
LC Brier Creek
3818 Page Rd, Durham, NC 27703
Leasing Office: 100 Core St, Durham, NC 27703
Managed By

- Bedrooms
- 1 - 21 - 2 Beds
- Bathrooms
- 1 - 2.51 - 2.5 Baths
- Sq. Ft.
- 730 - 1,355 sq ft
Pricing and Floor Plans
Greystone I
Show Floor Plan Details Hide Floor Plan Details
Unable to load floor plan details.
22-2216
$1,299
830 Sq. Ft.
Now
4-412
$1,349
830 Sq. Ft.
Now
4-413
$1,374
830 Sq. Ft.
Now
Trevor Townhome A
Show Floor Plan Details Hide Floor Plan Details
Unable to load floor plan details.
21-2103
$1,351
832 Sq. Ft.
Now
18-1808
$1,500
832 Sq. Ft.
Now
17-1714
$1,500
832 Sq. Ft.
Now
Trevor Townhome B
Show Floor Plan Details Hide Floor Plan Details
Unable to load floor plan details.
13-1309
$1,450
808 Sq. Ft.
Now
12-1207
$1,477
808 Sq. Ft.
Now
18-1817
$1,477
808 Sq. Ft.
Now
A1 - BCIII
Show Floor Plan Details Hide Floor Plan Details
Unable to load floor plan details.
45-312
$1,575
769 Sq. Ft.
Now
45-304
$1,650
769 Sq. Ft.
Now
45-306
$1,650
769 Sq. Ft.
Now
Bentley Flat - BCIII
Show Floor Plan Details Hide Floor Plan Details
Unable to load floor plan details.
40-712
$1,555
730 Sq. Ft.
Now
34-117
$1,555
730 Sq. Ft.
Now
34-116
$1,555
730 Sq. Ft.
Now
36-301
$1,555
730 Sq. Ft.
Sep. 14
Bentley II Flat - BCIII
Show Floor Plan Details Hide Floor Plan Details
Unable to load floor plan details.
42-904
$1,605
843 Sq. Ft.
Now
34-119
$1,605
843 Sq. Ft.
Now
34-118
$1,605
843 Sq. Ft.
Now
36-304
$1,605
843 Sq. Ft.
Sep. 14
Greystone l - BCll
Show Floor Plan Details Hide Floor Plan Details
Unable to load floor plan details.
30-3007
$1,349
775 Sq. Ft.
Now
30-3024
$1,399
836 Sq. Ft.
Now
30-3014
$1,505
775 Sq. Ft.
Now
Trevor Townhome C
Show Floor Plan Details Hide Floor Plan Details
Unable to load floor plan details.
19-1903
$1,420
808 Sq. Ft.
Now
11-1110
$1,420
808 Sq. Ft.
Now
7-712
$1,420
808 Sq. Ft.
Oct. 21
Trevor B Townhome - BCIII
Show Floor Plan Details Hide Floor Plan Details
Unable to load floor plan details.
41-803
$1,760
777 Sq. Ft.
Now
42-907
$1,760
777 Sq. Ft.
Now
34-105
$1,760
777 Sq. Ft.
Now
Trevor A Townhome - BCll
Show Floor Plan Details Hide Floor Plan Details
Unable to load floor plan details.
28-2804
$1,625
797 Sq. Ft.
Nov. 6
Woodbury Townhome
Show Floor Plan Details Hide Floor Plan Details
Unable to load floor plan details.
2-205
$1,699
1,320 Sq. Ft.
Now
7-704
$1,714
1,353 Sq. Ft.
Now
13-1302
$1,738
1,320 Sq. Ft.
Now
B1 - BCIII
Show Floor Plan Details Hide Floor Plan Details
Unable to load floor plan details.
45-109
$1,830
1,040 Sq. Ft.
Now
45-113
$1,830
1,040 Sq. Ft.
Now
45-313
$1,875
1,040 Sq. Ft.
Now
Woodbury Townhome - BCll
Show Floor Plan Details Hide Floor Plan Details
Unable to load floor plan details.
27-2712
$1,929
1,306 Sq. Ft.
Now
28-2809
$2,090
1,306 Sq. Ft.
Now
29-2902
$2,090
1,306 Sq. Ft.
Now
B4 - BCIII
Show Floor Plan Details Hide Floor Plan Details
Unable to load floor plan details.
45-202
$1,905
1,189 Sq. Ft.
Now
45-302
$1,975
1,189 Sq. Ft.
Now
45-207
$2,035
1,189 Sq. Ft.
Now
Ashton Townhome - BCIII
Show Floor Plan Details Hide Floor Plan Details
Unable to load floor plan details.
34-107
$1,915
1,045 Sq. Ft.
Now
37-401
$2,045
1,045 Sq. Ft.
Now
37-412
$2,045
1,045 Sq. Ft.
Now
B3 - BCIII
Show Floor Plan Details Hide Floor Plan Details
Unable to load floor plan details.
45-301
$2,050
1,146 Sq. Ft.
Now
46-315
$1,955
1,146 Sq. Ft.
Sep. 14
46-215
$1,980
1,146 Sq. Ft.
Sep. 14
B2 - BCIII
Show Floor Plan Details Hide Floor Plan Details
Unable to load floor plan details.
45-208
$1,990
1,140 Sq. Ft.
Now
45-308
$2,060
1,140 Sq. Ft.
Now
46-208
$1,990
1,140 Sq. Ft.
Sep. 14
Woodbury Townhome - BCIII
Show Floor Plan Details Hide Floor Plan Details
Unable to load floor plan details.
37-409
$2,245
1,322 Sq. Ft.
Now
37-410
$2,245
1,322 Sq. Ft.
Now
40-706
$2,245
1,322 Sq. Ft.
Now
Ashton Townhome
Show Floor Plan Details Hide Floor Plan Details
Unable to load floor plan details.
21-2110
$1,599
1,054 Sq. Ft.
Now
5-506
$1,645
1,054 Sq. Ft.
Now
19-1914
$1,690
1,054 Sq. Ft.
Now
1-102
$1,690
1,054 Sq. Ft.
Now
Bentley Townhome - BCll
Show Floor Plan Details Hide Floor Plan Details
Unable to load floor plan details.
31-3101
$1,749
1,002 Sq. Ft.
Now
32-3207
$1,835
1,002 Sq. Ft.
Sep. 16
Ashton Townhome - BCll
Show Floor Plan Details Hide Floor Plan Details
Unable to load floor plan details.
26-2612
$1,860
1,035 Sq. Ft.
Sep. 24
26-2616
$1,860
1,035 Sq. Ft.
Oct. 4
Greystone ll - BCll
Show Floor Plan Details Hide Floor Plan Details
Unable to load floor plan details.
30-3017
$1,550
1,086 Sq. Ft.
Now
Greystone II
Show Floor Plan Details Hide Floor Plan Details
Unable to load floor plan details.
33-3315
$1,662
1,125 Sq. Ft.
Now
Show Unavailable Floor Plans (4) Hide Unavailable Floor Plans
Unable to load floor plan details.
Details
Lease Term Options
- 6 - 18 Month Leases
Property Information
- Built in 2020
- 768 units3 stories
Fees & Policies
The fees below are based on community-supplied data and may exclude additional fees and utilities.
Utilities & Essentials
-
Managed WifiVaries by unit
-
Short Term Lease PremiumVaries by unit
-
DTD Trash RemovalVaries by unit
-
Monthly Pest ControlVaries by unit
One-Time Basics
-
Application FeeVaries by unit
-
Non Refundable Admin FeeVaries by unit
-
Mandatory Move-Out Cleaning ProgramVaries by unit
-
Move-In Amenity FeeVaries by unit
Due at Move-In
-
Luxer One Fee - Per Occupant$20
-
Non-Refundable Admin Fee$200
-
Surface Lot
Dogs Allowed
-
Pet Rental Fee$25 / mo
200 lbs. Weight Limit
Cats Allowed
-
Pet Rental Fee$25 / mo
200 lbs. Weight Limit
Personalized Add-Ons
-
Pet License Fee$300
-
Luxer Set UpVaries by unit
Property Fee Disclaimer: Based on community-supplied data and independent market research. Subject to change without notice. May exclude fees for mandatory or optional services and usage-based utilities.
Matterport 3D Tours
Explore Commute Options
Property Highlights
- *Some Amenities Listed Apply To Select Homes Only*
- Back Decks, Patios and Balconies
- Bonus Space/Flex Room
- CODE Wellness
- Convenient Trash Pickup - Door to Door
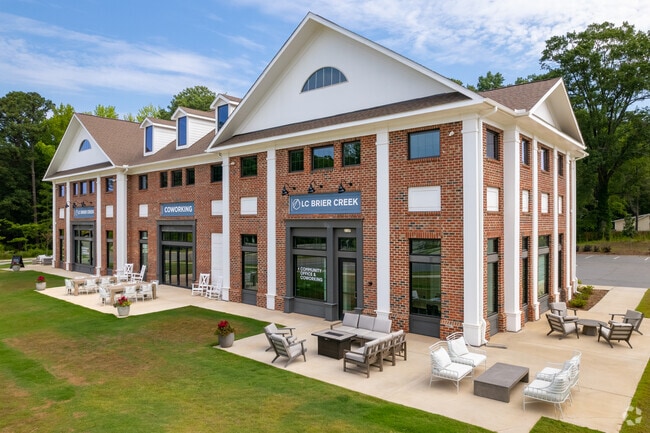
- Coworking Space
- Den/Bonus Space
- End Units
- End Units with Desirable Views
- Exclusive LC Brier Creek Resident Perks: Krohn Functional Wellness, Oak River Company, True Rest Fl
- Luxurious Open Concepts
- Luxury Home Features
- Luxury Townhomes
- Luxury Townhomes & Flats
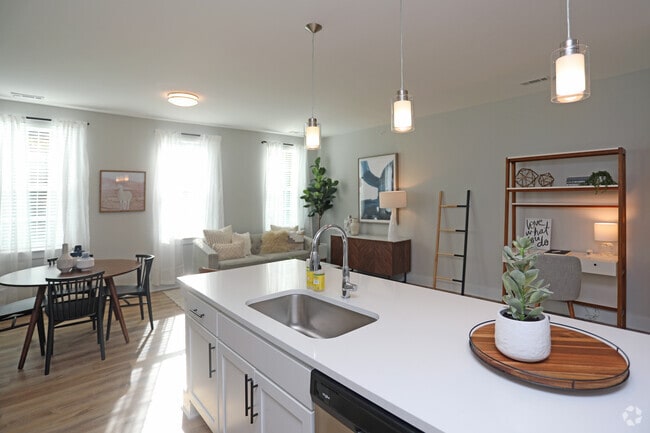
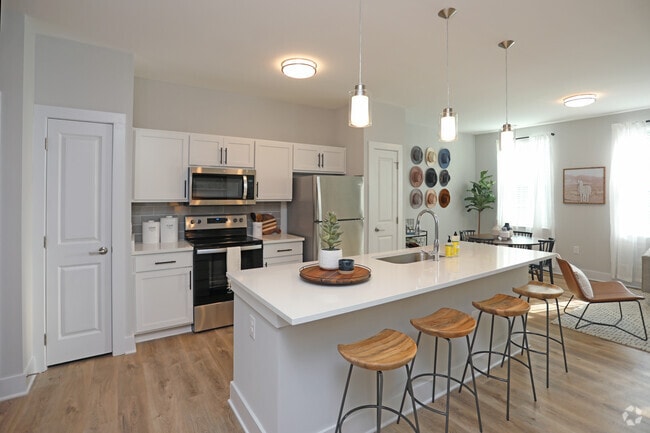
- Modern Kitchen Spaces with Upgraded Appliances
- On-Site Property Management and Maintenance
- Open Living Spaces
- Other
- Outdoor Terraces and Balconies
- Preferred Employer Discounts for: Cisco, Wolfspeed, Duke, Fidelity Investments, Durham County Police
- Premium View
- Premium View of Green Spaces
- Private & Convenient Street Front Entrances
- Private Street Front Entrances
- Shared Spaces
- The Goat Restaurant and Bar
- Townhomes & Flats
- Trash Pickup - Door to Door
- Volleyball Courts and Leagues
- Walk-In Closets
Apartment Features
- Air Conditioning
- Balcony
- Built-In Bookshelves
- Cable Ready
- Carpet
- Ceiling Fans
- Deck
- Den
- Dining Room
- Dishwasher
- Disposal
- Double Pane Windows
- Eat-in Kitchen
- Framed Mirrors
- Freezer
- Granite Countertops
- Hardwood Floors
- Heating
- High Ceilings
- High Speed Internet Access
- Ice Maker
- Instant Hot Water
- Island Kitchen
- Kitchen
- Large Bedrooms
- Lawn
- Linen Closet
- Loft Layout
- Microwave
- Office
- Oven
- Pantry
- Patio
- Porch
- Quartz Countertops
- Range
- Refrigerator
- Smoke Free
- Stainless Steel Appliances
- Storage Space
- Tub/Shower
- Vaulted Ceiling
- Vinyl Flooring
- Walk-In Closets
- Washer/Dryer
- Wheelchair Accessible (Rooms)
- Wi-Fi
- Window Coverings
Community Features
- 24 Hour Access
- Bicycle Storage
- Breakfast/Coffee Concierge
- Business Center
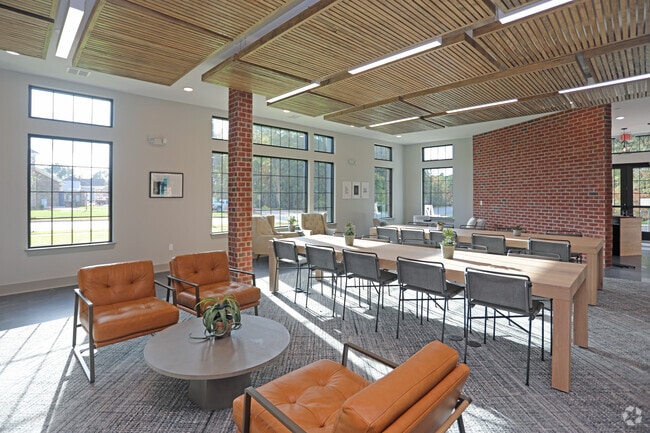
- Clubhouse
- Community-Wide WiFi
- Conference Rooms
- Dog Park
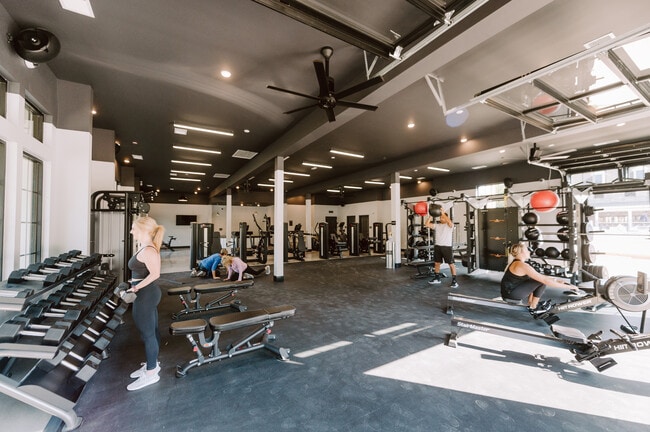
- Fitness Center
- Hearing Impaired Accessible
- Individual Locking Bedrooms
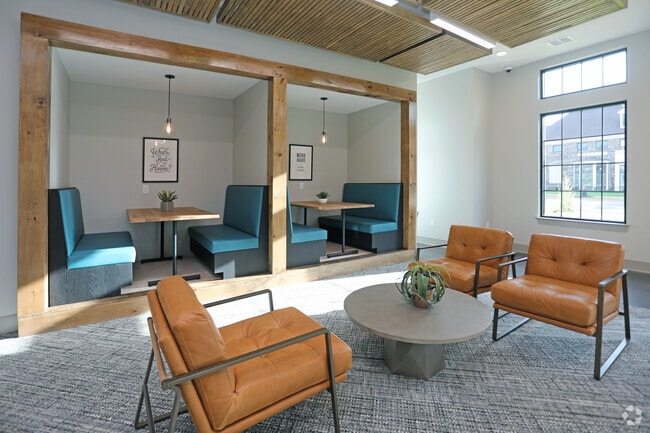
- Lounge
- Maintenance on site
- Multi Use Room
- Package Service
- Pet Washing Station
- Planned Social Activities
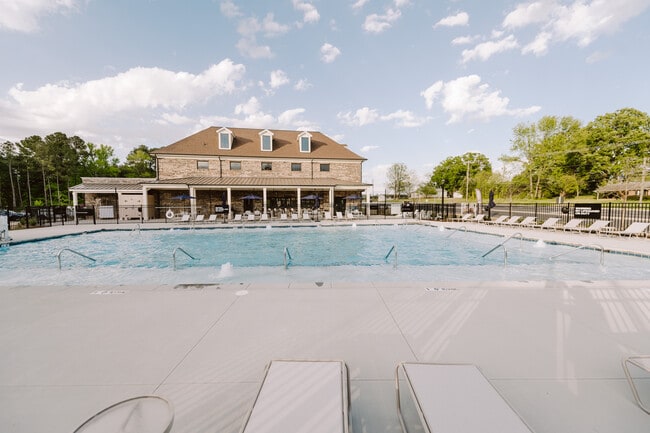
- Pool
- Property Manager on Site
- Recycling
- Renters Insurance Program
- Trash Pickup - Door to Door
- Vision Impaired Accessible
- Walk-Up
- Walking/Biking Trails
- Wheelchair Accessible
- Wi-Fi
Map of LC Brier Creek
Area Scores
Walkability
Somewhat walkable
Driveability
Exceptionally drivable
Bikeability
Somewhat bikeable
Walkability measures the walking distance to day-to-day needs.
Driveability measures congestion, parking availability, and access to major roads.
Bikeability measures the suitability for cycling.
Soundscore™
Busy
A Sound Score rating aggregates noise caused by vehicle traffic, airplane traffic and local sources.
Transit
Commuter Rail
16 min Drive

Airport
11 min Drive

Moving to RTP, Durham, NC
Shopping Centers
Shoppers will appreciate LC Brier Creek proximity to Imperial Point. Imperial Point is 2 miles away.
Airports
Living in RTP provides easy access to Raleigh-Durham International, located just 11 minutes from LC Brier Creek.
Local Education
Primary and Secondary Schools

Parkwood Elementary
Grades PK-5
Public

Lucy Daniels Center For Early Childhood
Grades PK-5
Private
Lowe's Grove Middle
Grades 6-8
Public
Hillside High
Grades 9-12
Public

Research Triangle High School
Grades 9-12
Public
Accelerator School LLC
Grades K-12
Private
Data provided by GreatSchools.org © 2026. All rights reserved.

Colleges and Universities
| School | Commute Time (Distance) |
|---|---|
| Durham Tech. Comm. Coll. | Drive: 16 min (10.3 mi) |
| N.C. Central Univ. | Drive: 17 min (10.5 mi) |
| Meredith College | Drive: 18 min (12.9 mi) |
| Duke University | Drive: 19 min (13.8 mi) |
About LC Brier Creek
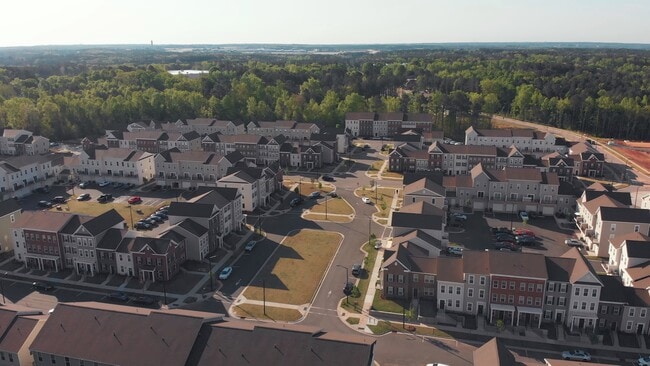
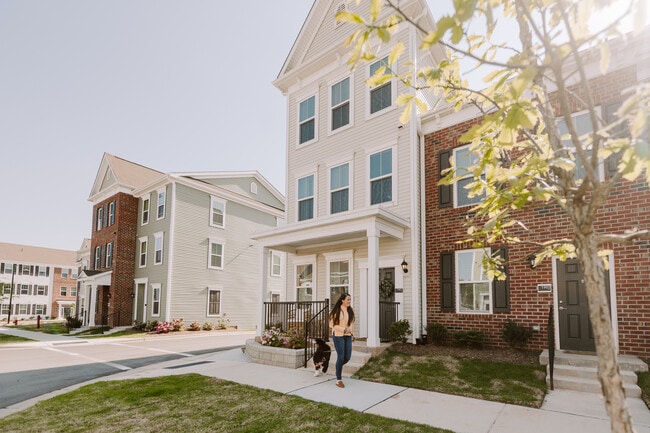
LC Brier Creek: Your ideal choice for premium Apartments in Durham, NC, offering unparalleled access to Raleigh and the Triangle area.
Discover your perfect new home at LC Brier Creek, where modern convenience meets comfort. These stunning Apartments…
in Brier Creek offer an unbeatable location-just 4 miles from RDU International Airport and 3 miles from Research Triangle Park (RTP).
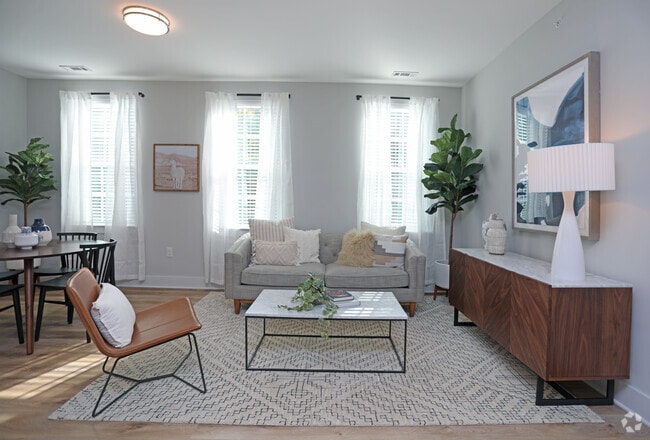
Our residents enjoy stylish 1- and 2-bedroom floor plans featuring luxurious amenities like quartz countertops and in-home washers and dryers. While located in Durham, our prime positioning near the major highways also makes us a convenient and highly sought-after option for those seeking quality Apartments in Raleigh with a quieter, retreat-like setting.
LC Brier Creek: Your ideal choice for premium Apartments in Durham, NC, offering unparalleled access to Raleigh and the Triangle area.
Discover your perfect new home at LC Brier Creek, where modern convenience meets comfort. These stunning Apartments in Brier Creek offer an unbeatable location-just 4 miles from RDU International Airport and 3 miles from Research Triangle Park (RTP).
Our residents enjoy stylish 1- and 2-bedroom floor plans featuring luxurious amenities like quartz countertops and in-home washers and dryers. While located in Durham, our prime positioning near the major highways also makes us a convenient and highly sought-after option for those seeking quality Apartments in Raleigh with a quieter, retreat-like setting.
LC Brier Creek is an apartment community in Durham, NC
Contact
Durham, NC 27703
- Sunday 11:00 AM – 5:00 PM
- Monday 9:00 AM – 6:00 PM
- Tuesday 9:00 AM – 6:00 PM
- Wednesday 9:00 AM – 6:00 PM
- Thursday 9:00 AM – 6:00 PM
- Friday 9:00 AM – 6:00 PM
- Saturday 10:00 AM – 5:00 PM
Renter Reviews
For LC Brier Creek
6 Ratings & Reviews
-
6/6/25
Meh
I've been a resident for over a year now.
The good:
~ Quiet neighborhood in a good location.
~ The gym is nice and has a good mix of equipment that I haven't seen at other complexes. It's usually nice and quiet, but I'm dreading how crowded it is going to get once the neighborhood expansion is complete.
The bad:
~ They automatically tacked on extra insurance fees to my account because a third party couldn't confirm it was valid even though they approved it before I moved in. This went on… for about 6 months where each month I had to reach out to get it removed, and I'm pretty sure I've paid money that I didn't need to during that time.
~ There are piles of dog crap all over the property. Mostly due to inconsiderate, lazy residents, but there have been periods where there are no bags at the dog stations for days at a time.
~ Maintenance staff seems disorganized. Some requests get taken care of quickly, but then 2 more guys will show up to my door later in the week to take care of the same issue. Other times it take the same 3 guys coming at different times for the same issue. My downstairs heat never got fixed over the winter despite multiple requests and about 3 visits where they just told me to set my thermostats a certain way.
~ The actual homes are...fine. You're paying for a luxury apartment/townhome but they use the cheapest materials and it's noticeable. Some of the floorboards in my unit are coming up because the were installed incorrectly for example.Review from Apartments.com
7 People Found This Helpful
LC Brier Creek Gallery

Find More Rentals in Durham
Bedrooms
Other Types of Rentals
Durham Apartments by Amenity
- Pet-Friendly Apartments in Durham
- Furnished Apartments in Durham
- Waterfront Apartments in Durham
- Apartments with a Pool in Durham
- Apartments with Wheelchair Access in Durham
- Apartments with Washer & Dryer in Durham
- Apartments with Utilities Included in Durham
- Apartments with a Garage in Durham
- Apartments with EV Charging in Durham
- Apartments with a Virtual Tour in Durham
Apartment Specialties
Apartments in your Budget
Find More Rentals Nearby…
Cities
Neighborhoods
Contact this Property
(919) 804-1947Languages: English
Open 11:00 AM – 5:00 PM Today