

Managed By

- Bedrooms
- 1 - 21 - 2 Beds
- Bathrooms
- 1 - 21 - 2 Baths
- Sq. Ft.
- 650 - 1,090 sq ft
Pricing and Floor Plans
1A Silver
Show Floor Plan Details Hide Floor Plan Details
Unable to load floor plan details.
122-8
$1,060
650 Sq. Ft.
Now
108-4
$1,060
650 Sq. Ft.
Now
108-6
$1,060
650 Sq. Ft.
Oct. 15
114-4
$1,060
650 Sq. Ft.
Nov. 15
1A Trad
Show Floor Plan Details Hide Floor Plan Details
Unable to load floor plan details.
122-1
$1,065
650 Sq. Ft.
Now
114-8
$1,065
650 Sq. Ft.
Dec. 9
1B Silver
Show Floor Plan Details Hide Floor Plan Details
Unable to load floor plan details.
134-2
$1,170
770 Sq. Ft.
Now
104-2
$1,170
770 Sq. Ft.
Oct. 11
1B Classic
Show Floor Plan Details Hide Floor Plan Details
Unable to load floor plan details.
1B Trad
Show Floor Plan Details Hide Floor Plan Details
Unable to load floor plan details.
1B Gold
Show Floor Plan Details Hide Floor Plan Details
Unable to load floor plan details.
1A Gold
Show Floor Plan Details Hide Floor Plan Details
Unable to load floor plan details.
2B Silver
Show Floor Plan Details Hide Floor Plan Details
Unable to load floor plan details.
2A Classic
Show Floor Plan Details Hide Floor Plan Details
Unable to load floor plan details.
2B Classic
Show Floor Plan Details Hide Floor Plan Details
Unable to load floor plan details.
2A Trad
Show Floor Plan Details Hide Floor Plan Details
Unable to load floor plan details.
2B Trad
Show Floor Plan Details Hide Floor Plan Details
Unable to load floor plan details.
2A Silver
Show Floor Plan Details Hide Floor Plan Details
Unable to load floor plan details.
2C Classic
Show Floor Plan Details Hide Floor Plan Details
Unable to load floor plan details.
2A Gold
Show Floor Plan Details Hide Floor Plan Details
Unable to load floor plan details.
2B Gold
Show Floor Plan Details Hide Floor Plan Details
Unable to load floor plan details.
2C Silver
Show Floor Plan Details Hide Floor Plan Details
Unable to load floor plan details.
2C Trad
Show Floor Plan Details Hide Floor Plan Details
Unable to load floor plan details.
2C Gold
Show Floor Plan Details Hide Floor Plan Details
Unable to load floor plan details.
Details
Property Information
- Built in 1985
- 128 units2 stories
Fees & Policies
The fees below are based on community-supplied data and may exclude additional fees and utilities.
One-Time Basics
Due at Application
-
Application Fee Per Applicant$60
Due at Move-In
-
Administrative FeeN/A
Pet policies are negotiable.
Dogs Allowed
-
Pet Fee$300
0 lbs. Weight Limit, Pet Interview, Spayed/Neutered
Cats Allowed
-
Pet Fee$300
0 lbs. Weight Limit, Pet Interview, Spayed/Neutered
Storage Unit
-
Storage DepositN/A
-
Storage RentN/A
Personalized Add-Ons
-
Monthly Pet Fee$25 / moMax chargeable amount: $50
Property Fee Disclaimer: Based on community-supplied data and independent market research. Subject to change without notice. May exclude fees for mandatory or optional services and usage-based utilities.
Matterport 3D Tours
Explore Commute Options
Property Highlights
- 17 cubic foot refrigerator
- All electric 2.5-ton heat pump system
- All units are electric and energy efficient
- Ceiling fans in dining room and all bedrooms
- Closet organizer systems
- Credit Builder
- Custom built cabinetry
- Custom vertical blinds
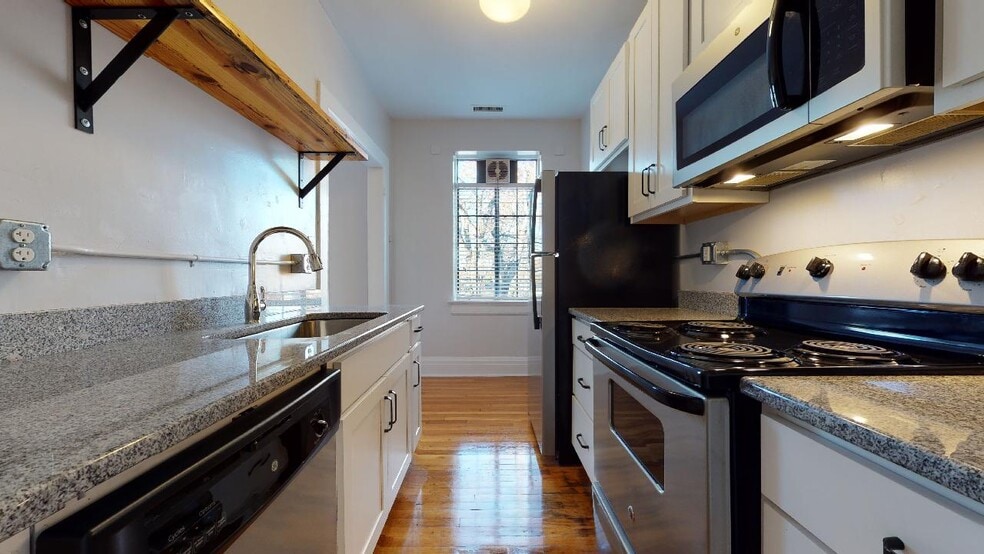
- Deep double-basin stainless steel sink
- Fantastic & functional kitchens
- Formal dining room
- Garden tub and shower combination
- Multi-cycle dishwasher is all units
- NEW Full-sized washer & dryers!
- NEWLY Renovated Units
- Optional built-in microwave
- Oversized insulated sliding glass doors to patio o
- Personal locking storage room on patio
- Plentiful cabinet space
- Plush carpeting and 6” plank floors
- Spacious bedrooms easily accommodate king-sized be
- W/D
- Walk-in closet & separate linen closet
Apartment Features
- Air Conditioning
- Ceiling Fans
- Dining Room
- Dishwasher
- High Speed Internet Access
- Kitchen
- Linen Closet
- Microwave
- Patio
- Refrigerator
- Smoke Free
- Walk-In Closets
- Washer/Dryer
Community Features
- Clubhouse
- Grill
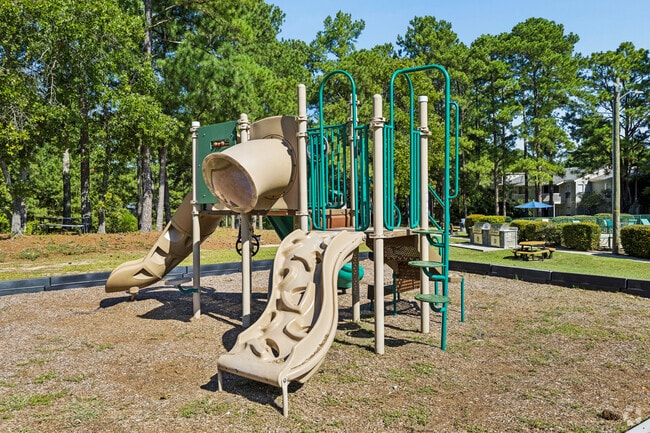
- Pet Play Area
- Pool
- Trash Pickup - Door to Door
- Walk-Up
Map of Landmark Flats
Area Scores
Walkability
Somewhat walkable
Driveability
Exceptionally drivable
Bikeability
Somewhat bikeable
Walkability measures the walking distance to day-to-day needs.
Driveability measures congestion, parking availability, and access to major roads.
Bikeability measures the suitability for cycling.
Soundscore™
Busy
A Sound Score rating aggregates noise caused by vehicle traffic, airplane traffic and local sources.
Transit
Commuter Rail
12 min Drive

Airport
20 min Drive

Moving to Kings Grant, Fayetteville, NC
Shopping Centers
Shoppers will appreciate Landmark Flats proximity to Village at Kinwood, North View Plaza, and Andrews Commons. Village at Kinwood is 0.4 miles away, and North View Plaza is within a 16 minute walk.
Parks and Recreation
Recreational activities near Landmark Flats are plentiful. Discover 2 parks within 4.5 miles, including College Lakes Park and Clark Park Nature Center.
Airports
Living in Kings Grant provides easy access to Fayetteville Regional/Grannis Field, located just 19 minutes from Landmark Flats.
Local Education
Primary and Secondary Schools

Howard L Hall Elementary
Grades K-5
Public

Warrenwood Elementary
Grades PK-5
Public
Pine Forest Middle
Grades 6-8
Public

College Lakes Christian Academy
Grades K-8
Private

Pine Forest High
Grades 9-12
Public
Northwood Temple Academy
Grades PK-12
Private
Data provided by GreatSchools.org © 2026. All rights reserved.

Colleges and Universities
| School | Commute Time (Distance) |
|---|---|
| Methodist University | Walk: 16 min (0.9 mi) |
| Fayetteville State University | Drive: 11 min (5.5 mi) |
| Fayetteville Tech. Comm. Coll. | Drive: 13 min (7.4 mi) |
About Landmark Flats
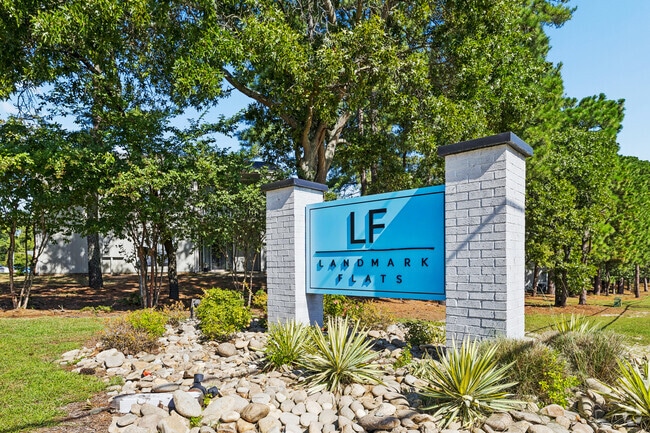
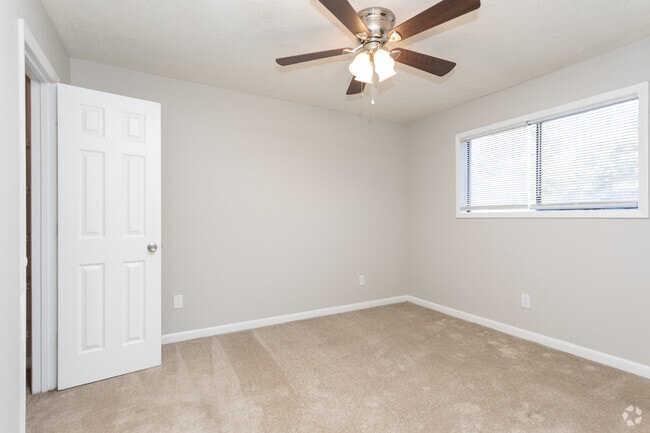
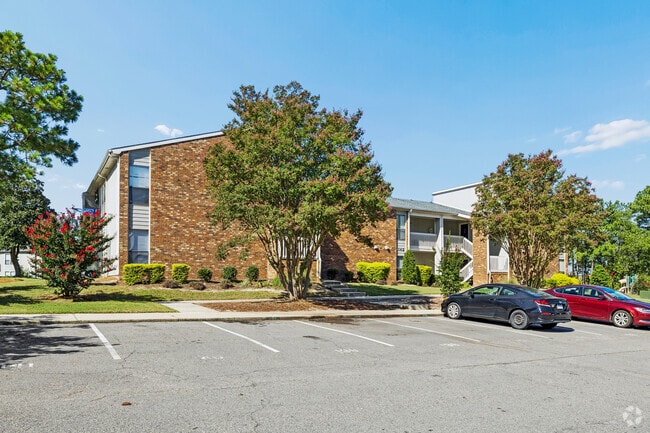
Live in style at Landmark Flats! Offering 5 different newly renovated floor plans, you'll find well designed garden and townhome layouts with great walls for furniture placement, oversized windows flooded with natural light and a location in… Fayetteville that is both desireable and convenient.
Live in style at Landmark Flats! Offering 5 different newly renovated floor plans, you'll find well designed garden and townhome layouts with great walls for furniture placement, oversized windows flooded with natural light and a location in Fayetteville that is both desireable and convenient.
Landmark Flats is an apartment community in Fayetteville, NC
Contact
Fayetteville, NC 28311
- Sunday Closed
- Monday 9:00 AM – 5:00 PM
- Tuesday 9:00 AM – 5:00 PM
- Wednesday 9:00 AM – 5:00 PM
- Thursday 9:00 AM – 5:00 PM
- Friday 9:00 AM – 2:00 PM
- Saturday Closed
Renter Reviews
For Landmark Flats
1 Rating & Review
-
12/11/25
nice comfortable community
Landmark is off of the busy Ramsey street but situated far enough from the road that you dont have top hear all the drive by traffic. Various option of apartments to choose from depending on your preference of finish inside. I highly recommend this property for you to call HOME!
Review from Apartments.com
Landmark Flats Gallery



Nearby Properties You Might Like
Within 50 Miles of Landmark Flats


Find More Rentals in Fayetteville
Bedrooms
Other Types of Rentals
Fayetteville Apartments by Amenity
- Pet-Friendly Apartments in Fayetteville
- Furnished Apartments in Fayetteville
- Waterfront Apartments in Fayetteville
- Apartments with a Pool in Fayetteville
- Apartments with Wheelchair Access in Fayetteville
- Apartments with Washer & Dryer in Fayetteville
- Apartments with Utilities Included in Fayetteville
- Apartments with a Garage in Fayetteville
- Apartments with EV Charging in Fayetteville
- Apartments with a Virtual Tour in Fayetteville
Apartment Specialties
Apartments in your Budget
- Fayetteville Move-in Specials
- Cheap Apartments in Fayetteville
- Luxury Apartments in Fayetteville
- Apartments under $700 in Fayetteville
- Apartments under $900 in Fayetteville
- Apartments under $1000 in Fayetteville
- Apartments under $1500 in Fayetteville
- Apartments under $2000 in Fayetteville
- Apartments under $2500 in Fayetteville
Find More Rentals Nearby…
Cities
Neighborhoods
Contact This Property
(910) 213-3442Languages: English
Closed Today