
- Bedrooms
- 22 Beds
- Bathrooms
- 22 Baths
- Sq. Ft.
- 1,140 - 1,326 sq ft
Pricing and Floor Plans
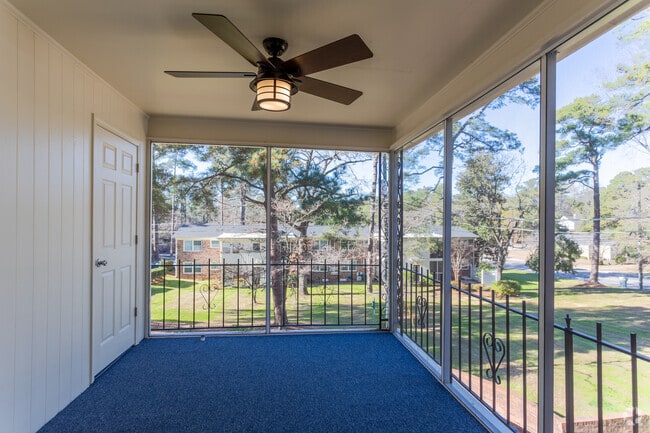
2 Bedroom Classic, screened porch
Show Floor Plan Details Hide Floor Plan Details
Unable to load floor plan details.
05-4
$1,095
1,140 Sq. Ft.
Now
05-6
$1,095
1,140 Sq. Ft.
Now
03-8
$1,095
1,140 Sq. Ft.
Now
2 Bedroom Modern w Den
Show Floor Plan Details Hide Floor Plan Details
Unable to load floor plan details.
09-1
$1,495
1,326 Sq. Ft.
Oct. 16
Details
Lease Term Options
- 12 mo
Property Information
- Built in 2004
- 68 units2 stories
Fees & Policies
The fees below are based on community-supplied data and may exclude additional fees and utilities.
One-Time Basics
Due at Application
-
Application Fee Per Applicant$40
Due at Move-In
-
Administrative Fee$199
-
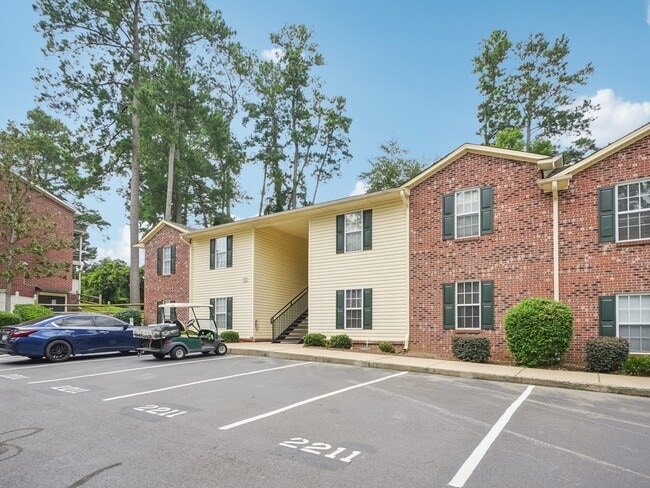
Surface Lot
Pet policies are negotiable.
Cats Allowed
-
Cats Allowed
Max of 2, Pet Interview, Spayed/Neutered
Restrictions
Please inquire with the office about our current pet fees and pet policies
Dogs Allowed
-
Dogs Allowed
Max of 2, Pet Interview, Spayed/Neutered
Restrictions
Please inquire with the office about our current pet fees and pet policies
Property Fee Disclaimer: Based on community-supplied data and independent market research. Subject to change without notice. May exclude fees for mandatory or optional services and usage-based utilities.
Matterport 3D Tours
Explore Commute Options
Property Highlights
- Central Air Conditioning
- Character/style
- Covered Balcony
- Dog Park
- Electronic Keypad For Entry Hall
- Private Entrance
- Screened Area
- Screened Porch
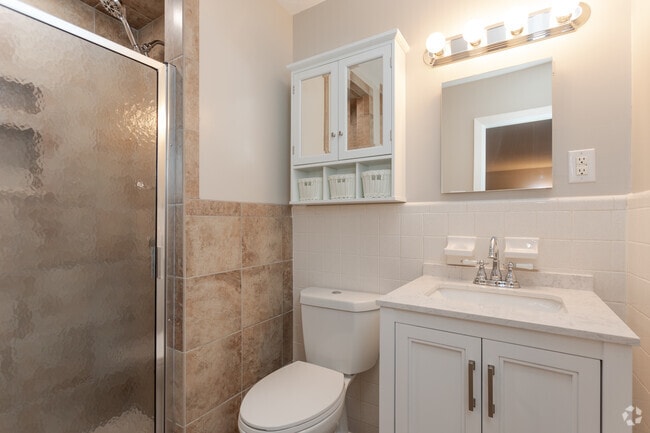
- Seperate Shower
- Sunroom
Apartment Features
- Air Conditioning
- Balcony
- Cable Ready
- Carpet
- Ceiling Fans
- Den
- Dining Room
- Dishwasher
- Disposal
- Double Pane Windows
- Eat-in Kitchen
- Family Room
- Fireplace
- Freezer
- Garden
- Granite Countertops
- Hardwood Floors
- Heating
- High Ceilings
- High Speed Internet Access
- Ice Maker
- Island Kitchen
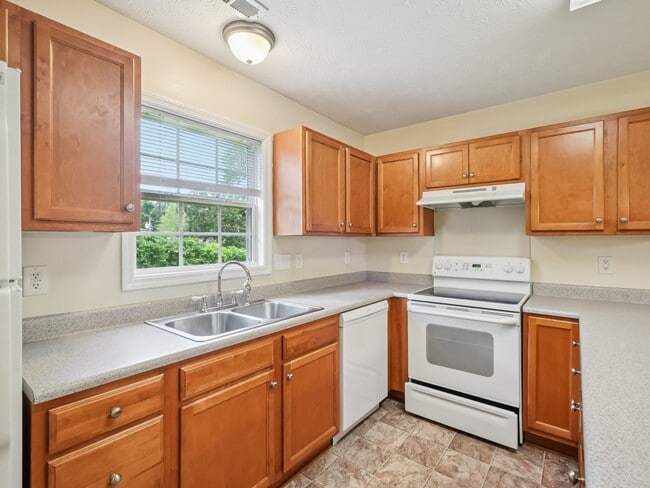
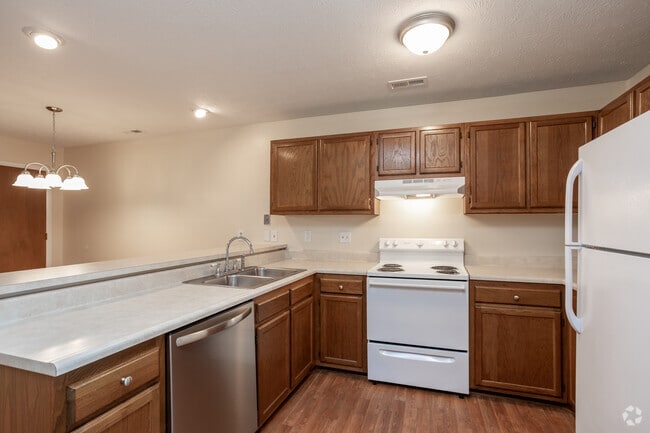
- Kitchen
- Large Bedrooms
- Lawn
- Linen Closet
- Microwave
- Oven
- Pantry
- Patio
- Porch
- Range
- Refrigerator
- Smoke Free
- Stainless Steel Appliances
- Storage Space
- Sunroom
- Tile Floors
- Tub/Shower
- Vinyl Flooring
- Walk-In Closets
- Washer/Dryer
- Wi-Fi
- Window Coverings
- Yard
Community Features
- Controlled Access
- Courtyard
- Dog Park
- Gated
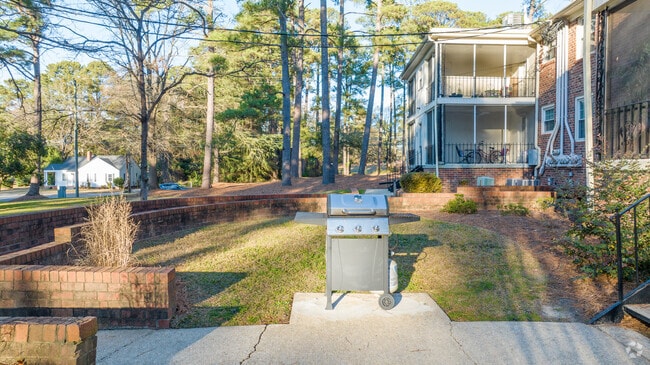
- Grill
- Maintenance on site
- Pet Play Area
- Picnic Area
- Pool
- Utilities Included
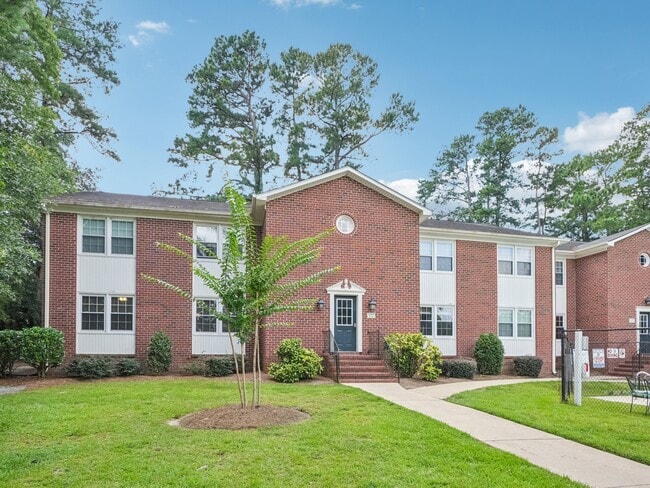
- Vintage Building
- Walking/Biking Trails
Map of Morganton Arms Apartments
Area Scores
Walkability
Fairly walkable
Driveability
Exceptionally drivable
Bikeability
Fairly bikeable
Walkability measures the walking distance to day-to-day needs.
Driveability measures congestion, parking availability, and access to major roads.
Bikeability measures the suitability for cycling.
Soundscore™
Active
A Sound Score rating aggregates noise caused by vehicle traffic, airplane traffic and local sources.
Transit
Commuter Rail
5 min Drive

Airport
13 min Drive

Moving to Terry Sanford, Fayetteville, NC
Shopping Centers
Shoppers will appreciate Morganton Arms Apartments proximity to Midtown Center, 2926 Fort Bragg Rd, and Eutaw Village Shopping Center. Midtown Center is 0.7 miles away, and 2926 Fort Bragg Rd is within a 22 minute walk.
Parks and Recreation
Recreational activities near Morganton Arms Apartments are plentiful. Discover 4 parks within 4.3 miles, including Mazarick Park, Fascinate-U Children's Museum, and Cape Fear Botanical Garden.
Airports
Living in Terry Sanford provides easy access to Fayetteville Regional/Grannis Field, located just 12 minutes from Morganton Arms Apartments.
Local Education
Primary and Secondary Schools

Alma O Easom Elementary
Grades K-5
Public

Vanstory Hills Elementary
Grades K-5
Public

Margaret Willis Elementary
Grades PK-5
Public
R Max Abbott Middle
Grades 6-8
Public
Lej Diagnostic Center For Development Studies
Grades 6-8
Private

Terry Sanford High
Grades 9-12
Public
The Capitol Encore Academy
Grades K-12
Public
Fayetteville Academy
Grades PK-12
Private
Data provided by GreatSchools.org © 2026. All rights reserved.

Colleges and Universities
| School | Commute Time (Distance) |
|---|---|
| Fayetteville Tech. Comm. Coll. | Walk: 18 min (1 mi) |
| Fayetteville State University | Drive: 7 min (2.7 mi) |
| Methodist University | Drive: 16 min (8.1 mi) |
About Morganton Arms Apartments
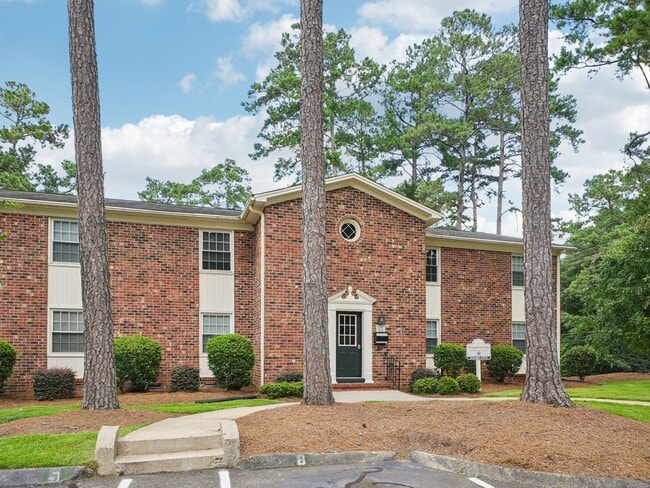
Our superior Haymount location, screened porches, full sized in-unit washer & dryer, and large units set us apart.
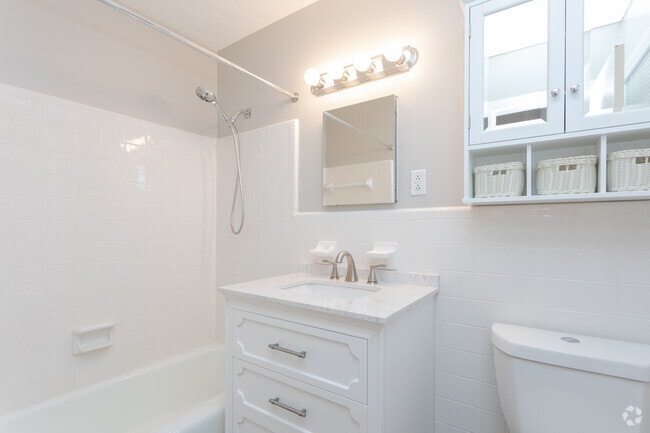
Newly renovated and spacious apartments in Fayetteville in 1, 2, and 3 bedroom floor plans. We are a small community with lush grounds…
. Surrounded by the established neighborhoods of Haymount and Vanstory Hills. Morganton Arms is located on Morganton Road halfway between the beautiful, historic downtown district and the shopping and dining districts surrounding Crosscreek Mall.
10 - 15 minutes to Fort Bragg - convenient commute to post gates via All American Freeway
Under 10 minutes to Cape Fear Valley Hospital - easy commute for healthcare professionals and hospital staff
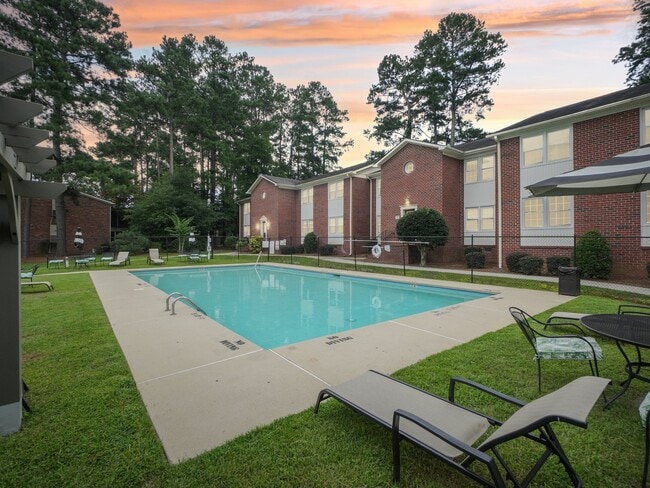
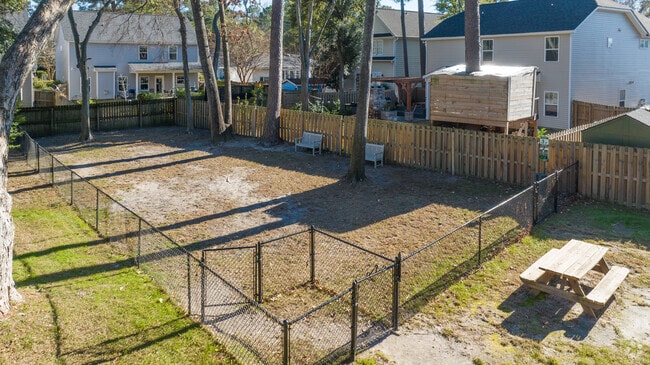
Come home to a small community in park-like setting along the Dogwood Trail which showcases the areas beautiful azaleas and dogwoods in the Spring. Our lush grounds are pet friendly with a dog park and picnic areas. Located in the middle of the property is our private Saltwater Pool for residents and their guests. Come and let us show you why Morganton Arms is a special place to live.
Our superior Haymount location, screened porches, full sized in-unit washer & dryer, and large units set us apart.
Newly renovated and spacious apartments in Fayetteville in 1, 2, and 3 bedroom floor plans. We are a small community with lush grounds. Surrounded by the established neighborhoods of Haymount and Vanstory Hills. Morganton Arms is located on Morganton Road halfway between the beautiful, historic downtown district and the shopping and dining districts surrounding Crosscreek Mall.
10 - 15 minutes to Fort Bragg - convenient commute to post gates via All American Freeway
Under 10 minutes to Cape Fear Valley Hospital - easy commute for healthcare professionals and hospital staff
Come home to a small community in park-like setting along the Dogwood Trail which showcases the areas beautiful azaleas and dogwoods in the Spring. Our lush grounds are pet friendly with a dog park and picnic areas. Located in the middle of the property is our private Saltwater Pool for residents and their guests. Come and let us show you why Morganton Arms is a special place to live.
Morganton Arms Apartments is an apartment community in Fayetteville, NC
Contact
Fayetteville, NC 28303
- Sunday By Appointment Only
- Monday 9:00 AM – 5:00 PM
- Tuesday 9:00 AM – 5:00 PM
- Wednesday 9:00 AM – 5:00 PM
- Thursday 9:00 AM – 5:00 PM
- Friday 9:00 AM – 5:00 PM
- Saturday By Appointment Only
Renter Reviews
For Morganton Arms Apartments
2 Ratings & Reviews
-
12/31/24
6/5 stars!!
I’ve lived in many places but I’ve never had a smoother move-in process. The property is well maintained and everyone I spoke with in management was kind and helpful!
Review from Apartments.com
Morganton Arms Apartments Gallery
Find More Rentals in Fayetteville
Bedrooms
Other Types of Rentals
Fayetteville Apartments by Amenity
- Pet-Friendly Apartments in Fayetteville
- Furnished Apartments in Fayetteville
- Waterfront Apartments in Fayetteville
- Apartments with a Pool in Fayetteville
- Apartments with Wheelchair Access in Fayetteville
- Apartments with Washer & Dryer in Fayetteville
- Apartments with Utilities Included in Fayetteville
- Apartments with a Garage in Fayetteville
- Apartments with EV Charging in Fayetteville
- Apartments with a Virtual Tour in Fayetteville
Apartment Specialties
Apartments in your Budget
- Fayetteville Move-in Specials
- Cheap Apartments in Fayetteville
- Luxury Apartments in Fayetteville
- Apartments under $700 in Fayetteville
- Apartments under $900 in Fayetteville
- Apartments under $1000 in Fayetteville
- Apartments under $1500 in Fayetteville
- Apartments under $2000 in Fayetteville
- Apartments under $2500 in Fayetteville
Find More Rentals Nearby…
Cities
Neighborhoods
Contact this Property
(910) 600-0528Languages: English
Open 9:00 AM – 5:00 PM Today