- Bedrooms
- 1 - 21 - 2 Beds
- Bathrooms
- 1 - 21 - 2 Baths
- Sq. Ft.
- 763 - 1,315 sq ft
Pricing and Floor Plans
A1A
Show Floor Plan Details Hide Floor Plan Details
Unable to load floor plan details.
17203
$1,360
763 Sq. Ft.
Now
16312
$1,360
763 Sq. Ft.
Oct. 10
11312
$1,360
763 Sq. Ft.
Oct. 10
A1D
Show Floor Plan Details Hide Floor Plan Details
Unable to load floor plan details.
17306
$1,391
804 Sq. Ft.
Now
16205
$1,391
804 Sq. Ft.
Oct. 7
18410
$1,421
804 Sq. Ft.
Oct. 19
19405
$1,421
804 Sq. Ft.
Oct. 26
A1B
Show Floor Plan Details Hide Floor Plan Details
Unable to load floor plan details.
16209
$1,355
765 Sq. Ft.
Now
17309
$1,355
765 Sq. Ft.
Nov. 11
16409
$1,385
765 Sq. Ft.
Nov. 12
A1C
Show Floor Plan Details Hide Floor Plan Details
Unable to load floor plan details.
11205
$1,430
804 Sq. Ft.
Nov. 10
B2B
Show Floor Plan Details Hide Floor Plan Details
Unable to load floor plan details.
19101
$1,690
1,084 Sq. Ft.
Now
18113
$1,690
1,084 Sq. Ft.
Now
17213
$1,620
1,084 Sq. Ft.
Now
B2D
Show Floor Plan Details Hide Floor Plan Details
Unable to load floor plan details.
16208
$1,603
1,084 Sq. Ft.
Now
16408
$1,633
1,084 Sq. Ft.
Now
13308
$1,603
1,084 Sq. Ft.
Nov. 24
B2A
Show Floor Plan Details Hide Floor Plan Details
Unable to load floor plan details.
18108
$1,625
1,042 Sq. Ft.
Now
19208
$1,575
1,042 Sq. Ft.
Oct. 5
B2G
Show Floor Plan Details Hide Floor Plan Details
Unable to load floor plan details.
16207
$1,870
1,257 Sq. Ft.
Now
18307
$1,870
1,257 Sq. Ft.
Oct. 13
B2C
Show Floor Plan Details Hide Floor Plan Details
Unable to load floor plan details.
17208
$1,639
1,084 Sq. Ft.
Sep. 22
B2E
Show Floor Plan Details Hide Floor Plan Details
Unable to load floor plan details.
B2F
Show Floor Plan Details Hide Floor Plan Details
Unable to load floor plan details.
B2H
Show Floor Plan Details Hide Floor Plan Details
Unable to load floor plan details.
Property Map
Select a unit to view pricing and availability
Details
Lease Term Options
- 12 - 15 Month Leases
Property Information
- Built in 2023
- 336 units4 stories
Fees & Policies
The fees below are based on community-supplied data and may exclude additional fees and utilities.
Utilities & Essentials
-
Pest Control$3 / mo
-
Valet Trash$30 / mo
One-Time Basics
Due at Application
-
Application Fee Per Applicant$60
Due at Move-In
-
Administrative Fee$200
Garage Detached
-
Parking Fee$175 / mo
Additional Parking Options
-
Other
Dogs Allowed
-
Dog Fee$350
-
Dog Rent$25 / mo
Restrictions
Breed restrictions apply.
Comments
Elevate the Crossings is a pet-friendly community. There is a non-refundable pet fee of $350 for the 1st pet and $150 for the 2nd pet. Pet rent is $25 per month per pet. 2 pets max per home. Breed restrictions apply.
Cats Allowed
-
Cat Fee$350
-
Cat Rent$25 / mo
Restrictions
Breed restrictions apply.
Comments
Elevate the Crossings is a pet-friendly community. There is a non-refundable pet fee of $350 for the 1st pet and $150 for the 2nd pet. Pet rent is $25 per month per pet. 2 pets max per home. Breed restrictions apply.
Property Fee Disclaimer: Based on community-supplied data and independent market research. Subject to change without notice. May exclude fees for mandatory or optional services and usage-based utilities.
Matterport 3D Tours
Explore Commute Options
Property Highlights
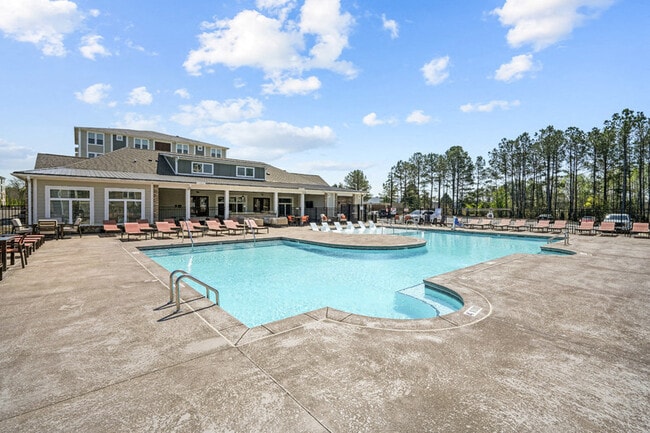
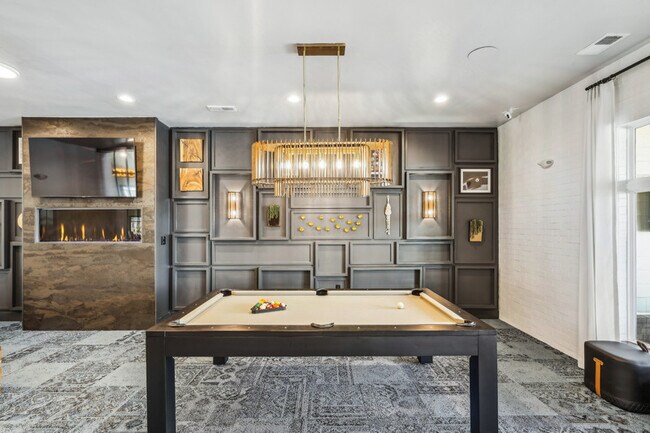
- 24 Hour Clubhouse with Billiards Table
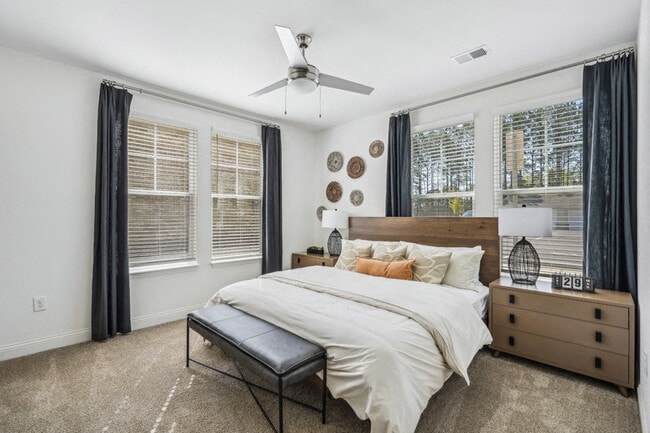
- 2-Inch Faux Wood Blinds
- 9-Foot Ceilings
- Car Care Center
- Coffee Bar and Lounge
- Electric Vehicle Charging Stations
- Elevators Located in All Buildings
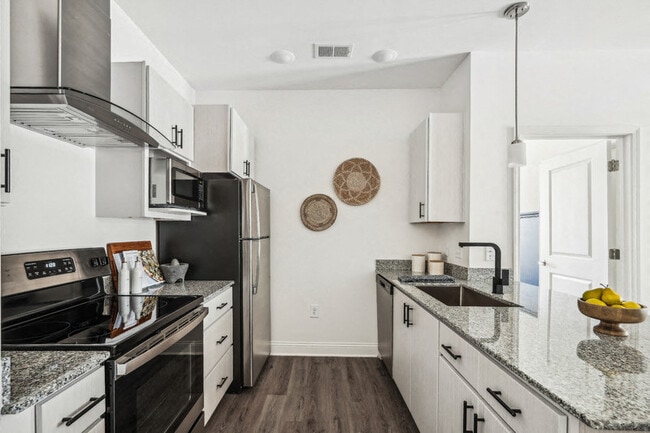
- Gooseneck Faucets
- Moveable Kitchen Island in Select Homes
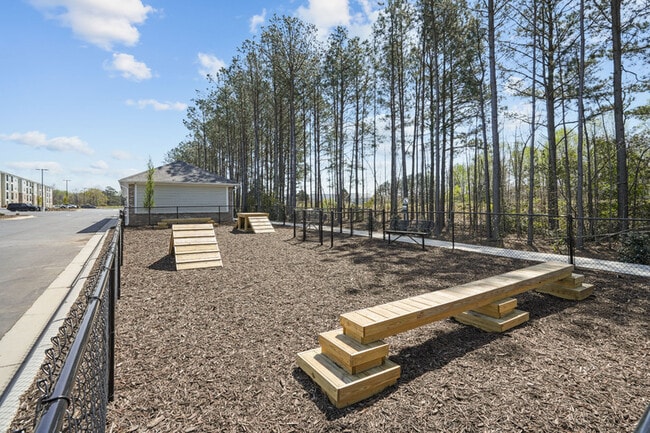
- Off-Leash Dog Park
- Online Payments Available
- On-Site Community Management and Maintenance
- Package Room
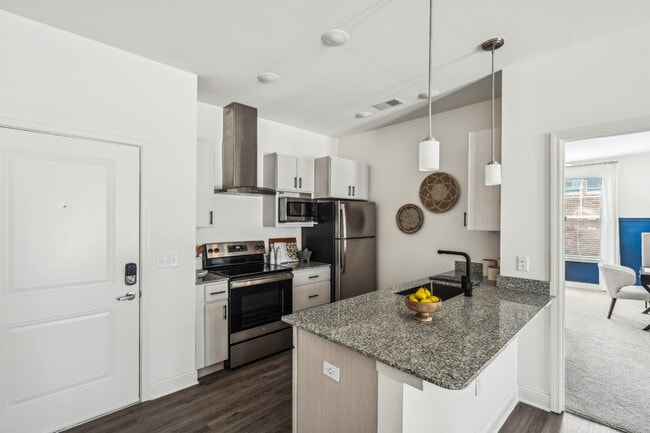
- Pendant Lighting
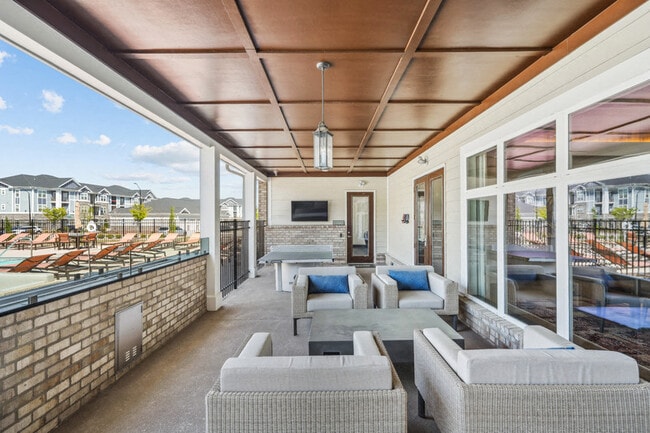
- Poolside Lounge with Outdoor Fireplace
- Private Workspaces
- Rentable Detached Garages
- Smart Home Key System and Thermostat
- Spacious Closets
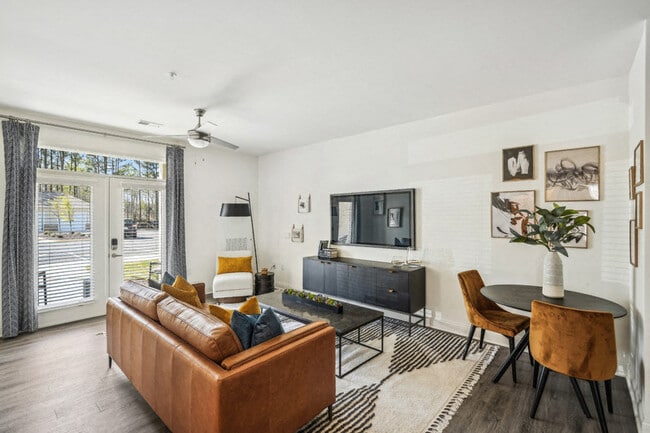
- Spacious Floorplans
- Stainless Steel Appliance Package
- Summer Kitchen Pavilion with Gas Grills
- Valet Trash Service
- Washer/Dryer Included
- Wood-Finish Plank Flooring
Apartment Features
- Air Conditioning
- Balcony
- Carpet
- Ceiling Fans
- Dishwasher
- Disposal
- Eat-in Kitchen
- Fireplace
- Freezer
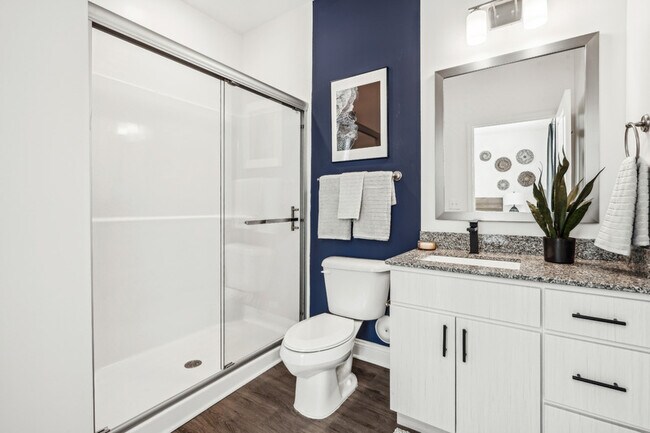
- Granite Countertops
- Heating
- High Ceilings
- Ice Maker
- Island Kitchen
- Kitchen
- Large Bedrooms
- Linen Closet
- Microwave
- Office
- Oven
- Pantry
- Patio
- Range
- Refrigerator
- Stainless Steel Appliances
- Sunroom
- Trash Compactor
- Tub/Shower
- Vaulted Ceiling
- Vinyl Flooring
- Walk-In Closets
- Washer/Dryer
- Window Coverings
Community Features
- 24 Hour Access
- Business Center
- Car Charging Station
- Car Wash Area
- Clubhouse
- Dog Park
- Elevator
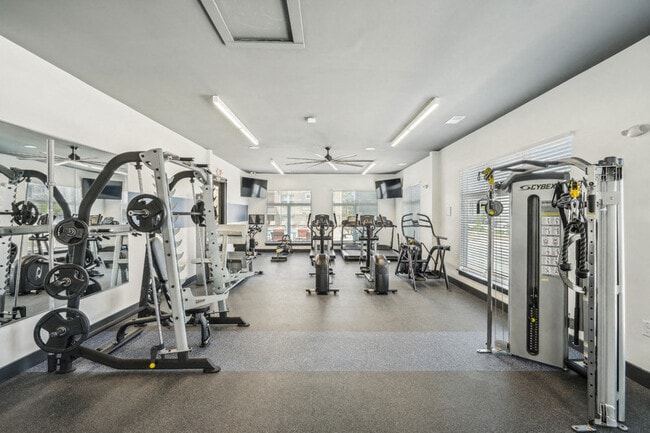
- Fitness Center
- Grill
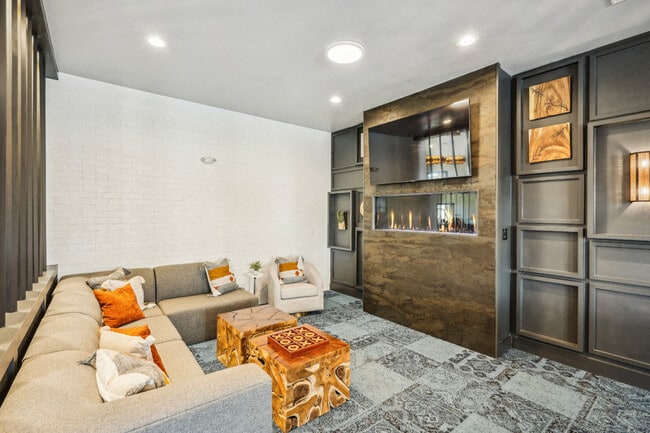
- Lounge
- Maintenance on site
- Pet Play Area
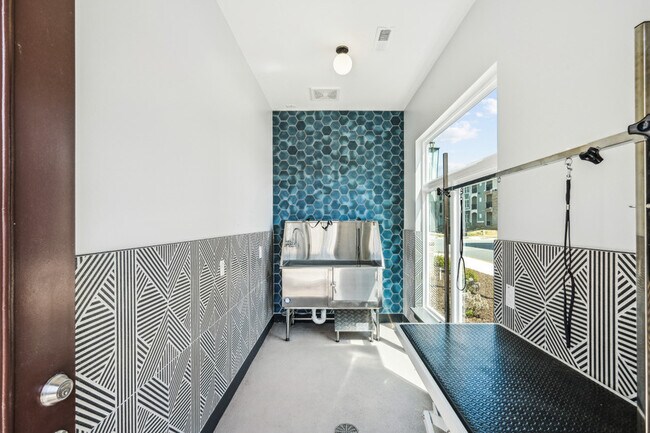
- Pet Washing Station
- Playground
- Pool
- Property Manager on Site
- Recycling
- Trash Pickup - Door to Door
Map of Elevate the Crossings
Area Scores
Walkability
Fairly walkable
Driveability
Exceptionally drivable
Bikeability
Fairly bikeable
Walkability measures the walking distance to day-to-day needs.
Driveability measures congestion, parking availability, and access to major roads.
Bikeability measures the suitability for cycling.
Soundscore™
Active
A Sound Score rating aggregates noise caused by vehicle traffic, airplane traffic and local sources.
Transit
Airport
40 min Drive

Moving to Downtown Fuquay Varina, Fuquay Varina, NC
Shopping Centers
Shoppers will appreciate Elevate the Crossings proximity to Main Street Station, 1303 Main Station, and Fuquay Crossing. Main Street Station is 0.3 miles away, and 1303 Main Station is within an 11 minute walk.
Parks and Recreation
Recreational activities near Elevate the Crossings are plentiful. Discover 1 park within 4.4 miles, including Bass Lake Park & Retreat Center.
Airports
Living in Downtown Fuquay Varina provides easy access to Raleigh-Durham International, located just 39 minutes from Elevate the Crossings.
Local Education
Primary and Secondary Schools

Fuquay-Varina Elementary
Grades PK-5
Public

Fuquay-Varina Middle
Grades 6-8
Public

New School Montessori Center
Grades PK-8
Private
Willow Spring High
Grades 9-12
Public
Hilltop Christian School
Grades K-12
Private
Data provided by GreatSchools.org © 2026. All rights reserved.

Colleges and Universities
| School | Commute Time (Distance) |
|---|---|
| Wake Technical | Drive: 11 min (6.8 mi) |
| Wake Technical, Western Wake | Drive: 18 min (8.8 mi) |
| Wake Technical, Public Safety | Drive: 21 min (13.7 mi) |
About Elevate the Crossings
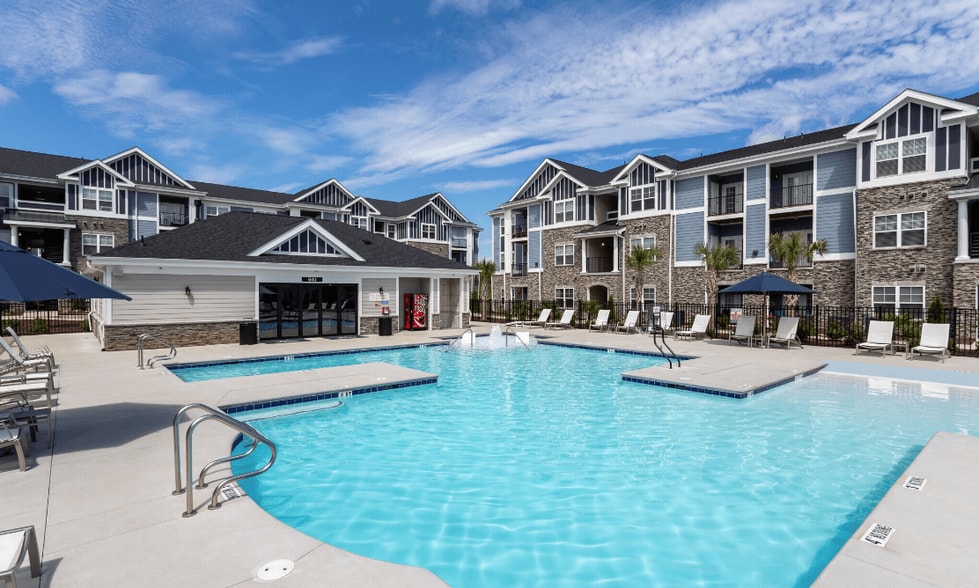
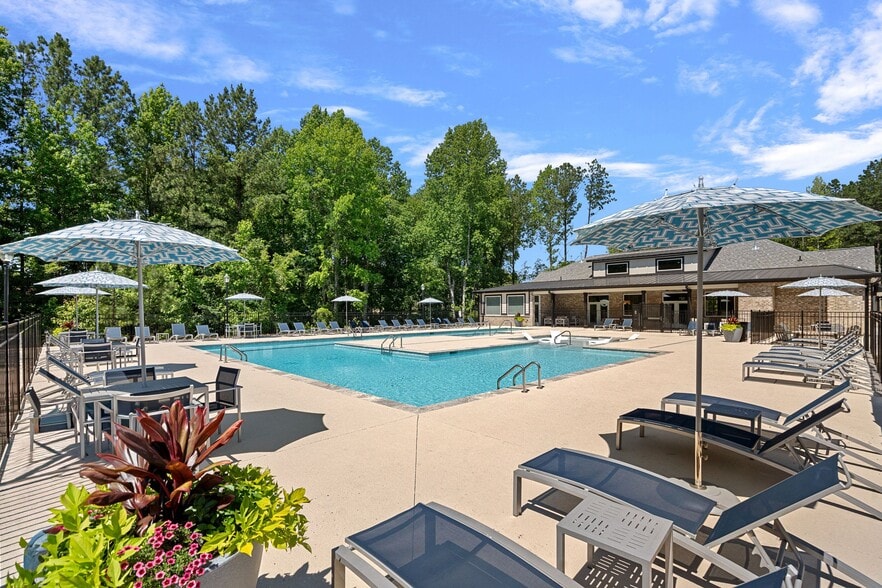
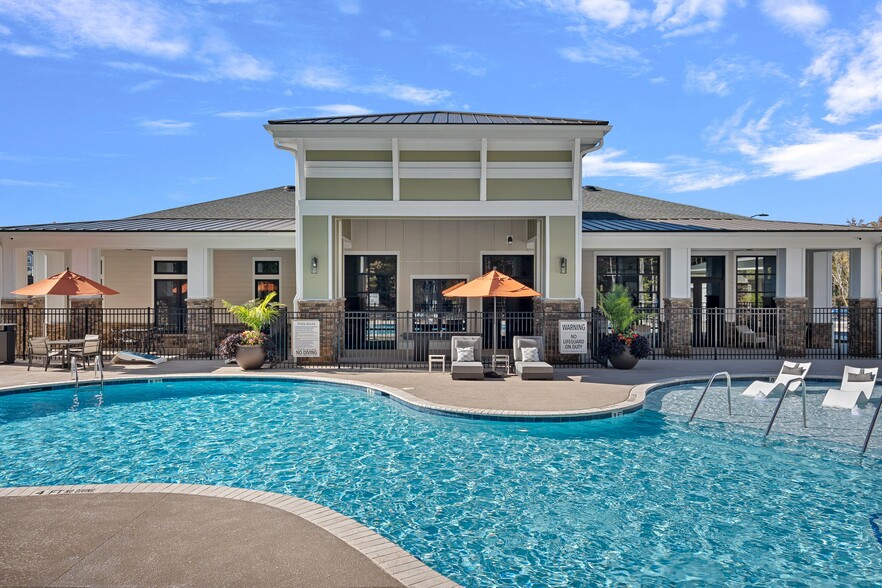
Living at Elevate the Crossings offers a perfect blend of luxury, comfort, and convenience. This premier community features top-tier amenities such as a resort-style pool, fully equipped fitness center, dog park, and elevators. The spacious, modern… apartments exude elegance, while its prime location provides easy access to shopping, dining, and entertainment options like Fuquay Commons, Aviator Smokehouse, and Fuquay-Varina Arts Center. Reach out today to learn more!
Living at Elevate the Crossings offers a perfect blend of luxury, comfort, and convenience. This premier community features top-tier amenities such as a resort-style pool, fully equipped fitness center, dog park, and elevators. The spacious, modern apartments exude elegance, while its prime location provides easy access to shopping, dining, and entertainment options like Fuquay Commons, Aviator Smokehouse, and Fuquay-Varina Arts Center. Reach out today to learn more!
Elevate the Crossings is an apartment community in Fuquay Varina, NC
Contact
Fuquay Varina, NC 27526
- Sunday Closed
- Monday 9:00 AM – 6:00 PM
- Tuesday 9:00 AM – 6:00 PM
- Wednesday 9:00 AM – 6:00 PM
- Thursday 9:00 AM – 6:00 PM
- Friday 9:00 AM – 6:00 PM
- Saturday 10:00 AM – 4:00 PM

Renter Reviews
For Elevate the Crossings
3 Ratings & Reviews
-
4/19/25
Awesome place to call home!
Its been an amazing experience in Elevate the Crossing for the pass couple of months. The timely maintenance responses, the quiet neighbors, and the amazing management team just makes it a great place to call home.
Plus the walking distance to Walmart and other facilities is just convenient.Review from Apartments.com
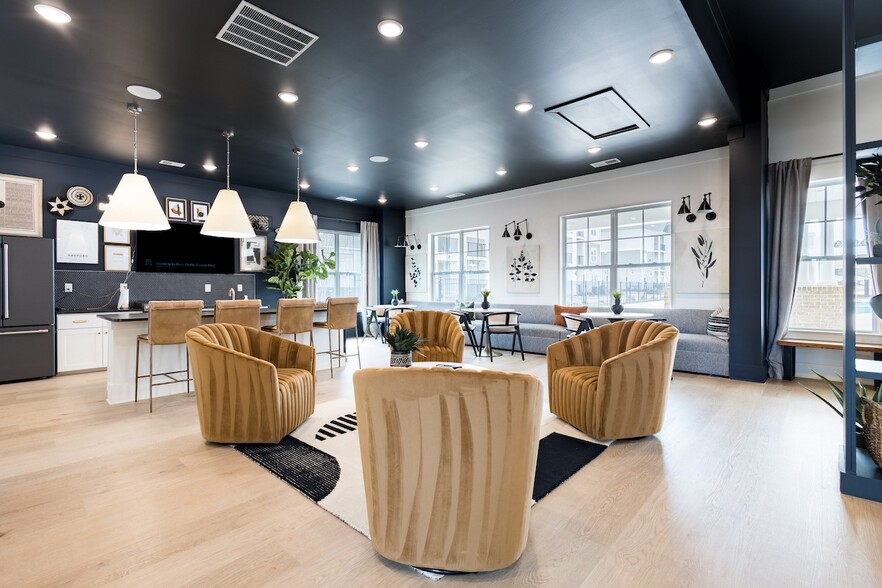
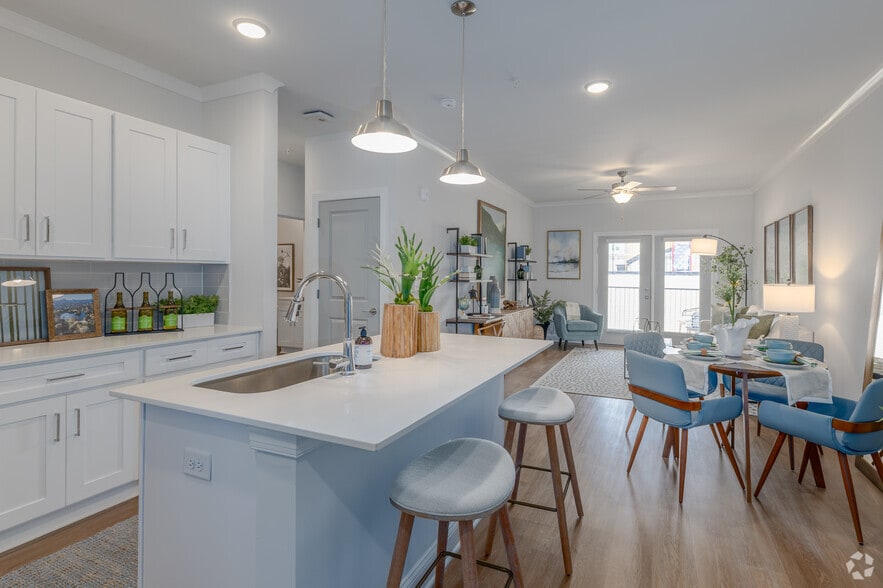
Elevate the Crossings Gallery
Nearby Properties You Might Like
Within 50 Miles of Elevate the Crossings
Find More Rentals in Fuquay Varina
Bedrooms
Other Types of Rentals
Fuquay Varina Apartments by Amenity
- Pet-Friendly Apartments in Fuquay Varina
- Furnished Apartments in Fuquay Varina
- Apartments with a Pool in Fuquay Varina
- Apartments with Wheelchair Access in Fuquay Varina
- Apartments with Washer & Dryer in Fuquay Varina
- Apartments with Utilities Included in Fuquay Varina
- Apartments with a Garage in Fuquay Varina
- Apartments with EV Charging in Fuquay Varina
- Apartments with a Virtual Tour in Fuquay Varina
Apartment Specialties
Apartments in your Budget
Find More Rentals Nearby…
Cities
Neighborhoods
Contact This Property
(984) 600-6538Languages: English
Open 9:00 AM – 6:00 PM Today