Managed By

- Bedrooms
- 1 - 31 - 3 Beds
- Bathrooms
- 1 - 21 - 2 Baths
- Sq. Ft.
- 681 - 1,420 sq ft
Pricing and Floor Plans
Ashby
Show Floor Plan Details Hide Floor Plan Details
Unable to load floor plan details.
3804-104
$1,465
681 Sq. Ft.
Sep. 17
3815-109
$1,505
681 Sq. Ft.
Sep. 17
3815-213
$1,505
681 Sq. Ft.
Sep. 17
Clare
Show Floor Plan Details Hide Floor Plan Details
Unable to load floor plan details.
3815-410
$1,585
753 Sq. Ft.
Now
3815-111
$1,525
753 Sq. Ft.
Sep. 17
3815-114
$1,525
753 Sq. Ft.
Sep. 17
Berkeley
Show Floor Plan Details Hide Floor Plan Details
Unable to load floor plan details.
3807-102
$1,615
775 Sq. Ft.
Now
3807-119
$1,615
775 Sq. Ft.
Sep. 17
3807-202
$1,615
775 Sq. Ft.
Sep. 17
3815-220
$1,615
775 Sq. Ft.
Sep. 17
Bolton
Show Floor Plan Details Hide Floor Plan Details
Unable to load floor plan details.
3804-209
$1,540
783 Sq. Ft.
Sep. 17
Hayton
Show Floor Plan Details Hide Floor Plan Details
Unable to load floor plan details.
3815-107
$1,565
883 Sq. Ft.
Sep. 17
Essex
Show Floor Plan Details Hide Floor Plan Details
Unable to load floor plan details.
3808-202
$1,935
1,223 Sq. Ft.
Now
3804-107
$1,870
1,223 Sq. Ft.
Sep. 17
3808-106
$1,900
1,223 Sq. Ft.
Sep. 17
Hampton
Show Floor Plan Details Hide Floor Plan Details
Unable to load floor plan details.
3815-306
$1,855
1,034 Sq. Ft.
Now
3815-301
$1,880
1,095 Sq. Ft.
Now
3804-103
$1,815
1,034 Sq. Ft.
Sep. 17
Windsor
Show Floor Plan Details Hide Floor Plan Details
Unable to load floor plan details.
3804-102
$2,255
1,420 Sq. Ft.
Sep. 17
3804-202
$2,255
1,420 Sq. Ft.
Sep. 17
3804-302
$2,255
1,420 Sq. Ft.
Sep. 17
Show Unavailable Floor Plans (1) Hide Unavailable Floor Plans
Unable to load floor plan details.
Property Map
Select a unit to view pricing and availability
Details
Lease Term Options
- 7 - 15 Month Leases
Property Information
- Built in 2025
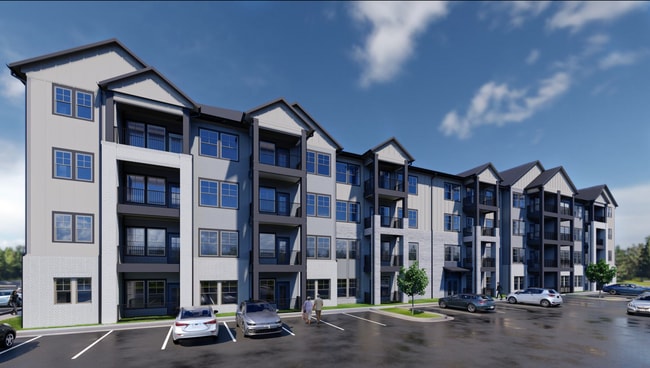
- 238 units4 stories
Fees & Policies
The fees below are based on community-supplied data and may exclude additional fees and utilities.
One-Time Basics
Due at Application
-
Application Fee Per Applicant$75
Due at Move-In
-
Administrative Fee$150
Garage
-
Parking FeeVaries / mo
Cats Allowed
-
Cats Allowed
Max of 2, 85 lbs. Weight Limit, Pet Interview, Spayed/Neutered
Comments
We are pet-friendly! Bring up to two pets per home – just a $200 fee for each pet and a $100 deposit per pet. Pet rent is $25/month. Weight limit is 85lbs, and aggressive breeds are not allowed.
Dogs Allowed
-
Dogs Allowed
Max of 2, 85 lbs. Weight Limit, Pet Interview, Spayed/Neutered
Comments
We are pet-friendly! Bring up to two pets per home – just a $200 fee for each pet and a $100 deposit per pet. Pet rent is $25/month. Weight limit is 85lbs, and aggressive breeds are not allowed.
Property Fee Disclaimer: Based on community-supplied data and independent market research. Subject to change without notice. May exclude fees for mandatory or optional services and usage-based utilities.
Matterport 3D Tours
Explore Commute Options
Property Highlights
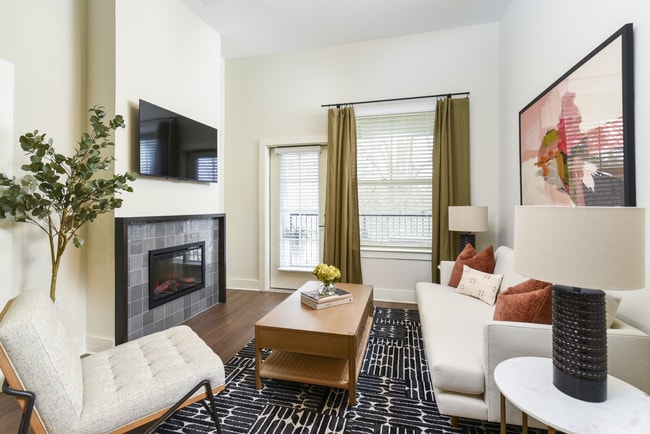
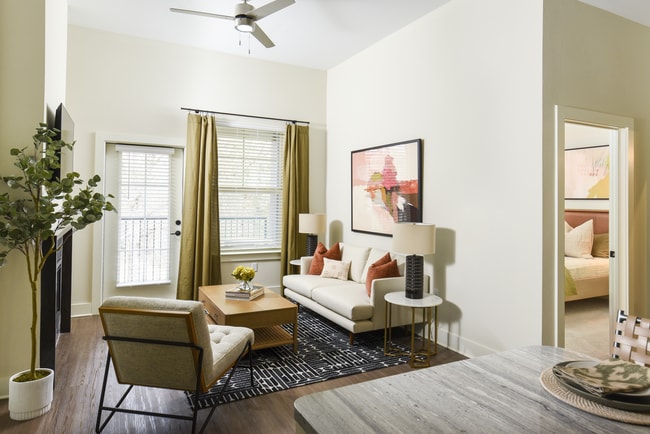
- 10 Ft. Ceilings
- Contemporary Lighting Package
- Coworking Space
- Garden Tubs
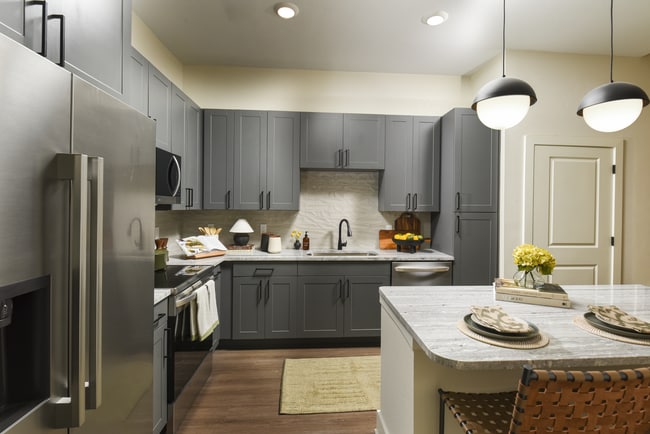
- Grey Cabinets
- Grey Or White Cabinets
- Hardwood-inspired Flooring
- Multimedia Lounge
- Package Lockers
- Shower
- Smart Locks
- Smart Thermostats
- Top Level
- Walk-in Showers
- White Cabinets
- Yoga Studio
Apartment Features
- Air Conditioning
- Balcony
- Cable Ready
- Carpet
- Ceiling Fans
- Deck
- Den
- Dining Room
- Dishwasher
- Eat-in Kitchen
- Fireplace
- Freezer
- Granite Countertops
- Hardwood Floors
- Heating
- High Ceilings
- High Speed Internet Access
- Island Kitchen
- Kitchen
- Large Bedrooms
- Microwave
- Oven
- Patio
- Porch
- Refrigerator
- Smoke Free
- Stainless Steel Appliances
- Storage Space
- Tub/Shower
- Walk-In Closets
- Washer/Dryer
- Washer/Dryer Hookup
- Wheelchair Accessible (Rooms)
- Wi-Fi
Community Features
- Breakfast/Coffee Concierge
- Business Center
- Car Charging Station
- Clubhouse
- Community-Wide WiFi
- Conference Rooms
- Controlled Access
- Dog Park
- Elevator
- Fitness Center
- Gameroom
- Garages
- Grill
- Lounge
- Maintenance on site
- Media Center/Movie Theatre
- Multi Use Room
- Package Service
- Pet Care
- Pet Play Area
- Pet Washing Station
- Planned Social Activities
- Pool
- Property Manager on Site
- Storage Space
- Utilities Included
- Wheelchair Accessible
- Wi-Fi
Map of Crowne at Hickory Grove
Area Scores
Walkability
Fairly walkable
Driveability
Exceptionally drivable
Bikeability
Somewhat bikeable
Walkability measures the walking distance to day-to-day needs.
Driveability measures congestion, parking availability, and access to major roads.
Bikeability measures the suitability for cycling.
Soundscore™
Active
A Sound Score rating aggregates noise caused by vehicle traffic, airplane traffic and local sources.
Transit
Commuter Rail
15 min Drive

Commuter Rail
16 min Drive
Airport
13 min Drive

Moving to Outer Northwest I-40 Corridor, Greensboro, NC
Shopping Centers
Shoppers will appreciate Crowne at Hickory Grove proximity to Wendover Square at James Landing, Guilford Crossing, and Wendover Commons. Wendover Square at James Landing is 0.4 miles away, and Guilford Crossing is within a 17 minute walk.
Airports
Living in Outer Northwest I-40 Corridor provides easy access to Piedmont Triad International, located just 13 minutes from Crowne at Hickory Grove.
Local Education
Primary and Secondary Schools

Florence Elementary School
Grades PK-5
Public

Southwest Guilford Middle School
Grades 6-8
Public

Western Guilford High
Grades 9-12
Public
Southwest Guilford High School
Grades 9-12
Public

Shining Light Academy
Grades PK-12
Private
Data provided by GreatSchools.org © 2026. All rights reserved.

Colleges and Universities
| School | Commute Time (Distance) |
|---|---|
| Guilford Tech. C.C. Jamestown | Drive: 10 min (4.7 mi) |
| Guilford College | Drive: 10 min (4.8 mi) |
| Guilford Tech. C.C. AviationII | Drive: 10 min (5.5 mi) |
| Guilford Tech. C.C., Aviation | Drive: 10 min (5.9 mi) |
About Crowne at Hickory Grove
Crowne at Hickory Grove is an apartment community in Greensboro, NC
Contact
Greensboro, NC 27409
- Sunday 1:00 PM – 5:00 PM
- Monday 8:30 AM – 5:30 PM
- Tuesday 8:30 AM – 5:30 PM
- Wednesday 8:30 AM – 5:30 PM
- Thursday 8:30 AM – 5:30 PM
- Friday 8:30 AM – 5:30 PM
- Saturday 10:00 AM – 5:00 PM
Renter Reviews
For Crowne at Hickory Grove
2 Ratings & Reviews
-
4/4/26
New
New don't always mean better their other places to go to.
Review from Apartments.com
3 People Found This Helpful
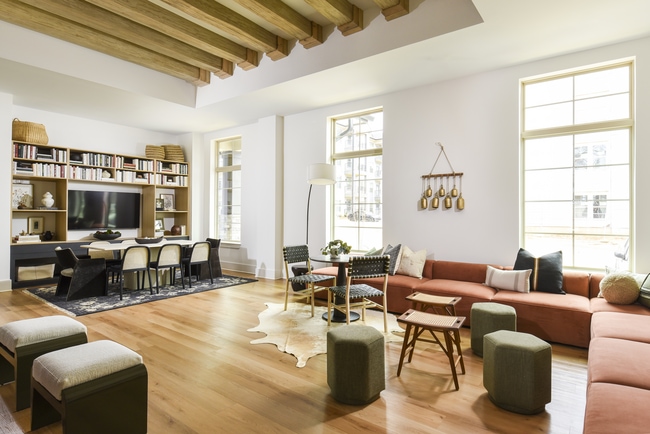
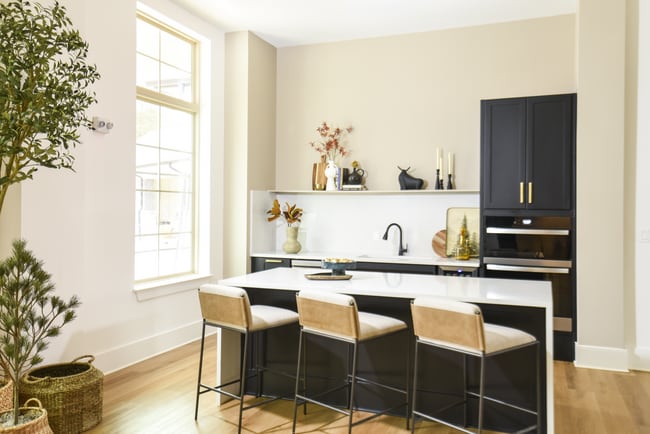
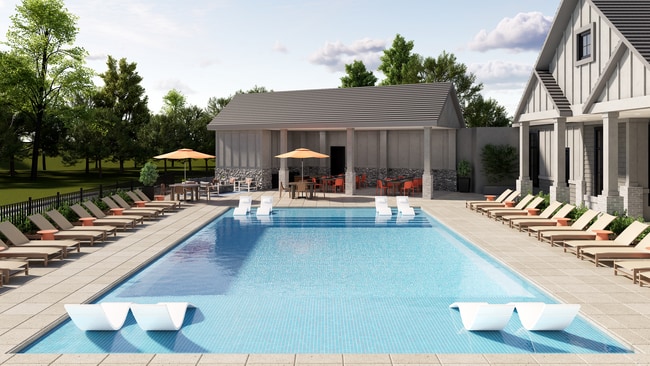
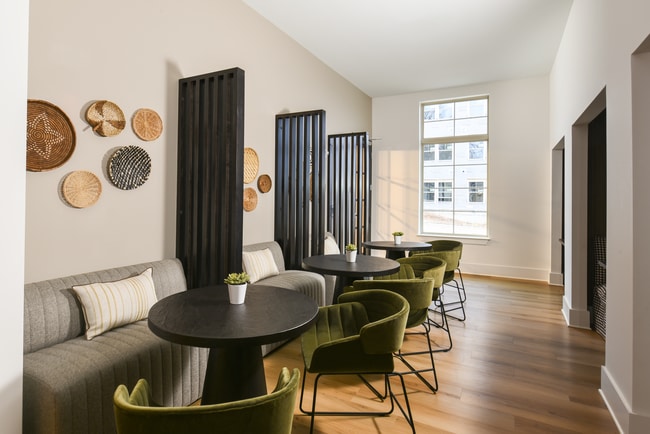
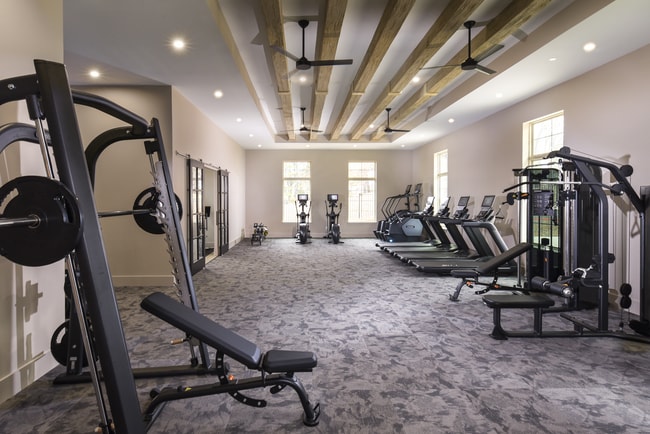
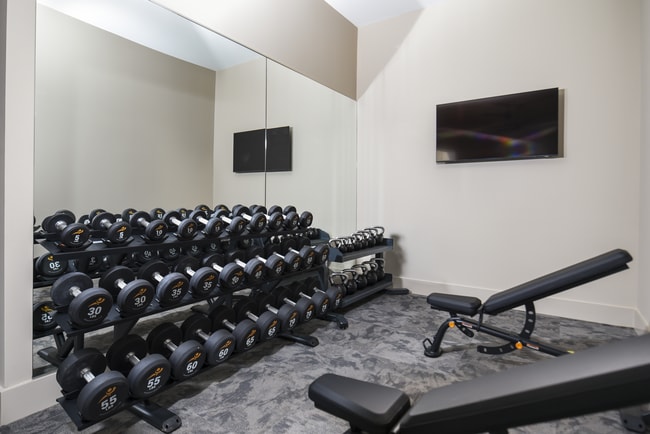
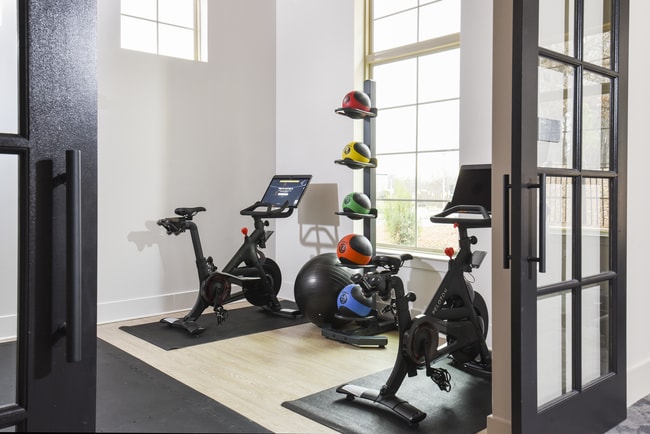
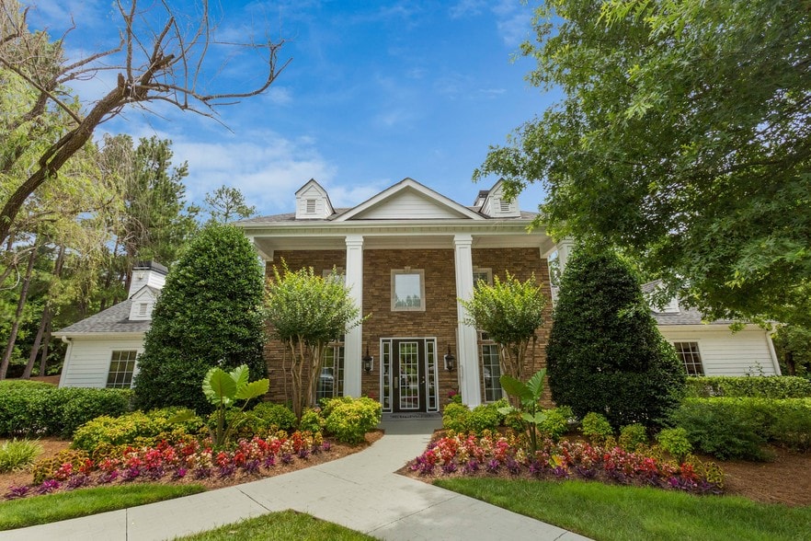
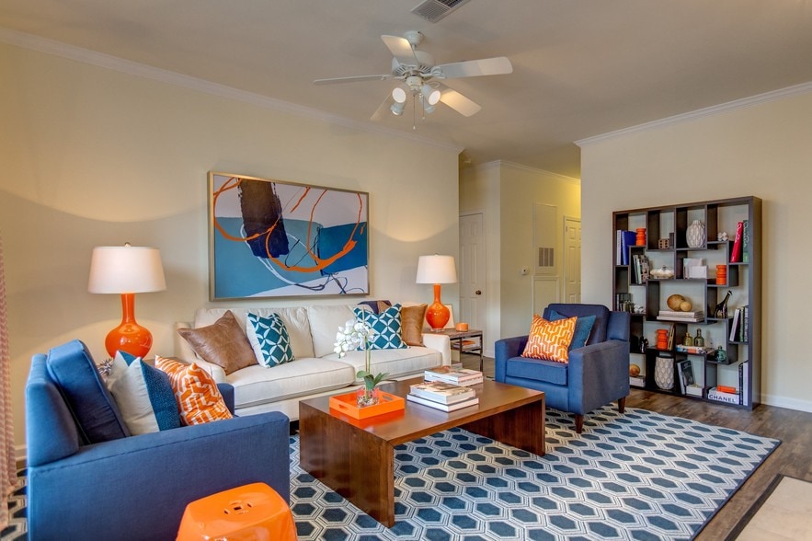
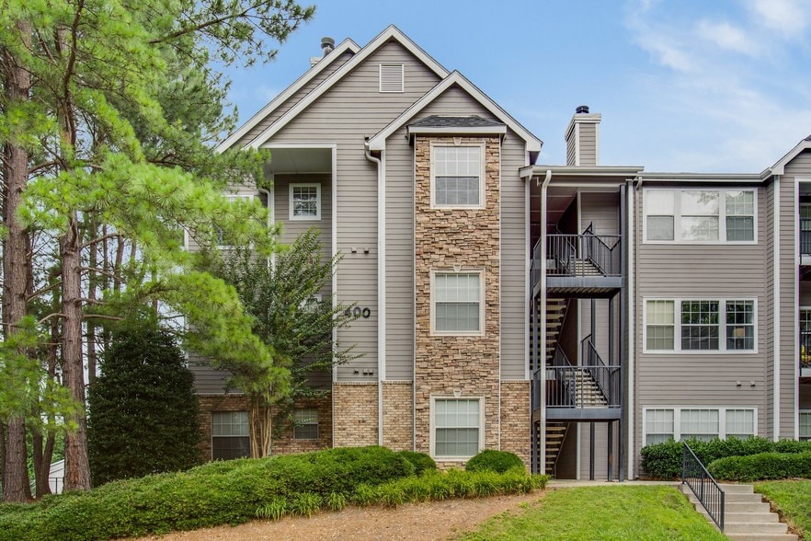
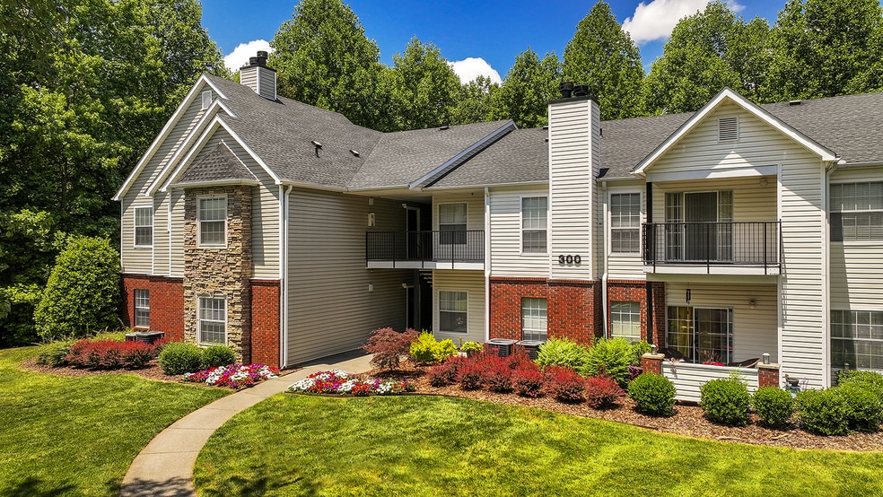
Crowne at Hickory Grove Gallery
Nearby Properties You Might Like
Within 50 Miles of Crowne at Hickory Grove
Find More Rentals in Greensboro
Bedrooms
Other Types of Rentals
Greensboro Apartments by Amenity
- Pet-Friendly Apartments in Greensboro
- Furnished Apartments in Greensboro
- Waterfront Apartments in Greensboro
- Apartments with a Pool in Greensboro
- Apartments with Wheelchair Access in Greensboro
- Apartments with Washer & Dryer in Greensboro
- Apartments with Utilities Included in Greensboro
- Apartments with a Garage in Greensboro
- Apartments with EV Charging in Greensboro
- Apartments with a Virtual Tour in Greensboro
Apartment Specialties
Apartments in your Budget
- Greensboro Move-in Specials
- Cheap Apartments in Greensboro
- Luxury Apartments in Greensboro
- Apartments under $700 in Greensboro
- Apartments under $900 in Greensboro
- Apartments under $1000 in Greensboro
- Apartments under $1500 in Greensboro
- Apartments under $2000 in Greensboro
- Apartments under $2500 in Greensboro
Find More Rentals Nearby…
Contact this Property
(205) 900-4302Languages: English
Open 8:30 AM – 5:30 PM Today