- Bedrooms
- 1 - 31 - 3 Beds
- Bathrooms
- 1 - 21 - 2 Baths
- Sq. Ft.
- 892 - 1,440 sq ft
Pricing and Floor Plans
The Laurel
Show Floor Plan Details Hide Floor Plan Details
Unable to load floor plan details.
1-310
$1,574
892 Sq. Ft.
Now
6-003
$1,574
892 Sq. Ft.
Now
4-310
$1,574
892 Sq. Ft.
Now
The Juniper
Show Floor Plan Details Hide Floor Plan Details
Unable to load floor plan details.
1-208
$1,799
1,257 Sq. Ft.
Now
1-211
$1,799
1,257 Sq. Ft.
Now
1-304
$1,799
1,257 Sq. Ft.
Now
The Cedar
Show Floor Plan Details Hide Floor Plan Details
Unable to load floor plan details.
3-307
$2,099
1,440 Sq. Ft.
Now
3-107
$2,099
1,440 Sq. Ft.
Now
3-207
$2,099
1,440 Sq. Ft.
Now
Property Map
Select a unit to view pricing and availability
Details
Lease Term Options
- 12 - 24 Month Leases
Property Information
- Built in 2026
- 322 units3 stories
Fees & Policies
The fees below are based on community-supplied data and may exclude additional fees and utilities.
Utilities & Essentials
-
Pest Control FeeVaries by unit
-
Internet IncomeVaries by unit
-
Valet Trash FeeVaries by unit
One-Time Basics
-
Application FeeVaries by unit
-
Administration FeeVaries by unit
Garage
-
Garage$150 / mo
Dogs Allowed
-
Pet Fee$300
-
Pet Rent$20 / mo
0 lbs. Weight Limit
Cats Allowed
-
Pet Fee$300
-
Pet Rent$20 / mo
0 lbs. Weight Limit
Situational
-
NSF Fee$35 / occurrence
Property Fee Disclaimer: Based on community-supplied data and independent market research. Subject to change without notice. May exclude fees for mandatory or optional services and usage-based utilities.
Matterport 3D Tours
Explore Commute Options
Property Highlights
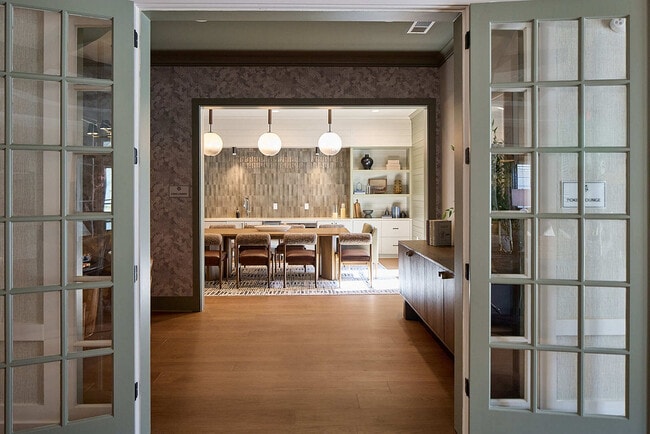
- Coffee Station
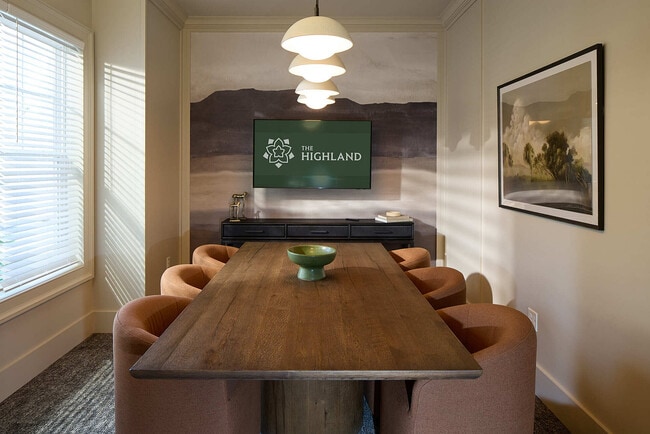
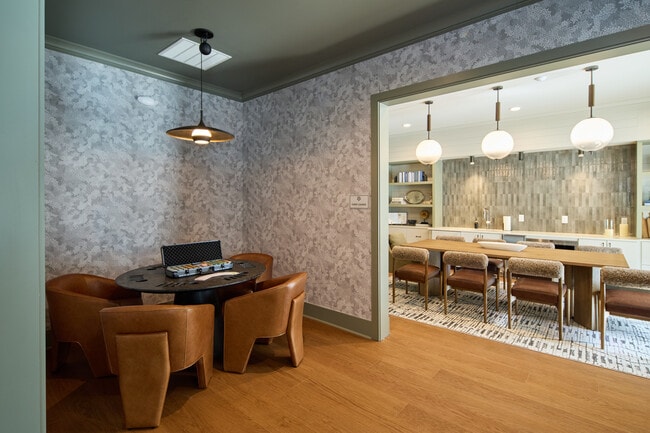
- Conference Room
- Dog Grooming Center
- Door-to-Door Valet Trash Pickup
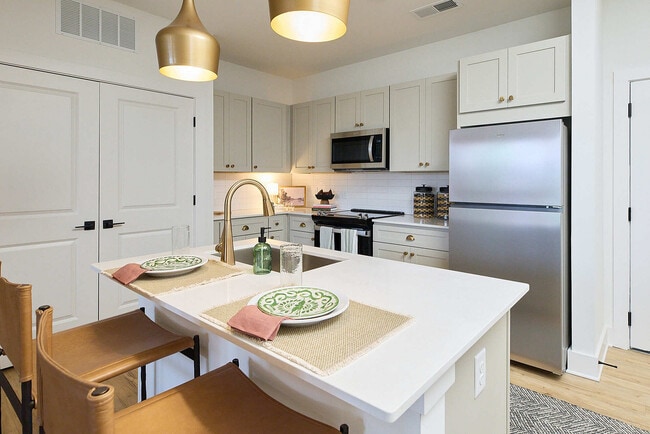
- Elegant Quartz Countertops
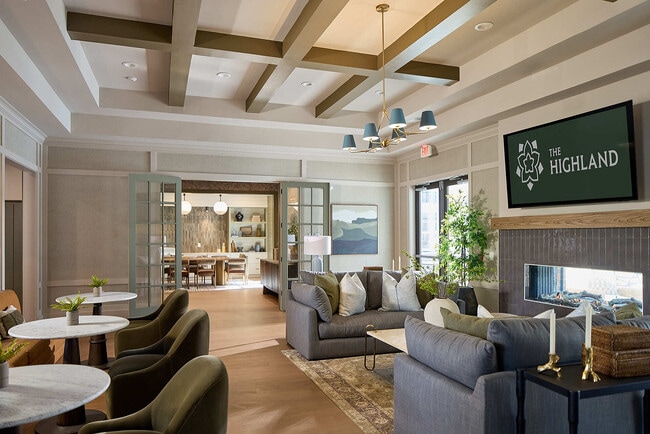
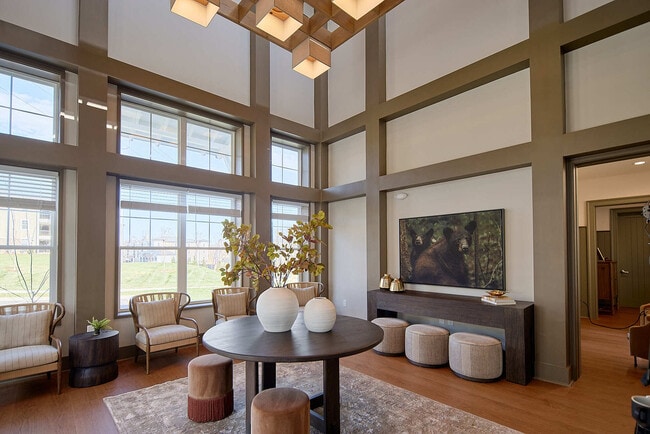
- Event Lounge
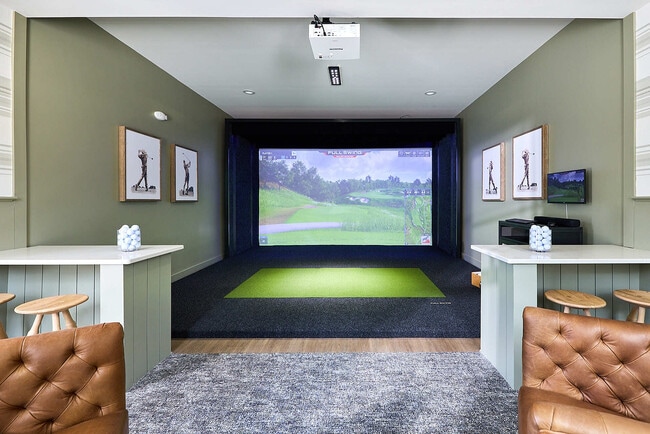
- Full Swing Golf Simulator
- Garages
- Generous Walk-In Closets
- High-Speed Internet Access
- In-Home Washer and Dryer
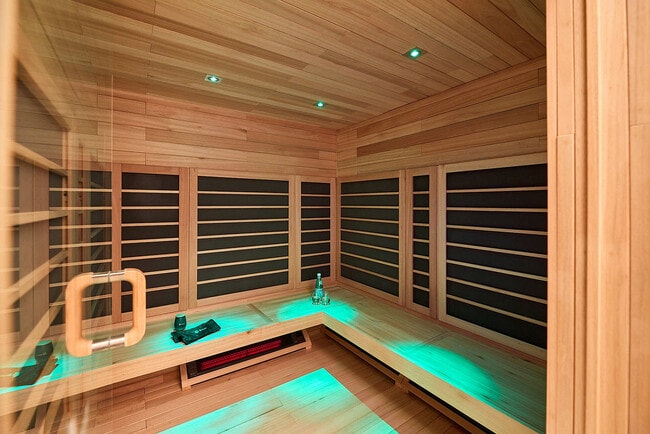
- Men's and Women's Saunas
- Modern Blinds And Window Shades
- Outdoor Grilling Station
- Poker Room
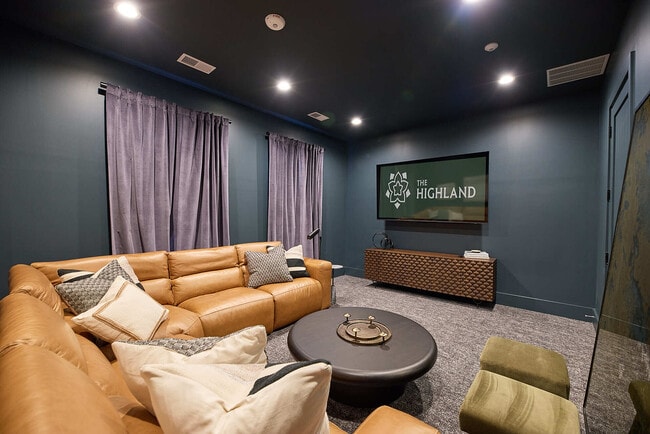
- Private Movie Theater
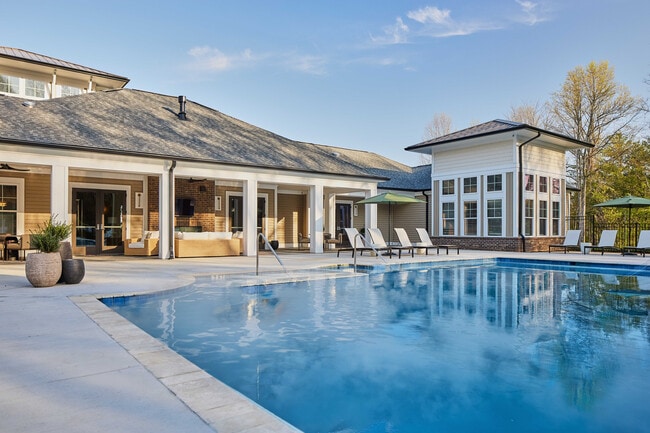
- Resort Style Heated Pool
- Rock Climbing Wall
- Soaring 9' + Ceilings
- Spacious, Open-concept Kitchens
- Stainless Steel, Energy-Efficient Appliances
- Valet Trash Service
- Wood-style Flooring
Apartment Features
- Air Conditioning
- Balcony
- Cable Ready
- Carpet
- Ceiling Fans
- Dishwasher
- Disposal
- Double Vanities
- Freezer
- Heating
- High Ceilings
- High Speed Internet Access
- Ice Maker
- Kitchen
- Linen Closet
- Microwave
- Oven
- Pantry
- Patio
- Quartz Countertops
- Range
- Refrigerator
- Stainless Steel Appliances
- Vinyl Flooring
- Walk-In Closets
- Washer/Dryer
- Window Coverings
Community Features
- Conference Rooms
- Dog Park
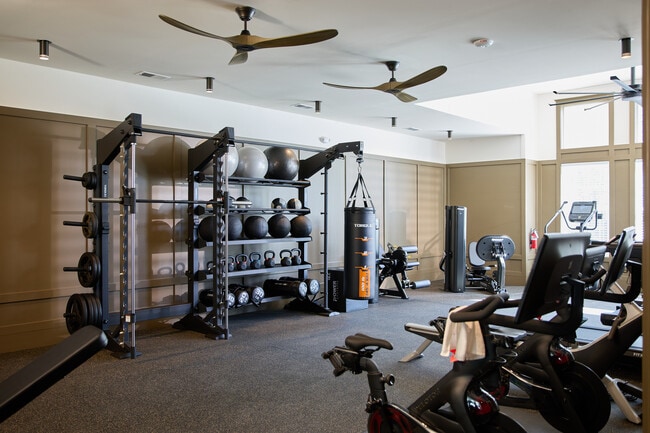
- Fitness Center
- Garages
- Grill
- Lounge
- Media Center/Movie Theatre
- Pet Washing Station
- Planned Social Activities
- Pool
- Property Manager on Site
- Sauna
- Trash Pickup - Door to Door
Map of The Highland
Area Scores
Walkability
Fairly walkable
Driveability
Exceptionally drivable
Bikeability
Fairly bikeable
Walkability measures the walking distance to day-to-day needs.
Driveability measures congestion, parking availability, and access to major roads.
Bikeability measures the suitability for cycling.
Soundscore™
Busy
A Sound Score rating aggregates noise caused by vehicle traffic, airplane traffic and local sources.
Transit
Airport
11 min Drive

Moving to Outlying Henderson County, Hendersonville, NC
Shopping Centers
Shoppers will appreciate The Highland proximity to Highlands Square Shopping Center, Chestnut Crossing, and Eastridge Crossing. Highlands Square Shopping Center is 0.6 miles away, and Chestnut Crossing is within a 26 minute walk.
Parks and Recreation
Recreational activities near The Highland are plentiful. Discover 2 parks within 3.4 miles, including Mineral and Lapidary Museum and Hands On!.
Airports
Living in Outlying Henderson County provides easy access to Asheville Regional, located just 14 minutes from The Highland.
Local Education
Primary and Secondary Schools

Hendersonville Elementary
Grades K-5
Public

Saluda Elementary School
Grades PK-5
Public

Sugarloaf Elementary
Grades PK-5
Public

Apple Valley Middle
Grades 6-8
Public

Immaculata Catholic School
Grades PK-8
Private

North Henderson High
Grades 9-12
Public

Henderson Co Early College High
Grades 9-12
Public
St Gerard House (Grotto 2)
Grades K-12
Private
Data provided by GreatSchools.org © 2026. All rights reserved.

Colleges and Universities
| School | Commute Time (Distance) |
|---|---|
| Western Carolina University | Drive: 18 min (13.5 mi) |
About The Highland
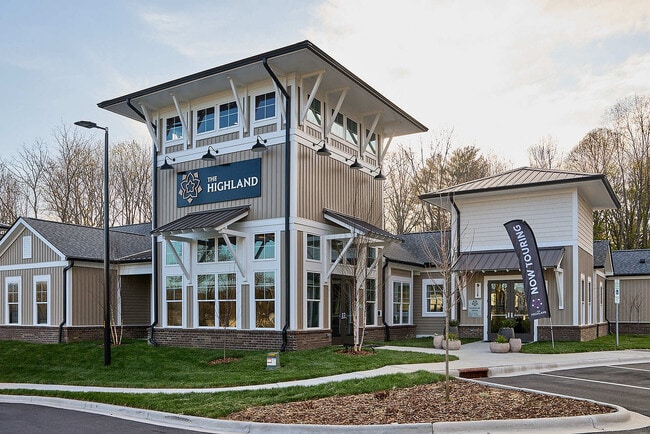
The Highland is an apartment community in Hendersonville, NC
Contact
Hendersonville, NC 28792
- Sunday Closed
- Monday 9:00 AM – 6:00 PM
- Tuesday 9:00 AM – 6:00 PM
- Wednesday 9:00 AM – 6:00 PM
- Thursday 9:00 AM – 6:00 PM
- Friday 9:00 AM – 6:00 PM
- Saturday 10:00 AM – 5:00 PM

Renter Reviews
For The Highland
1 Rating & Review
-
3/24/26
Gorgeous Amenities & Huge Units!
Best looking apartments in Hendersonville. Amenities are killer with a heated pool, saunas, and a golf simulator.
Review from Apartments.com
Property Manager at The Highland responded to this review
Thank you for the 5-star review! We're so glad you're enjoying everything The Highland has to offer. Our team works hard to create a community that feels like a resort-style retreat, and it's wonderful to hear that the heated pool, saunas, golf… simulator, and other amenities have made such a great impression. We appreciate you taking the time to share your experience and are grateful to have you as part of The Highland community! Warm regards, F. Alexander, Community Director The Highland
The Highland Gallery
Find More Rentals in Hendersonville
Bedrooms
Other Types of Rentals
Hendersonville Apartments by Amenity
- Pet-Friendly Apartments in Hendersonville
- Furnished Apartments in Hendersonville
- Apartments with a Pool in Hendersonville
- Apartments with Wheelchair Access in Hendersonville
- Apartments with Washer & Dryer in Hendersonville
- Apartments with Utilities Included in Hendersonville
- Apartments with a Garage in Hendersonville
- Apartments with a Virtual Tour in Hendersonville
Apartment Specialties
Find More Rentals Nearby…
Neighborhoods
Contact this Property
(470) 264-4728Languages: English
Open 9:00 AM – 6:00 PM Today