
Managed By

- Bedrooms
- 1 - 31 - 3 Beds
- Bathrooms
- 1 - 21 - 2 Baths
- Sq. Ft.
- 758 - 1,446 sq ft
Pricing and Floor Plans
A1 1 Bedroom 1 Bath The Estates at Legends
Show Floor Plan Details Hide Floor Plan Details
Unable to load floor plan details.
08-2402
$1,642
805 Sq. Ft.
Oct. 7
08-2446
$1,642
805 Sq. Ft.
Oct. 24
08-2432
$1,642
805 Sq. Ft.
Nov. 25
1 Bedroom Sunroom The Estates at Legends
Show Floor Plan Details Hide Floor Plan Details
Unable to load floor plan details.
05-2238
$1,391
920 Sq. Ft.
Oct. 15
New
1 bedroom deck The Estates at Legends
Show Floor Plan Details Hide Floor Plan Details
Unable to load floor plan details.
06-2324
$1,318
758 Sq. Ft.
Nov. 7
A2 1 Bedroom 1 Bath The Estates at Legends
Show Floor Plan Details Hide Floor Plan Details
Unable to load floor plan details.
08-2396
$1,626
890 Sq. Ft.
Nov. 21
A3 1 Bedroom 1 Bath Estates III
Show Floor Plan Details Hide Floor Plan Details
Unable to load floor plan details.
13-3314
$1,552
814 Sq. Ft.
Nov. 28
New
A4 1 Bedroom with Den Office Estates III
Show Floor Plan Details Hide Floor Plan Details
Unable to load floor plan details.
2 Bedroom Deck The Estates at Legends
Show Floor Plan Details Hide Floor Plan Details
Unable to load floor plan details.
01-2052
$1,596
1,063 Sq. Ft.
Now
06-2332
$1,596
1,063 Sq. Ft.
Now
03-2150
$1,596
1,063 Sq. Ft.
Oct. 26
2 Bedroom Sunroom The Estates at Legends
Show Floor Plan Details Hide Floor Plan Details
Unable to load floor plan details.
06-2300
$1,616
1,181 Sq. Ft.
Nov. 8
B3 2 Bedroom 2 Bath Estates III
Show Floor Plan Details Hide Floor Plan Details
Unable to load floor plan details.
13-3326
$1,698
1,182 Sq. Ft.
Nov. 8
B1 2 Bedroom 2 Bath The Estates at Legends
Show Floor Plan Details Hide Floor Plan Details
Unable to load floor plan details.
B4 2 Bedroom with Den Office Estates III
Show Floor Plan Details Hide Floor Plan Details
Unable to load floor plan details.
B5 2 Bedroom 2 Bath Estates III
Show Floor Plan Details Hide Floor Plan Details
Unable to load floor plan details.
B2 2 Bedroom 2 Bath The Estates at Legends
Show Floor Plan Details Hide Floor Plan Details
Unable to load floor plan details.
C2 3 Bedroom 2 Bath Estates III
Show Floor Plan Details Hide Floor Plan Details
Unable to load floor plan details.
10-3391
$2,022
1,316 Sq. Ft.
Now
10-3389
$2,022
1,316 Sq. Ft.
Now
11-3331
$2,022
1,316 Sq. Ft.
Oct. 20
C1 3 Bedroom 2 Bath Estates III
Show Floor Plan Details Hide Floor Plan Details
Unable to load floor plan details.
11-3339
$2,022
1,316 Sq. Ft.
Oct. 7
10-3369
$2,047
1,316 Sq. Ft.
Oct. 9
10-3387
$2,022
1,316 Sq. Ft.
Oct. 26
3 Bedroom Sunroom The Estates at Legends
Show Floor Plan Details Hide Floor Plan Details
Unable to load floor plan details.
04-2186
$1,719
1,446 Sq. Ft.
Oct. 8
02-2102
$1,719
1,446 Sq. Ft.
Oct. 9
02-2074
$1,719
1,446 Sq. Ft.
Oct. 9
C3 3 Bedroom with Den Office Estates III
Show Floor Plan Details Hide Floor Plan Details
Unable to load floor plan details.
10-3405
$2,077
1,402 Sq. Ft.
Now
10-3407
$2,077
1,402 Sq. Ft.
Oct. 7
C4 3 Bedroom with Den Office Estates III
Show Floor Plan Details Hide Floor Plan Details
Unable to load floor plan details.
11-3341
$2,077
1,402 Sq. Ft.
Now
11-3343
$2,077
1,402 Sq. Ft.
Oct. 7
3 Bedroom Deck The Estates at Legends
Show Floor Plan Details Hide Floor Plan Details
Unable to load floor plan details.
02-2084
$1,635
1,283 Sq. Ft.
Now
New
C5 3 Bedroom 2 Bath Estates III
Show Floor Plan Details Hide Floor Plan Details
Unable to load floor plan details.
Details
Lease Term Options
- 6 - 15 Month Leases
Property Information
- Built in 2005
- 356 units3 stories
Fees & Policies
The fees below are based on community-supplied data and may exclude additional fees and utilities.
One-Time Basics
Due at Application
-
Application Fee Per Applicant$60
Due at Move-In
-
Administrative Fee$175
-
Surface Lot
-
Covered
-
Garage
Dogs Allowed
-
Dogs Allowed
Max of 2
Restrictions
None
Comments
Pet Fee: $300 for 1, $500 for 2. Pet Rent: $25 for 1, $50 for 2
Cats Allowed
-
Cats Allowed
Max of 2
Restrictions
None
Comments
Pet Fee: $300 for 1, $500 for 2. Pet Rent: $25 for 1, $50 for 2
Property Fee Disclaimer: Based on community-supplied data and independent market research. Subject to change without notice. May exclude fees for mandatory or optional services and usage-based utilities.
Matterport 3D Tours
Explore Commute Options
Property Highlights
- Air Conditioner
- BBQ/Picnic Area
- Cable/High Speed Internet
- Carpeting
- Ceiling Fan
- Efficient Appliances
- Extra Storage
- Large Closets
- Patio/Balcony
- View
- W/D Hookup
Apartment Features
- Air Conditioning
- Balcony
- Cable Ready
- Ceiling Fans
- Dishwasher
- Disposal
- Fireplace
- Hardwood Floors
- High Speed Internet Access
- Microwave
- Refrigerator
- Smoke Free
- Washer/Dryer
- Washer/Dryer Hookup
- Window Coverings
Community Features
- Clubhouse
- Fitness Center
- Garages
- Maintenance on site
- Package Service
- Picnic Area
- Pool
- Property Manager on Site
- Short Term Lease
- Utilities Included
- Walk-Up
Map of The Estates
Area Scores
Walkability
Fairly walkable
Driveability
Exceptionally drivable
Bikeability
Fairly bikeable
Walkability measures the walking distance to day-to-day needs.
Driveability measures congestion, parking availability, and access to major roads.
Bikeability measures the suitability for cycling.
Soundscore™
Calm
A Sound Score rating aggregates noise caused by vehicle traffic, airplane traffic and local sources.
Moving to Outer City Of Hickory, Hickory, NC
Shopping Centers
Shoppers will appreciate The Estates proximity to Mosteller Village, Shops on the Boulevard, and Valley Hills Mall. Mosteller Village is 0.6 miles away, and Shops on the Boulevard is within a 12 minute walk.
Parks and Recreation
Recreational activities near The Estates are plentiful. Discover 1 park within 4 miles, including Catawba Science Center.
Local Education
Primary and Secondary Schools

Blackburn Elementary
Grades K-5
Public

Oakwood Elementary
Grades PK-5
Public

Jacobs Fork Middle
Grades 6-8
Public

Grandview Middle
Grades 6-8
Public

Montessori At Sandy Ford School
Grades PK-8
Private
Catawba Valley Early College High School
Grades 9-12
Public
Fred T Foard High
Grades PK-12
Public
Data provided by GreatSchools.org © 2026. All rights reserved.

Colleges and Universities
| School | Commute Time (Distance) |
|---|---|
| Catawba Valley Comm. Coll. | Drive: 5 min (1.5 mi) |
| Lenoir-Rhyne University | Drive: 9 min (4.1 mi) |
About The Estates
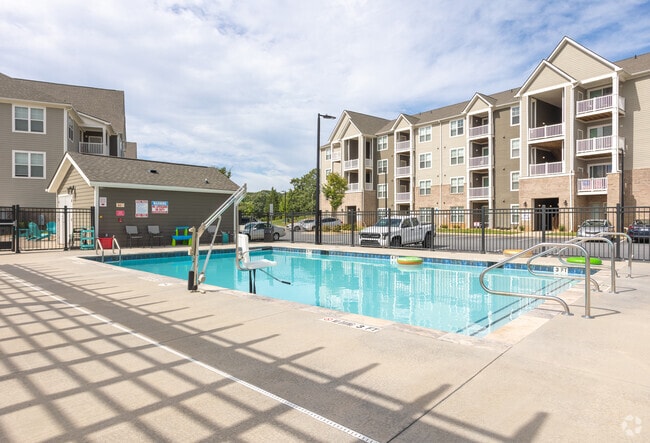
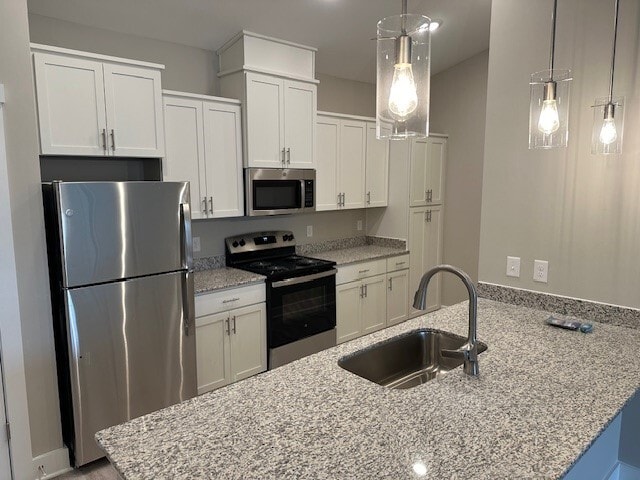
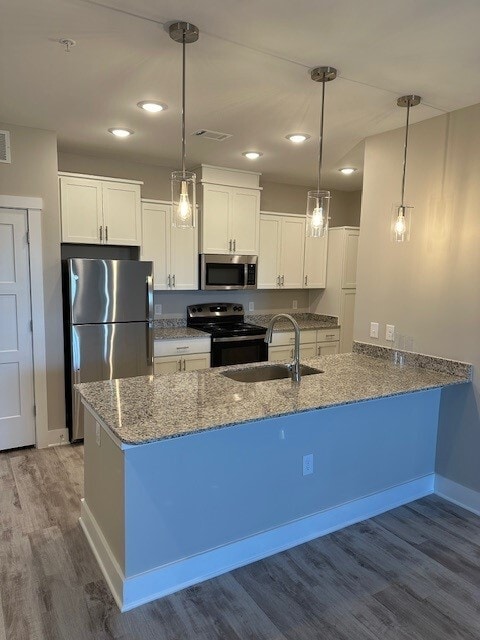
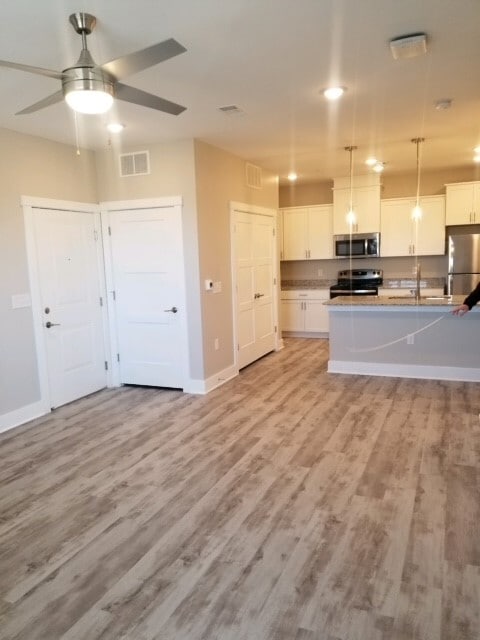
The Estates at Legends is located at 2354 Mosteller Estate Ave SE Hickory, NC and is managed by Summit Management Services, Inc., a reputable property management company with verified listings on RENTCafe. The Estates at Legends offers 1 to 3 bedroom… apartments ranging in size from 758 to 1446 sq.ft including sunroom, storage room, and fireplaces. Amenities include Air Conditioner, Cable Ready, Carpeting, Ceiling Fan, Covered Parking and more. This rental community is pet friendly, welcoming both cats and dogs. Property is located in the 28602 ZIP code. For more details, contact our office at or use the online contact form and we will get back to you as soon as possible.
The Estates at Legends is located at 2354 Mosteller Estate Ave SE Hickory, NC and is managed by Summit Management Services, Inc., a reputable property management company with verified listings on RENTCafe. The Estates at Legends offers 1 to 3 bedroom apartments ranging in size from 758 to 1446 sq.ft including sunroom, storage room, and fireplaces. Amenities include Air Conditioner, Cable Ready, Carpeting, Ceiling Fan, Covered Parking and more. This rental community is pet friendly, welcoming both cats and dogs. Property is located in the 28602 ZIP code. For more details, contact our office at or use the online contact form and we will get back to you as soon as possible.
The Estates is an apartment community in Hickory, NC
Contact
Hickory, NC 28602
- Sunday Closed
- Monday 9:00 AM – 6:00 PM
- Tuesday 9:00 AM – 6:00 PM
- Wednesday 9:00 AM – 6:00 PM
- Thursday 9:00 AM – 6:00 PM
- Friday 9:00 AM – 6:00 PM
- Saturday 10:00 AM – 5:00 PM
Renter Reviews
For The Estates
3 Ratings & Reviews
-
3/9/16
Love my apt
Love my apt hate the parking... Directly behind the mall and next to a target shopping center.
Review from Apartments.com
3 People Found This Helpful
The Estates Gallery


Nearby Properties You Might Like
Within 50 Miles of The Estates
Find More Rentals in Hickory
Bedrooms
Other Types of Rentals
Hickory Apartments by Amenity
- Pet-Friendly Apartments in Hickory
- Furnished Apartments in Hickory
- Apartments with a Pool in Hickory
- Apartments with Wheelchair Access in Hickory
- Apartments with Washer & Dryer in Hickory
- Apartments with Utilities Included in Hickory
- Apartments with a Garage in Hickory
- Apartments with EV Charging in Hickory
- Apartments with a Virtual Tour in Hickory
Apartment Specialties
Find More Rentals Nearby…
Neighborhoods
Contact This Property
(828) 624-3914Languages: English
Open 10:00 AM – 5:00 PM Today