

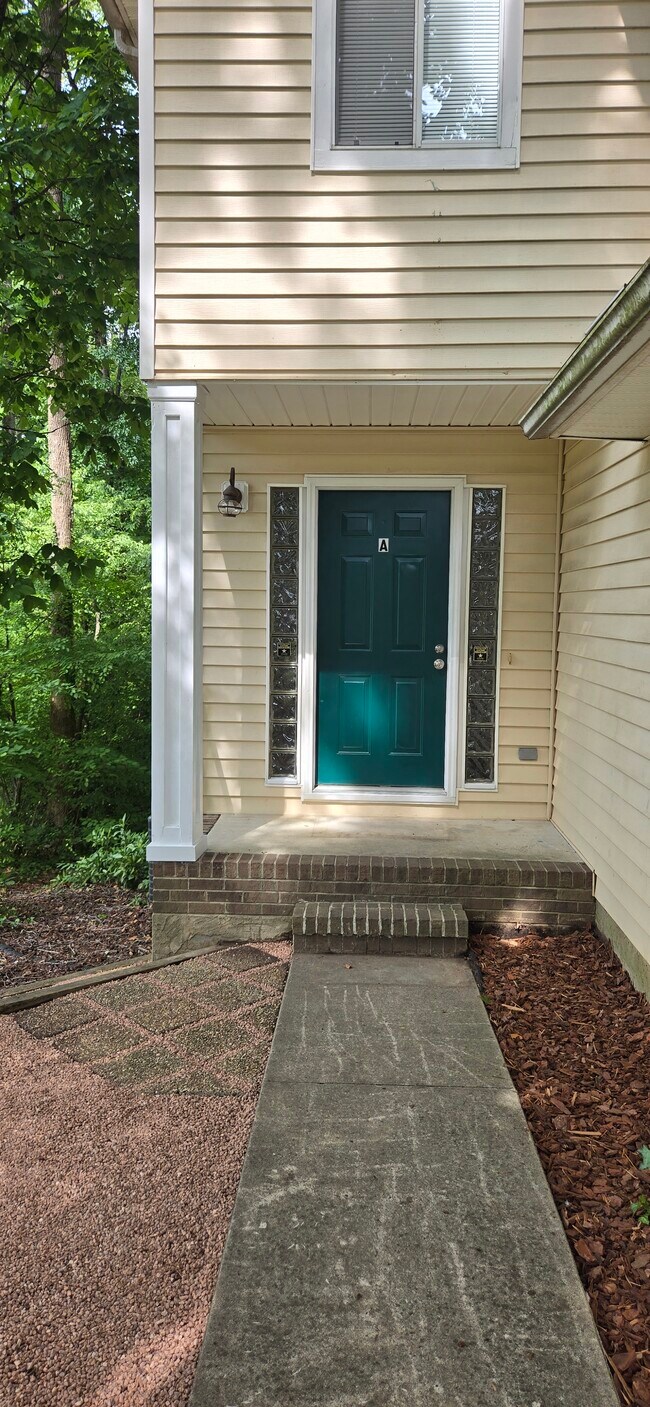
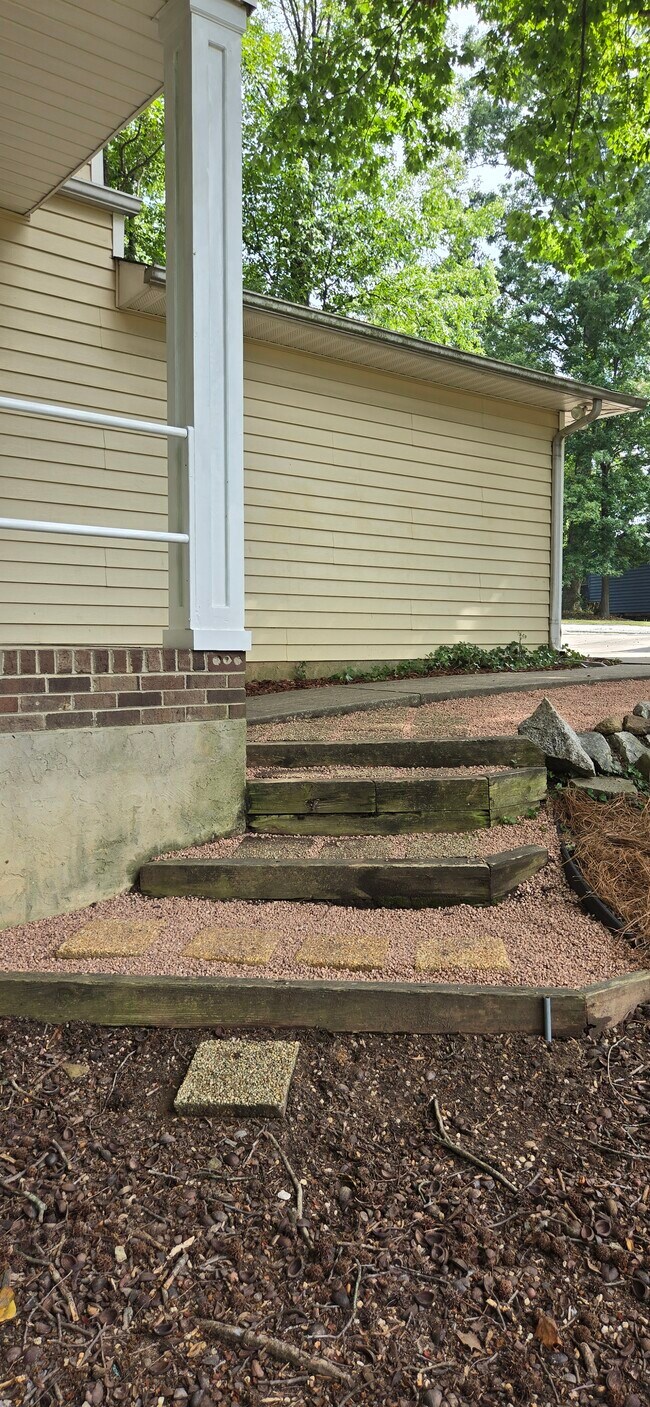
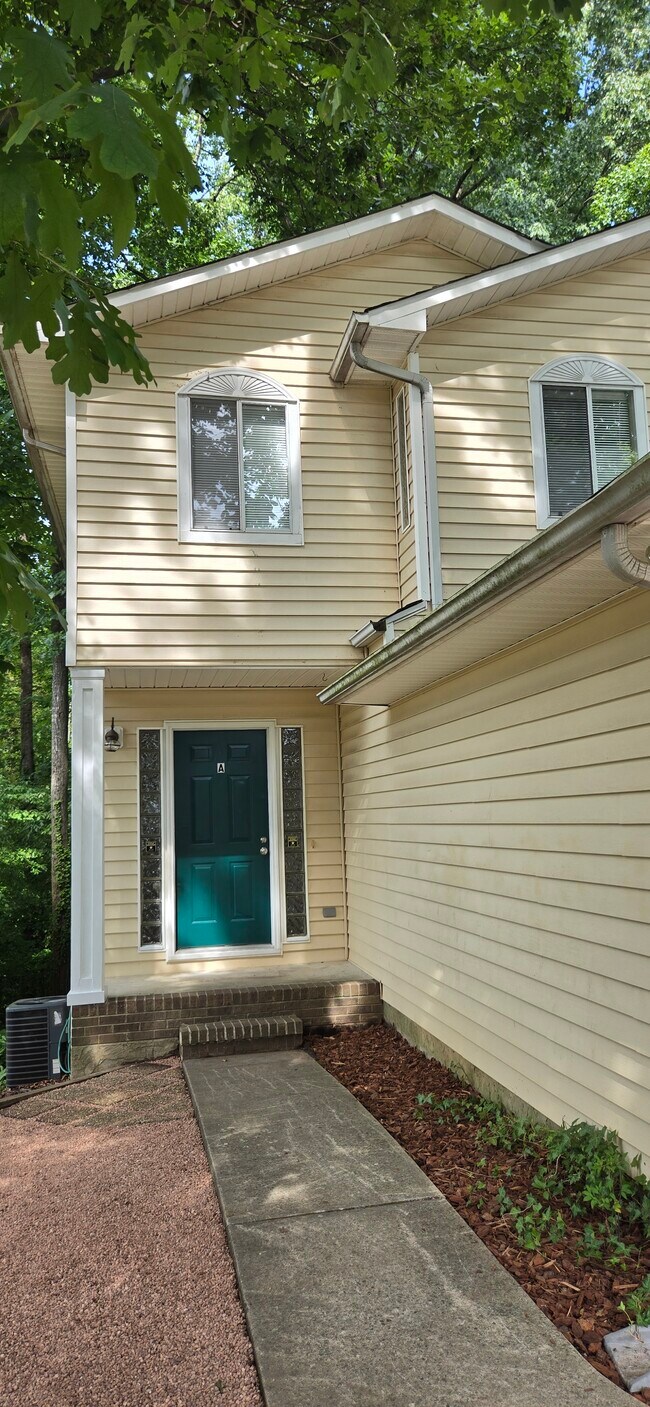
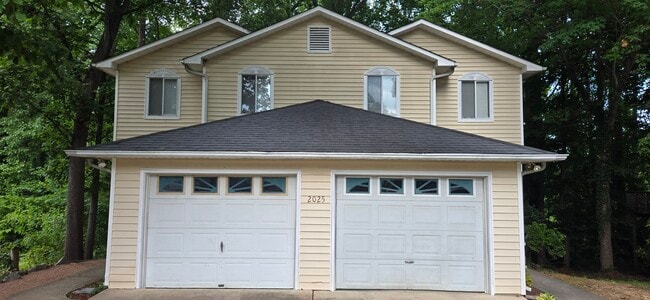
2025A Stoneycreek Dr, High Point, NC 27265
What This Townhouse Offers
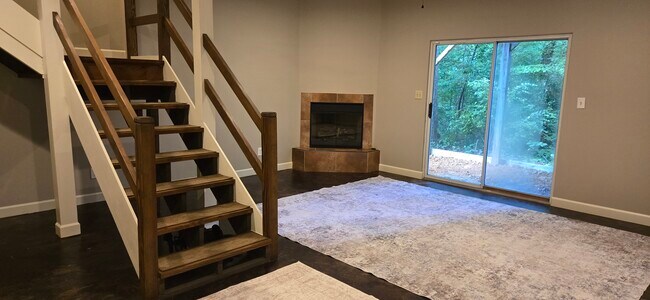
Are you looking for a truly unique place to call home? Do you like Privacy? Look out over the deck to a beautiful wooded lot. Enjoy the outdoor patio off the... daylight basement. This beautiful custom designed and built duplex townhome has almost 2000 sf of space! The home is conveniently located between High Point, Greensboro and Winston Salem. The 311 by-pass is only 2 mins away! The main level has a flowing floor plan that transitions from garage into laundry room, into a newly upgraded kitchen with euro style white cabinets and new countertops. Beautiful glass subway tiles on the backsplash compliment the stainless appliances including a french door style refrigerator and cabinet hardware. The open plan has a dining area open to the sunken living room with low maintenance vinyl wood plank flooring. There is a half bath at the entrance hall with faux finish paint. Upstairs are 3 bedrooms with a huge walk-in closet in the master. Master bath has marble tile floor and the hall bath has ceramic tile and large 5ft vanity. All of the bedrooms have brand new vinyl plank flooring! A truly great feature of this unit is the 400sf finished daylight basement with stained concrete floor, 10ft ceiling and Vermont Castings electric fireplace! New patio outside the sliding 6' door offers more outdoor living and privacy. This listing is truly unique, you will not find anything else like it on the market!
Applications must be submitted and a phone interview will be required prior to showing. Only serious applicants need apply.
As the owner/builders of this property we are looking for tenants who will appreciate the hard work and attention to detail and treat it with care and respect.
Tenant pays utilities [all electric]
Please call or text Jared for a showing!
Unit
- $1,695
Total Monthly Price 12 Month Lease
- 3 Beds
- 2.5 Baths
- 1900 sq. ft.
- Available Now
Townhome Features
- Basement
- Cable Ready
- Ceiling Fans
- Deck
- Dining Room
- Fireplace
- Heating
- Kitchen
- Patio
- Refrigerator
- Storage Units
- Tile Floors
- Tub/Shower
- Walk-In Closets
- Washer/Dryer Hookup
Community Features
- Garages
- Laundry Facilities
2025A Stoneycreek Dr is a townhome for rent in High Point, NC
Fees and Policies
The fees below are based on community-supplied data and may exclude additional fees and utilities.
No Pets Allowed
Parking
- Garage--
Property Fee Disclaimer Based on community-supplied data and independent market research. Subject to change without notice. May exclude fees for mandatory or optional services and usage-based utilities.
Explore Commute Options
- Drive Time--
- Walk Time--
- Bike Ride Time--
- Public Transit--
Get In Touch
High Point, NC 27265
Area Scores
Walkability
Fairly walkable40 / 100
Driveability
Exceptionally drivable100 / 100
Bikeability
Fairly bikeable40 / 100

Soundscore ™
Active74 / 100
Travel and Transit

Local Education
Primary and Secondary Schools

Montlieu Academy of Technology
Grades PK-5
Public

Laurin Welborn Middle
Grades 6-8
Public

T Wingate Andrews High School
Grades 9-12
Public

Wesleyan Christian Academy
Grades PK-12
Private
Data provided by GreatSchools.org © 2026. All rights reserved.

Colleges and Universities
School
Commute Time (Distance)
High Point University
Drive: 8 min (2.5 mi)
Guilford Tech. C.C. High Point
Drive: 9 min (4 mi)
Guilford Tech. C.C. Jamestown
Drive: 11 min (5.7 mi)
Guilford Tech. C.C., Aviation
Drive: 17 min (8.7 mi)
Discover Jamestown/High Point, High Point, NC
Shopping Centers
Shoppers will appreciate 2025A Stoneycreek Dr proximity to Eastgate Shopping Center, Montlieu Strip Center, and 1232 Montlieu Ave. Eastgate Shopping Center is 0.7 miles away, and Montlieu Strip Center is within a 14 minute walk.
Airports
Living in Jamestown/High Point provides easy access to Piedmont Triad International, located just 24 minutes from 2025A Stoneycreek Dr.