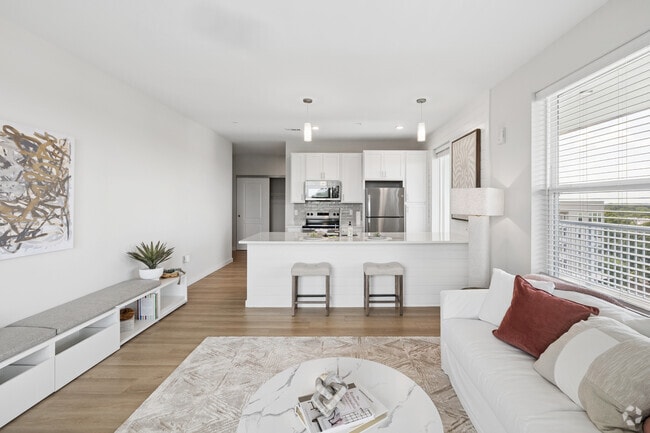
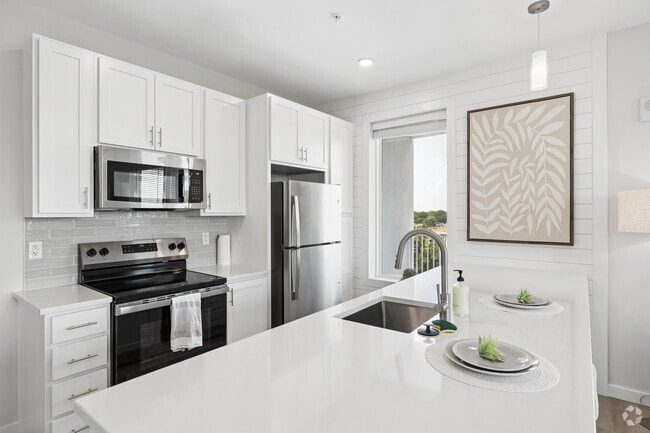
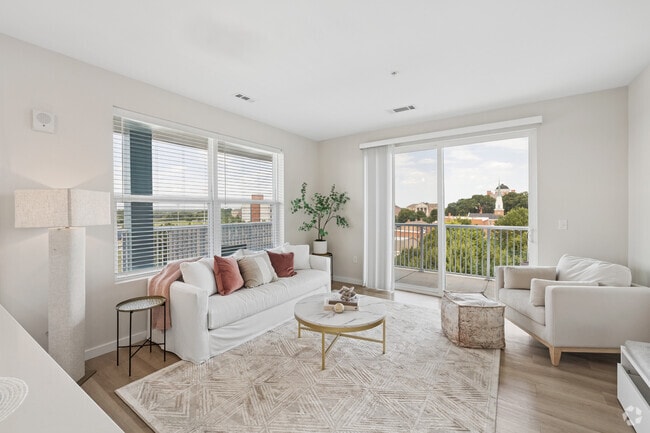
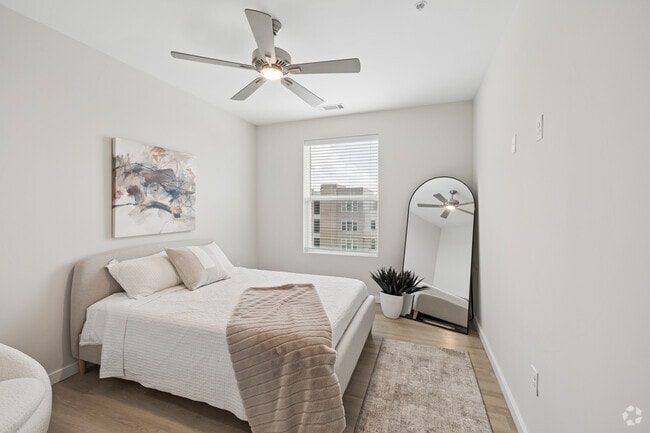
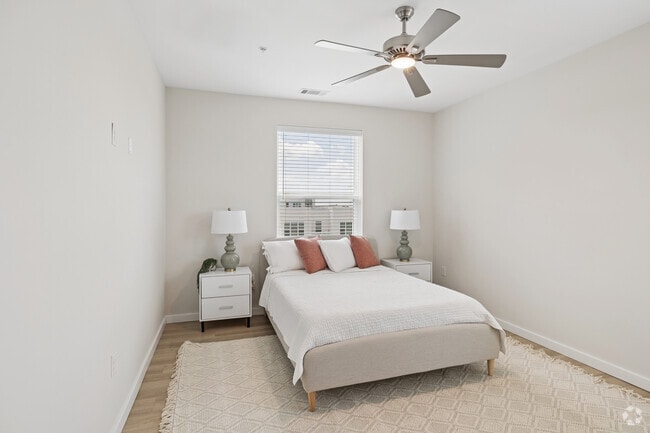
200 Main
200 S Main St, Kannapolis, NC 28081
Managed By

- Bedrooms
- Studio - 2Studio - 2 Beds
- Bathrooms
- 1 - 21 - 2 Baths
- Sq. Ft.
- 442 - 1,127 sq ft
Pricing and Floor Plans
S6 - Tide - Studio
Show Floor Plan Details Hide Floor Plan Details
Unable to load floor plan details.
609
$1,405
610 Sq. Ft.
Now
709
$1,480
610 Sq. Ft.
Now
508
$1,440
610 Sq. Ft.
Now
S5 - Dune - Studio
Show Floor Plan Details Hide Floor Plan Details
Unable to load floor plan details.
711
$1,480
569 Sq. Ft.
Now
611
$1,405
569 Sq. Ft.
Now
511
$1,405
569 Sq. Ft.
Now
S2 - Isla - Studio
Show Floor Plan Details Hide Floor Plan Details
Unable to load floor plan details.
604
$1,295
470 Sq. Ft.
Now
S1 - Lumi - Studio
Show Floor Plan Details Hide Floor Plan Details
Unable to load floor plan details.
114
$1,335
442 Sq. Ft.
Dec. 18
S7 - Cascade - Studio
Show Floor Plan Details Hide Floor Plan Details
Unable to load floor plan details.
113
$1,470
605 Sq. Ft.
Dec. 25
S3 - Drift- 1 Bedroom Junior
Show Floor Plan Details Hide Floor Plan Details
Unable to load floor plan details.
605
$1,385
568 Sq. Ft.
Now
703
$1,460
568 Sq. Ft.
Now
603
$1,385
568 Sq. Ft.
Now
A6 - Calm - 1 Bedroom
Show Floor Plan Details Hide Floor Plan Details
Unable to load floor plan details.
706
$1,715
768 Sq. Ft.
Now
606
$1,640
768 Sq. Ft.
Now
408
$1,640
768 Sq. Ft.
Now
A5 - Lucienne - 1 Bedroom
Show Floor Plan Details Hide Floor Plan Details
Unable to load floor plan details.
612
$1,660
745 Sq. Ft.
Now
512
$1,660
745 Sq. Ft.
Now
412
$1,660
745 Sq. Ft.
Now
A3 - Aveline - 1 Bedroom
Show Floor Plan Details Hide Floor Plan Details
Unable to load floor plan details.
716
$1,735
716 Sq. Ft.
Now
516
$1,660
716 Sq. Ft.
Now
416
$1,660
716 Sq. Ft.
Now
A7 - Maren - 1 Bedroom
Show Floor Plan Details Hide Floor Plan Details
Unable to load floor plan details.
401
$1,730
838 Sq. Ft.
Now
501
$1,730
838 Sq. Ft.
Now
301
$1,730
838 Sq. Ft.
Oct. 2
201
$1,730
859 Sq. Ft.
Dec. 4
A2 - Solene - 1 Bedroom
Show Floor Plan Details Hide Floor Plan Details
Unable to load floor plan details.
314
$1,495
671 Sq. Ft.
Now
112
$1,495
685 Sq. Ft.
Dec. 25
S3 - Serene - 1 Bedroom Junior
Show Floor Plan Details Hide Floor Plan Details
Unable to load floor plan details.
105
$1,425
582 Sq. Ft.
Dec. 25
A4 - Cove - 1 Bedroom
Show Floor Plan Details Hide Floor Plan Details
Unable to load floor plan details.
111
$1,645
748 Sq. Ft.
Dec. 25
B1 - Oasis - 2 Bedroom
Show Floor Plan Details Hide Floor Plan Details
Unable to load floor plan details.
210
$2,260
1,127 Sq. Ft.
Now
310
$2,260
1,105 Sq. Ft.
Now
Details
Lease Term Options
- 12 - 15 Month Leases
Property Information
- Built in 2026
- 97 units7 stories
Fees & Policies
The fees below are based on community-supplied data and may exclude additional fees and utilities.
Utilities & Essentials
-
Amenity Fee$10 / mo
-
Valet Trash$30 / mo
-
Pest Control$5 / mo
-
High Speed Internet Access$60 / mo
One-Time Basics
Due at Application
-
Administrative Fee$300
-
Screening Fee$85
Due at Move-In
-
Security Deposit - Refundable$1,000
Parking
-
Parking Fee$25 / mo
Pet policies are negotiable.
Cats Allowed
-
Cats Allowed
Restrictions
None
Dogs Allowed
-
Dogs Allowed
Restrictions
None
Other Pets Allowed
-
Other Pets Allowed
Max of 2, 0 lbs. Weight Limit, Pet Interview, Spayed/Neutered
Comments
1 pet - $400 2 Pets - $600
Personalized Add-Ons
-
Pet Fee$400
-
Monthly Pet Fee$25 / mo
Property Fee Disclaimer: Based on community-supplied data and independent market research. Subject to change without notice. May exclude fees for mandatory or optional services and usage-based utilities.
Matterport 3D Tours
Explore Commute Options
Property Highlights
- Bike Storage Room
- Central Air Conditioning
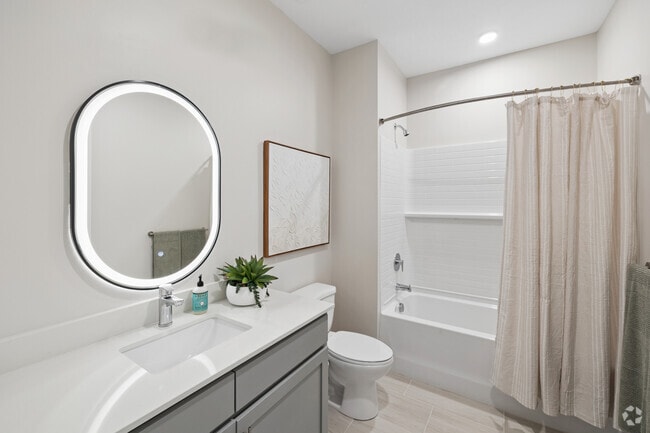
- Custom Tile Bathroom Flooring
- Gaming Room
- In-Unit Washer & Dryer
- Kitchen Island Pendant Lighting
- Luxury Vinyl Tile in Living Areas
- Podcast Room
- Private Walk-Up Terraces*
- Resident Lounge
- Stainless Steel Kitchen Appliances
- Tenant Storage Room
- Tile Backsplash
- Tile Shower*
- Two-Toned Shaker Cabinets
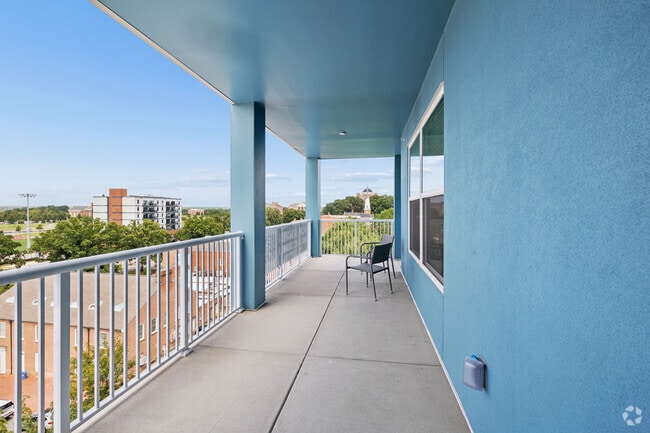
- Walk Out/ Wraparound Balconies*
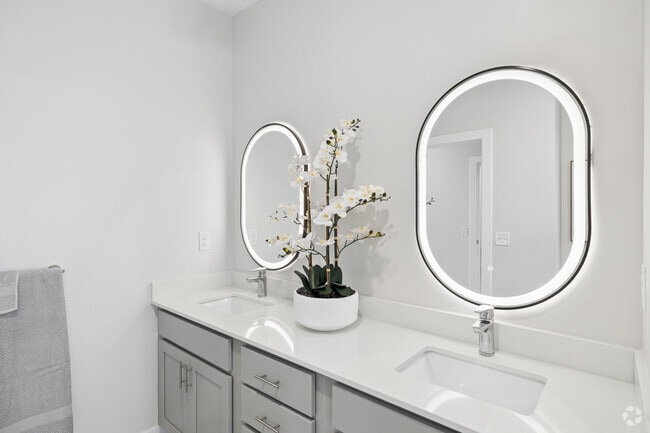
- White Quartz Countertops
- White Shiplap*
- Yoga Center
Apartment Features
- Air Conditioning
- Balcony
- Cable Ready
- Ceiling Fans
- Dishwasher
- Double Vanities
- Freezer
- Ice Maker
- Island Kitchen
- Kitchen
- Oven
- Quartz Countertops
- Range
- Refrigerator
- Stainless Steel Appliances
- Tub/Shower
- Washer/Dryer
- Window Coverings
Community Features
- Bicycle Storage
- Business Center
- Clubhouse
- Conference Rooms
- Controlled Access
- Elevator
- Fitness Center
- Gameroom
- Key Fob Entry
- Lounge
- Multi Use Room
- On-Site Retail
- Pool
- Trash Pickup - Door to Door
- Walk-Up
Map of 200 Main
Area Scores
Walkability
Fairly walkable
Transit
Limited public transit
Driveability
Moderately drivable
Bikeability
Somewhat bikeable
Walkability measures the walking distance to day-to-day needs.
Transit measures access to public transportation.
Driveability measures congestion, parking availability, and access to major roads.
Bikeability measures the suitability for cycling.
Soundscore™
Active
A Sound Score rating aggregates noise caused by vehicle traffic, airplane traffic and local sources.
Transit
Commuter Rail
2 min Drive

Airport
23 min Drive
Airport
48 min Drive

Moving to Downtown Kannapolis, Kannapolis, NC
Shopping Centers
Shoppers will appreciate 200 Main proximity to Cannon Village, Oak Avenue Mall, and Millstone Village. Cannon Village is 0.1 miles away, and Oak Avenue Mall is within a 4 minute walk.
Commuting
With a TransitScore of 30, 200 Main has limited public transit, including 4 transit stops within 43.8 miles. Transit options include Kannapolis and Salisbury.
Parks and Recreation
Recreational activities near 200 Main are plentiful. Discover 1 park within 4.5 miles, including Vietnam Veterans Park.
Airports
Living in Downtown Kannapolis provides easy access to Concord-Padgett Regional, located just 22 minutes from 200 Main. Another nearby airport is Charlotte/Douglas International, located 33.8 miles away.
Local Education
Primary and Secondary Schools

Kannapolis Interm
Grades K-5
Public

GW Carver Elementary
Grades K-5
Public

North Kannapolis Elementary School
Grades PK-5
Public

Kannapolis Middle
Grades 6-8
Public
A. L. Brown High School
Grades 9-12
Public
Faith Christian Academy
Grades PK-12
Private
Data provided by GreatSchools.org © 2026. All rights reserved.

Colleges and Universities
| School | Commute Time (Distance) |
|---|---|
| Rowan-Cabarrus, South Campus | Drive: 12 min (7.2 mi) |
| Rowan-Cabarrus, North Campus | Drive: 22 min (14.1 mi) |
| Davidson College | Drive: 29 min (15 mi) |
About 200 Main
Tour brand-new luxury residences in downtown Kannapolis today. 200 Main offers modern studio, one-, and two-bedroom apartments with quartz finishes, in-unit washer/dryer, and resort-style amenities — pool, fitness, yoga, and more — all in a walkable… downtown setting. Pet-friendly.
Tour brand-new luxury residences in downtown Kannapolis today. 200 Main offers modern studio, one-, and two-bedroom apartments with quartz finishes, in-unit washer/dryer, and resort-style amenities — pool, fitness, yoga, and more — all in a walkable downtown setting. Pet-friendly.
200 Main is an apartment community in Kannapolis, NC
Contact
Kannapolis, NC 28081
- Sunday Closed
- Monday 10:00 AM – 6:00 PM
- Tuesday 10:00 AM – 6:00 PM
- Wednesday 10:00 AM – 6:00 PM
- Thursday 10:00 AM – 6:00 PM
- Friday 10:00 AM – 6:00 PM
- Saturday 10:00 AM – 5:00 PM
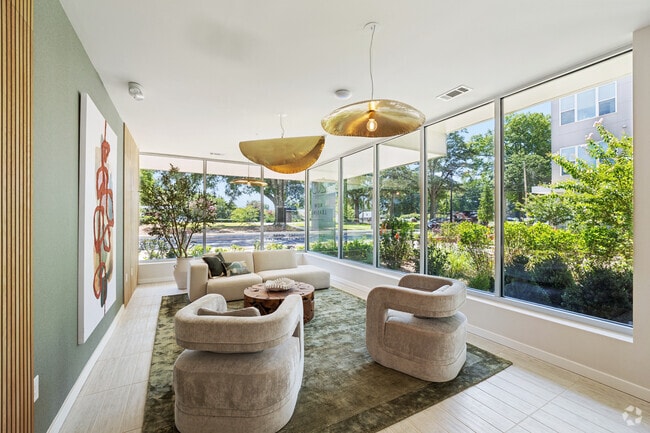
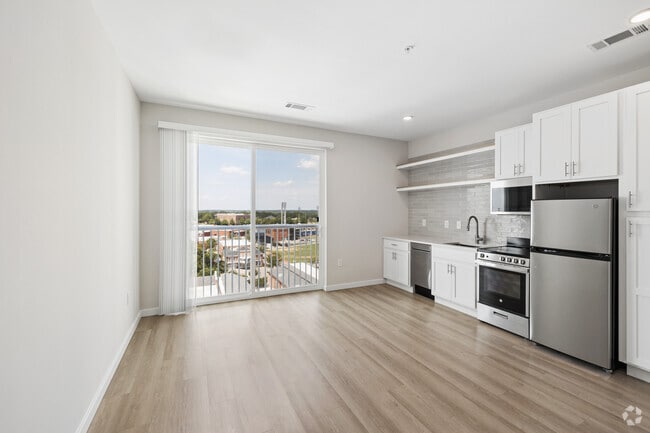
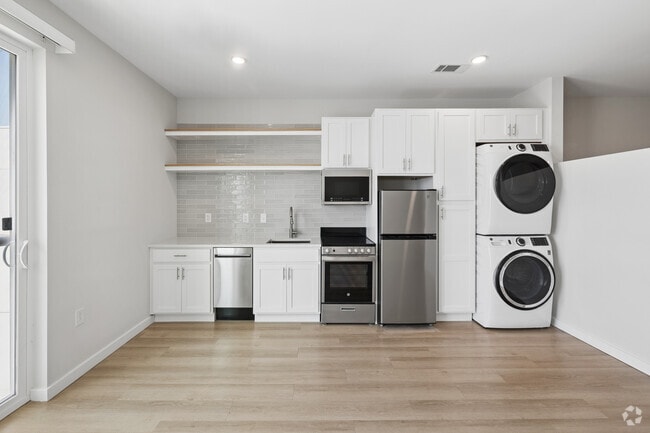
200 Main Gallery

Nearby Properties You Might Like
Within 50 Miles of 200 Main

Find More Rentals in Kannapolis
Bedrooms
Other Types of Rentals
Kannapolis Apartments by Amenity
- Pet-Friendly Apartments in Kannapolis
- Furnished Apartments in Kannapolis
- Apartments with a Pool in Kannapolis
- Apartments with Wheelchair Access in Kannapolis
- Apartments with Washer & Dryer in Kannapolis
- Apartments with Utilities Included in Kannapolis
- Apartments with a Garage in Kannapolis
- Apartments with EV Charging in Kannapolis
- Apartments with a Virtual Tour in Kannapolis
Apartment Specialties
Find More Rentals Nearby…
Cities
Neighborhoods
Contact This Property
(980) 499-5902Languages: English
Open 10:00 AM – 5:00 PM Today