- Bedrooms
- 22 Beds
- Bathrooms
- 1.5 - 21.5 - 2 Baths
- Sq. Ft.
- 880 - 1,020 sq ft
Pricing and Floor Plans
The Bonus Room
Show Floor Plan Details Hide Floor Plan Details
Unable to load floor plan details.
The Townhome
Show Floor Plan Details Hide Floor Plan Details
Unable to load floor plan details.
The Flat
Show Floor Plan Details Hide Floor Plan Details
Unable to load floor plan details.
The Bonus Room-Flat
Show Floor Plan Details Hide Floor Plan Details
Unable to load floor plan details.
Details
Property Information
- Built in 1978
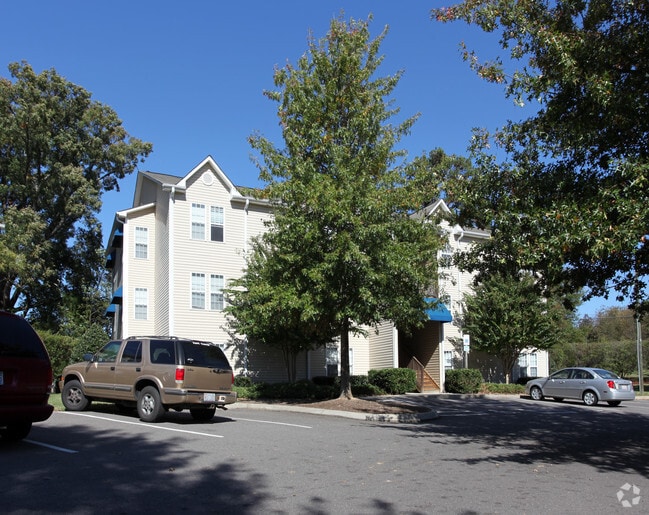
- 128 units2 stories
Fees & Policies
The fees below are based on community-supplied data and may exclude additional fees and utilities.
One-Time Basics
Due at Application
-
Application Fee Per Applicant$50
Due at Move-In
-
Amenity FeeN/A
-
Administrative FeeN/A
-
Move-In FeeN/A
-
OtherN/A
-
Satellite FeeN/A
-
Surface Lot
Birds Allowed
-
Birds Allowed
Fish Allowed
-
Fish Allowed
Reptiles Allowed
-
Reptiles Allowed
Cats Allowed
-
Cats Allowed
Dogs Allowed
-
Dogs Allowed
Property Fee Disclaimer: Based on community-supplied data and independent market research. Subject to change without notice. May exclude fees for mandatory or optional services and usage-based utilities.
Explore Commute Options
Property Highlights
- 1st Floor Unit
- 24 Hour Emergency Maintenance
- All Electric Appliances
- All utilities including trash paid by resident
- Assigned Parking Space
- Community Pool
- Electric Appliances
- First Floor
- Full Size Washer/Dryer Connections
- Grilling & Picnic Areas
- Patio Area
- Pest control paid by property
- Pet Friendly
- range refrigerator dishwasher
- refrigerator range dishwasher microwave
- Resident Portal
- Second Floor
- Smoke-Free Unit
- Third Floor
- Townhome
- Vaulted Ceilings
Apartment Features
- Ceiling Fans
- Disposal
- Eat-in Kitchen
- Microwave
- Pantry
- Stainless Steel Appliances
- Walk-In Closets
- Washer/Dryer
- Washer/Dryer Hookup
Community Features
- Car Wash Area
- Clubhouse
- Dog Park
- Gated
- Grill
- Pet Play Area
- Picnic Area
- Playground
- Pool
- Property Manager on Site
- Spa
- Utilities Included
Map of Brookway West
Area Scores
Walkability
Somewhat walkable
Driveability
Exceptionally drivable
Bikeability
Somewhat bikeable
Walkability measures the walking distance to day-to-day needs.
Driveability measures congestion, parking availability, and access to major roads.
Bikeability measures the suitability for cycling.
Soundscore™
Active
A Sound Score rating aggregates noise caused by vehicle traffic, airplane traffic and local sources.
Transit
Airport
45 min Drive

Moving to Lewisville/Clemmons, Lewisville, NC
Shopping Centers
Shoppers will appreciate Brookway West proximity to Lewisville Commons Shopping Center and Oaks Shopping Center. Lewisville Commons Shopping Center is 1 mile away, and Oaks Shopping Center is within an 18 minute walk.
Airports
Living in Lewisville/Clemmons provides easy access to Piedmont Triad International, located just 46 minutes from Brookway West.
Local Education
Primary and Secondary Schools

Lewisville Elementary
Grades PK-5
Public

Forbush Elementary
Grades PK-5
Public

Winston-Salem Montessori School
Grades PK-5
Private

Meadowlark Middle
Grades 6-8
Public

West Forsyth High
Grades 9-12
Public
Reagan High School
Grades 9-12
Public
Forsyth Country Day School
Grades K-12
Private
Data provided by GreatSchools.org © 2026. All rights reserved.

Colleges and Universities
| School | Commute Time (Distance) |
|---|---|
| Forsyth Tech. Comm. Coll. | Drive: 16 min (9.8 mi) |
| Wake Forest University | Drive: 20 min (12 mi) |
| Winston-Salem State | Drive: 19 min (12.5 mi) |
About Brookway West
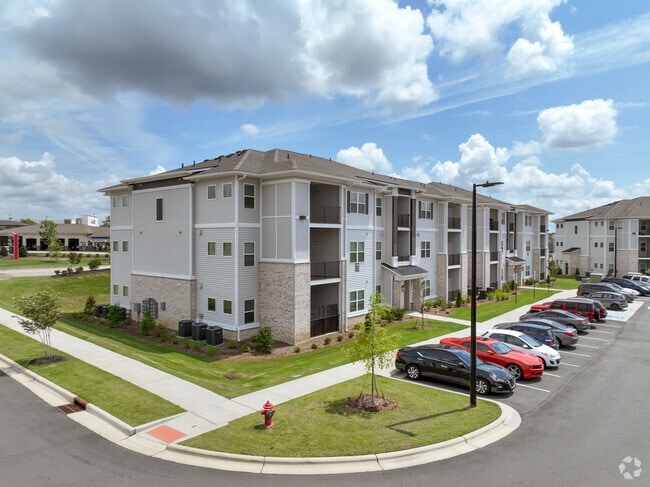
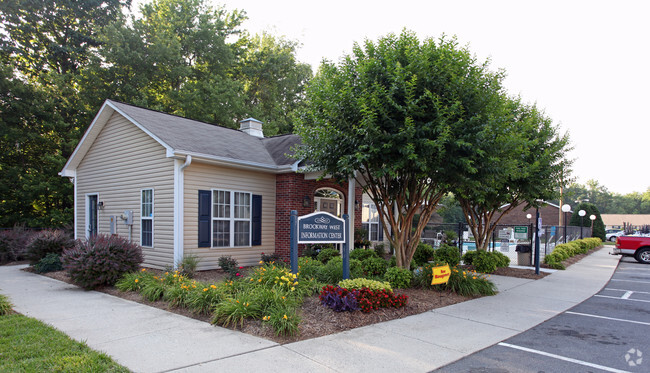
Welcome to Brookway West, your new home located in Lewisville, NC where classic comfort meets modern convenience and style. We are dedicated to maintaining a healthy living environment for all to enjoy. This is why all our exterior areas and…
amenities are smoke-free, and the property is in the process of converting all residential units to smoke-free.
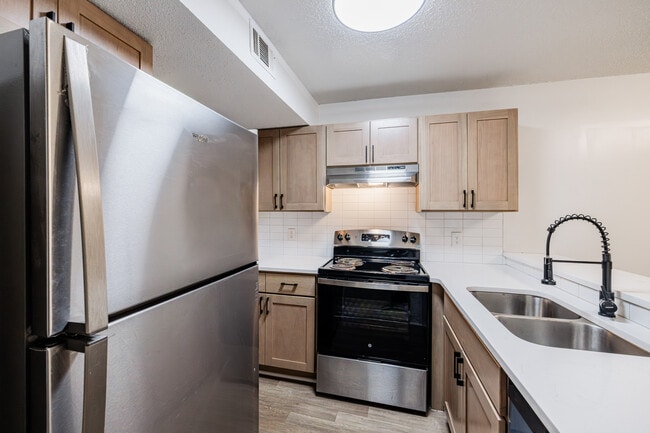
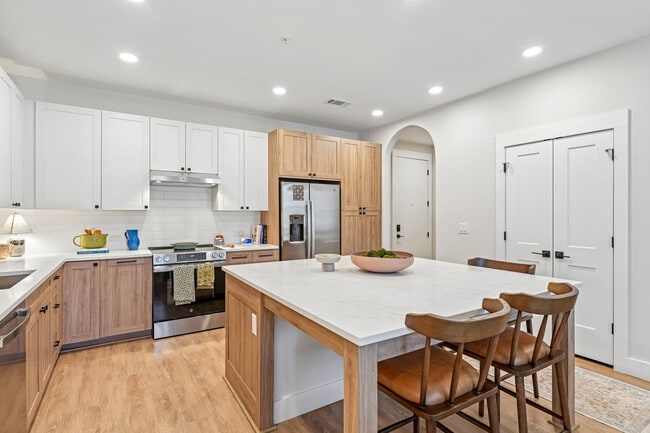
We offer spacious two- and three-bedroom apartment homes, in a variety of floor plans to choose from including a town-home option. Designed with comfort in mind, our apartments include full-size washer and dryer connections, all-electric appliances, ceiling fans, large closets, and so much more. The soft neutral tones create a sophisticated canvas for customization, while thoughtfully designed storage ensures effortless organization.


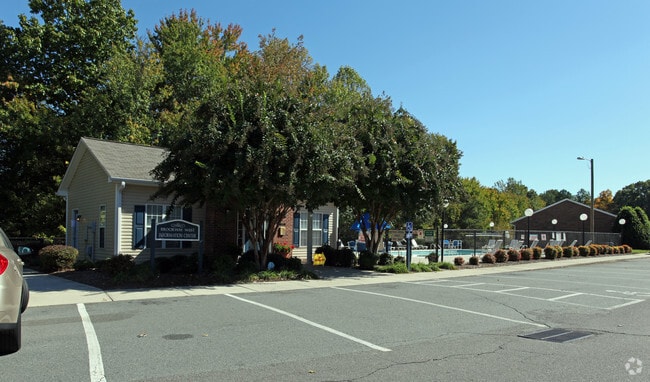
Our community amenities were designed to enhance your everyday living. Enjoy peace of mind with 24-hour emergency maintenance, always available when you need it. On sunny days, relax by our sparkling swimming pool, host a meal in our picnic areas, or enjoy endless fun and games at the playground. Pet owners will love our dog park, a dedicated space for furry friends to run and play. With our convenient resident portal, managing your account, paying rent, and submitting maintenance requests is simple and stress-free.
Our office hours are Monday-Friday, 8:30am to 5:00pm.
We invite you to come experience the Brookway West lifestyle!
To schedule a tour or reserve your apartment home today please call or visit us at www.yopp-!
** Pictures may not reflect actual unit. Pricing and availability subject to change without notice.
Equal Housing Opportunity
Yopp Properties LLC
Welcome to Brookway West, your new home located in Lewisville, NC where classic comfort meets modern convenience and style. We are dedicated to maintaining a healthy living environment for all to enjoy. This is why all our exterior areas and amenities are smoke-free, and the property is in the process of converting all residential units to smoke-free.
We offer spacious two- and three-bedroom apartment homes, in a variety of floor plans to choose from including a town-home option. Designed with comfort in mind, our apartments include full-size washer and dryer connections, all-electric appliances, ceiling fans, large closets, and so much more. The soft neutral tones create a sophisticated canvas for customization, while thoughtfully designed storage ensures effortless organization.
Our community amenities were designed to enhance your everyday living. Enjoy peace of mind with 24-hour emergency maintenance, always available when you need it. On sunny days, relax by our sparkling swimming pool, host a meal in our picnic areas, or enjoy endless fun and games at the playground. Pet owners will love our dog park, a dedicated space for furry friends to run and play. With our convenient resident portal, managing your account, paying rent, and submitting maintenance requests is simple and stress-free.
Our office hours are Monday-Friday, 8:30am to 5:00pm.
We invite you to come experience the Brookway West lifestyle!
To schedule a tour or reserve your apartment home today please call or visit us at www.yopp-!
** Pictures may not reflect actual unit. Pricing and availability subject to change without notice.
Equal Housing Opportunity
Yopp Properties LLC
Brookway West is an apartment community in Lewisville, NC
Avoid Scams
Protect yourself from fraud. Do not send money to anyone you don't know.
Renter Reviews
For Brookway West
6 Ratings & Reviews
-
8/2/24
Infested with gnats
Don’t move here 1400 building is infested with drain gnats horrible place to live
Review from Apartments.com
Brookway West Gallery
Find More Rentals in Lewisville
Bedrooms
Other Types of Rentals
Lewisville Apartments by Amenity
Find More Rentals Nearby…
Cities
Neighborhoods
Nearby Properties You Might Like