
Managed By

- Bedrooms
- 1 - 31 - 3 Beds
- Bathrooms
- 1 - 21 - 2 Baths
- Sq. Ft.
- 772 - 1,602 sq ft
Pricing and Floor Plans
Carrington
Show Floor Plan Details Hide Floor Plan Details
Unable to load floor plan details.
1437ADD
$1,299
772 Sq. Ft.
Now
1115ADD
$1,179
772 Sq. Ft.
Oct. 17
1412ADD
$1,144
772 Sq. Ft.
Nov. 14
1434ADD
$1,264
772 Sq. Ft.
Dec. 26
Fairview
Show Floor Plan Details Hide Floor Plan Details
Unable to load floor plan details.
1725WWC
$1,199
833 Sq. Ft.
Nov. 13
Kensington
Show Floor Plan Details Hide Floor Plan Details
Unable to load floor plan details.
Oakview
Show Floor Plan Details Hide Floor Plan Details
Unable to load floor plan details.
Holloway
Show Floor Plan Details Hide Floor Plan Details
Unable to load floor plan details.
1237SGD
$1,469
1,098 Sq. Ft.
Oct. 7
1225SGD
$1,494
1,098 Sq. Ft.
Nov. 28
Norwood
Show Floor Plan Details Hide Floor Plan Details
Unable to load floor plan details.
1223SGD
$1,549
1,148 Sq. Ft.
Now
Springwell with Attached Garage
Show Floor Plan Details Hide Floor Plan Details
Unable to load floor plan details.
1026SGD
$1,769
1,293 Sq. Ft.
Sep. 29
Summerglen
Show Floor Plan Details Hide Floor Plan Details
Unable to load floor plan details.
2136WWC
$1,519
1,260 Sq. Ft.
Oct. 3
New
Garrison
Show Floor Plan Details Hide Floor Plan Details
Unable to load floor plan details.
1112WWC
$1,379
1,031 Sq. Ft.
Nov. 7
New
Beechwood
Show Floor Plan Details Hide Floor Plan Details
Unable to load floor plan details.
Windcrest with Attached Garage
Show Floor Plan Details Hide Floor Plan Details
Unable to load floor plan details.
1123ADD
$1,899
1,473 Sq. Ft.
Now
1423ADD
$1,924
1,473 Sq. Ft.
Nov. 20
1413ADD
$1,869
1,473 Sq. Ft.
Dec. 1
Winchester
Show Floor Plan Details Hide Floor Plan Details
Unable to load floor plan details.
2313WWC
$1,779
1,416 Sq. Ft.
Oct. 10
Weatherfield
Show Floor Plan Details Hide Floor Plan Details
Unable to load floor plan details.
2321WWC
$1,759
1,416 Sq. Ft.
Oct. 13
Woodland
Show Floor Plan Details Hide Floor Plan Details
Unable to load floor plan details.
Property Map
Select a unit to view pricing and availability
Details
Lease Term Options
- 3 - 14 Month Leases
Property Information
- Built in 2000
- 316 units3 stories
Fees & Policies
The fees below are based on community-supplied data and may exclude additional fees and utilities.
One-Time Basics
Due at Application
-
Application Fee Per Applicant$75
Surface Lot
-
Parking FeeN/A
Comments
Garage parking available; inquire for rates.
Additional Parking Options
-
Other
-
Garage
Dogs Allowed
-
Dog Deposit$350
-
Dog Rent$25 / mo
Restrictions
None
Comments
$350 pet fee for first pet; $250 pet fee for each additional pet. $25 monthly per pet. A maximum of three (3) animals is allowed per apartment, including caged/tanked animals. No weight limit.
Cats Allowed
-
Cat Deposit$350
-
Cat Rent$25 / mo
Restrictions
None
Comments
| Restrictions: None
Property Fee Disclaimer: Based on community-supplied data and independent market research. Subject to change without notice. May exclude fees for mandatory or optional services and usage-based utilities.
Matterport 3D Tours
Explore Commute Options
Property Highlights
- 2 Inch Designer Blinds
- 24-Hour Emergency Maintenance
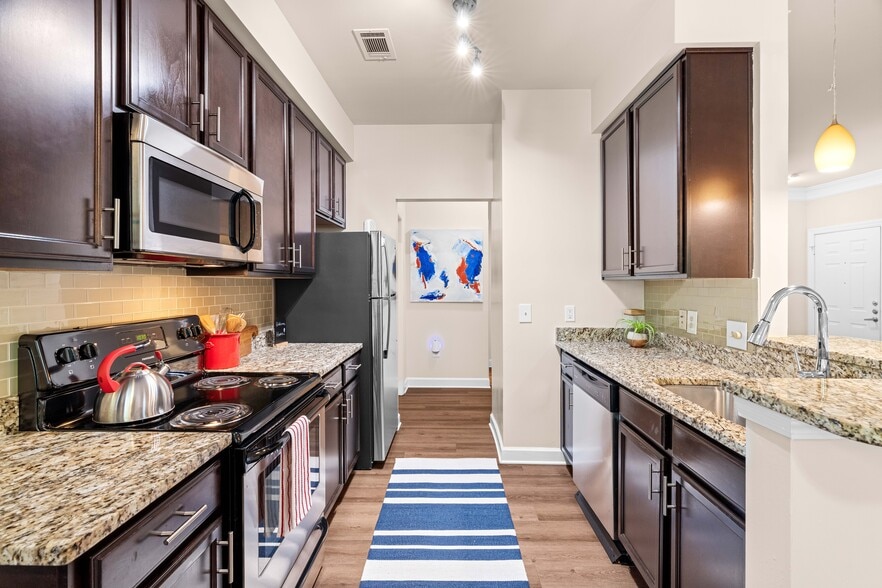
- 42 Inch Espresso Shaker-style Cabinetry*
- All Major Credit Cards Accepted
- Automatic Rent Payment Option
- Beige Countertops
- Black Countertops
- Car Care Center with Vacuum
- Central Air Conditioning
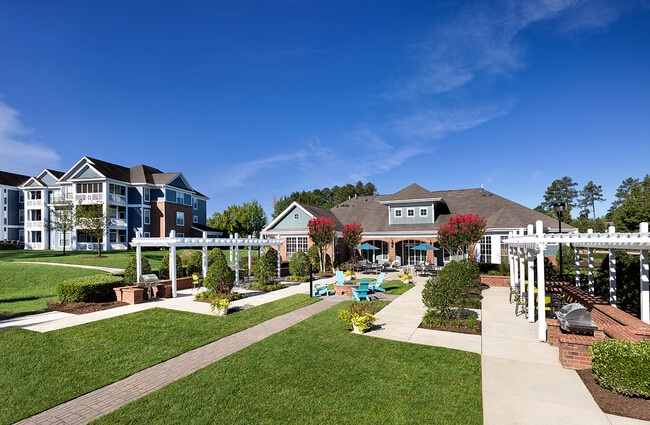
- Courtyard with Gazebo and Grilling/Dining Areas
- Crown Molding*
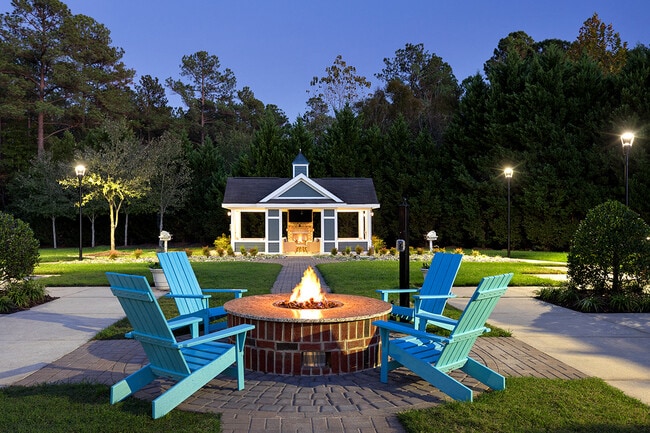
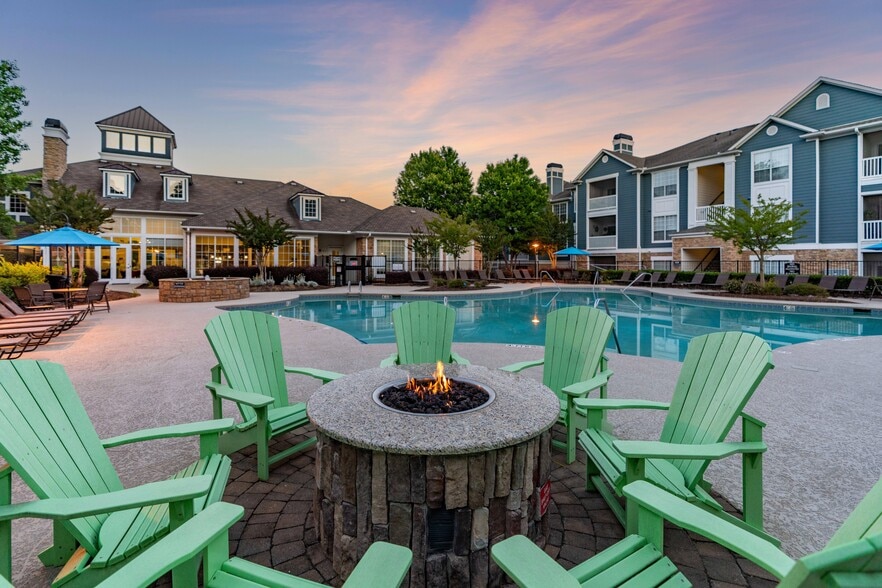
- Fire Pit with Cozy Seating
- Fireplace*
- Garden Soaking Tub*
- Move-in Satisfaction Guarantee
- Online Resident Services
- Outdoor Grilling/Picnic Area
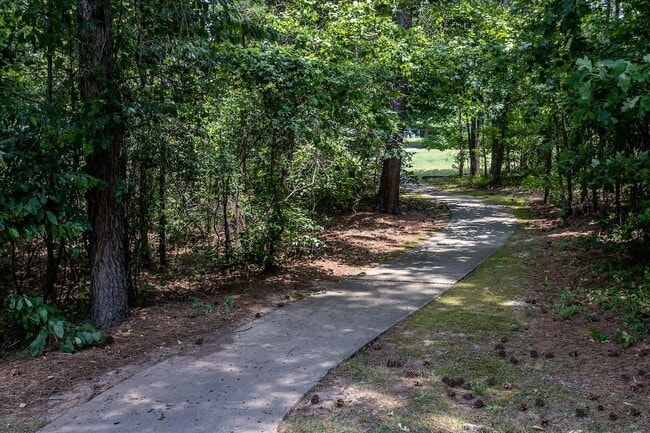
- Paved Walking Trail
- Pool or Wooded Views*
- Private Patio/Balcony
- Sage Countertops
- Screened-in Patio*
- Smoke-free (ask for details)*
- Storage Available*
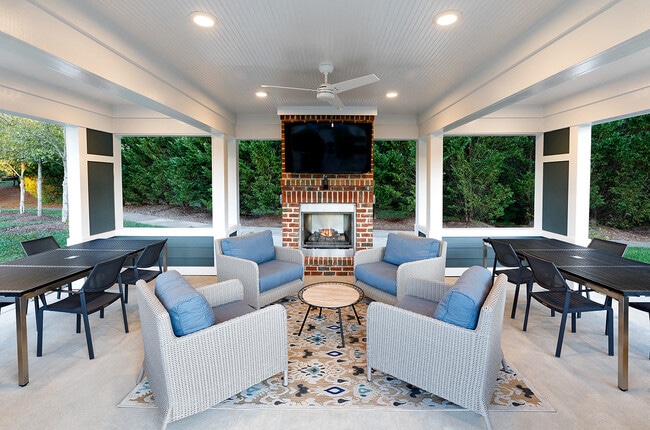
- Summerhouse with Fireplace, TV, and Grills
- Tile Kitchen Backsplash and Bath Accents
- Valet Trash Removal Service (ask for details)
- Washer/Dryer Included or Connections Provided
- Wheelchair Access*
- Wood Plank Style Floors*
Apartment Features
- Air Conditioning
- Balcony
- Cable Ready
- Carpet
- Ceiling Fans
- Crown Molding
- Dining Room
- Dishwasher
- Disposal
- Fireplace
- High Speed Internet Access
- Ice Maker
- Kitchen
- Microwave
- Oven
- Patio
- Range
- Smoke Free
- Sprinkler System
- Tub/Shower
- Vinyl Flooring
- Walk-In Closets
- Washer/Dryer
- Washer/Dryer Hookup
- Wi-Fi
- Window Coverings
Community Features
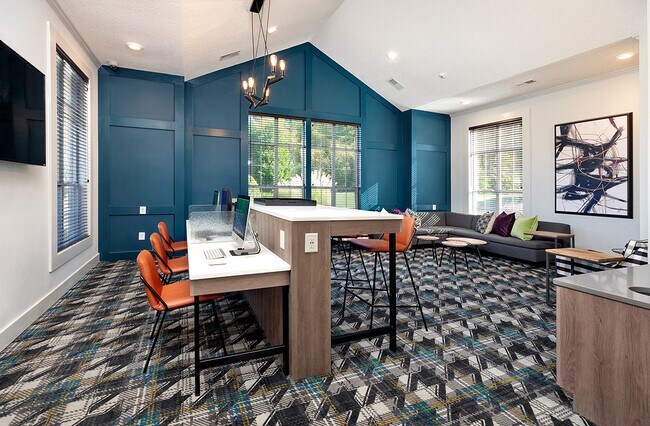
- Business Center
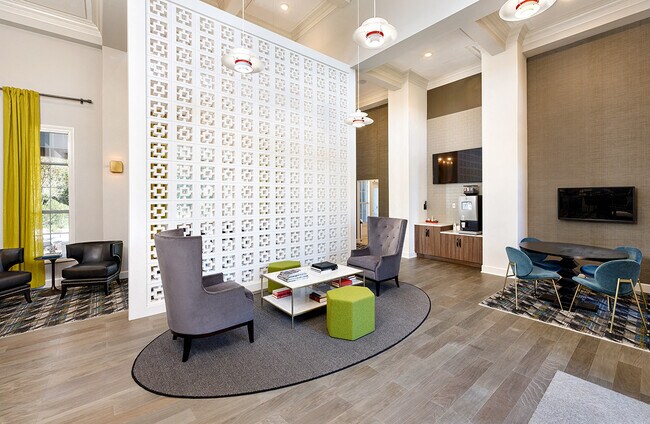
- Clubhouse
- Courtyard
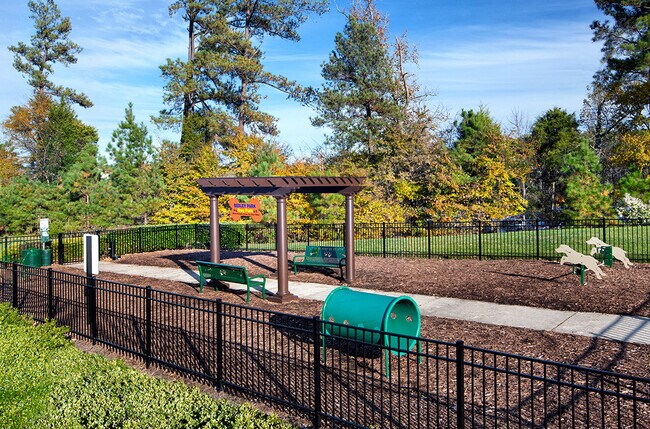
- Dog Park
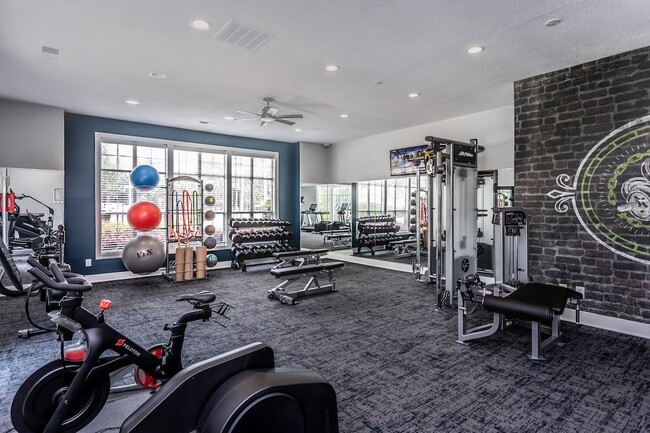
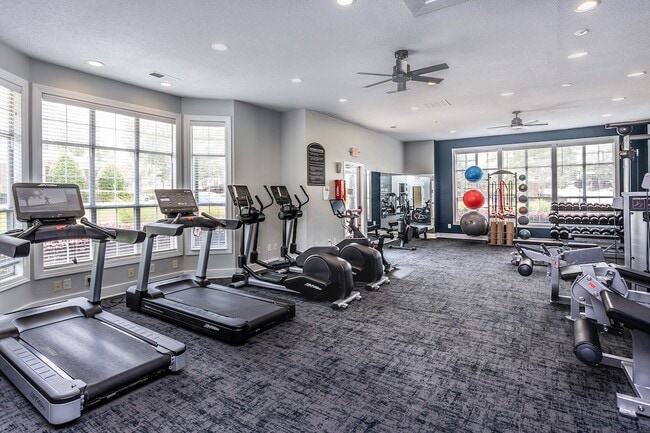
- Fitness Center
- Garages
- Grill
- Laundry Facilities
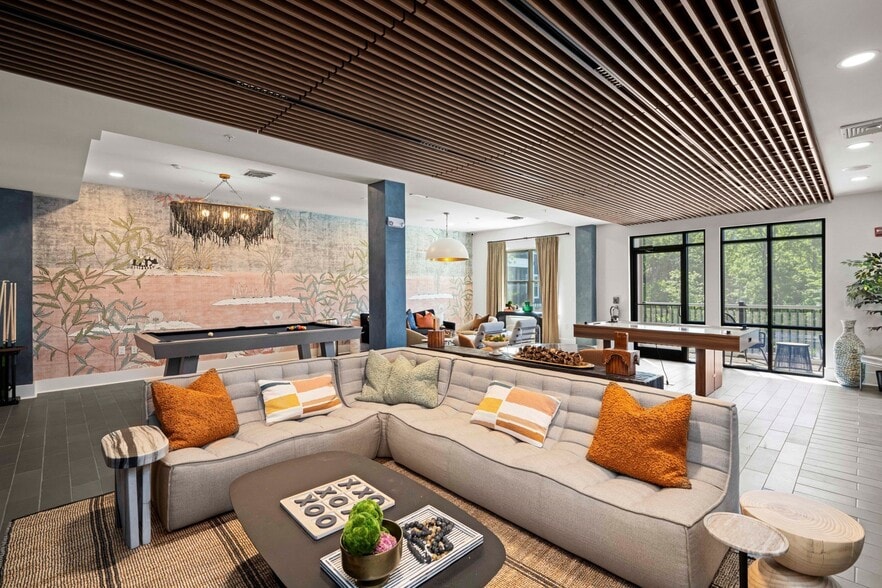
- Lounge
- Maintenance on site
- Online Services
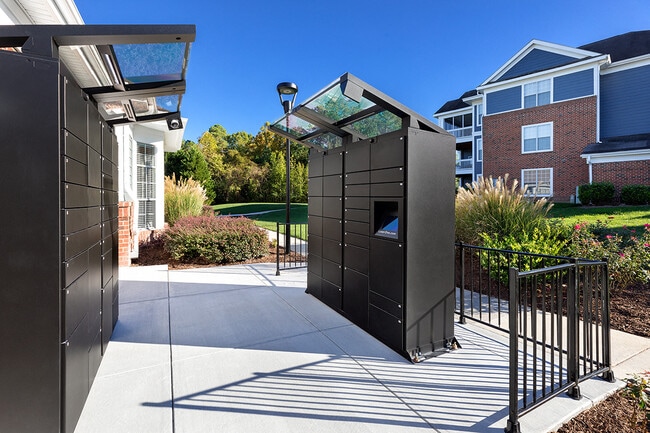
- Package Service
- Pet Play Area
- Picnic Area
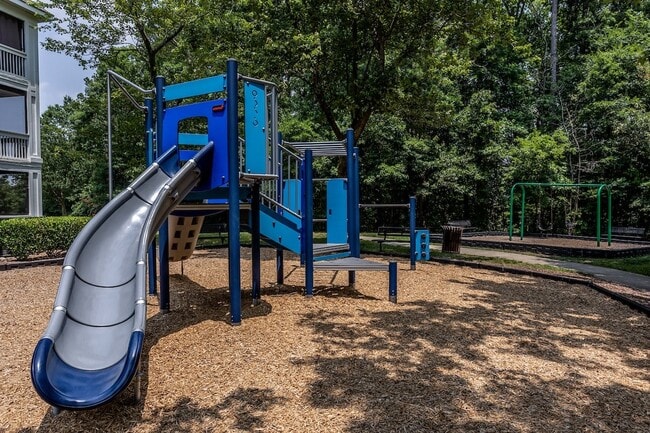
- Playground
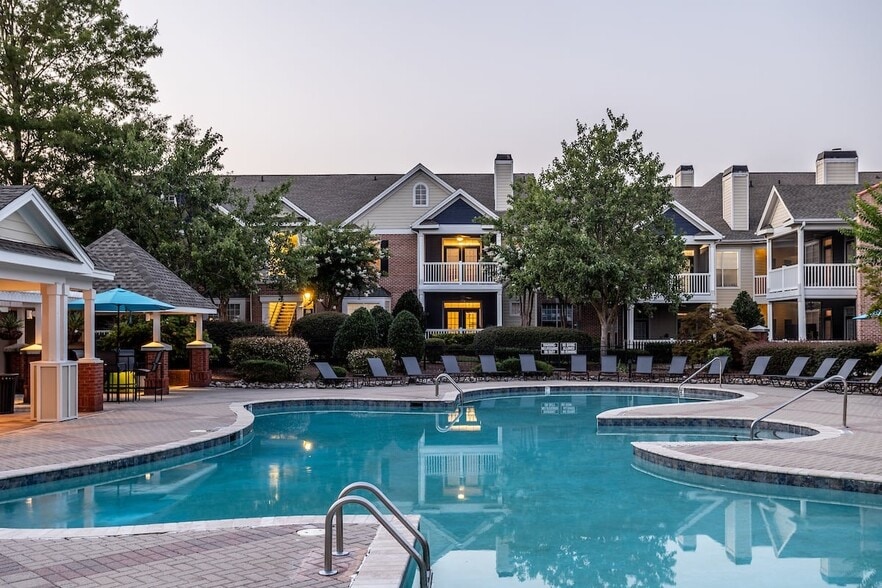
- Pool
- Property Manager on Site
- Renters Insurance Program
- Short Term Lease
- Sundeck
- Walk-Up
- Walking/Biking Trails
Map of Bexley Park
Area Scores
Walkability
Fairly walkable
Driveability
Exceptionally drivable
Bikeability
Fairly bikeable
Walkability measures the walking distance to day-to-day needs.
Driveability measures congestion, parking availability, and access to major roads.
Bikeability measures the suitability for cycling.
Soundscore™
Active
A Sound Score rating aggregates noise caused by vehicle traffic, airplane traffic and local sources.
Transit
Commuter Rail
12 min Drive

Airport
11 min Drive

Moving to Outlying North Cary/Morrisville, Morrisville, NC
Shopping Centers
Shoppers will appreciate Bexley Park proximity to McCrimmon Corners, Davis Corner, and Twin Lakes Center. McCrimmon Corners is 0.7 miles away, and Davis Corner is within a 10 minute walk.
Parks and Recreation
Recreational activities near Bexley Park are plentiful. Discover 1 park within 5 miles, including Lake Crabtree County Park.
Airports
Living in Outlying North Cary/Morrisville provides easy access to Raleigh-Durham International, located just 13 minutes from Bexley Park.
Local Education
Primary and Secondary Schools

Morrisville Elementary
Grades K-5
Public

Carpenter Elementary
Grades PK-5
Public

Parkside Elementary
Grades PK-5
Public

Discovery Child Development Center LLC
Grades PK-5
Private
East Cary Middle
Grades 6-8
Public

Alston Ridge Middle
Grades 6-8
Public
Panther Creek High
Grades 9-12
Public
Wake Early College of Information & Biotechnologies
Grades 9-12
Public
Accelerator School LLC
Grades K-12
Private
Data provided by GreatSchools.org © 2026. All rights reserved.

Colleges and Universities
| School | Commute Time (Distance) |
|---|---|
| Wake Technical, Western Wake | Drive: 22 min (11.7 mi) |
| Durham Tech. Comm. Coll. | Drive: 18 min (12.1 mi) |
| Meredith College | Drive: 20 min (12.7 mi) |
| N.C. Central Univ. | Drive: 20 min (13.1 mi) |
About Bexley Park
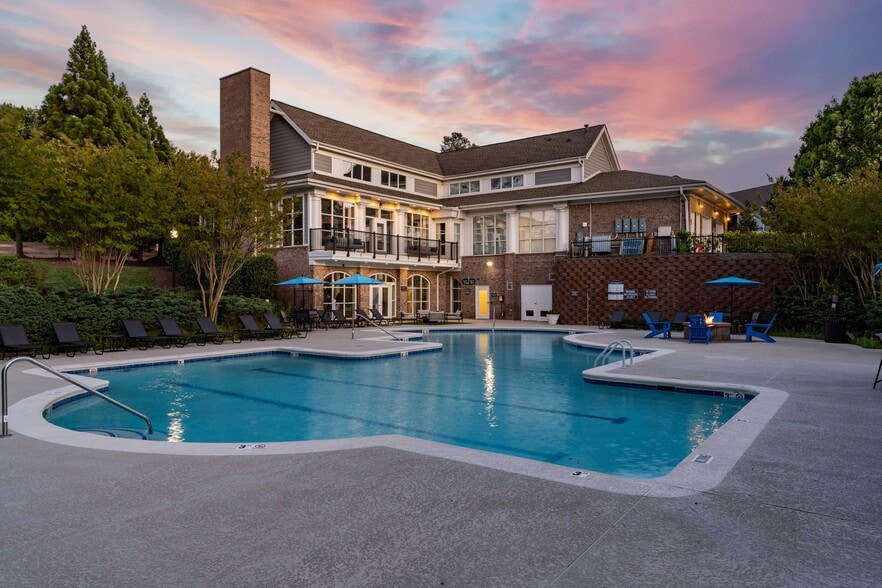
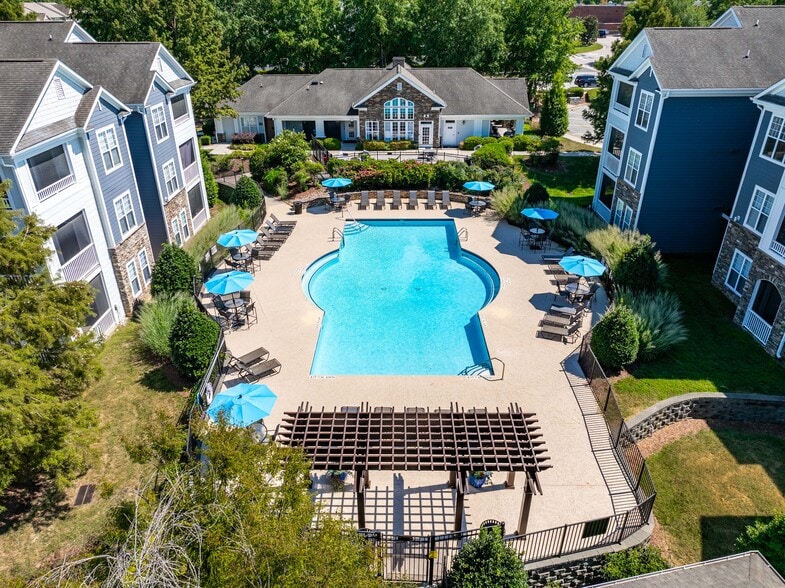
Welcome Home to Bexley Park! Our prime location at Research Triangle Park in Morrisville, along with our fantastic amenities, is exactly what you have been looking for! Our homes feature fully-appointed kitchens; nine-foot ceilings with crown molding… , ceiling fans, ceramic tile entries and kitchen/bath accents in select homes, and washer/dryer connections in every home. Attached and detached garages and storage available! Outstanding community amenities include a resort-style pool and sundeck with Wi-Fi, 24-hr. cardio/strength training fitness center, car care center, paved walking trail, picnic/grilling areas, playground, and dog park! COMING SOON: NEW & IMPROVED Media/Wi-Fi Lounge/Business Center with Mac/PCs and Wireless Printing; NEW Summerhouse and Fire Pit! Note: Prices are for 10-14 month lease terms. Your rental rate will depend on the apartment, move-in date, and lease term chosen. Apartments are priced based on your needs and our availability. Rental rates subject to change.
Welcome Home to Bexley Park! Our prime location at Research Triangle Park in Morrisville, along with our fantastic amenities, is exactly what you have been looking for! Our homes feature fully-appointed kitchens; nine-foot ceilings with crown molding, ceiling fans, ceramic tile entries and kitchen/bath accents in select homes, and washer/dryer connections in every home. Attached and detached garages and storage available! Outstanding community amenities include a resort-style pool and sundeck with Wi-Fi, 24-hr. cardio/strength training fitness center, car care center, paved walking trail, picnic/grilling areas, playground, and dog park! COMING SOON: NEW & IMPROVED Media/Wi-Fi Lounge/Business Center with Mac/PCs and Wireless Printing; NEW Summerhouse and Fire Pit! Note: Prices are for 10-14 month lease terms. Your rental rate will depend on the apartment, move-in date, and lease term chosen. Apartments are priced based on your needs and our availability. Rental rates subject to change.
Bexley Park is an apartment community in Morrisville, NC
Contact
Morrisville, NC 27560
- Sunday Closed
- Monday 10:00 AM – 6:00 PM
- Tuesday 10:00 AM – 6:00 PM
- Wednesday 10:00 AM – 6:00 PM
- Thursday 10:00 AM – 6:00 PM
- Friday 10:00 AM – 6:00 PM
- Saturday 10:00 AM – 5:00 PM
Renter Reviews
For Bexley Park
12 Ratings & Reviews
-
12/16/24
I love the Staff!!!
The management office staff is ALWAYS friendly and professional. Maintenance is also QUICK and professional!! I Just signed another 14 months lease!
Review from Apartments.com
Property Manager at Bexley Park responded to this review
Thank you so much for your kind words and for taking the time to share your experience! We’re thrilled to hear that you find our office staff friendly and professional and that our maintenance team has exceeded your expectations. We appreciate your… continued trust and are excited to have you with us for another 14 months! Please don’t hesitate to reach out if there’s ever anything we can do to make your stay even better.
Bexley Park Gallery
Nearby Properties You Might Like
Within 50 Miles of Bexley Park
Find More Rentals in Morrisville
Bedrooms
Other Types of Rentals
Morrisville Apartments by Amenity
- Pet-Friendly Apartments in Morrisville
- Furnished Apartments in Morrisville
- Waterfront Apartments in Morrisville
- Apartments with a Pool in Morrisville
- Apartments with Wheelchair Access in Morrisville
- Apartments with Washer & Dryer in Morrisville
- Apartments with Utilities Included in Morrisville
- Apartments with a Garage in Morrisville
- Apartments with EV Charging in Morrisville
- Apartments with a Virtual Tour in Morrisville
Apartment Specialties
Find More Rentals Nearby…
Cities
Neighborhoods
Contact This Property
(984) 333-5195Languages: English
Open 10:00 AM – 6:00 PM Today