
Managed By

- Bedrooms
- 1 - 31 - 3 Beds
- Bathrooms
- 1 - 21 - 2 Baths
- Sq. Ft.
- 735 - 1,362 sq ft
Pricing and Floor Plans
The Shore
Show Floor Plan Details Hide Floor Plan Details
Unable to load floor plan details.
1017
$1,615
920 Sq. Ft.
Sep. 29
1024
$1,565
920 Sq. Ft.
Nov. 14
1037
$1,585
920 Sq. Ft.
Nov. 29
The Classic Island
Show Floor Plan Details Hide Floor Plan Details
Unable to load floor plan details.
422
$1,395
735 Sq. Ft.
Now
New
The Classic Shore
Show Floor Plan Details Hide Floor Plan Details
Unable to load floor plan details.
115
$1,515
921 Sq. Ft.
Oct. 3
The Classic Lighthouse
Show Floor Plan Details Hide Floor Plan Details
Unable to load floor plan details.
The Classic Inlet
Show Floor Plan Details Hide Floor Plan Details
Unable to load floor plan details.
The Island
Show Floor Plan Details Hide Floor Plan Details
Unable to load floor plan details.
The Inlet
Show Floor Plan Details Hide Floor Plan Details
Unable to load floor plan details.
The Lighthouse
Show Floor Plan Details Hide Floor Plan Details
Unable to load floor plan details.
The Classic Beaufort
Show Floor Plan Details Hide Floor Plan Details
Unable to load floor plan details.
627
$1,715
1,161 Sq. Ft.
Now
624
$1,715
1,161 Sq. Ft.
Now
712
$1,735
1,161 Sq. Ft.
Oct. 30
The Classic Carolina
Show Floor Plan Details Hide Floor Plan Details
Unable to load floor plan details.
116
$1,655
1,155 Sq. Ft.
Now
538
$1,585
1,155 Sq. Ft.
Now
The Carolina
Show Floor Plan Details Hide Floor Plan Details
Unable to load floor plan details.
934
$1,715
1,158 Sq. Ft.
Now
1033
$1,715
1,158 Sq. Ft.
Oct. 1
The Cape
Show Floor Plan Details Hide Floor Plan Details
Unable to load floor plan details.
1026
$1,725
1,153 Sq. Ft.
Now
911
$1,765
1,153 Sq. Ft.
Nov. 15
The Classic Cape
Show Floor Plan Details Hide Floor Plan Details
Unable to load floor plan details.
431
$1,615
1,131 Sq. Ft.
Oct. 4
421
$1,585
1,131 Sq. Ft.
Oct. 15
The Classic Atlantic
Show Floor Plan Details Hide Floor Plan Details
Unable to load floor plan details.
The Classic Hatteras
Show Floor Plan Details Hide Floor Plan Details
Unable to load floor plan details.
716
$1,985
1,344 Sq. Ft.
Now
The Classic Emerald Isle
Show Floor Plan Details Hide Floor Plan Details
Unable to load floor plan details.
713
$2,025
1,362 Sq. Ft.
Nov. 10
New
Details
Lease Term Options
- 6 - 15 Month Leases
Property Information
- Built in 2011
- 228 units3 stories
Fees & Policies
The fees below are based on community-supplied data and may exclude additional fees and utilities.
One-Time Basics
Due at Application
-
Application Fee$75
Due at Move-In
-
Deposit$300
Garage
-
Garage - Parking$150 / mo
Other Pets Allowed
-
Pet Fees - One Time$300
Cats Allowed
-
Cats Allowed
Max of 2, 75 lbs. Weight Limit
Restrictions
We allow a maximum of two pets per apartment. Each pet incurs a non-refundable fee of $300, along with a monthly pet rent of $20. Additionally, there is a weight limit of 75 pounds for each pet. Please note that certain breed restrictions apply. For more details, feel free to contact the leasing office!
Dogs Allowed
-
Dogs Allowed
Max of 2, 75 lbs. Weight Limit
Restrictions
We allow a maximum of two pets per apartment. Each pet incurs a non-refundable fee of $300, along with a monthly pet rent of $20. Additionally, there is a weight limit of 75 pounds for each pet. Please note that certain breed restrictions apply. For more details, feel free to contact the leasing office!
-
Storage - Storage$75 / mo
Personalized Add-Ons
-
Pet Fees - Monthly$20 / mo
-
Washer/Dryer in Unit$50 / mo
Property Fee Disclaimer: Based on community-supplied data and independent market research. Subject to change without notice. May exclude fees for mandatory or optional services and usage-based utilities.
Matterport 3D Tours
Explore Commute Options
Property Highlights
- ADA
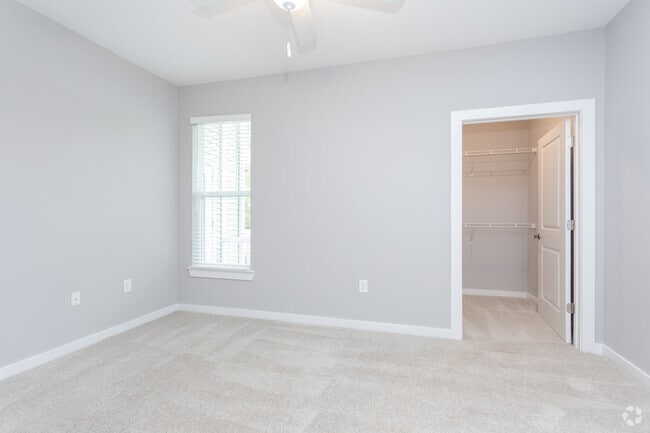
- Ceiling Fans in Living and Bedroom
- First Floor
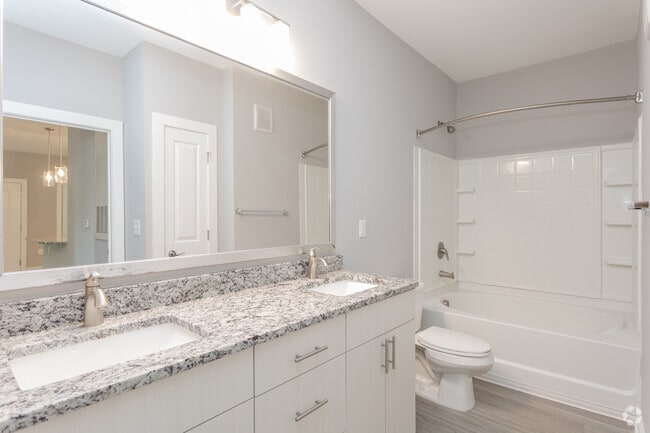
- Garden Tub
- Granite Countertops*
- Planned Social Events
- Second Floor
- Subway Tile Backsplash*
- Sunrooms*
- Third Floor
- Under-Mount Sink with Designer Pull Down Faucet*
- Vanity with Custom Framed Mirrors*
- Walk-in Closets
- Washer and Dryer Included for your Convenience*
Apartment Features
- Air Conditioning
- Balcony
- Cable Ready
- Carpet
- Ceiling Fans
- Deck
- Dining Room
- Dishwasher
- Disposal
- Framed Mirrors
- Freezer
- Granite Countertops
- Heating
- High Speed Internet Access
- Ice Maker
- Island Kitchen
- Kitchen
- Linen Closet
- Microwave
- Oven
- Pantry
- Patio
- Range
- Refrigerator
- Sprinkler System
- Storage Space
- Sunroom
- Trash Compactor
- Tub/Shower
- Vaulted Ceiling
- Views
- Walk-In Closets
- Washer/Dryer
- Washer/Dryer Hookup
- Wheelchair Accessible (Rooms)
- Wi-Fi
- Window Coverings
Community Features
- Business Center
- Car Wash Area
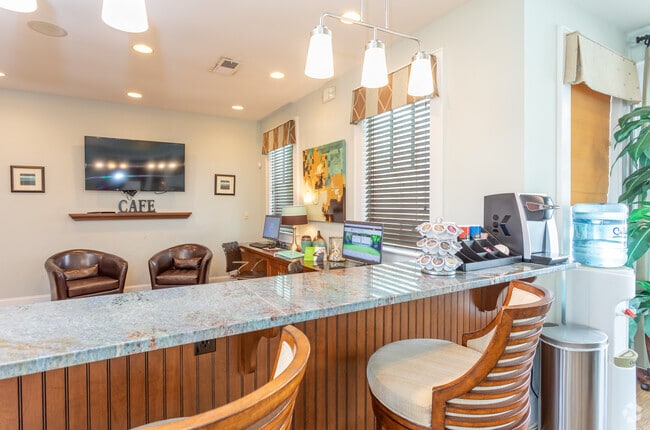
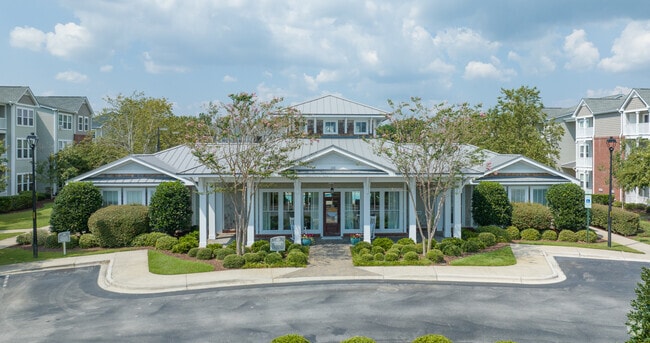
- Clubhouse
- Fenced Lot
- Fitness Center
- Garages
- Grill
- Maintenance on site
- Online Services
- Package Service
- Pet Play Area
- Picnic Area
- Planned Social Activities
- Pond
- Pool
- Property Manager on Site
- Sundeck
- Walk-Up
- Wi-Fi
Map of Haven at Wild Dunes
Area Scores
Walkability
Somewhat walkable
Driveability
Exceptionally drivable
Bikeability
Somewhat bikeable
Walkability measures the walking distance to day-to-day needs.
Driveability measures congestion, parking availability, and access to major roads.
Bikeability measures the suitability for cycling.
Soundscore™
Active
A Sound Score rating aggregates noise caused by vehicle traffic, airplane traffic and local sources.
Transit
Airport
50 min Drive

Moving to Coastal Carolina, Newport, NC
Shopping Centers
Shoppers will appreciate Haven at Wild Dunes proximity to Brandywine Crossing, Carteret Commons, and Bayhead Commons. Brandywine Crossing is 0.9 miles away, and Carteret Commons is within a 27 minute walk.
Airports
Living in Coastal Carolina provides easy access to Coastal Carolina Regional, located just 49 minutes from Haven at Wild Dunes.
Local Education
Primary and Secondary Schools

Morehead Elementary At Camp Glenn
Grades K-5
Public

Morehead City Primary
Grades PK-5
Public

St. Egbert Catholic School
Grades PK-5
Private

Morehead City Middle School
Grades 6-8
Public

West Carteret High
Grades 9-12
Public
Bridges School
Grades 6-12
Public
Chosen Generation Christ. Academy
Grades K-12
Private
Data provided by GreatSchools.org © 2026. All rights reserved.

About Haven at Wild Dunes
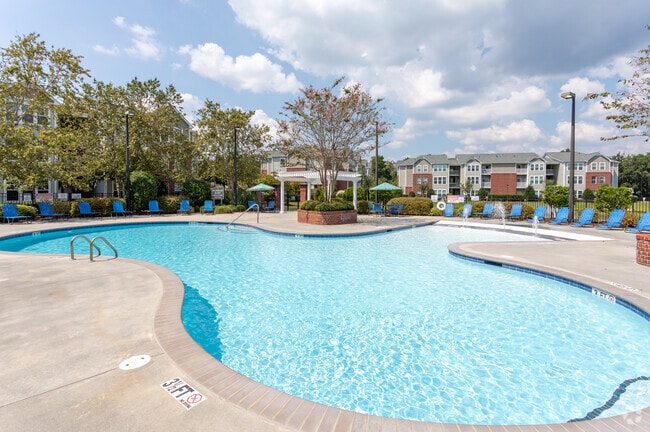
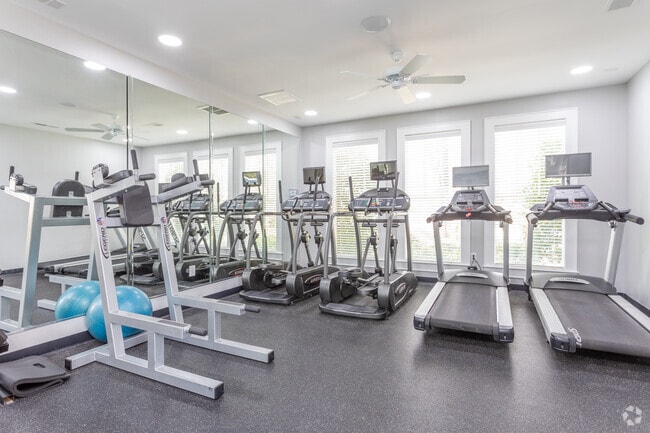
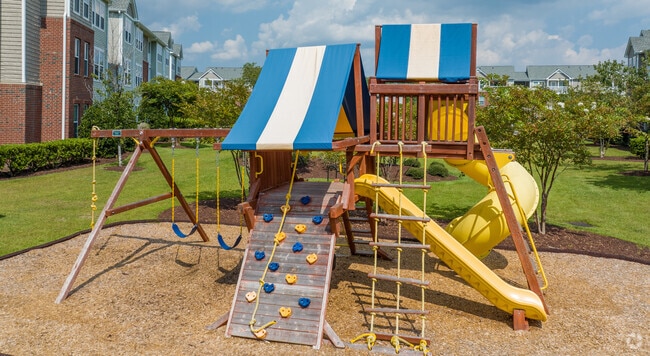
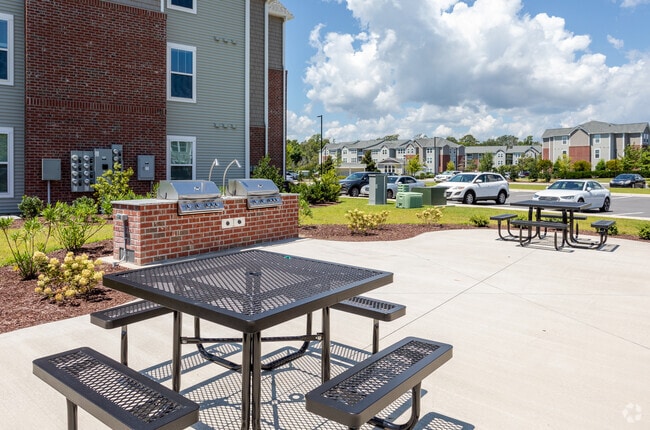
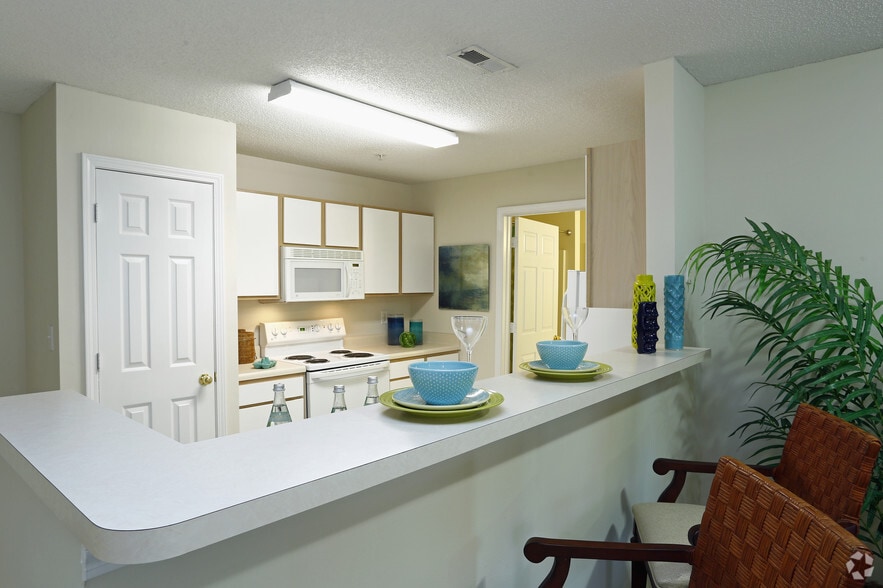
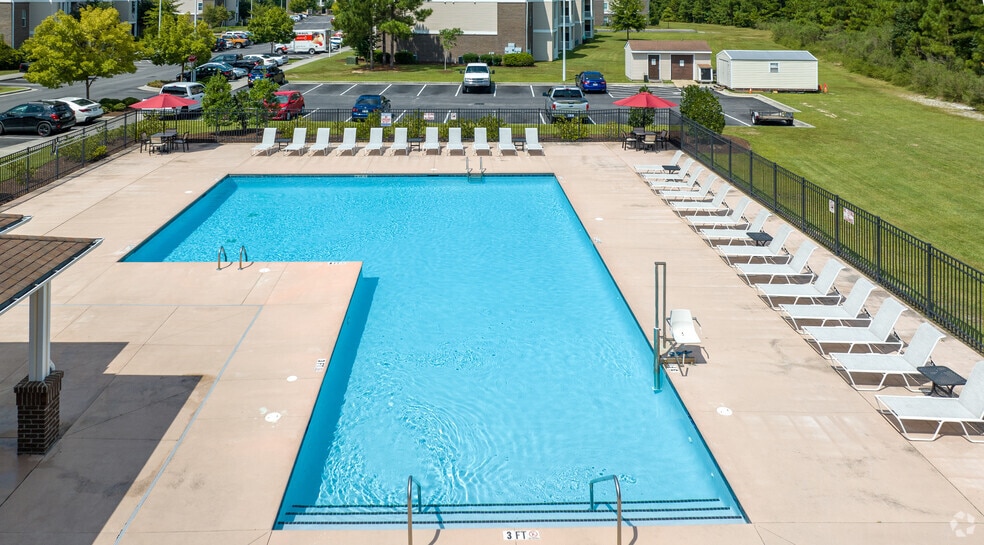
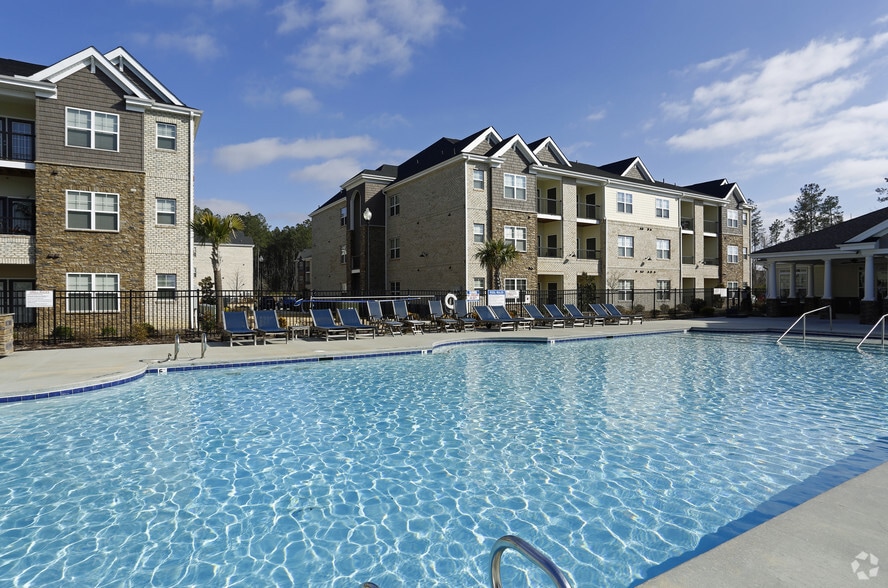
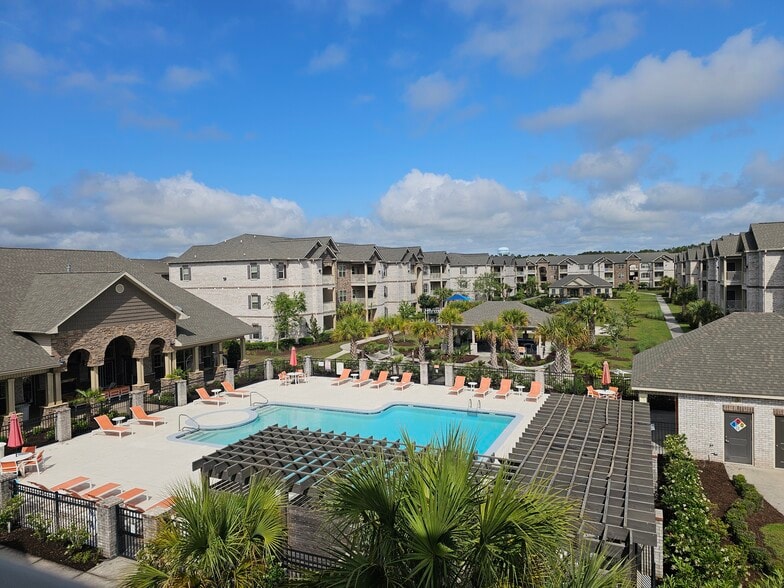
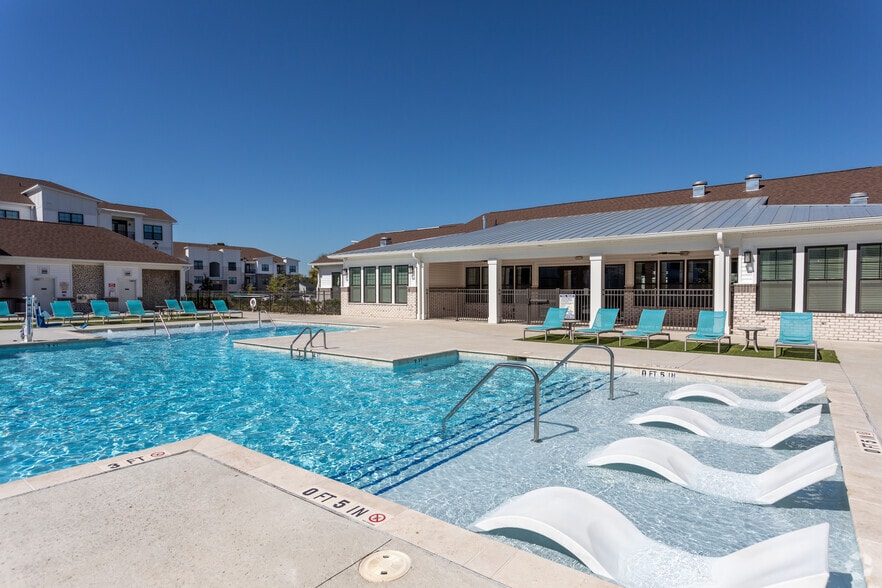
At Haven at Wild Dunes, every day feels like a vacation.Perfectly positioned just over a mile from the ocean and moments from local shopping, dining, and recreation, our seaside community offers the ideal blend of comfort, convenience, and coastal… charm. With 16 thoughtfully designed floor plans across 228 apartment homes, you’re sure to find the perfect fit for your lifestyle.Inside, you’ll enjoy open-concept kitchens, optional sunrooms, spacious walk-in closets, and picturesque pond or pool views — all designed to enhance your everyday living experience.Step outside and embrace resort-style amenities, including a refreshing pool, pet park, clubhouse, grilling stations, and a convenient car care center. Whether you’re seeking relaxation or adventure, Haven at Wild Dunes is where you’ll love to live and play.
At Haven at Wild Dunes, every day feels like a vacation.Perfectly positioned just over a mile from the ocean and moments from local shopping, dining, and recreation, our seaside community offers the ideal blend of comfort, convenience, and coastal charm. With 16 thoughtfully designed floor plans across 228 apartment homes, you’re sure to find the perfect fit for your lifestyle.Inside, you’ll enjoy open-concept kitchens, optional sunrooms, spacious walk-in closets, and picturesque pond or pool views — all designed to enhance your everyday living experience.Step outside and embrace resort-style amenities, including a refreshing pool, pet park, clubhouse, grilling stations, and a convenient car care center. Whether you’re seeking relaxation or adventure, Haven at Wild Dunes is where you’ll love to live and play.
Haven at Wild Dunes is an apartment community in Newport, NC
Why you'll love Haven at Wild Dunes
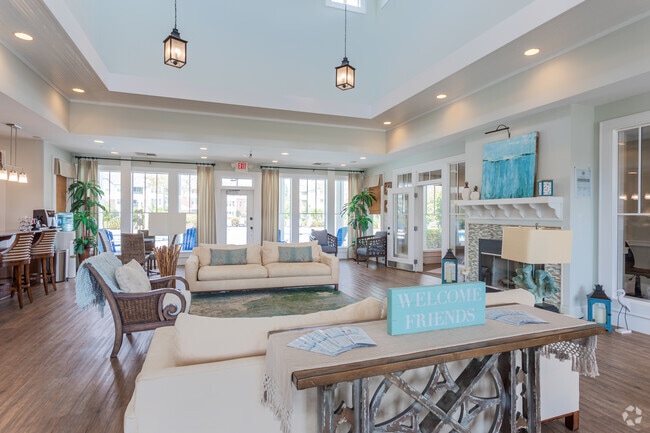
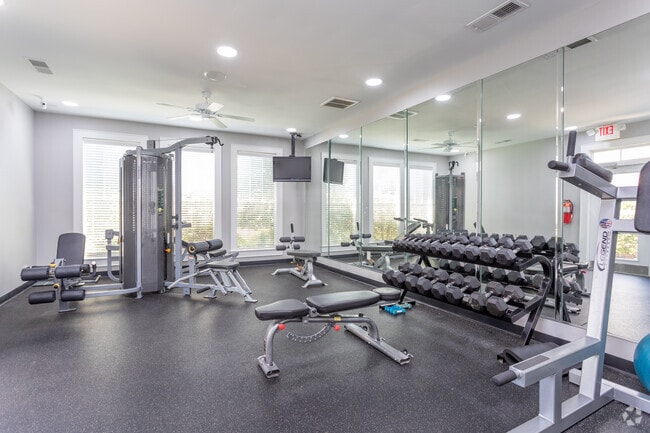
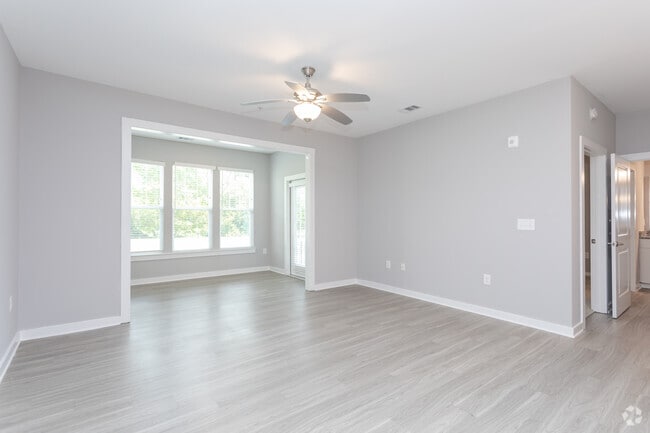
Located in the heart of Newport, NC, just over a mile from the Atlantic Ocean, Haven at Wild Dunes combines coastal living with comfortable apartment home living. The community offers 228 apartment homes with 16 distinct floor plans, ranging from one to three bedrooms. Each residence features open-concept layouts, with select units offering sunrooms overlooking the pool or pond. Interior finishes include granite countertops, walk-in closets, ceiling fans, garden tubs, and full-size washers and dryers. The community amenities focus on outdoor living, with a swimming pool, pet park with pet spa, fitness center, and a clubhouse hosting resident activities. BBQ grilling stations and picnic areas dot the landscaped grounds, perfect for enjoying the coastal Carolina weather. The location provides convenient access to local shopping, dining, and recreation options, while generous storage space in each apartment home helps residents make the most of coastal living.
Contact
Newport, NC 28570
- Sunday Closed
- Monday 9:00 AM – 6:00 PM
- Tuesday 9:00 AM – 6:00 PM
- Wednesday 9:00 AM – 6:00 PM
- Thursday 9:00 AM – 6:00 PM
- Friday 9:00 AM – 6:00 PM
- Saturday 9:00 AM – 3:00 PM
Renter Reviews
For Haven at Wild Dunes
26 Ratings & Reviews
-
8/4/26
Verified Renter
Moving experience My moving in experience was absolutely amazing. Mrs. Dee provided excellent service
Review from Apartments.com
Property Manager at Haven at Wild Dunes responded to this review
Thank you for your five-star review. We are pleased to hear that your move-in experience was absolutely amazing and that Mrs. Dee could assist effectively. Your feedback is greatly appreciated and it encourages us to continue providing excellent… service.
Haven at Wild Dunes Gallery
Nearby Properties You Might Like
Within 50 Miles of Haven at Wild Dunes
Find More Rentals in Newport
Bedrooms
Other Types of Rentals
Newport Apartments by Amenity
Apartment Specialties
Apartments in your Budget
Find More Rentals Nearby…
Contact This Property
(252) 659-5749Languages: English
Open 9:00 AM – 6:00 PM Today