Abberly Royal Creek Apartment Homes
15101 Royal Creek Dr, Raleigh, NC 27603
Leasing Office: 15101 Royal Crk Dr, Raleigh, NC 27603
Managed By

- Bedrooms
- 1 - 31 - 3 Beds
- Bathrooms
- 1 - 21 - 2 Baths
- Sq. Ft.
- 721 - 1,458 sq ft
Pricing and Floor Plans
Buckhorn
Show Floor Plan Details Hide Floor Plan Details
Unable to load floor plan details.
10000-10303
$1,417
734 Sq. Ft.
Now
12000-12306
$1,417
734 Sq. Ft.
Now
10000-10217
$1,417
734 Sq. Ft.
Now
Richland
Show Floor Plan Details Hide Floor Plan Details
Unable to load floor plan details.
11000-11103
$1,523
757 Sq. Ft.
Now
New
12000-12107
$1,523
757 Sq. Ft.
Now
New
10000-10204
$1,523
757 Sq. Ft.
Now
New
Basal
Show Floor Plan Details Hide Floor Plan Details
Unable to load floor plan details.
11000-11309
$1,389
721 Sq. Ft.
Sep. 3
15000-15307
$1,402
721 Sq. Ft.
Sep. 10
15000-15305
$1,389
721 Sq. Ft.
Oct. 17
Honeycutt
Show Floor Plan Details Hide Floor Plan Details
Unable to load floor plan details.
10000-10221
$1,729
899 Sq. Ft.
Now
10000-10321
$1,729
899 Sq. Ft.
Now
Buffalo
Show Floor Plan Details Hide Floor Plan Details
Unable to load floor plan details.
10000-10206
$1,698
934 Sq. Ft.
Now
Swift
Show Floor Plan Details Hide Floor Plan Details
Unable to load floor plan details.
11000-11203
$1,699
1,065 Sq. Ft.
Now
11000-11211
$1,699
1,065 Sq. Ft.
Now
10000-10404
$1,699
1,065 Sq. Ft.
Now
White Oak
Show Floor Plan Details Hide Floor Plan Details
Unable to load floor plan details.
12000-12114
$1,793
1,182 Sq. Ft.
Now
New
12000-12115
$1,793
1,182 Sq. Ft.
Now
New
12000-12215
$1,803
1,182 Sq. Ft.
Now
New
Sycamore
Show Floor Plan Details Hide Floor Plan Details
Unable to load floor plan details.
11000-11110
$1,699
1,096 Sq. Ft.
Now
11000-11104
$1,765
1,096 Sq. Ft.
Now
11000-11208
$1,770
1,096 Sq. Ft.
Now
Utley
Show Floor Plan Details Hide Floor Plan Details
Unable to load floor plan details.
10000-10220
$1,840
1,133 Sq. Ft.
Now
10000-10320
$1,840
1,133 Sq. Ft.
Now
Walnut
Show Floor Plan Details Hide Floor Plan Details
Unable to load floor plan details.
11000-11214
$1,899
1,217 Sq. Ft.
Now
New
10000-10302
$1,928
1,217 Sq. Ft.
Now
New
Show Unavailable Floor Plans (2) Hide Unavailable Floor Plans
Unable to load floor plan details.
Details
Lease Term Options
- 12 - 24 Month Leases
Property Information
- Built in 2025
- 250 units4 stories
Fees & Policies
The fees below are based on community-supplied data and may exclude additional fees and utilities.
Utilities & Essentials
-
Valet TrashN/A
-
Technology FeeN/A
One-Time Basics
Due at Application
-
Administrative Fee$175
-
Application Fee Per Applicant$90
-
Application Fee$90
-
Surface Lot
Pet Fees
-
Pet Fees - Non Refundable$350
-
Monthly Pet Rent$25 / mo
Cats Allowed
-
Cats Allowed
Max of 3, 0 lbs. Weight Limit
Comments
Cats & Dogs Welcome (2 dog maximum)
Dogs Allowed
-
Dogs Allowed
Max of 2, 0 lbs. Weight Limit
Comments
Cats & Dogs Welcome (2 dog maximum)
Storage Unit
-
Storage$50 - $80 / mo
Property Fee Disclaimer: Based on community-supplied data and independent market research. Subject to change without notice. May exclude fees for mandatory or optional services and usage-based utilities.
Matterport 3D Tours
Explore Commute Options
Property Highlights
- Adt Smart Home Package With Alarm
- Arcade With Classic Games And Vr Systems
- Brand New
- Chef Friendly Kitchens with granite countertops
- Convenient islands with upgraded stainless-steel appliances
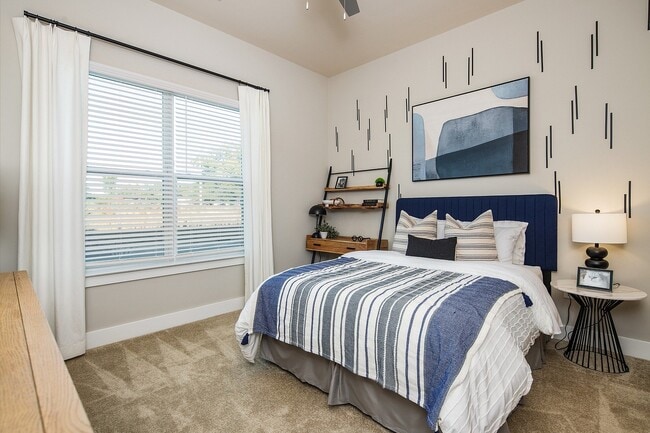
- Expansive windows for natural light
- Full size washer and dryer in each home
- Game Room With Billiards And Foosball
- Large Kitchens With Quartz Countertops
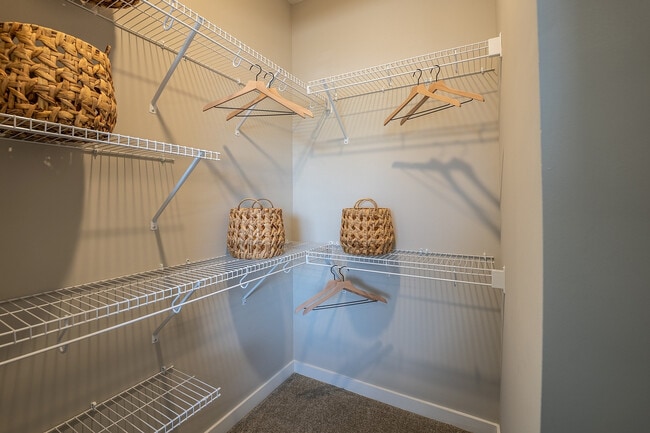
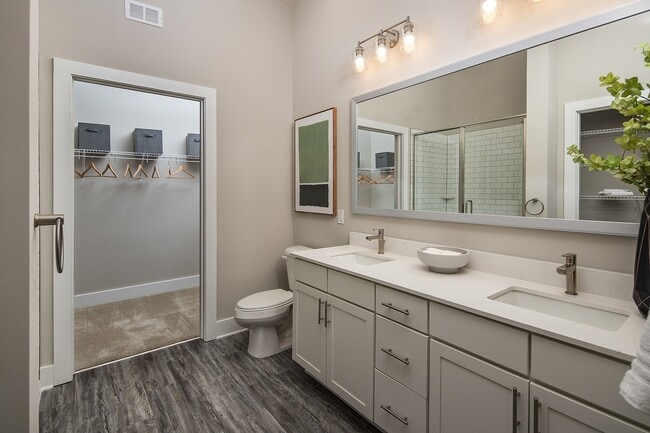
- Large walk-in closets
- Luxury Stainless Steel Appliances
- Makers Space for special projects
- Slate or white shaker cabinets with brushed nickel hardware
- Smoke-Free Community
- Spacious floor plans with 9’ Ceilings
- Unique work pods with HD monitors and electrical outlets
- Wine Lounge With Wine On Tap.
Apartment Features
- Air Conditioning
- Balcony
- Built-In Bookshelves
- Cable Ready
- Carpet
- Ceiling Fans
- Dining Room
- Dishwasher
- Disposal
- Double Pane Windows
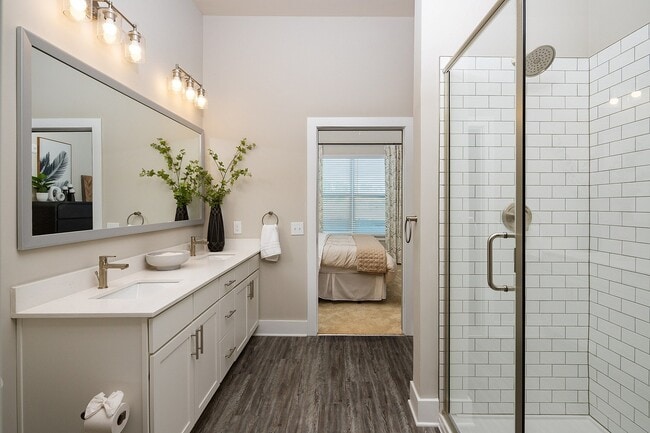
- Double Vanities
- Framed Mirrors
- Hardwood Floors
- Heating
- High Ceilings
- High Speed Internet Access
- Ice Maker
- Island Kitchen
- Kitchen
- Large Bedrooms
- Linen Closet
- Microwave
- Oven
- Pantry
- Patio
- Porch
- Quartz Countertops
- Range
- Refrigerator
- Security System
- Smoke Free
- Sprinkler System
- Stainless Steel Appliances
- Trash Compactor
- Tub/Shower
- Views
- Walk-In Closets
- Washer/Dryer
- Wheelchair Accessible (Rooms)
- Wi-Fi
- Window Coverings
Community Features
- 24 Hour Access
- Business Center
- Cabana
- Car Charging Station
- Car Wash Area
- Clubhouse
- Conference Rooms
- Controlled Access
- Courtyard
- Dog Park
- Elevator
- Fitness Center
- Furnished Units Available
- Gameroom
- Grill
- Hearing Impaired Accessible
- Key Fob Entry
- Lounge
- Maintenance on site
- Multi Use Room
- Online Services
- Package Service
- Pet Care
- Pet Play Area
- Pet Washing Station
- Picnic Area
- Planned Social Activities
- Pool
- Property Manager on Site
- Recycling
- Renters Insurance Program
- Storage Space
- Sundeck
- Trash Pickup - Door to Door
- Vision Impaired Accessible
- Wheelchair Accessible
- Wi-Fi
Map of Abberly Royal Creek Apartment Homes
Area Scores
Walkability
Somewhat walkable
Driveability
Exceptionally drivable
Bikeability
Somewhat bikeable
Walkability measures the walking distance to day-to-day needs.
Driveability measures congestion, parking availability, and access to major roads.
Bikeability measures the suitability for cycling.
Soundscore™
Active
A Sound Score rating aggregates noise caused by vehicle traffic, airplane traffic and local sources.
Transit
Commuter Rail
17 min Drive

Airport
32 min Drive

Moving to Cary Crossroads/Apex, Raleigh, NC
Shopping Centers
Shoppers will appreciate Abberly Royal Creek Apartment Homes proximity to Kings Grant Commons and Mccullers Crossing. Kings Grant Commons is 0.6 miles away, and Mccullers Crossing is within a 12 minute walk.
Parks and Recreation
Recreational activities near Abberly Royal Creek Apartment Homes are plentiful. Discover 3 parks within 4.1 miles, including Lake Wheeler Park, Historic Yates Mill County Park, and Crowder District Park.
Airports
Living in Cary Crossroads/Apex provides easy access to Raleigh-Durham International, located just 31 minutes from Abberly Royal Creek Apartment Homes.
Local Education
Primary and Secondary Schools

Yates Mill Elementary
Grades PK-5
Public

West Lake Middle
Grades 6-8
Public
Dillard Drive Middle
Grades 6-8
Public

New School Montessori Center
Grades PK-8
Private
Middle Creek High
Grades 9-12
Public
Wake Christian Academy
Grades K-12
Private
Data provided by GreatSchools.org © 2026. All rights reserved.

Colleges and Universities
| School | Commute Time (Distance) |
|---|---|
| Wake Technical | Drive: 4 min (1.8 mi) |
| Wake Technical, Western Wake | Drive: 11 min (6.2 mi) |
| Wake Technical, Public Safety | Drive: 10 min (6.5 mi) |
| NC State, Centennial Campus | Drive: 16 min (8.5 mi) |
About Abberly Royal Creek Apartment Homes
Introducing Abberly Royal Creek, a brand-new community in Raleigh, NC, offering a fresh perspective on luxury living. Our pet-friendly one-, two- and three-bedroom apartments for rent near the Research Triangle Park will elevate your life…
.
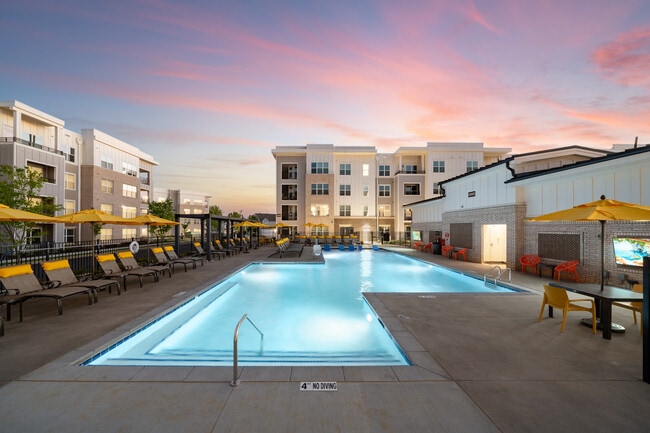
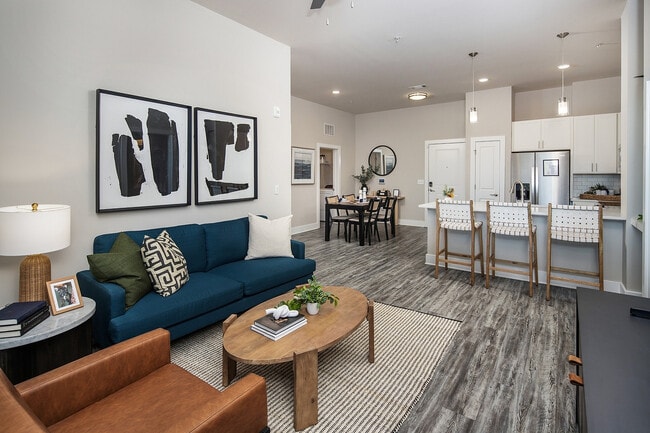
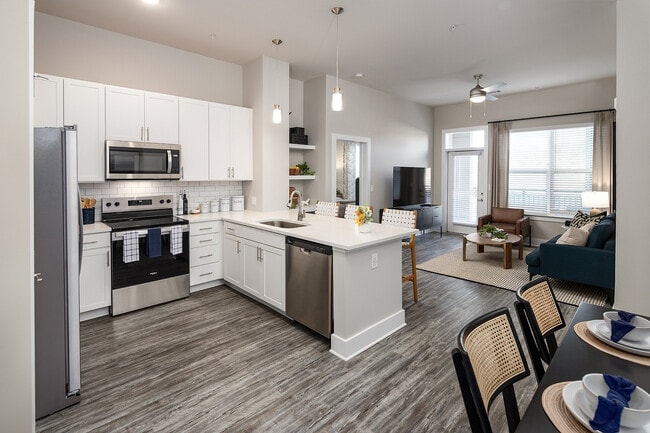
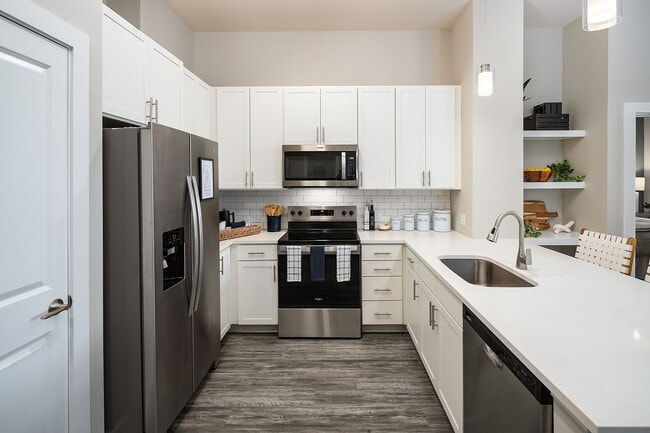
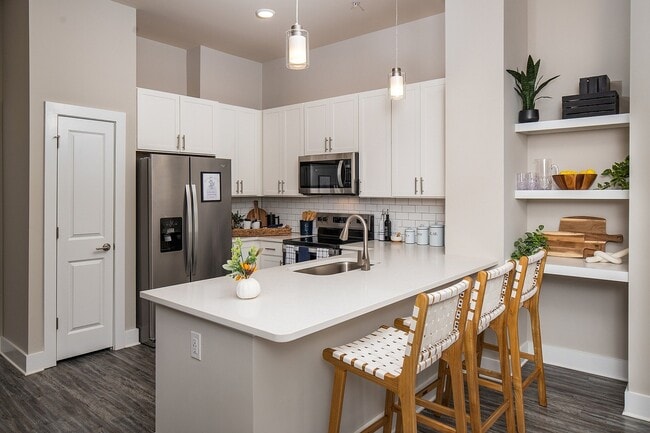
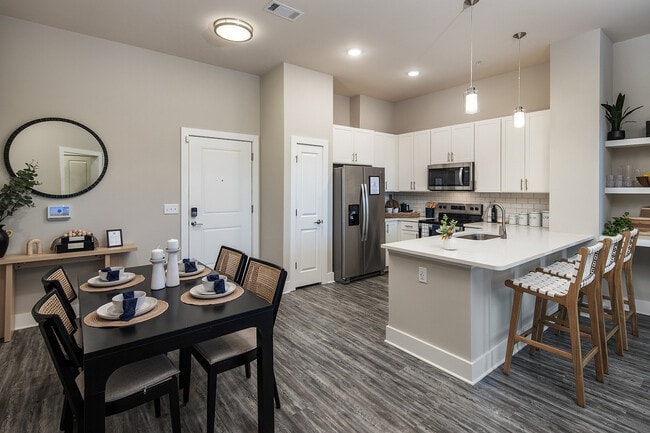
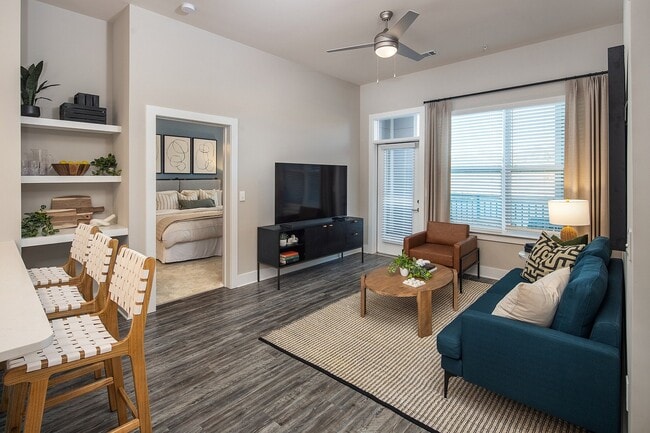
Resort-style amenities and a prime location near Fuquay-Varina combine to create your dream home. Each spacious apartment features an open floor plan with nine-foot ceilings, private patios or balconies and gourmet kitchens with stainless steel appliances.
Discover the experience our new apartments in Raleigh, NC, can offer. Contact us today!
Introducing Abberly Royal Creek, a brand-new community in Raleigh, NC, offering a fresh perspective on luxury living. Our pet-friendly one-, two- and three-bedroom apartments for rent near the Research Triangle Park will elevate your life.
Resort-style amenities and a prime location near Fuquay-Varina combine to create your dream home. Each spacious apartment features an open floor plan with nine-foot ceilings, private patios or balconies and gourmet kitchens with stainless steel appliances.
Discover the experience our new apartments in Raleigh, NC, can offer. Contact us today!
Abberly Royal Creek Apartment Homes is an apartment community in Raleigh, NC
Contact
Raleigh, NC 27603
- Sunday Closed
- Monday 9:00 AM – 6:00 PM
- Tuesday 9:00 AM – 6:00 PM
- Wednesday 9:00 AM – 6:00 PM
- Thursday 9:00 AM – 6:00 PM
- Friday 9:00 AM – 6:00 PM
- Saturday 10:00 AM – 5:00 PM
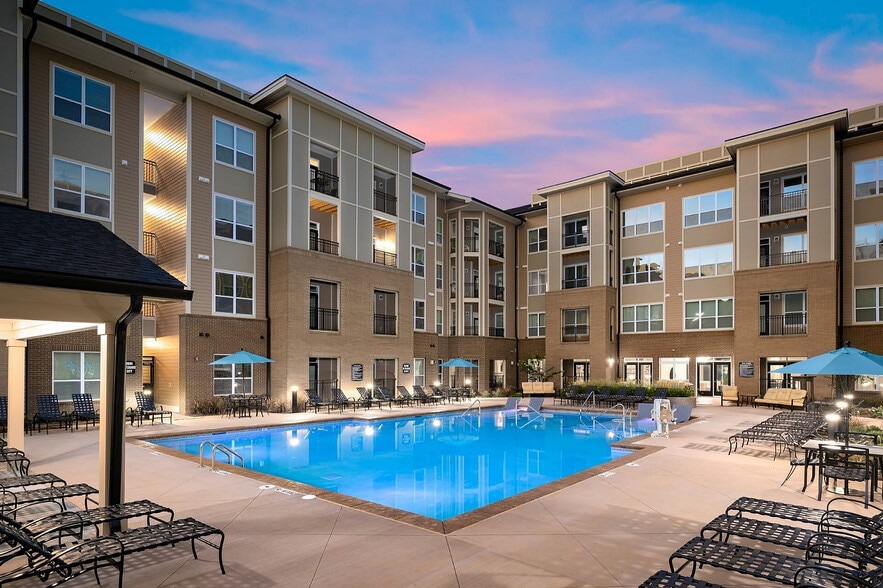
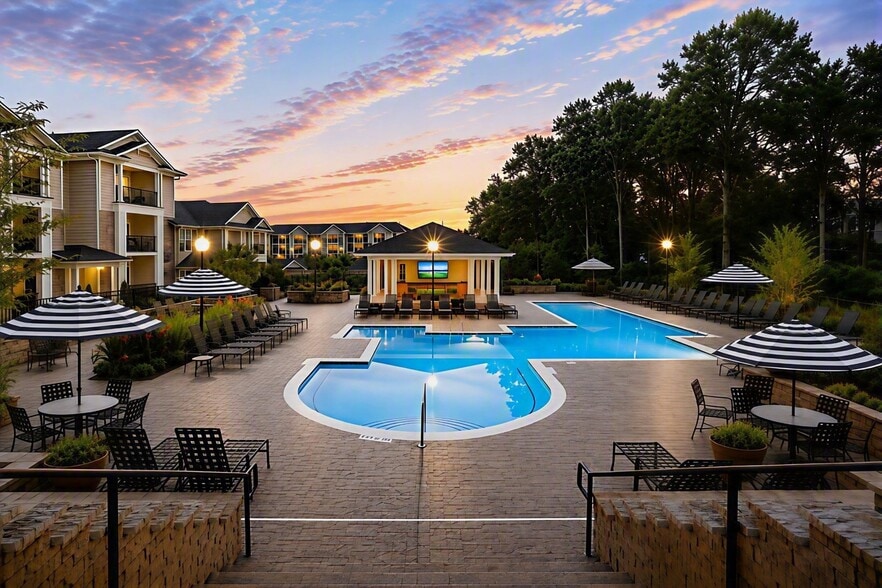
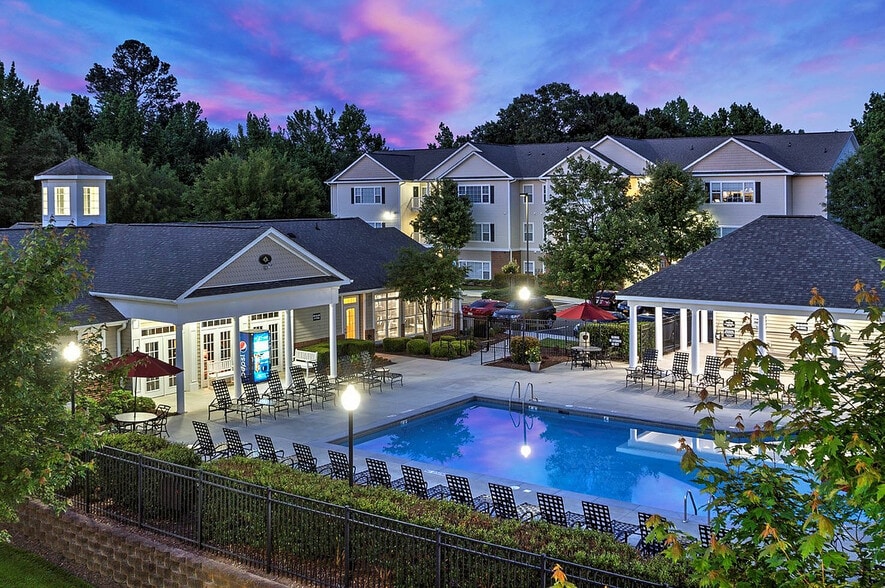
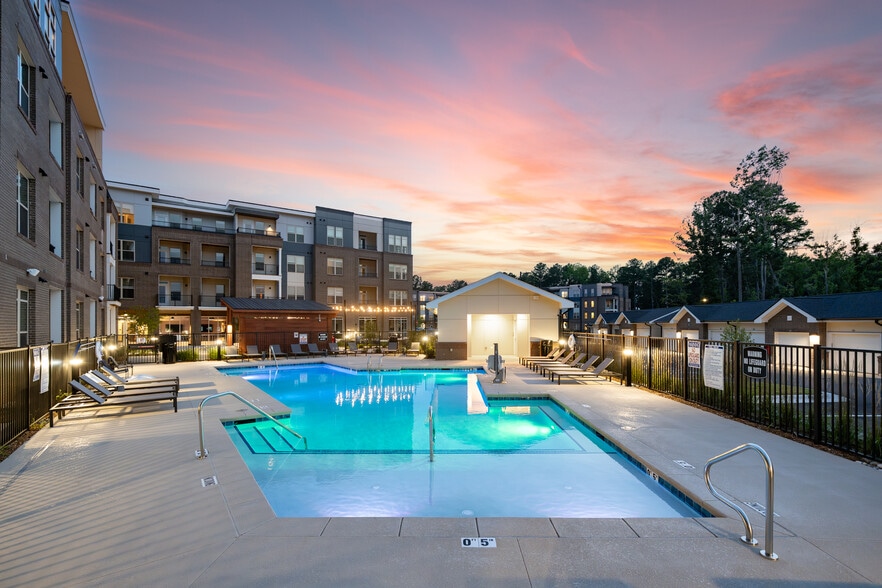
Abberly Royal Creek Apartment Homes Gallery
Nearby Properties You Might Like
Within 50 Miles of Abberly Royal Creek Apartment Homes
Find More Rentals in Raleigh
Bedrooms
Other Types of Rentals
Raleigh Apartments by Amenity
- Pet-Friendly Apartments in Raleigh
- Furnished Apartments in Raleigh
- Waterfront Apartments in Raleigh
- Apartments with a Pool in Raleigh
- Apartments with Wheelchair Access in Raleigh
- Apartments with Washer & Dryer in Raleigh
- Apartments with Utilities Included in Raleigh
- Apartments with a Garage in Raleigh
- Apartments with EV Charging in Raleigh
- Apartments with a Virtual Tour in Raleigh
Apartment Specialties
Apartments in your Budget
Find More Rentals Nearby…
Cities
Neighborhoods
Contact this Property
(984) 600-3922Languages: English, Spanish
Open 9:00 AM – 6:00 PM Today