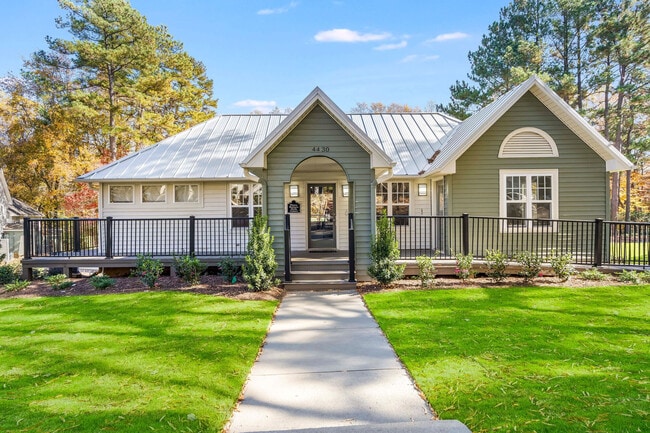


Edwards Mill
4301 Mill Village Rd, Raleigh, NC 27612
Leasing Office: 4301 Mill Village Rd, Raleigh, NC 27612
- Bedrooms
- 1 - 31 - 3 Beds
- Bathrooms
- 1 - 31 - 3 Baths
- Sq. Ft.
- 778 - 1,626 sq ft
Pricing and Floor Plans
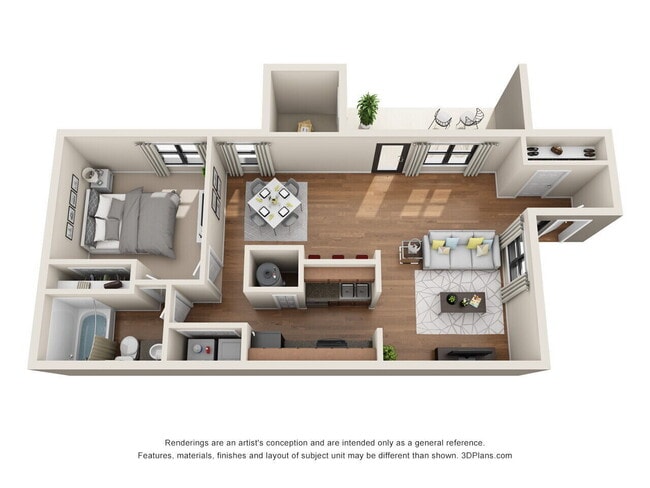
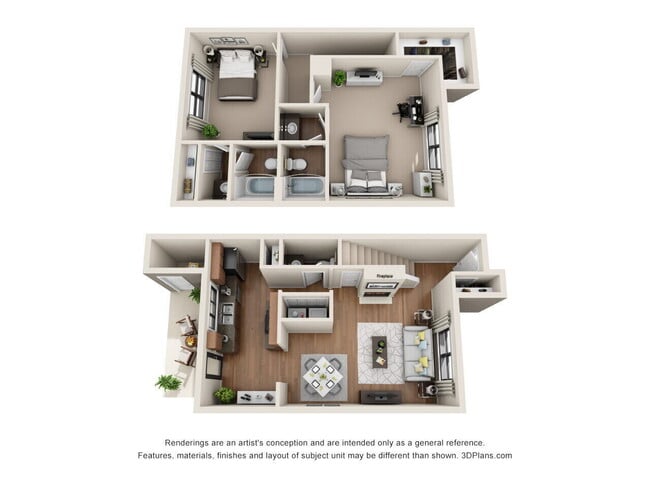
A4R - Sloan Wood
Show Floor Plan Details Hide Floor Plan Details
Unable to load floor plan details.
4412
$1,300
778 Sq. Ft.
Now
4544
$1,300
778 Sq. Ft.
Oct. 24
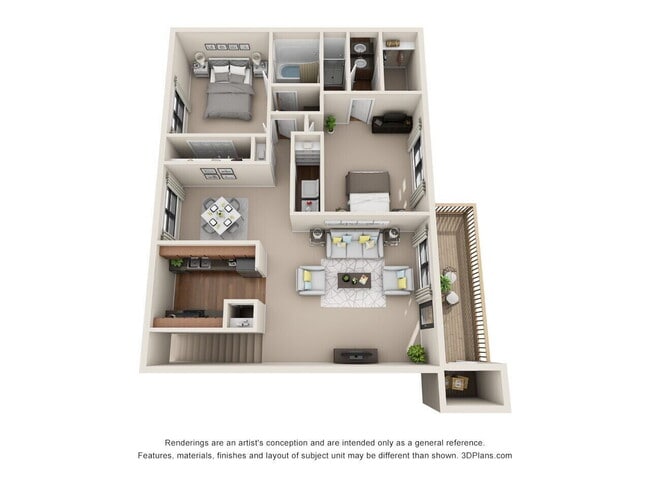
A3R - Sloan Garden
Show Floor Plan Details Hide Floor Plan Details
Unable to load floor plan details.
4735
$1,200
785 Sq. Ft.
Oct. 3
4536
$1,300
785 Sq. Ft.
Oct. 24
A1R - Sloan Francis
Show Floor Plan Details Hide Floor Plan Details
Unable to load floor plan details.
A4 - Sloan Wood
Show Floor Plan Details Hide Floor Plan Details
Unable to load floor plan details.
A3 - Sloan Garden
Show Floor Plan Details Hide Floor Plan Details
Unable to load floor plan details.
A1 - Sloan Francis
Show Floor Plan Details Hide Floor Plan Details
Unable to load floor plan details.
A1 - Sloan Franklin
Show Floor Plan Details Hide Floor Plan Details
Unable to load floor plan details.
A2R - Sloan Franklin
Show Floor Plan Details Hide Floor Plan Details
Unable to load floor plan details.
B1R - Astor
Show Floor Plan Details Hide Floor Plan Details
Unable to load floor plan details.
4214
$1,700
1,187 Sq. Ft.
Oct. 1
4406
$1,700
1,187 Sq. Ft.
Oct. 3
4515
$1,700
1,187 Sq. Ft.
Oct. 8
B6R - Owen
Show Floor Plan Details Hide Floor Plan Details
Unable to load floor plan details.
4731
$1,545
1,160 Sq. Ft.
Now
4757
$1,545
1,160 Sq. Ft.
Nov. 21
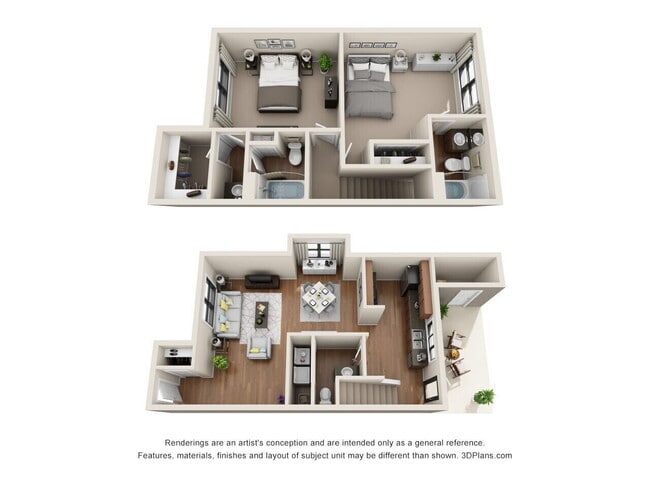
B3R - Carlton Townhouse
Show Floor Plan Details Hide Floor Plan Details
Unable to load floor plan details.
4650
$1,725
1,169 Sq. Ft.
Oct. 14
4722
$1,725
1,169 Sq. Ft.
Nov. 10
B3 - Carlton Townhouse
Show Floor Plan Details Hide Floor Plan Details
Unable to load floor plan details.
4725
$1,624
1,169 Sq. Ft.
Now
B1 - Astor
Show Floor Plan Details Hide Floor Plan Details
Unable to load floor plan details.
4711
$1,700
1,187 Sq. Ft.
Now
New
B2 - Bishop Townhouse
Show Floor Plan Details Hide Floor Plan Details
Unable to load floor plan details.
4407
$1,700
1,250 Sq. Ft.
Now
New
B7R - Omni
Show Floor Plan Details Hide Floor Plan Details
Unable to load floor plan details.
4520
$1,585
1,160 Sq. Ft.
Oct. 3
B6 – Owen
Show Floor Plan Details Hide Floor Plan Details
Unable to load floor plan details.
B7 – Omni
Show Floor Plan Details Hide Floor Plan Details
Unable to load floor plan details.
B5 - Exeter
Show Floor Plan Details Hide Floor Plan Details
Unable to load floor plan details.
B5R - Exeter
Show Floor Plan Details Hide Floor Plan Details
Unable to load floor plan details.
B2R - Bishop Townhouse
Show Floor Plan Details Hide Floor Plan Details
Unable to load floor plan details.
B4 - Drake Townhouse
Show Floor Plan Details Hide Floor Plan Details
Unable to load floor plan details.
B4R - Drake Townhouse
Show Floor Plan Details Hide Floor Plan Details
Unable to load floor plan details.
C1R - Greenbrier Townhouse
Show Floor Plan Details Hide Floor Plan Details
Unable to load floor plan details.
4200
$2,225
1,626 Sq. Ft.
Oct. 15
C1 – Greenbriar Townhouse
Show Floor Plan Details Hide Floor Plan Details
Unable to load floor plan details.
Property Map
Select a unit to view pricing and availability
Details
Lease Term Options
- 7 - 13 Month Leases
Property Information
- Built in 1984
- 220 units2 stories
Fees & Policies
The fees below are based on community-supplied data and may exclude additional fees and utilities.
One-Time Basics
Due at Application
-
Application Fee Per Applicant$50
Due at Move-In
-
Administrative Fee$200
Surface Lot
-
Parking DepositN/A
Property Fee Disclaimer: Based on community-supplied data and independent market research. Subject to change without notice. May exclude fees for mandatory or optional services and usage-based utilities.
Explore Commute Options
Property Highlights
- Hot Unit 1
- Reduced
- Reduced 3
Apartment Features
- Air Conditioning
- Balcony
- Cable Ready
- Crown Molding
- Deck
- Dishwasher
- Disposal
- Eat-in Kitchen
- Fireplace
- Granite Countertops
- Heating
- High Speed Internet Access
- Range
- Refrigerator
- Smoke Free
- Stainless Steel Appliances
- Storage Space
- Sunroom
- Views
- Walk-In Closets
- Washer/Dryer Hookup
- Wheelchair Accessible (Rooms)
Community Features
- Basketball Court
- Breakfast/Coffee Concierge
- Car Wash Area
- Clubhouse
- Dog Park
- Fitness Center
- Gameroom
- Pet Play Area
- Picnic Area
- Pool
- Sundeck
- Tennis Court
- Walk-Up
Map of Edwards Mill
Area Scores
Walkability
Fairly walkable
Transit
Limited public transit
Driveability
Exceptionally drivable
Bikeability
Moderately bikeable
Walkability measures the walking distance to day-to-day needs.
Transit measures access to public transportation.
Driveability measures congestion, parking availability, and access to major roads.
Bikeability measures the suitability for cycling.
Soundscore™
Active
A Sound Score rating aggregates noise caused by vehicle traffic, airplane traffic and local sources.
Transit
Commuter Rail
12 min Drive

Commuter Rail
14 min Drive
Airport
18 min Drive

Moving to Crabtree Valley, Raleigh, NC
Shopping Centers
Shoppers will appreciate Edwards Mill proximity to Crabtree Mall. Crabtree Mall is 1.3 miles away.
Parks and Recreation
Recreational activities near Edwards Mill are plentiful. Discover 3 parks within 4.6 miles, including Shelley Lake, J.C. Raulston Arboretum, and William B. Umstead State Park.
Airports
Living in Crabtree Valley provides easy access to Raleigh-Durham International, located just 18 minutes from Edwards Mill.
Local Education
Primary and Secondary Schools

Jeffreys Grove Elementary
Grades PK-5
Public

Stough Elementary
Grades PK-5
Public

Follow the Child Montessori School
Grades PK-5
Private

Oberlin Middle School
Grades 6-8
Public

The Exploris School
Grades K-8
Public
Leesville Road High
Grades 9-12
Public
Needham Broughton High
Grades 9-12
Public
Celebration Christian Academy
Grades K-12
Private
Data provided by GreatSchools.org © 2026. All rights reserved.

Colleges and Universities
| School | Commute Time (Distance) |
|---|---|
| Meredith College | Drive: 10 min (5.1 mi) |
| William Peace University | Drive: 13 min (6.4 mi) |
| Wake Technical, Adult Edu Ctr | Drive: 12 min (7.2 mi) |
| NC State | Drive: 12 min (7.3 mi) |
About Edwards Mill
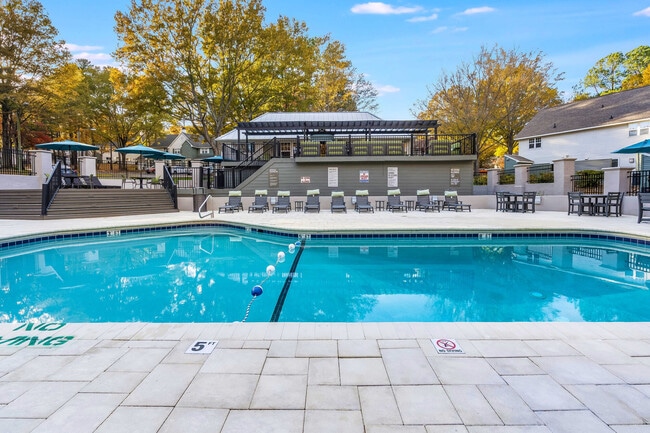
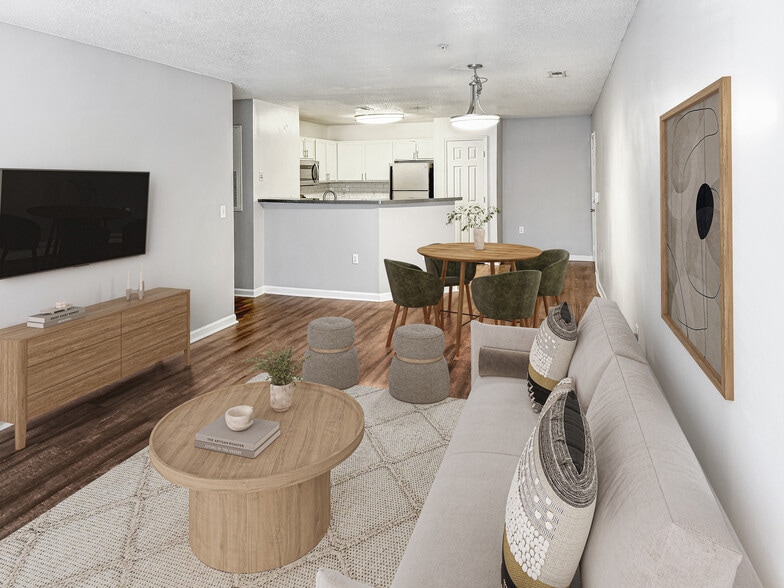
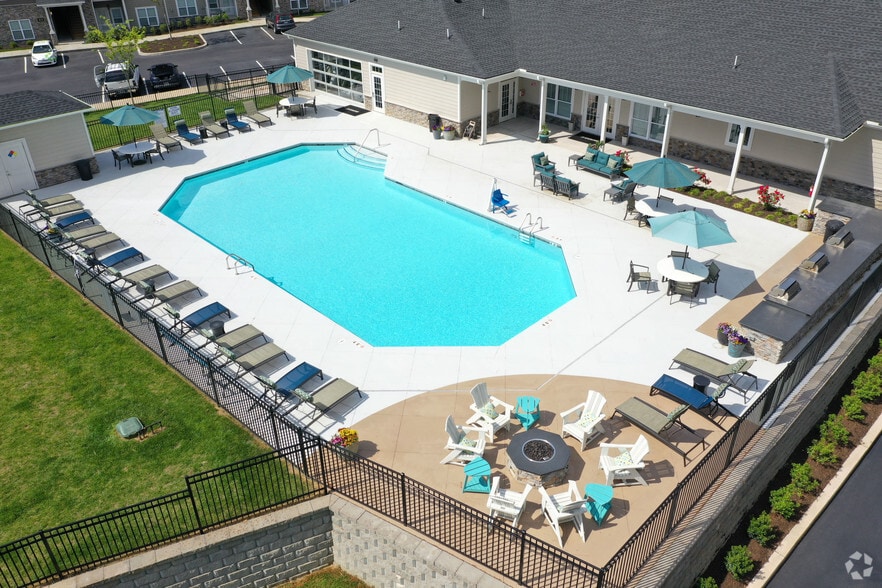
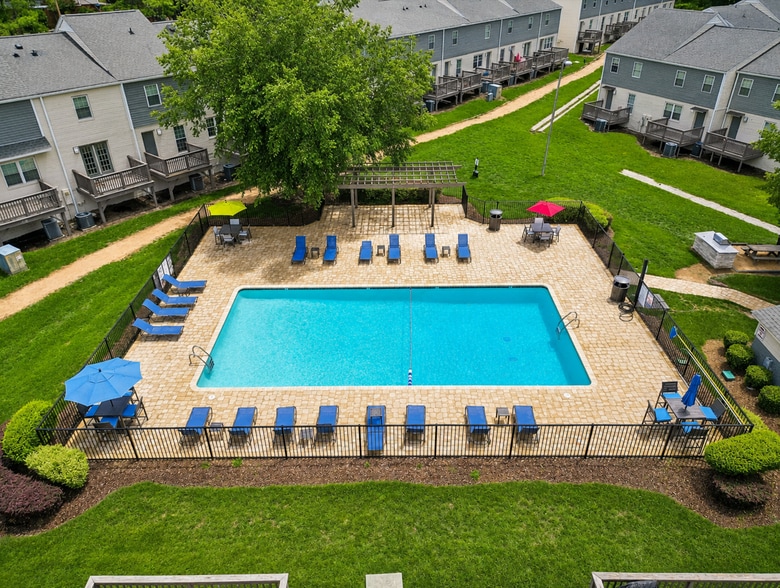
Edwards Mill offers a variety of thoughtfully designed floorplans, including 1, 2, and 3-bedroom options to suit diverse lifestyles. Each home boasts modern comforts, such as stainless steel appliances and spacious walk-in closets, complemented by… contemporary finishes that create a stylish and functional living space for you to enjoy. Edwards Mill offers a diverse range of amenities to enhance your lifestyle, including a well-equipped fitness center for staying active, a refreshing pool and sun deck to relax and unwind, and a spacious dog park where your furry friends can play and socialize. These carefully curated amenities ensure that you can enjoy a balanced and fulfilling living experience. Our commitment to excellence is reflected in our meticulously designed homes and our unwavering focus on resident satisfaction, making us the premier choice for those seeking comfort, convenience, and style in the heart of Raleigh.
Edwards Mill offers a variety of thoughtfully designed floorplans, including 1, 2, and 3-bedroom options to suit diverse lifestyles. Each home boasts modern comforts, such as stainless steel appliances and spacious walk-in closets, complemented by contemporary finishes that create a stylish and functional living space for you to enjoy. Edwards Mill offers a diverse range of amenities to enhance your lifestyle, including a well-equipped fitness center for staying active, a refreshing pool and sun deck to relax and unwind, and a spacious dog park where your furry friends can play and socialize. These carefully curated amenities ensure that you can enjoy a balanced and fulfilling living experience. Our commitment to excellence is reflected in our meticulously designed homes and our unwavering focus on resident satisfaction, making us the premier choice for those seeking comfort, convenience, and style in the heart of Raleigh.
Edwards Mill is an apartment community in Raleigh, NC
Contact
Raleigh, NC 27612
- Sunday Closed
- Monday 10:00 AM – 6:00 PM
- Tuesday 10:00 AM – 5:00 PM
- Wednesday 10:00 AM – 6:00 PM
- Thursday 10:00 AM – 5:00 PM
- Friday 11:00 AM – 6:00 PM
- Saturday Closed

Renter Reviews
For Edwards Mill
12 Ratings & Reviews
-
9/13/25
Roaches and no help
Waiting for the maintenance men to come .. they are allegedly helping us with the relentless roaches in your home. The office had the audacity to mention “sanitation “ as an issue like we’re dirty. This is the 4th time we have called and they said they would come to spray and fill holes- and they did not show up. Do not move here unless you like to live with bugs.
Review from Apartments.com
1 Person Found This Helpful
Edwards Mill Gallery




Nearby Properties You Might Like
Within 50 Miles of Edwards Mill
Find More Rentals in Raleigh
Bedrooms
Other Types of Rentals
Raleigh Apartments by Amenity
- Pet-Friendly Apartments in Raleigh
- Furnished Apartments in Raleigh
- Waterfront Apartments in Raleigh
- Apartments with a Pool in Raleigh
- Apartments with Wheelchair Access in Raleigh
- Apartments with Washer & Dryer in Raleigh
- Apartments with Utilities Included in Raleigh
- Apartments with a Garage in Raleigh
- Apartments with EV Charging in Raleigh
- Apartments with a Virtual Tour in Raleigh
Apartment Specialties
Apartments in your Budget
Find More Rentals Nearby…
Cities
Neighborhoods
Contact This Property
(984) 600-7552Languages: English
Closed Today