


HeyDay Raleigh
2812 Hillsborough St, Raleigh, NC 27607
- Bedrooms
- Studio - 4Studio - 4 Beds
- Bathrooms
- 1 - 4.51 - 4.5 Baths
- Sq. Ft.
- 375 - 1,629 sq ft
Pricing and Floor Plans
Studio - S1
Show Floor Plan Details Hide Floor Plan Details
Unable to load floor plan details.
Private
$1,819
375 Sq. Ft.
Aug. 14
Studio - S4
Show Floor Plan Details Hide Floor Plan Details
Unable to load floor plan details.
Private
$1,899
414 Sq. Ft.
Aug. 14
Studio - S2
Show Floor Plan Details Hide Floor Plan Details
Unable to load floor plan details.
Private
$1,999
375 Sq. Ft.
Aug. 14
Studio - S3
Show Floor Plan Details Hide Floor Plan Details
Unable to load floor plan details.
Private
$2,009
397 Sq. Ft.
Aug. 14
1BR/1BA - A1
Show Floor Plan Details Hide Floor Plan Details
Unable to load floor plan details.
Private
$2,179
519 Sq. Ft.
Aug. 14
1BR/1BA - A2
Show Floor Plan Details Hide Floor Plan Details
Unable to load floor plan details.
Private
$2,199
528 Sq. Ft.
Aug. 14
1BR/1BA - A3
Show Floor Plan Details Hide Floor Plan Details
Unable to load floor plan details.
Private
$2,219
562 Sq. Ft.
Aug. 14
1BR/1BA - A4
Show Floor Plan Details Hide Floor Plan Details
Unable to load floor plan details.
Private
$2,269
610 Sq. Ft.
Aug. 14
2BR/2BA - B1
Show Floor Plan Details Hide Floor Plan Details
Unable to load floor plan details.
Private
$1,579
723 Sq. Ft.
Aug. 14
2BR/2BA - B2
Show Floor Plan Details Hide Floor Plan Details
Unable to load floor plan details.
Private
$1,599
795 Sq. Ft.
Aug. 14
2BR/2BA - B3
Show Floor Plan Details Hide Floor Plan Details
Unable to load floor plan details.
Private
$1,609
795 Sq. Ft.
Aug. 14
2BR/2BA - B4
Show Floor Plan Details Hide Floor Plan Details
Unable to load floor plan details.
Private
$1,619
806 Sq. Ft.
Aug. 14
2BR/2BA - B5
Show Floor Plan Details Hide Floor Plan Details
Unable to load floor plan details.
Private
$1,629
819 Sq. Ft.
Aug. 14
2BR/2BA - B6
Show Floor Plan Details Hide Floor Plan Details
Unable to load floor plan details.
Private
$1,649
826 Sq. Ft.
Aug. 14
3BR/3BA - C1
Show Floor Plan Details Hide Floor Plan Details
Unable to load floor plan details.
Private
$1,499
932 Sq. Ft.
Aug. 14
3BR/3BA - C2
Show Floor Plan Details Hide Floor Plan Details
Unable to load floor plan details.
Private
$1,529
1,087 Sq. Ft.
Aug. 14
3BR/3BA - C3
Show Floor Plan Details Hide Floor Plan Details
Unable to load floor plan details.
Private
$1,549
1,100 Sq. Ft.
Aug. 14
4BR/4BA - D1
Show Floor Plan Details Hide Floor Plan Details
Unable to load floor plan details.
Private
$1,349
1,416 Sq. Ft.
Aug. 14
4BR/4BA - D2
Show Floor Plan Details Hide Floor Plan Details
Unable to load floor plan details.
Private
$1,399
1,457 Sq. Ft.
Aug. 14
4BR/4BA - D3
Show Floor Plan Details Hide Floor Plan Details
Unable to load floor plan details.
Private
$1,449
1,471 Sq. Ft.
Aug. 14
4BR/4BA - TH1
Show Floor Plan Details Hide Floor Plan Details
Unable to load floor plan details.
Private
$1,479
1,470 Sq. Ft.
Aug. 14
4BR/4BA - TH2
Show Floor Plan Details Hide Floor Plan Details
Unable to load floor plan details.
Private
$1,499
1,470 Sq. Ft.
Aug. 14
4BR/4BA - TH3
Show Floor Plan Details Hide Floor Plan Details
Unable to load floor plan details.
Private
$1,519
1,602 Sq. Ft.
Aug. 14
4BR/4.5BA - TH4
Show Floor Plan Details Hide Floor Plan Details
Unable to load floor plan details.
Private
$1,539
1,629 Sq. Ft.
Aug. 14
Details
Lease Term Options
- 11 Months
Property Information
- Built in 2027
- 138 units5 stories
Fees & Policies
The fees below are based on community-supplied data and may exclude additional fees and utilities.
Utilities & Essentials
-
Utility - Admin Fee$4 / mo
One-Time Basics
Due at Application
-
Application Fee$75
Due at Move-In
-
Admin Fee$350
-
Lease Transfer Fee$400
Dogs Allowed
-
Monthly Pet Fee$40
-
One-Time Pet Fee$500 - $500
0 lbs. Weight Limit
Cats Allowed
-
Monthly Pet Fee$40
-
One-Time Pet Fee$500 - $500
0 lbs. Weight Limit
Personalized Add-Ons
-
Master Policy Premium Dues$15 / mo
-
Parking$250 / mo
Situational
-
NSF Fee$35
Property Fee Disclaimer: Based on community-supplied data and independent market research. Subject to change without notice. May exclude fees for mandatory or optional services and usage-based utilities.
Explore Commute Options
Map of HeyDay Raleigh
Area Scores
Walkability
Moderately walkable
Transit
Good public transit
Driveability
Very drivable
Bikeability
Moderately bikeable
Walkability measures the walking distance to day-to-day needs.
Transit measures access to public transportation.
Driveability measures congestion, parking availability, and access to major roads.
Bikeability measures the suitability for cycling.
Soundscore™
Busy
A Sound Score rating aggregates noise caused by vehicle traffic, airplane traffic and local sources.
Transit
Commuter Rail
5 min Drive

Commuter Rail
14 min Drive
Airport
19 min Drive

Moving to University, Raleigh, NC
Shopping Centers
Shoppers will appreciate HeyDay Raleigh proximity to Mission Valley Shopping Center and Village District. Mission Valley Shopping Center is 1.1 miles away, and Village District is within a 20 minute walk.
Commuting
With a TransitScore of 60, HeyDay Raleigh has good public transit, including 4 transit stops within 34.7 miles. Transit options include Raleigh Union Station and Cary.
Parks and Recreation
Recreational activities near HeyDay Raleigh are plentiful. Discover 5 parks within 2.5 miles, including WRAL Azalea Gardens, Pullen Park, and J.C. Raulston Arboretum.
Airports
Living in University provides easy access to Raleigh-Durham International, located just 18 minutes from HeyDay Raleigh.
Local Education
Primary and Secondary Schools

Olds Elementary
Grades PK-5
Public

Martin Middle
Grades 6-8
Public

Al-Iman School
Grades PK-8
Private
Needham Broughton High
Grades 9-12
Public
Dynamic Opportunities
Grades K-12
Private
Data provided by GreatSchools.org © 2026. All rights reserved.

Colleges and Universities
| School | Commute Time (Distance) |
|---|---|
| NC State | Walk: 18 min (0.9 mi) |
| Meredith College | Drive: 3 min (1.3 mi) |
| NC State, Centennial Campus | Drive: 6 min (2.1 mi) |
| Campbell University | Drive: 5 min (2.2 mi) |
About HeyDay Raleigh
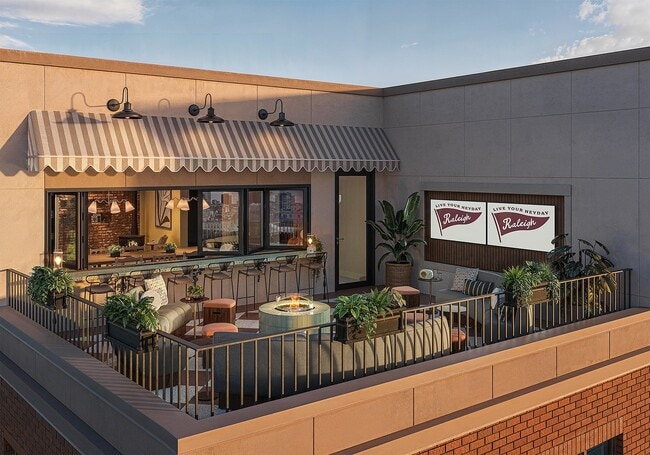
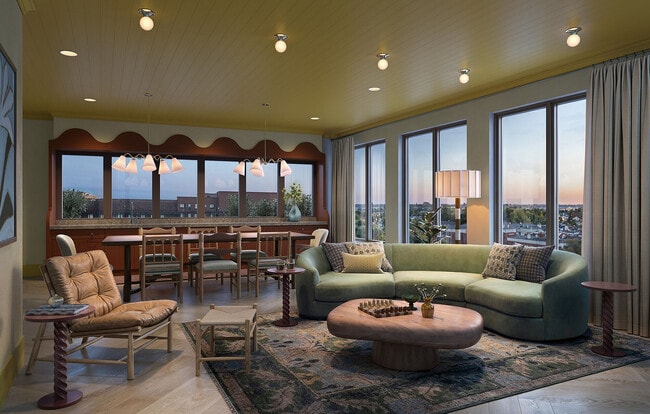
Heyday Raleigh is a brand-new boutique student housing community opening Fall 2027, located directly on Hillsborough Street just steps from the main entrance to North Carolina State University. Designed to elevate the college living experience,… Heyday offers thoughtfully crafted residences with a diverse floor plan mix including studios, one-, two-, three-, and four-bedroom apartments, along with four-bedroom townhomes. With vibrant social spaces, premium amenities, and a prime walkable location in the heart of NC State's student district, Heyday Raleigh creates the perfect setting for connection, convenience, and the best years of college living.
Heyday Raleigh is a brand-new boutique student housing community opening Fall 2027, located directly on Hillsborough Street just steps from the main entrance to North Carolina State University. Designed to elevate the college living experience, Heyday offers thoughtfully crafted residences with a diverse floor plan mix including studios, one-, two-, three-, and four-bedroom apartments, along with four-bedroom townhomes. With vibrant social spaces, premium amenities, and a prime walkable location in the heart of NC State's student district, Heyday Raleigh creates the perfect setting for connection, convenience, and the best years of college living.
HeyDay Raleigh is an apartment community in Raleigh, NC
Contact
Raleigh, NC 27607
- Sunday 12:00 AM – 5:00 PM
- Monday 9:00 AM – 5:00 PM
- Tuesday 9:00 AM – 5:00 PM
- Wednesday 9:00 AM – 5:00 PM
- Thursday 9:00 AM – 5:00 PM
- Friday 9:00 AM – 5:00 PM
- Saturday 10:00 AM – 5:00 PM

HeyDay Raleigh Gallery



Find More Rentals in Raleigh
Bedrooms
Other Types of Rentals
Raleigh Apartments by Amenity
- Pet-Friendly Apartments in Raleigh
- Furnished Apartments in Raleigh
- Waterfront Apartments in Raleigh
- Apartments with a Pool in Raleigh
- Apartments with Wheelchair Access in Raleigh
- Apartments with Washer & Dryer in Raleigh
- Apartments with Utilities Included in Raleigh
- Apartments with a Garage in Raleigh
- Apartments with EV Charging in Raleigh
- Apartments with a Virtual Tour in Raleigh
Apartment Specialties
Apartments in your Budget
Find More Rentals Nearby…
Cities
Neighborhoods
Contact This Property
(984) 363-8852Languages: English
Open 12:00 AM – 5:00 PM Today