
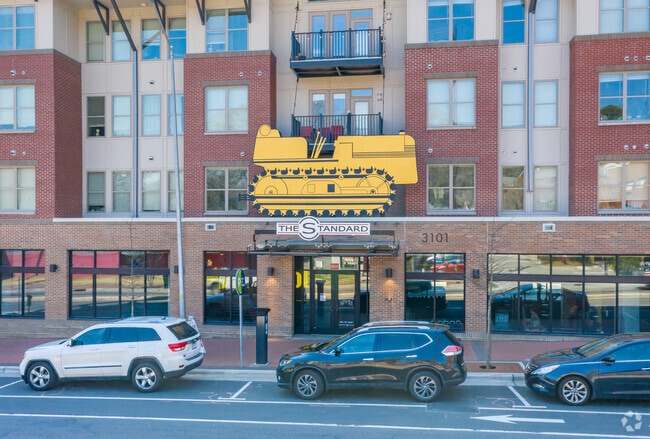
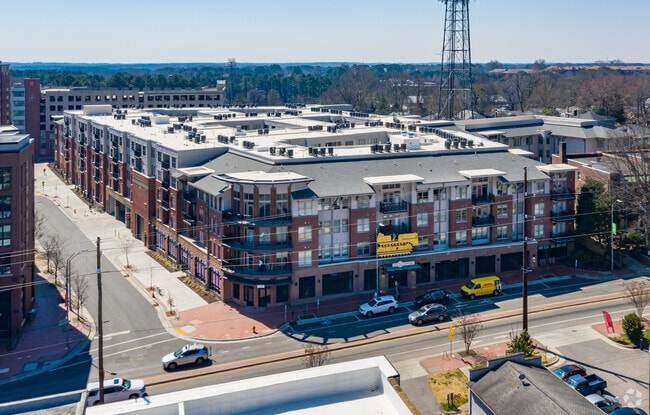
Maxwell Raleigh
3101 Hillsborough St, Raleigh, NC 27607
Managed By

- Bedrooms
- Studio - 4Studio - 4 Beds
- Bathrooms
- 1 - 41 - 4 Baths
- Sq. Ft.
- 391 - 1,642 sq ft
Pricing and Floor Plans
Soho - S1
Show Floor Plan Details Hide Floor Plan Details
Unable to load floor plan details.
Private
$1,549
391 Sq. Ft.
Aug. 13
Soho - S1 Alt
Show Floor Plan Details Hide Floor Plan Details
Unable to load floor plan details.
Private
$1,549
391 Sq. Ft.
Aug. 13
Soho - S2
Show Floor Plan Details Hide Floor Plan Details
Unable to load floor plan details.
Private
$1,549
391 Sq. Ft.
Aug. 13
Soho - S2 Alt
Show Floor Plan Details Hide Floor Plan Details
Unable to load floor plan details.
Private
$1,549
391 Sq. Ft.
Aug. 13
Soho - S3
Show Floor Plan Details Hide Floor Plan Details
Unable to load floor plan details.
Private
$1,549
391 Sq. Ft.
Aug. 13
Arden - A1
Show Floor Plan Details Hide Floor Plan Details
Unable to load floor plan details.
Double Occupancy Shared Bedroom
$799
578 Sq. Ft.
Aug. 13
Astoria - A1
Show Floor Plan Details Hide Floor Plan Details
Unable to load floor plan details.
Private
$1,899
571 Sq. Ft.
Aug. 13
Astoria - A2
Show Floor Plan Details Hide Floor Plan Details
Unable to load floor plan details.
Private
$1,899
571 Sq. Ft.
Aug. 13
Bradford
Show Floor Plan Details Hide Floor Plan Details
Unable to load floor plan details.
Double Occupancy Shared Bedroom
$799
800 Sq. Ft.
Aug. 13
Private
$899
800 Sq. Ft.
Aug. 13
Brookhaven
Show Floor Plan Details Hide Floor Plan Details
Unable to load floor plan details.
Private
$1,109
989 Sq. Ft.
Aug. 13
Bexley - B1
Show Floor Plan Details Hide Floor Plan Details
Unable to load floor plan details.
Private
$1,249
800 Sq. Ft.
Aug. 13
Bexley - B3
Show Floor Plan Details Hide Floor Plan Details
Unable to load floor plan details.
Private
$1,249
800 Sq. Ft.
Aug. 13
Bexley - B1 Alt
Show Floor Plan Details Hide Floor Plan Details
Unable to load floor plan details.
Private
$1,249
800 - 880 Sq. Ft.
Aug. 13
Bexley - B Type A
Show Floor Plan Details Hide Floor Plan Details
Unable to load floor plan details.
Private
$1,249
800 Sq. Ft.
Aug. 13
Belmont
Show Floor Plan Details Hide Floor Plan Details
Unable to load floor plan details.
Private
$1,299
940 Sq. Ft.
Aug. 13
Chelsea- Premium
Show Floor Plan Details Hide Floor Plan Details
Unable to load floor plan details.
Double Occupancy Shared Bedroom
$799
1,199 Sq. Ft.
Aug. 13
Private
$899
1,199 Sq. Ft.
Aug. 13
Camden C1
Show Floor Plan Details Hide Floor Plan Details
Unable to load floor plan details.
Private Deluxe
$1,149
1,115 Sq. Ft.
Aug. 13
Private
$1,169
1,115 Sq. Ft.
Aug. 13
Camden C5
Show Floor Plan Details Hide Floor Plan Details
Unable to load floor plan details.
Private
$1,149
1,199 Sq. Ft.
Aug. 13
Private Deluxe
$1,169
1,199 Sq. Ft.
Aug. 13
Chatham - Premium
Show Floor Plan Details Hide Floor Plan Details
Unable to load floor plan details.
Private
$1,149
1,250 Sq. Ft.
Aug. 13
Concord - C2
Show Floor Plan Details Hide Floor Plan Details
Unable to load floor plan details.
Private
$1,149
940 Sq. Ft.
Aug. 13
Dover
Show Floor Plan Details Hide Floor Plan Details
Unable to load floor plan details.
Private Bedroom Shared Bathroom
$999
1,403 Sq. Ft.
Aug. 13
Private Bedroom Private Bathroom
$1,019
1,403 Sq. Ft.
Aug. 13
Derby - D3
Show Floor Plan Details Hide Floor Plan Details
Unable to load floor plan details.
Private
$999
1,536 Sq. Ft.
Aug. 13
Private Deluxe
$1,019
1,536 Sq. Ft.
Aug. 13
Dawson - Premium
Show Floor Plan Details Hide Floor Plan Details
Unable to load floor plan details.
Private
$999
1,642 Sq. Ft.
Aug. 13
Derby D3 Alt 1
Show Floor Plan Details Hide Floor Plan Details
Unable to load floor plan details.
Private
$999
1,536 Sq. Ft.
Aug. 13
Denmark - D1
Show Floor Plan Details Hide Floor Plan Details
Unable to load floor plan details.
Private
$999
1,343 Sq. Ft.
Aug. 13
Denmark - D1 Alt
Show Floor Plan Details Hide Floor Plan Details
Unable to load floor plan details.
Private
$999
1,343 Sq. Ft.
Aug. 13
Derby - D3 Alt 2
Show Floor Plan Details Hide Floor Plan Details
Unable to load floor plan details.
Private
$999
1,536 Sq. Ft.
Aug. 13
Derby - D3 Type A
Show Floor Plan Details Hide Floor Plan Details
Unable to load floor plan details.
Private
$999
1,536 Sq. Ft.
Aug. 13
Derby - D9
Show Floor Plan Details Hide Floor Plan Details
Unable to load floor plan details.
Private
$999
1,536 Sq. Ft.
Aug. 13
Derby - D6
Show Floor Plan Details Hide Floor Plan Details
Unable to load floor plan details.
Private
$1,009
1,536 Sq. Ft.
Aug. 13
Deerwood - D7 Premium
Show Floor Plan Details Hide Floor Plan Details
Unable to load floor plan details.
Private
$1,059
1,535 Sq. Ft.
Aug. 13
Downing - D4 Premium
Show Floor Plan Details Hide Floor Plan Details
Unable to load floor plan details.
Private
$1,059
1,638 Sq. Ft.
Aug. 13
Deerwood - D7 Alt Premium
Show Floor Plan Details Hide Floor Plan Details
Unable to load floor plan details.
Private
$1,059
1,535 Sq. Ft.
Aug. 13
Downing - D5 Premium
Show Floor Plan Details Hide Floor Plan Details
Unable to load floor plan details.
Private
$1,069
1,638 Sq. Ft.
Aug. 13
Show Unavailable Floor Plans (2) Hide Unavailable Floor Plans
Unable to load floor plan details.
Details
Lease Term Options
- 11 Months
Property Information
- Built in 2020
- 234 units5 stories
Fees & Policies
The fees below are based on community-supplied data and may exclude additional fees and utilities.
One-Time Basics
Due at Application
-
Application Fee$60
Due at Move-In
-
Administrative Fee$150
-
Lease Relet Fee$500
Dogs Allowed
-
One-Time Pet Fee$300 - $300
-
Monthly Pet Fee$40
50 lbs. Weight Limit
Cats Allowed
-
One-Time Pet Fee$300 - $300
-
Monthly Pet Fee$40
50 lbs. Weight Limit
Personalized Add-Ons
-
Parking$175 / mo
-
Storage Space Charges$75 / mo
Situational
-
NSF Check Fee$35
-
Transfer Fee$500
Property Fee Disclaimer: Based on community-supplied data and independent market research. Subject to change without notice. May exclude fees for mandatory or optional services and usage-based utilities.
Explore Commute Options
Property Highlights
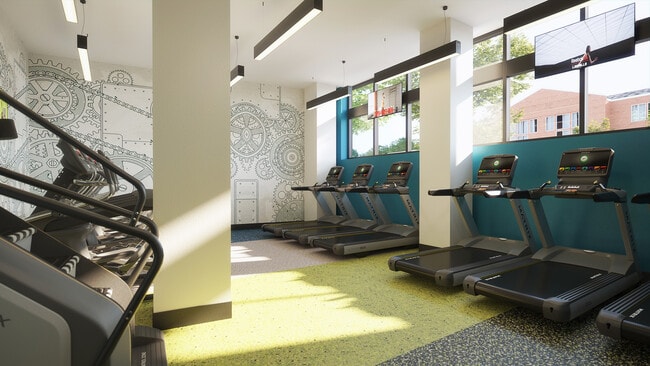
- Fitness Center - Cardio
- Fitness Center - Strength Training
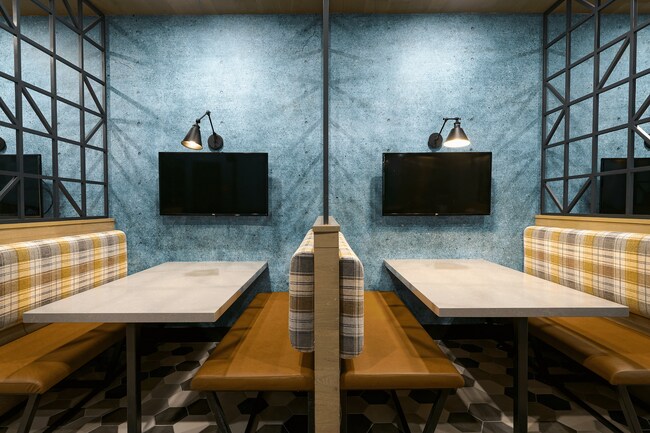
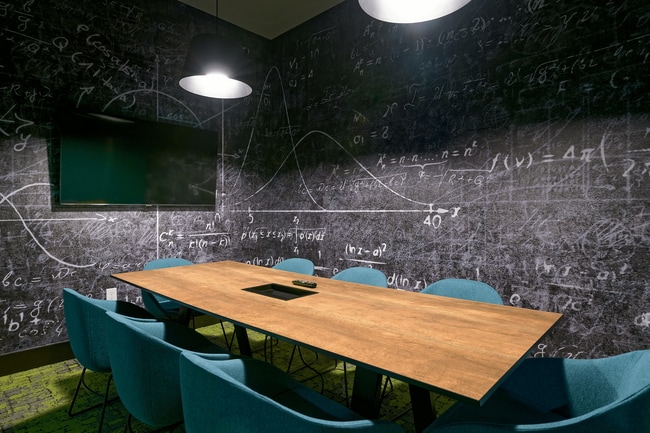
- Study Room - Large
- Study Room - Small
Community Features
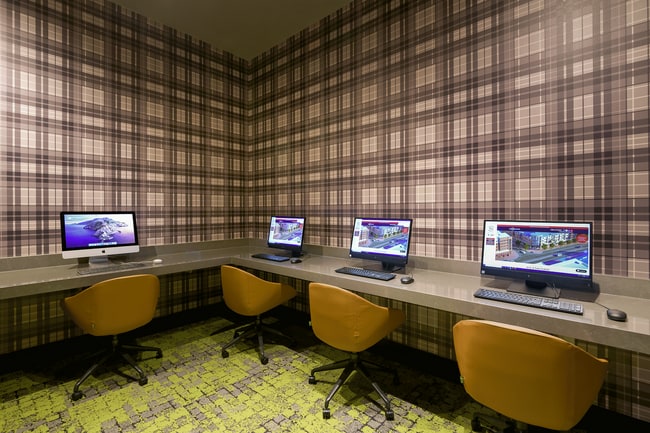
- Business Center
- Fitness Center
Map of Maxwell Raleigh
Area Scores
Walkability
Moderately walkable
Transit
Good public transit
Driveability
Exceptionally drivable
Bikeability
Moderately bikeable
Walkability measures the walking distance to day-to-day needs.
Transit measures access to public transportation.
Driveability measures congestion, parking availability, and access to major roads.
Bikeability measures the suitability for cycling.
Soundscore™
Active
A Sound Score rating aggregates noise caused by vehicle traffic, airplane traffic and local sources.
Transit
Commuter Rail
6 min Drive

Commuter Rail
12 min Drive
Airport
18 min Drive

Moving to University, Raleigh, NC
Shopping Centers
Shoppers will appreciate Maxwell Raleigh proximity to 2900-2910 Hillsborough St, 2712 Hillsborough St, and Royal Bakery Shopping Center. 2900-2910 Hillsborough St is 0.5 miles away, and 2712 Hillsborough St is within an 8 minute walk.
Commuting
With a TransitScore of 60, Maxwell Raleigh has good public transit, including 4 transit stops within 34.6 miles. Transit options include Raleigh Union Station and Cary.
Parks and Recreation
Recreational activities near Maxwell Raleigh are plentiful. Discover 5 parks within 2.5 miles, including WRAL Azalea Gardens, Pullen Park, and J.C. Raulston Arboretum.
Airports
Living in University provides easy access to Raleigh-Durham International, located just 18 minutes from Maxwell Raleigh.
Local Education
Primary and Secondary Schools

Vital Link Private School
Grades K-5
Private

Olds Elementary
Grades PK-5
Public

Martin Middle
Grades 6-8
Public
Al-Iman School
Grades PK-8
Private
Needham Broughton High
Grades 9-12
Public
Dynamic Opportunities
Grades K-12
Private
Dhhs Office Of Education
Grades PK-12
Public
Data provided by GreatSchools.org © 2026. All rights reserved.

Colleges and Universities
| School | Commute Time (Distance) |
|---|---|
| NC State | Drive: 4 min (1.1 mi) |
| Meredith College | Drive: 3 min (1.2 mi) |
| NC State, Centennial Campus | Drive: 6 min (2.1 mi) |
| Campbell University | Drive: 5 min (2.2 mi) |
About Maxwell Raleigh
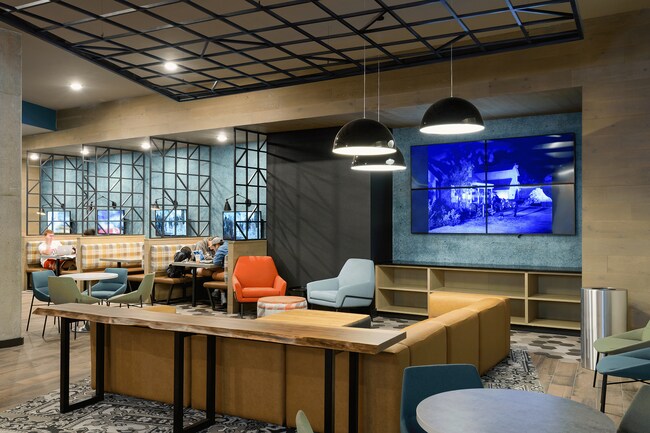
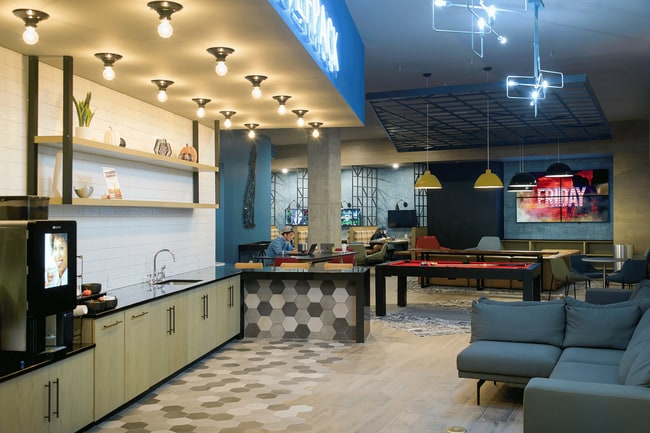
Here at Yugo Maxwell we offer only the best amenities for a well-balanced lifestyle. With a variety of floorplans, extensive amenities and spacious bedrooms, we have something for everyone. Here, you can enjoy a student-focused atmosphere where you… can socialize with other residents and try out nearby shops and restaurants. Located at 3101 Hillsborough St in Raleigh, this community is a terrific place to live. From amenities to floor plan options, the leasing staff is available to help you find your dream apartment. Visit us and see how you can live your best life at Yugo Maxwell.
Here at Yugo Maxwell we offer only the best amenities for a well-balanced lifestyle. With a variety of floorplans, extensive amenities and spacious bedrooms, we have something for everyone. Here, you can enjoy a student-focused atmosphere where you can socialize with other residents and try out nearby shops and restaurants. Located at 3101 Hillsborough St in Raleigh, this community is a terrific place to live. From amenities to floor plan options, the leasing staff is available to help you find your dream apartment. Visit us and see how you can live your best life at Yugo Maxwell.
Maxwell Raleigh is an apartment community in Raleigh, NC
Contact
Raleigh, NC 27607
- Sunday 12:00 PM – 4:00 PM
- Monday 10:00 AM – 6:00 PM
- Tuesday 10:00 AM – 6:00 PM
- Wednesday 10:00 AM – 6:00 PM
- Thursday 10:00 AM – 6:00 PM
- Friday 10:00 AM – 6:00 PM
- Saturday 10:00 AM – 5:00 PM
Maxwell Raleigh Gallery
Nearby Properties You Might Like
Within 50 Miles of Maxwell Raleigh
Find More Rentals in Raleigh
Bedrooms
Other Types of Rentals
Raleigh Apartments by Amenity
- Pet-Friendly Apartments in Raleigh
- Furnished Apartments in Raleigh
- Waterfront Apartments in Raleigh
- Apartments with a Pool in Raleigh
- Apartments with Wheelchair Access in Raleigh
- Apartments with Washer & Dryer in Raleigh
- Apartments with Utilities Included in Raleigh
- Apartments with a Garage in Raleigh
- Apartments with EV Charging in Raleigh
- Apartments with a Virtual Tour in Raleigh
Apartment Specialties
Apartments in your Budget
Find More Rentals Nearby…
Cities
Neighborhoods
Contact this Property
(984) 367-5374Languages: English
Open 10:00 AM – 6:00 PM Today