


- Bedrooms
- Studio - 1Studio - 1 Beds
- Bathrooms
- 1 Bath1 Bath
- Sq. Ft.
- 239 - 354 sq ft
Pricing and Floor Plans
Studio C with Private Balcony
Show Floor Plan Details Hide Floor Plan Details
Unable to load floor plan details.
2715-310
$1,042
307 Sq. Ft.
Now
2721-204
$1,042
307 Sq. Ft.
Now
2721-208
$1,042
307 Sq. Ft.
Now
Studio A with Private Balcony
Show Floor Plan Details Hide Floor Plan Details
Unable to load floor plan details.
2721-311
$958
239 Sq. Ft.
Oct. 10
2715-305
$958
239 Sq. Ft.
Nov. 11
2721-309
$958
239 Sq. Ft.
Nov. 13
Loft Studio
Show Floor Plan Details Hide Floor Plan Details
Unable to load floor plan details.
2723-213
$1,096
354 Sq. Ft.
Now
2723-207
$1,096
354 Sq. Ft.
Nov. 14
Furnished Studio A with Large Terrace
Show Floor Plan Details Hide Floor Plan Details
Unable to load floor plan details.
2721-111
$1,021
239 Sq. Ft.
Now
Studio A with Large Terrace
Show Floor Plan Details Hide Floor Plan Details
Unable to load floor plan details.
2715-113
$1,021
239 Sq. Ft.
Oct. 9
Studio C with Large Terrace
Show Floor Plan Details Hide Floor Plan Details
Unable to load floor plan details.
2715-106
$1,054
307 Sq. Ft.
Nov. 24
New
Furnished Loft Studio
Show Floor Plan Details Hide Floor Plan Details
Unable to load floor plan details.
Furnished Studio C with Large Terrace
Show Floor Plan Details Hide Floor Plan Details
Unable to load floor plan details.
Studio D with Large Terrace
Show Floor Plan Details Hide Floor Plan Details
Unable to load floor plan details.
Studio B with Private Balcony
Show Floor Plan Details Hide Floor Plan Details
Unable to load floor plan details.
Studio D with Private Balcony
Show Floor Plan Details Hide Floor Plan Details
Unable to load floor plan details.
Furnished Studio A with Private Balcony
Show Floor Plan Details Hide Floor Plan Details
Unable to load floor plan details.
Furnished Studio B with Private Balcony
Show Floor Plan Details Hide Floor Plan Details
Unable to load floor plan details.
Furnished Studio C with Private Balcony
Show Floor Plan Details Hide Floor Plan Details
Unable to load floor plan details.
One Bedroom
Show Floor Plan Details Hide Floor Plan Details
Unable to load floor plan details.
2723-109
$1,104
354 Sq. Ft.
Now
2723-102
$1,104
354 Sq. Ft.
Now
Furnished One Bedroom
Show Floor Plan Details Hide Floor Plan Details
Unable to load floor plan details.
Details
Lease Term Options
- 3 - 12 Month Leases
Property Information
- Built in 2024
- 140 units3 stories
Fees & Policies
The fees below are based on community-supplied data and may exclude additional fees and utilities.
Utilities & Essentials
-
Amenity Fee$100 / mo
-
Administrative Fee$100 / mo
-
Furniture Fee$185 / mo
One-Time Basics
Due at Application
-
Application Fee Per Applicant$75
Dogs Allowed
-
Monthly Pet Fee$20
-
Pet Deposit$200
0 lbs. Weight Limit
Cats Allowed
-
Monthly Pet Fee$20
-
Pet Deposit$200
0 lbs. Weight Limit
Property Fee Disclaimer: Based on community-supplied data and independent market research. Subject to change without notice. May exclude fees for mandatory or optional services and usage-based utilities.
Explore Commute Options
Property Highlights
- Dog Run
- Keyless Entry
- Laundry Machines at Each Floor
- New & Modern Finishes
- Open Floorplan Design
- Parcel Locker
- Pet Park
- Pet Spa
- Ping Pong Table
- Utilities Included
Apartment Features
- Air Conditioning
- Balcony
- Furnished
- Granite Countertops
- Heating
- Kitchen
- Patio
- Range
- Refrigerator
- Security System
- Stainless Steel Appliances
- Tub/Shower
- Wi-Fi
Community Features
- Business Center
- Clubhouse
- Dog Park
- Fitness Center
- Furnished Units Available
- Gameroom
- Laundry Facilities
- Lounge
- Maintenance on site
- Pet Care
- Pet Play Area
- Pool
- Property Manager on Site
- Spa
- Sundeck
Map of The Harrison Apartments
Area Scores
Walkability
Fairly walkable
Transit
Limited public transit
Driveability
Exceptionally drivable
Bikeability
Fairly bikeable
Walkability measures the walking distance to day-to-day needs.
Transit measures access to public transportation.
Driveability measures congestion, parking availability, and access to major roads.
Bikeability measures the suitability for cycling.
Soundscore™
Busy
A Sound Score rating aggregates noise caused by vehicle traffic, airplane traffic and local sources.
Transit
Commuter Rail
9 min Drive

Airport
24 min Drive

Moving to Brentwood, Raleigh, NC
Shopping Centers
Shoppers will appreciate The Harrison Apartments proximity to Davis Square, Stony Brook Shopping Center, and Shoppes at Trawick. Davis Square is 0.7 miles away, and Stony Brook Shopping Center is within a 9 minute walk.
Commuting
With a TransitScore of 30, The Harrison Apartments has limited public transit, including 4 transit stops within 33.6 miles. Transit options include Raleigh Union Station and Cary.
Parks and Recreation
Recreational activities near The Harrison Apartments are plentiful. Discover 5 parks within 4 miles, including Marsh Creek Park, Mordecai Historic Park, and North Carolina Museum of Natural Sciences.
Airports
Living in Brentwood provides easy access to Raleigh-Durham International, located just 24 minutes from The Harrison Apartments.
Local Education
Primary and Secondary Schools

Brentwood Elementary
Grades PK-5
Public

Centennial Campus Middle
Grades 6-8
Public

Southeast Raleigh High
Grades 9-12
Public
Phillips High
Grades 9-12
Public
Data provided by GreatSchools.org © 2026. All rights reserved.

Colleges and Universities
| School | Commute Time (Distance) |
|---|---|
| William Peace University | Drive: 6 min (2.9 mi) |
| Wake Technical, Health Science | Drive: 5 min (3.3 mi) |
| Campbell University | Drive: 8 min (4 mi) |
| NC State | Drive: 14 min (6.4 mi) |
About The Harrison Apartments
Welcome to The Harrison, a premier apartment community located in Raleigh's vibrant North Hills neighbourhood. With a seamless blend of upscale comfort and convenience, The Harrison redefines what it means to live well in one of Raleigh's most…
desirable locations.
Residences
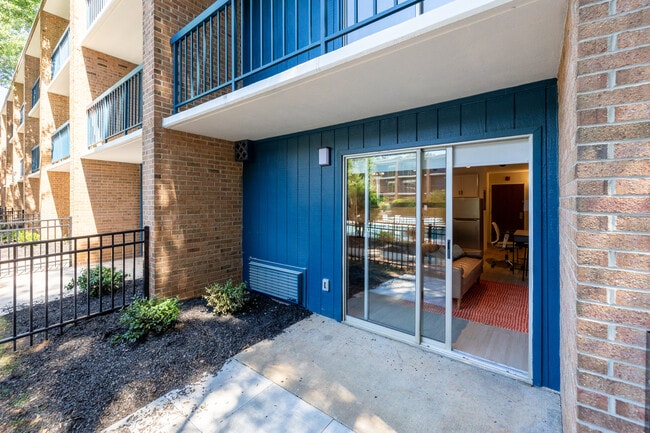
Choose from a range of spacious studio, lofts and one bedroom layouts designed with contemporary finishes and thoughtful touches. Residences feature gourmet kitchens with granite countertops and stainless steel appliances, plank flooring throughout living spaces, open concept closets, and private balconies or patios in select units.
We can provide furnished and unfurnished of any floorplans.
Amenities
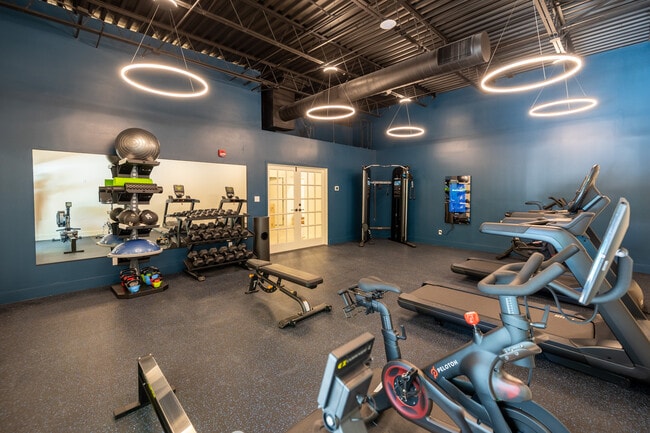
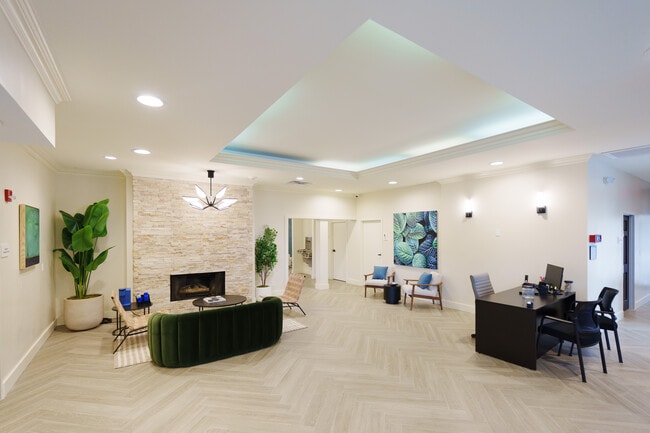
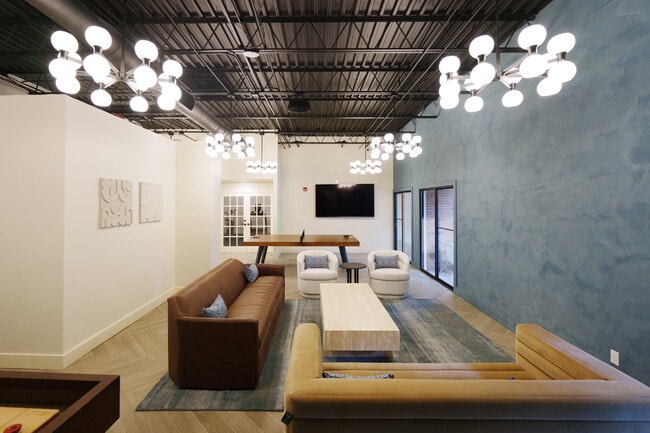
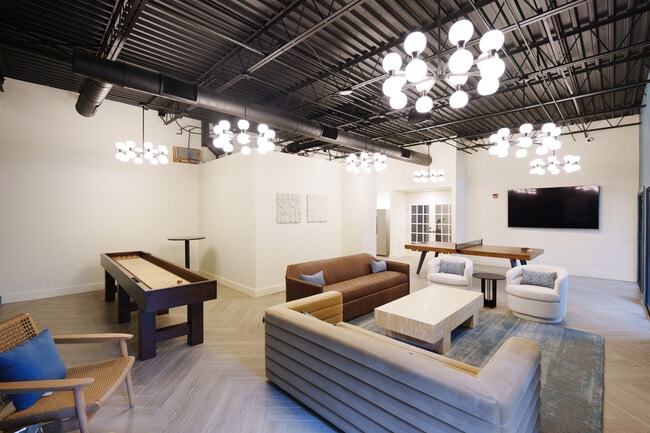
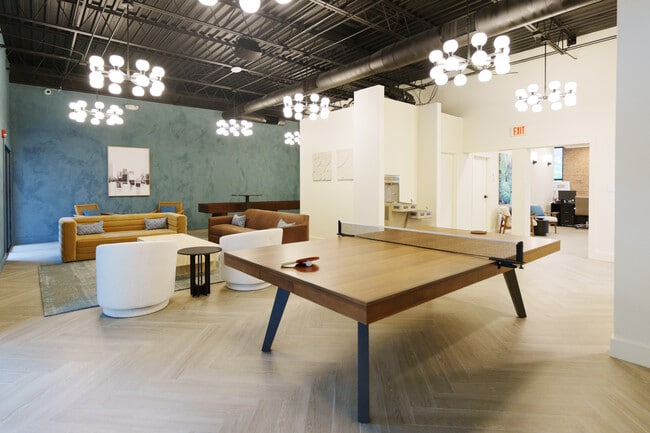
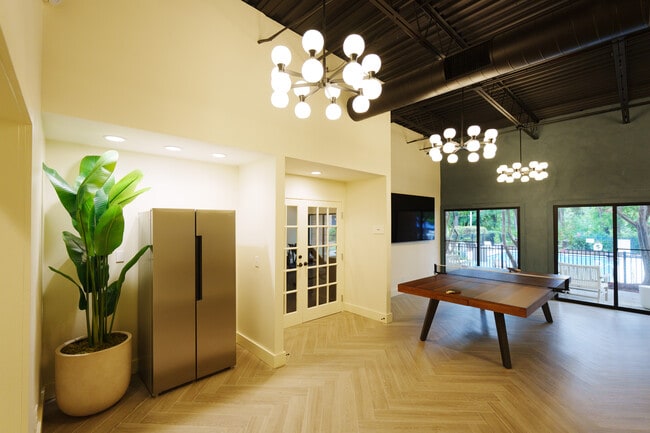
Residents enjoy a full suite of resort-style amenities tailored to enhance everyday living. Relax by the swimming pool with sundeck in the beautifully appointed resident lounge and coworking spaces. Stay active in the 24-hour fitness studio with state-of-the-art equipment. The pet-friendly environment includes a bark park and pet spa for your four-legged companions.
Neighborhood
The Harrison is ideally situated in North Hills, a dynamic mixed-use district known for its walkable lifestyle. You are just steps away from premier shopping at Midtown East, dining destinations such as Rosewater and STIR, and year-round entertainment including concerts at Coastal Credit Union Midtown Park. The community also provides easy access to I-440 and major employers including Duke Raleigh Hospital, Red Hat and the North Carolina State Government complex.
Lease Terms
Flexible lease terms are available to suit your lifestyle, with professional on-site management and 24-hour emergency maintenance to ensure peace of mind.
Welcome to The Harrison, a premier apartment community located in Raleigh's vibrant North Hills neighbourhood. With a seamless blend of upscale comfort and convenience, The Harrison redefines what it means to live well in one of Raleigh's most desirable locations.
Residences
Choose from a range of spacious studio, lofts and one bedroom layouts designed with contemporary finishes and thoughtful touches. Residences feature gourmet kitchens with granite countertops and stainless steel appliances, plank flooring throughout living spaces, open concept closets, and private balconies or patios in select units.
We can provide furnished and unfurnished of any floorplans.
Amenities
Residents enjoy a full suite of resort-style amenities tailored to enhance everyday living. Relax by the swimming pool with sundeck in the beautifully appointed resident lounge and coworking spaces. Stay active in the 24-hour fitness studio with state-of-the-art equipment. The pet-friendly environment includes a bark park and pet spa for your four-legged companions.
Neighborhood
The Harrison is ideally situated in North Hills, a dynamic mixed-use district known for its walkable lifestyle. You are just steps away from premier shopping at Midtown East, dining destinations such as Rosewater and STIR, and year-round entertainment including concerts at Coastal Credit Union Midtown Park. The community also provides easy access to I-440 and major employers including Duke Raleigh Hospital, Red Hat and the North Carolina State Government complex.
Lease Terms
Flexible lease terms are available to suit your lifestyle, with professional on-site management and 24-hour emergency maintenance to ensure peace of mind.
The Harrison Apartments is an apartment community in Raleigh, NC
Contact
Raleigh, NC 27604
- Sunday Closed
- Monday 9:00 AM – 6:00 PM
- Tuesday 9:00 AM – 6:00 PM
- Wednesday 9:00 AM – 6:00 PM
- Thursday 9:00 AM – 6:00 PM
- Friday 9:00 AM – 6:00 PM
- Saturday 10:00 AM – 5:00 PM
Renter Reviews
For The Harrison Apartments
7 Ratings & Reviews
-
12/29/25
Clean, and Professionally Managed
The onsite property manager, Christian, is really attentive & helpful. The property has an onsite Maintenance Manager as well. The apartments are beautifully renovated (new bathrooms, kitchen, smartlocks). The public amenity spaces are great (fitness center, lounge, business center, pool). No complaints about this apartment community.
Review from Apartments.com
1 Person Found This Helpful
The Harrison Apartments Gallery

Find More Rentals in Raleigh
Bedrooms
Other Types of Rentals
Raleigh Apartments by Amenity
- Pet-Friendly Apartments in Raleigh
- Furnished Apartments in Raleigh
- Waterfront Apartments in Raleigh
- Apartments with a Pool in Raleigh
- Apartments with Wheelchair Access in Raleigh
- Apartments with Washer & Dryer in Raleigh
- Apartments with Utilities Included in Raleigh
- Apartments with a Garage in Raleigh
- Apartments with EV Charging in Raleigh
- Apartments with a Virtual Tour in Raleigh
Apartment Specialties
Apartments in your Budget
Find More Rentals Nearby…
Cities
Neighborhoods
Contact This Property
(984) 205-6913Languages: English
Closed Today