

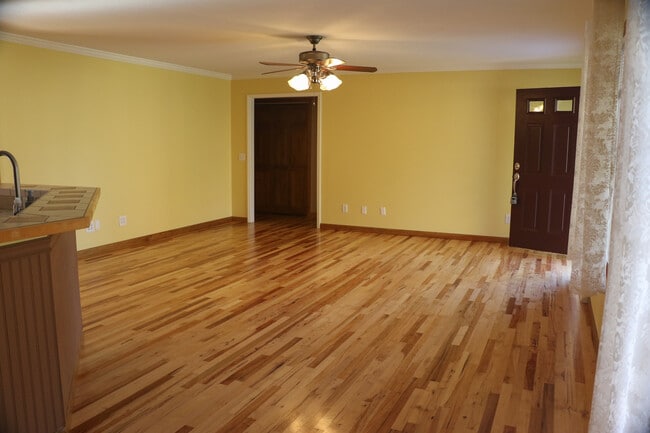
138 Cullen Ln, Statesville, NC 28625
What This House Offers
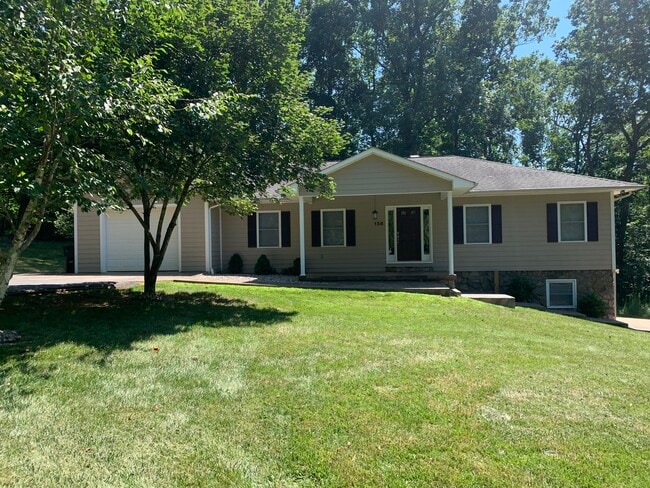
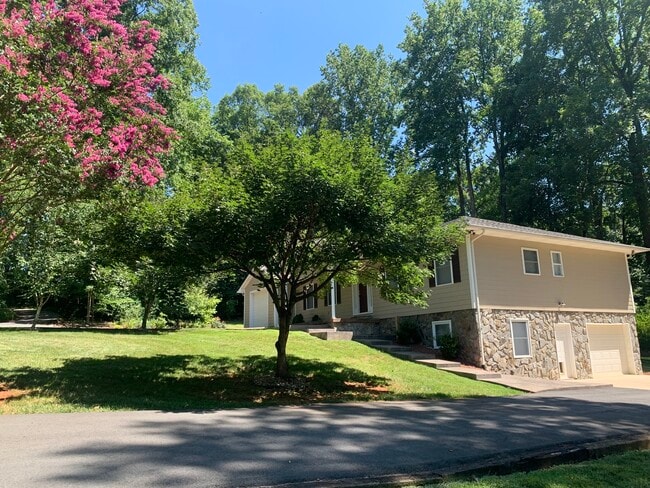
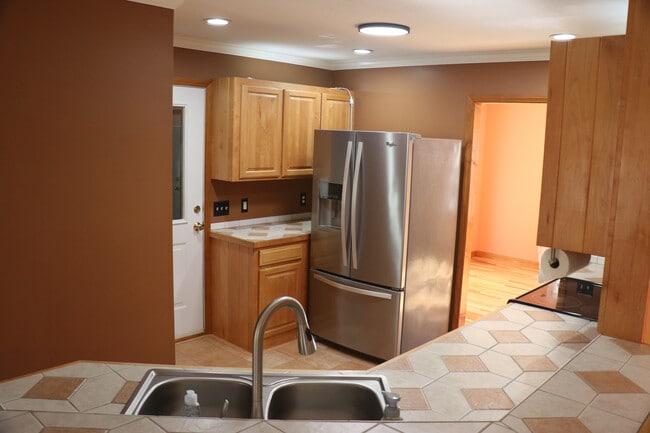
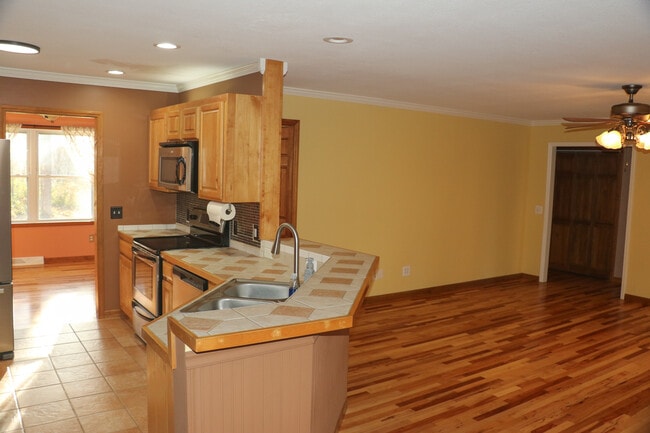
Set on 2.3 private wooded acres with a 900-ft paved driveway and no street visibility, this well-cared-for single-family home offers exceptional privacy and... convenient access to I-40. The main level features beautiful hardwood floors, an updated primary suite with a walk-in shower, a spacious living room, and a bright kitchen with maple cabinets and modern appliances. Large windows throughout provide abundant natural light and wooded views. Premium LG front-load washer and dryer included.
The lower level includes a large partially finished bonus room with its own full bath, ideal for a guest suite, home office, gym, studio, or optional fourth sleeping space. Additional highlights include covered front and rear porches, paved parking, a one-car attached garage with automatic opener, and a long private driveway in a low-traffic setting.
This home is offered with a required bundled utilities and services package, providing a predictable, ZERO-maintenance living experience similar to apartment-style living in a very private house. The package includes electricity (up to typical usage levels), propane, water, septic, Starlink high-speed internet, full lawn care (mowing, trimming, and leaf removal), weekly trash pickup, and routine maintenance (HVAC filters, water filters, dehumidifier service, and other periodic preventative maintenance).
The required Utilities and Services Package is $560 per month, in addition to the listed base rent. This mandatory monthly charge applies to all tenants.
This turnkey rental is well suited for remote professionals or anyone seeking privacy, convenience, and freedom from all maintenance responsibilities and monthly utility management.
Lease Terms & Policies:
12-month minimum lease. Longer lease terms (up to 24 months) may be available for well-qualified applicants. Security deposit equal to one month’s base rent. Move-in available immediately.
Utilities & Services: A required monthly utilities and services package applies and is disclosed above.
Pets: Dogs allowed (any size, max 2 total) with prior approval. $300 one-time fee per dog plus $40/month per dog. No cats, birds, or rodents permitted.
Smoking/Vaping: Strict no-smoking property. Smoking or vaping of any kind (including tobacco, marijuana, or incense) is prohibited anywhere on the premises, including indoors, garages, porches, or outdoor areas.
No EV charging permitted on the property (no plug-in charging).
Maintenance Access: Routine scheduled maintenance will be performed (HVAC filter replacement, water filter replacement, dehumidifier service, and other preventative maintenance). All visits will be scheduled in advance and will not be disruptive.
Restricted Areas: Exterior storage shed, small barn, and fenced barn enclosure are reserved for property use only and are located away from the home. These areas will not affect resident privacy.
Basement Storage: A small, separate locked section of the basement is reserved for property storage and has its own exterior entrance. Access will be infrequent and will not disturb the resident.
Insurance: Tenant must maintain renter’s insurance with a minimum of $300,000 liability coverage and list the property owner as an interested party.
Applications & Screening: Gross monthly income must be at least 3× the base rent. Minimum credit score of 650. Final screening is completed through a single online application system.
Unit
- $2,300
Total Monthly Price 12 Month Lease
- 3 Beds
- 3 Baths
- 2526 sq. ft.
- Available Aug 1
Home Features
- Air Conditioning
- Basement
- Ceiling Fans
- Crown Molding
- Dining Room
- Dishwasher
- Double Pane Windows
- Family Room
- Hardwood Floors
- Heating
- High Speed Internet Access
- Ice Maker
- Kitchen
- Large Bedrooms
- Lawn
- Linen Closet
- Microwave
- Office
- Oven
- Pantry
- Porch
- Range
- Recreation Room
- Refrigerator
- Smoke Free
- Stainless Steel Appliances
- Storage Units
- Tile Floors
- Tub/Shower
- Walk-In Closets
- Washer/Dryer
- Wi-Fi
- Window Coverings
- Yard
Community Features
- Garages
- Storage Space
- Trash Pickup - Curbside
- Utilities Included
138 Cullen Ln is a single-family home for rent in Statesville, NC
Fees and Policies
The fees below are based on community-supplied data and may exclude additional fees and utilities.
Dogs Allowed
- Fee Not Specified
Parking
- Garage--
Property Fee Disclaimer Based on community-supplied data and independent market research. Subject to change without notice. May exclude fees for mandatory or optional services and usage-based utilities.
Explore Commute Options
- Drive Time--
- Walk Time--
- Bike Ride Time--
- Public Transit--
Get In Touch
Statesville, NC 28625
Area Scores
Walkability
Not walkable10 / 100
Driveability
Exceptionally drivable100 / 100
Bikeability
Somewhat bikeable20 / 100

Soundscore ™
Calm86 / 100
Local Education
Primary and Secondary Schools

Sharon Elementary
Grades PK-5
Public

West Iredell Middle
Grades 6-8
Public

West Iredell High
Grades 9-12
Public

Southview Christian School
Grades PK-12
Private
Data provided by GreatSchools.org © 2026. All rights reserved.

Colleges and Universities
School
Commute Time (Distance)
Mitchell Community College
Drive: 13 min (8.9 mi)
Discover Outlying Iredell County, Statesville, NC
Shopping Centers
Shoppers will appreciate 138 Cullen Ln proximity to Bradford Crossing. Bradford Crossing is 1.4 miles away.
Airports
Living in Outlying Iredell County provides easy access to Concord-Padgett Regional, located just 61 minutes from 138 Cullen Ln.
Find More Rentals in Statesville
- Houses with Pets Allowed in Statesville
- Affordable Houses for Rent in Statesville
- Modern Homes for Rent in Statesville
- Houses for Rent with a Yard in Statesville
- Homes for Rent with a Garage in Statesville
- Houses for Rent with Fireplace in Statesville
- Houses for Rent with Washer and Dryer in Statesville
- Houses for Rent with Utilities Paid in Statesville