Managed By

- Bedrooms
- 1 - 31 - 3 Beds
- Bathrooms
- 1 - 21 - 2 Baths
- Sq. Ft.
- 845 - 1,475 sq ft
Pricing and Floor Plans
A1
Show Floor Plan Details Hide Floor Plan Details
Unable to load floor plan details.
1731
$1,245
845 Sq. Ft.
Now
1024
$1,220
845 Sq. Ft.
Now
1037
$1,220
845 Sq. Ft.
Sep. 26
A2
Show Floor Plan Details Hide Floor Plan Details
Unable to load floor plan details.
0827
$1,250
855 Sq. Ft.
Now
0841
$1,250
855 Sq. Ft.
Sep. 23
1741
$1,275
855 Sq. Ft.
Oct. 16
A2 Harmony
Show Floor Plan Details Hide Floor Plan Details
Unable to load floor plan details.
1725
$1,465
855 Sq. Ft.
Now
0853
$1,440
855 Sq. Ft.
Oct. 4
A1 Harmony
Show Floor Plan Details Hide Floor Plan Details
Unable to load floor plan details.
B1
Show Floor Plan Details Hide Floor Plan Details
Unable to load floor plan details.
1039
$1,455
1,198 Sq. Ft.
Now
0740
$1,455
1,198 Sq. Ft.
Now
1012
$1,455
1,198 Sq. Ft.
Now
B2
Show Floor Plan Details Hide Floor Plan Details
Unable to load floor plan details.
0737
$1,475
1,270 Sq. Ft.
Now
0950
$1,475
1,270 Sq. Ft.
Now
1033
$1,475
1,270 Sq. Ft.
Now
B2 - Harmony
Show Floor Plan Details Hide Floor Plan Details
Unable to load floor plan details.
1007
$1,725
1,270 Sq. Ft.
Now
B1 - Harmony
Show Floor Plan Details Hide Floor Plan Details
Unable to load floor plan details.
1001
$1,875
1,198 Sq. Ft.
Now
C1
Show Floor Plan Details Hide Floor Plan Details
Unable to load floor plan details.
0944
$1,910
1,475 Sq. Ft.
Now
1000
$1,910
1,475 Sq. Ft.
Now
C1 - Harmony
Show Floor Plan Details Hide Floor Plan Details
Unable to load floor plan details.
0856
$2,160
1,475 Sq. Ft.
Oct. 27
Details
Lease Term Options
- 12 mo
Property Information
- Built in 1997
- 288 units2 stories
Fees & Policies
The fees below are based on community-supplied data and may exclude additional fees and utilities.
Utilities & Essentials
-
Amenity/Community Fee$35 / mo
-
Valet Trash/Dumpster Fee$35 / mo
-
Pest Control$5 / mo
-
Internet$65 / mo
One-Time Basics
Due at Application
-
Administrative Fee$150
-
Application Fee$75
Due at Move-In
-
Security Deposit$300
Dogs Allowed
-
Dog Fee$250
-
Dog Rent$35 / mo
Restrictions
Breed Restrictions Apply, Call for Details
Comments
Pet Friendly
Cats Allowed
-
Cat Fee$250
-
Cat Rent$35 / mo
Restrictions
Breed Restrictions Apply, Call for Details
Comments
Pet Friendly
Other Pets Allowed
-
Pet Management - Third Party$25 - $30
-
Non-Refundable Pet Fee$250
Personalized Add-Ons
-
Short Term Rent Premium 6-11 Month Leases$100 / mo
-
Pet$35 / mo
-
Washer/Dryer Rental$50 / mo
Situational
-
Early Termination Fee200% of base rent
-
Resident Liability Coverage$15 / mo
-
NSF Tenant Fee$35 / occurrence
-
Late Fee5% of base rent / occurrence
Property Fee Disclaimer: Based on community-supplied data and independent market research. Subject to change without notice. May exclude fees for mandatory or optional services and usage-based utilities.
Explore Commute Options
Property Highlights
- Additional Storage Room
- Bay Windows
- Beautiful Four Acre Lake
- Breakfast Bars
- Coat Closet
- Complimentary Car Care Center
- Designer Pendant Lighting
- Entry Level Intercoms
- EV Charging Stations
- Fishing Pier with Gazebo
- French Doors
- Full-Size Washer and Dryer Included
- Kitchen Pantry
- Large Screened Porches
- Linen Closets
- Modern Ceiling Fans with Lighting
- National Relocation Program
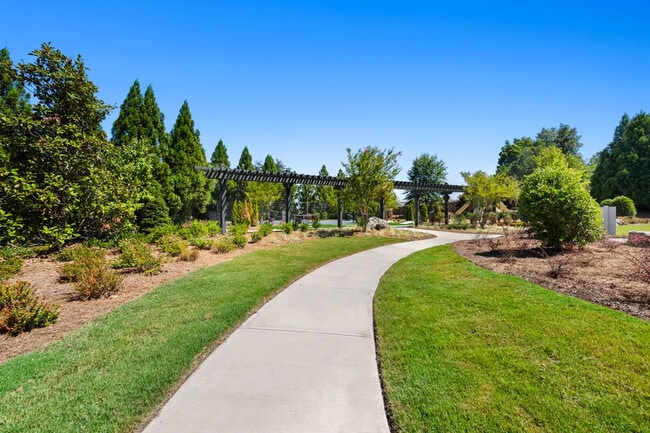
- Nature Walking Trail
- Online Resident Services and Bill Pay
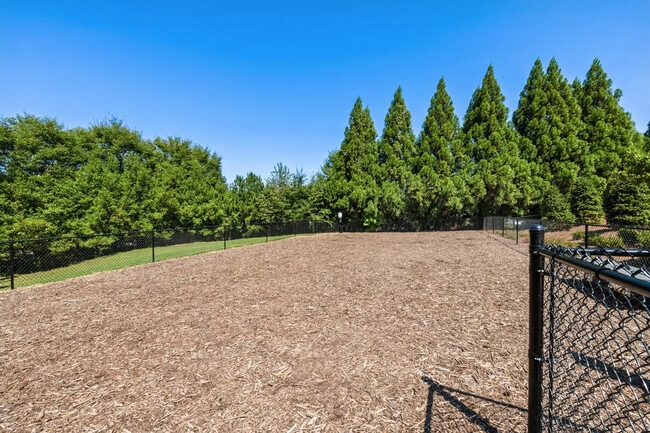
- Pet-Friendly Community with Dog Park
- Picnic Areas
- Plush Carpeting in Bedrooms
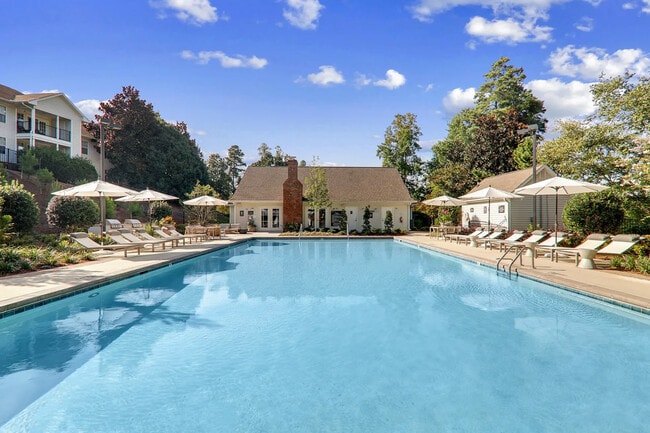
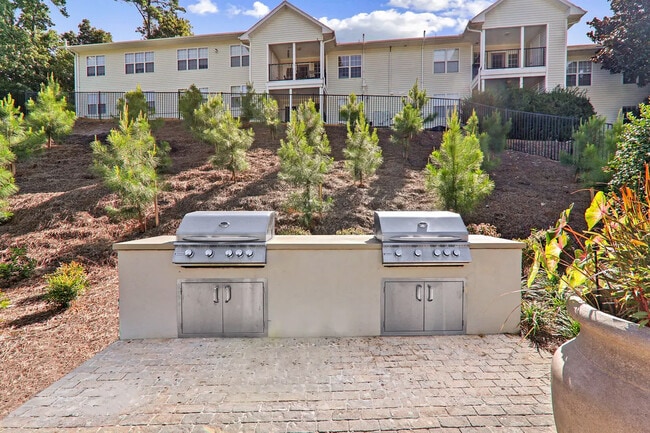
- Poolside Grilling Area
- Pre-Qualified Renters Insurance
- Private Patio or Balcony
- Professionally Managed by Drucker + Falk
- Recessed Lighting
- Resident Activities
- Resident Rewards Program
- Shaker Style Cabinetry
- Smart Home Technology
- Subway Tile Backsplash
- USB Charging Stations
- Valet Trash Service
- Walk-In Closet
- White Quartz Counters in Kitchen and Bath
- Wide-Plank Style Flooring
- Wi-Fi Coffee Café
Apartment Features
- Air Conditioning
- Balcony
- Bay Window
- Cable Ready
- Carpet
- Ceiling Fans
- Deck
- Dishwasher
- Disposal
- Hardwood Floors
- High Speed Internet Access
- Intercom
- Kitchen
- Large Bedrooms
- Linen Closet
- Pantry
- Patio
- Porch
- Range
- Smoke Free
- Walk-In Closets
- Washer/Dryer Hookup
- Wi-Fi
- Window Coverings
Community Features
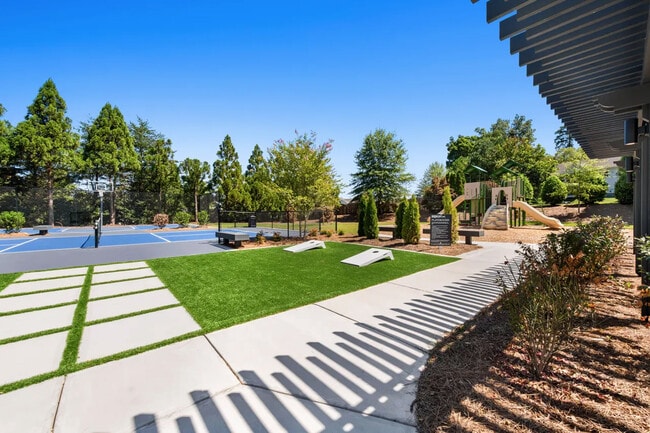
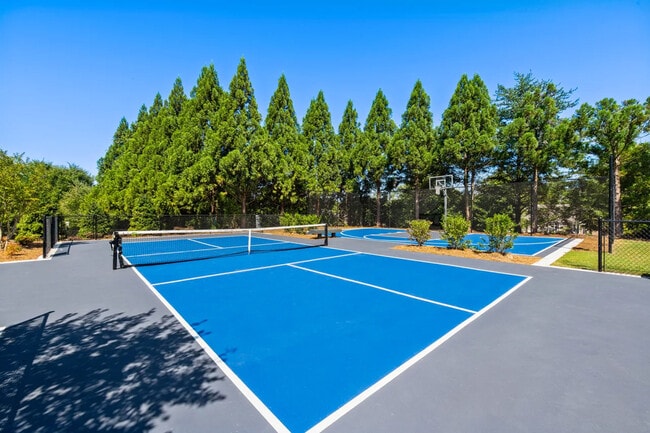
- Basketball Court
- Car Charging Station
- Dog Park
- Fitness Center
- Maintenance on site
- Pickleball Court
- Picnic Area
- Planned Social Activities
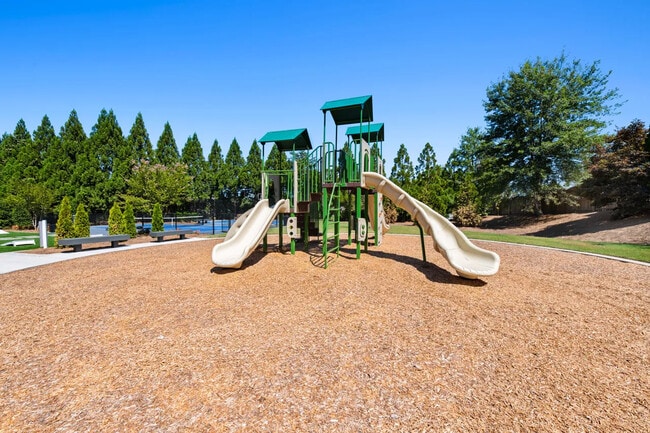
- Playground
- Pond
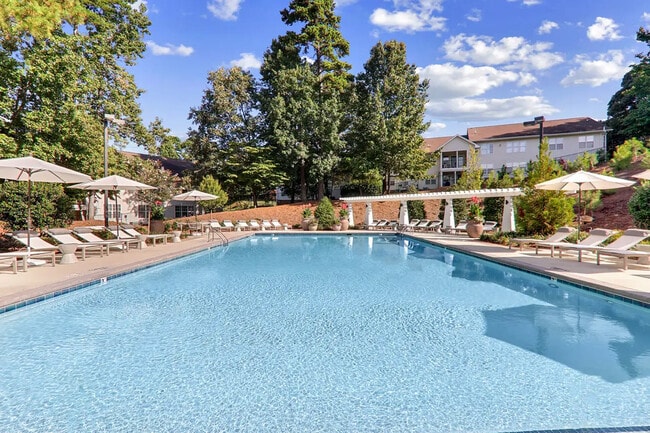
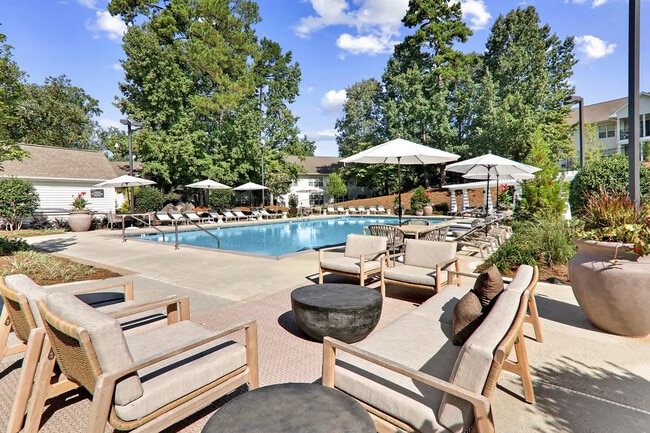
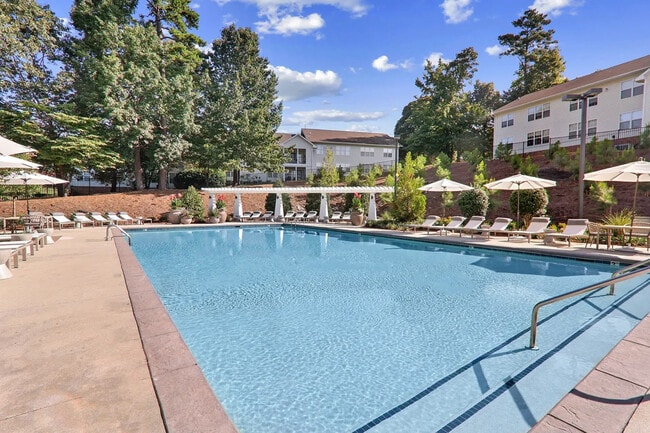
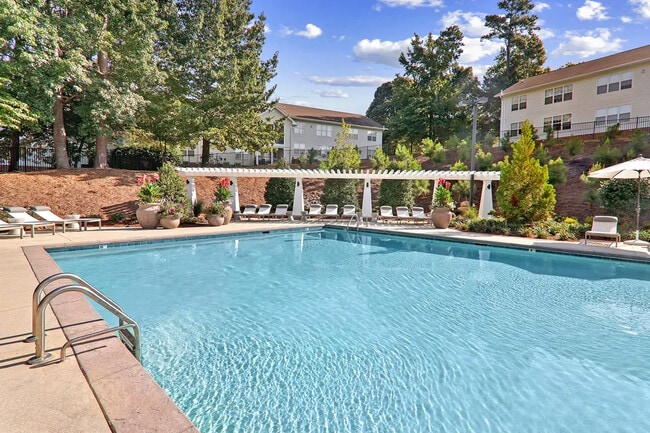
- Pool
- Walking/Biking Trails
- Waterfront
Map of Caveness Farms
Area Scores
Walkability
Fairly walkable
Transit
Minimal public transit
Driveability
Exceptionally drivable
Bikeability
Somewhat bikeable
Walkability measures the walking distance to day-to-day needs.
Transit measures access to public transportation.
Driveability measures congestion, parking availability, and access to major roads.
Bikeability measures the suitability for cycling.
Soundscore™
Active
A Sound Score rating aggregates noise caused by vehicle traffic, airplane traffic and local sources.
Transit
Airport
30 min Drive

Moving to Outer Northern Outlying, Wake Forest, NC
Shopping Centers
Shoppers will appreciate Caveness Farms proximity to The Shoppes at Caveness Farms, Wake Pointe Plaza, and Grove 98. The Shoppes at Caveness Farms is 0.3 miles away, and Wake Pointe Plaza is within a 13 minute walk.
Airports
Living in Outer Northern Outlying provides easy access to Raleigh-Durham International, located just 30 minutes from Caveness Farms.
Local Education
Primary and Secondary Schools

Durant Road Elementary
Grades PK-5
Public

Forest Pines Elementary
Grades PK-5
Public

Sanford Creek Elementary
Grades PK-5
Public

Thales Academy Of Wake Forest
Grades PK-5
Private

Wake Forest Middle School
Grades 6-8
Public
Wake Forest High School
Grades 9-12
Public

Franklin Academy
Grades K-12
Public
Rising Star Christian Academy
Grades K-12
Private
Data provided by GreatSchools.org © 2026. All rights reserved.

Colleges and Universities
| School | Commute Time (Distance) |
|---|---|
| Wake Technical, Northern Wake | Drive: 13 min (7.4 mi) |
| Wake Technical, Adult Edu Ctr | Drive: 21 min (12.4 mi) |
| William Peace University | Drive: 24 min (14 mi) |
| Wake Technical, Health Science | Drive: 24 min (14.3 mi) |
About Caveness Farms
Discover Caveness Farms Apartments, where affordable living meets comfort and convenience. Nestled in the serene Pemberley neighborhood, our community offers the perfect blend of relaxation and activity. From thoughtfully designed interiors to… vibrant community spaces, we provide a lifestyle that suits your needs. Explore what makes our Wake Forest apartments an ideal choice. Enjoy access to a range of impressive amenities that cater to your every need. Whether you're unwinding in your spacious apartment or socializing in our welcoming community areas, you'll find everything you need for a fulfilling lifestyle. Experience the charm and convenience of Caveness Farms Apartments today.
Discover Caveness Farms Apartments, where affordable living meets comfort and convenience. Nestled in the serene Pemberley neighborhood, our community offers the perfect blend of relaxation and activity. From thoughtfully designed interiors to vibrant community spaces, we provide a lifestyle that suits your needs. Explore what makes our Wake Forest apartments an ideal choice. Enjoy access to a range of impressive amenities that cater to your every need. Whether you're unwinding in your spacious apartment or socializing in our welcoming community areas, you'll find everything you need for a fulfilling lifestyle. Experience the charm and convenience of Caveness Farms Apartments today.
Caveness Farms is an apartment community in Wake Forest, NC
Contact
Wake Forest, NC 27587
- Sunday Closed
- Monday 10:00 AM – 6:00 PM
- Tuesday 10:00 AM – 6:00 PM
- Wednesday 10:00 AM – 6:00 PM
- Thursday 10:00 AM – 6:00 PM
- Friday 10:00 AM – 6:00 PM
- Saturday 10:00 AM – 5:00 PM
Renter Reviews
For Caveness Farms
176 Ratings & Reviews
-
9/6/26
Verified Renter
Submitted by a verified resident of the apartment community. Participating residents may receive reward points in exchange for posting a review during their lease term, regardless of the nature of the review.Great apt community to live in, recently have updated the units since being sold with new roofs, power washing and resurface the pavement and upgrading the pool
Review from Apartments.com
Property Manager at Caveness Farms responded to this review
Thank you for sharing your feedback! We’re so glad you enjoy calling our community home and appreciate the recent improvements. From updated apartment homes and new roofs to refreshed pavement and pool upgrades, we’re committed to continuing to… enhance the community for our residents. We truly appreciate having you here!
Caveness Farms Gallery
Find More Rentals in Wake Forest
Bedrooms
Other Types of Rentals
Wake Forest Apartments by Amenity
- Pet-Friendly Apartments in Wake Forest
- Furnished Apartments in Wake Forest
- Waterfront Apartments in Wake Forest
- Apartments with a Pool in Wake Forest
- Apartments with Wheelchair Access in Wake Forest
- Apartments with Washer & Dryer in Wake Forest
- Apartments with Utilities Included in Wake Forest
- Apartments with a Garage in Wake Forest
- Apartments with EV Charging in Wake Forest
- Apartments with a Virtual Tour in Wake Forest
Apartment Specialties
Find More Rentals Nearby…
Cities
Neighborhoods
Contact This Property
(984) 237-3584Languages: English
Open 10:00 AM – 6:00 PM Today