


Managed By

- Bedrooms
- 1 - 31 - 3 Beds
- Bathrooms
- 1 - 21 - 2 Baths
- Sq. Ft.
- 805 - 1,426 sq ft
Pricing and Floor Plans
A5.1 w/ Den & Garage
Show Floor Plan Details Hide Floor Plan Details
Unable to load floor plan details.
5027-103
$1,842
968 Sq. Ft.
Oct. 2
333-103
$1,832
968 Sq. Ft.
Oct. 4
325-106
$1,806
968 Sq. Ft.
Oct. 24
4816-107
$1,809
968 Sq. Ft.
Dec. 7
A4
Show Floor Plan Details Hide Floor Plan Details
Unable to load floor plan details.
5003-201
$1,499
1,040 Sq. Ft.
Now
4925-208
$1,467
1,040 Sq. Ft.
Nov. 16
A2
Show Floor Plan Details Hide Floor Plan Details
Unable to load floor plan details.
309-206
$1,351
805 Sq. Ft.
Oct. 22
A5
Show Floor Plan Details Hide Floor Plan Details
Unable to load floor plan details.
4808-205
$1,398
830 Sq. Ft.
Oct. 27
A3 - ACC
Show Floor Plan Details Hide Floor Plan Details
Unable to load floor plan details.
A3
Show Floor Plan Details Hide Floor Plan Details
Unable to load floor plan details.
B4.1 w/ Garage
Show Floor Plan Details Hide Floor Plan Details
Unable to load floor plan details.
309-101
$1,970
1,233 Sq. Ft.
Now
4925-108
$1,981
1,233 Sq. Ft.
Now
4808-108
$1,970
1,233 Sq. Ft.
Now
B3
Show Floor Plan Details Hide Floor Plan Details
Unable to load floor plan details.
5021-302
$1,656
1,157 Sq. Ft.
Now
322-302
$1,659
1,157 Sq. Ft.
Now
415-203
$1,654
1,157 Sq. Ft.
Now
B2
Show Floor Plan Details Hide Floor Plan Details
Unable to load floor plan details.
325-307
$1,581
1,117 Sq. Ft.
Now
309-307
$1,599
1,117 Sq. Ft.
Now
333-304
$1,586
1,117 Sq. Ft.
Now
B2 - ACC
Show Floor Plan Details Hide Floor Plan Details
Unable to load floor plan details.
333-107
$1,546
1,117 Sq. Ft.
Oct. 1
New
B4
Show Floor Plan Details Hide Floor Plan Details
Unable to load floor plan details.
333-301
$1,768
1,295 Sq. Ft.
Dec. 3
C2
Show Floor Plan Details Hide Floor Plan Details
Unable to load floor plan details.
333-205
$2,012
1,426 Sq. Ft.
Now
325-204
$2,007
1,426 Sq. Ft.
Now
333-305
$2,017
1,426 Sq. Ft.
Now
C1
Show Floor Plan Details Hide Floor Plan Details
Unable to load floor plan details.
406-301
$1,957
1,411 Sq. Ft.
Now
406-306
$1,957
1,411 Sq. Ft.
Now
406-201
$1,952
1,411 Sq. Ft.
Now
C1 - ACC
Show Floor Plan Details Hide Floor Plan Details
Unable to load floor plan details.
Details
Property Information
- Built in 2024
- 286 units3 stories
Fees & Policies
The fees below are based on community-supplied data and may exclude additional fees and utilities.
Dogs Allowed
-
Dog Fee$300
-
Dog Rent$25 / mo
Restrictions
None
Comments
$300 non-refundable fee for the 1st pet, $150 for a second pet. Max 2 pets.
Cats Allowed
-
Cat Fee$300
-
Cat Rent$25 / mo
Restrictions
None
Comments
$300 non-refundable fee for the 1st pet, $150 for a second pet. Max 2 pets.
Property Fee Disclaimer: Based on community-supplied data and independent market research. Subject to change without notice. May exclude fees for mandatory or optional services and usage-based utilities.
Matterport 3D Tours
Explore Commute Options
Property Highlights
- 24-Hour Emergency Maintenance
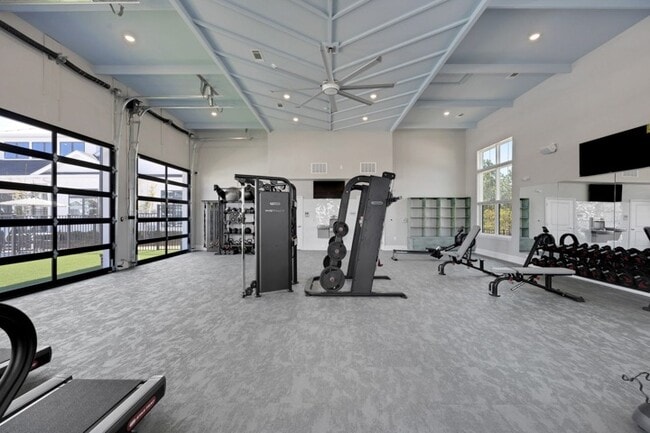
- 24-Hour Fitness Center
- 24-Hour Package Concierge
- 9-Foot Ceilings
- Awesome On-Site Management
- Bark Park (Dog Park)
- Built-in Kitchen Pantry
- Car Care Center
- Central Air Conditioning
- Coffee Bar
- Digital Thermostat
- Faux Wood Blinds
- Outdoor Firepit, Kitchen, & Grilling Station
- Outdoor Yoga Lawn
- Oversized Closets
- Patio/Balcony
- Resident Lounge
- Resort-style Swimming Pool with Cabana
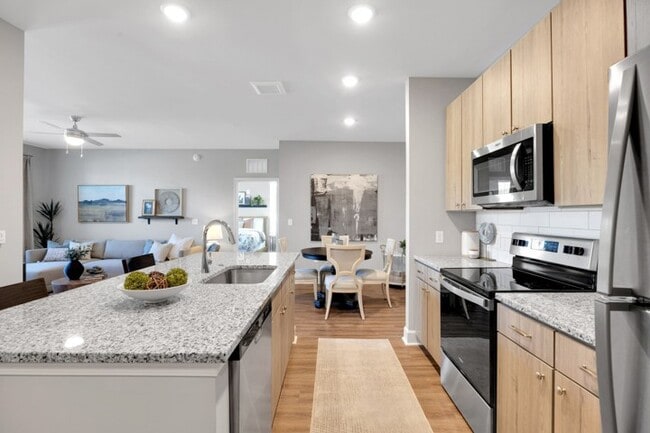
- Subway Tile Backsplash
- Valet Trash
- Washer/Dryer in Unit
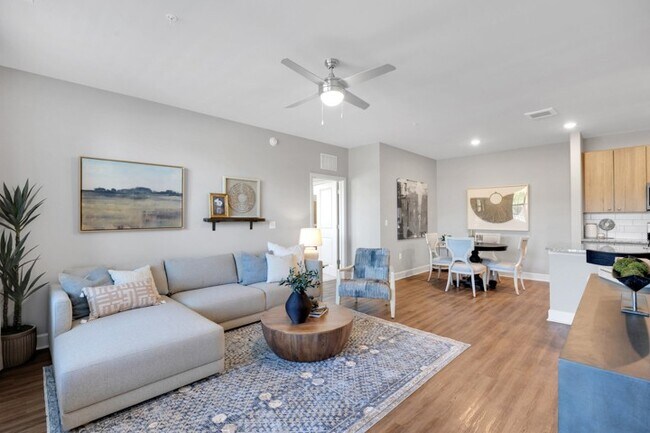
- Wood-like Plank Flooring
Apartment Features
- Air Conditioning
- Balcony
- Cable Ready
- Carpet
- Ceiling Fans
- Dining Room
- Dishwasher
- Disposal
- Double Vanities
- Eat-in Kitchen
- Framed Mirrors
- Freezer
- Granite Countertops
- Hardwood Floors
- High Ceilings
- High Speed Internet Access
- Ice Maker
- Kitchen
- Large Bedrooms
- Lawn
- Microwave
- Oven
- Pantry
- Patio
- Range
- Refrigerator
- Smoke Free
- Stainless Steel Appliances
- Trash Compactor
- Tub/Shower
- Walk-In Closets
- Washer/Dryer
- Wi-Fi
Community Features
- 24 Hour Access
- Business Center
- Cabana
- Car Wash Area
- Clubhouse
- Concierge
- Courtyard
- Dog Park
- Fitness Center
- Grill
- Lounge
- Maintenance on site
- Package Service
- Pet Washing Station
- Pool
- Trash Pickup - Door to Door
- Waterfront
- Wheelchair Accessible
- Wi-Fi
Map of Argento at Riverlights Apartments
Area Scores
Walkability
Somewhat walkable
Driveability
Exceptionally drivable
Bikeability
Somewhat bikeable
Walkability measures the walking distance to day-to-day needs.
Driveability measures congestion, parking availability, and access to major roads.
Bikeability measures the suitability for cycling.
Soundscore™
Active
A Sound Score rating aggregates noise caused by vehicle traffic, airplane traffic and local sources.
Transit
Airport
30 min Drive

Moving to Silver Lake, Wilmington, NC
Shopping Centers
Shoppers will appreciate Argento at Riverlights Apartments proximity to The Esplanado and Austin Commons. The Esplanado is 1.9 miles away, and Austin Commons is within a 52 minute walk.
Airports
Living in Silver Lake provides easy access to Wilmington International, located just 31 minutes from Argento at Riverlights Apartments.
Local Education
Primary and Secondary Schools

Rachel Freeman Elementary
Grades K-5
Public

Mary C Williams Elementary
Grades K-5
Public
Belville Elementary
Grades PK-5
Public

Myrtle Grove Middle
Grades 6-8
Public

Innovative Academy
Grades K-8
Private
Myrtle Grove Christian School
Grades PK-8
Private
Eugene Ashley High
Grades 9-12
Public
New Hanover High
Grades 9-12
Public
Joshua Academy
Grades K-12
Private
Data provided by GreatSchools.org © 2026. All rights reserved.

Colleges and Universities
| School | Commute Time (Distance) |
|---|---|
| Cape Fear C.C., Downtown | Drive: 19 min (8.7 mi) |
| UNC Wilmington | Drive: 19 min (9 mi) |
About Argento at Riverlights Apartments
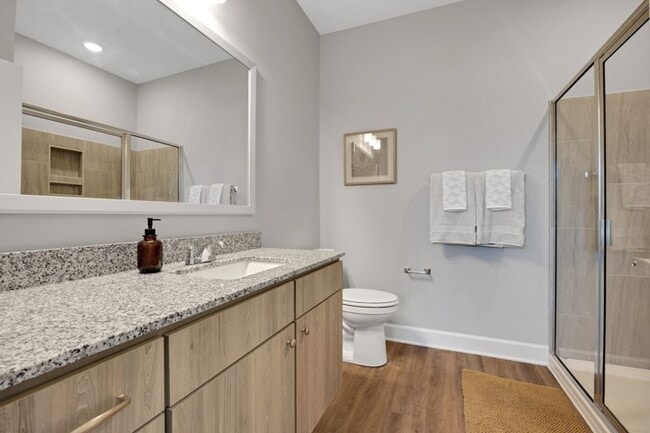
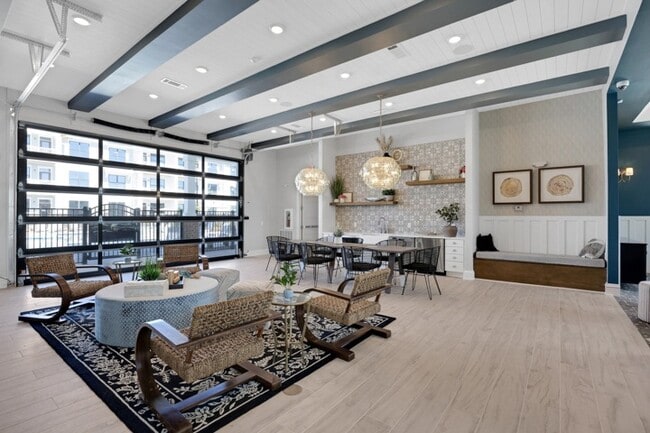
Welcome to Argento at Riverlights, a newly constructed apartment community located at 420 Angler Dr in Wilmington's sought-after 28412 zip code. Designed with contemporary finishes, spacious layouts, and modern functionality, our one-, two-, and… three-bedroom apartment homes offer elevated living within the Riverlights master-planned neighborhood.With thoughtfully designed interiors and generous square footage, Argento provides the comfort of space combined with the convenience of access to downtown Wilmington, coastal destinations, and major commuter routes.Explore our available floor plans or discover more about life in Riverlights.
Welcome to Argento at Riverlights, a newly constructed apartment community located at 420 Angler Dr in Wilmington's sought-after 28412 zip code. Designed with contemporary finishes, spacious layouts, and modern functionality, our one-, two-, and three-bedroom apartment homes offer elevated living within the Riverlights master-planned neighborhood.With thoughtfully designed interiors and generous square footage, Argento provides the comfort of space combined with the convenience of access to downtown Wilmington, coastal destinations, and major commuter routes.Explore our available floor plans or discover more about life in Riverlights.
Argento at Riverlights Apartments is an apartment community in Wilmington, NC
Contact
Wilmington, NC 28412
- Sunday Closed
- Monday 10:00 AM – 6:00 PM
- Tuesday 10:00 AM – 6:00 PM
- Wednesday 10:00 AM – 6:00 PM
- Thursday 10:00 AM – 6:00 PM
- Friday 10:00 AM – 6:00 PM
- Saturday 10:00 AM – 4:00 PM
Renter Reviews
For Argento at Riverlights Apartments
3 Ratings & Reviews
-
8/17/26
Poorly Managed
The AC in the gym has been broken for two weeks now, despite having been turned in numerous times. Vacuuming the drip pan isn't making it work. AC worked for the first year and a half that I was here. Argento advertised "the best amenities in town" which heavily influenced my decision to rent here. As a senior citizen, I now have to choose between heat stroke and hypertension, or pay for an outside gym membership. Likewise the grills have been partially broken (some knobs are missing or… don't work so not all the burners work) / waiting parts for almost a year. I'm treated like crap for turning these problems in, but I am just the messenger and should be thanked. Also, if you want to see dog poop on the ground and have loud cars in the lot late at night, this is your property. High turnover of maintenance and office personnel. Carwash water pressure is super low and is shut down in October turned on in April, so you don't have that amenity during those times. Irregular trash pickup, but that seems to be a norm for apartments.
Review from Apartments.com
Property Manager at Argento at Riverlights Apartments responded to this review
Your feedback is important to us, Maurice. We hear your concerns. Please reach out at (888) 298-8704 so we can address this directly.
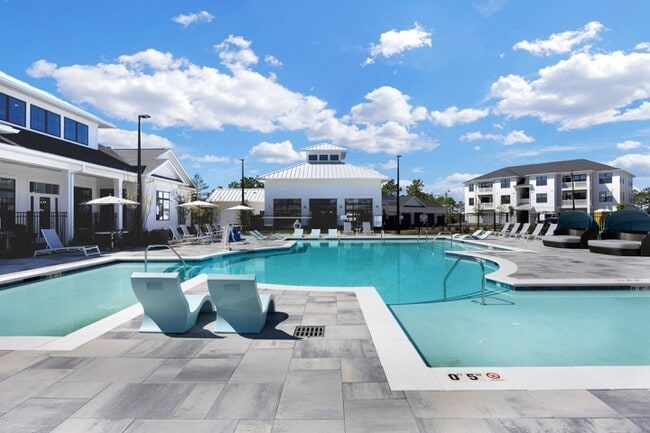
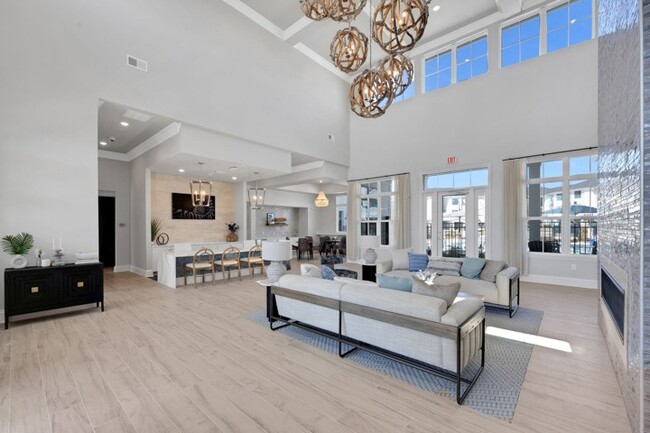
Argento at Riverlights Apartments Gallery


Find More Rentals in Wilmington
Bedrooms
Other Types of Rentals
Wilmington Apartments by Amenity
- Pet-Friendly Apartments in Wilmington
- Furnished Apartments in Wilmington
- Waterfront Apartments in Wilmington
- Apartments with a Pool in Wilmington
- Apartments with Wheelchair Access in Wilmington
- Apartments with Washer & Dryer in Wilmington
- Apartments with Utilities Included in Wilmington
- Apartments with a Garage in Wilmington
- Apartments with EV Charging in Wilmington
- Apartments with a Virtual Tour in Wilmington
Apartment Specialties
Apartments in your Budget
Find More Rentals Nearby…
Cities
Neighborhoods
Contact This Property
(855) 538-0274Languages: English
Open 10:00 AM – 6:00 PM Today