

Managed By

- Bedrooms
- Studio - 2Studio - 2 Beds
- Bathrooms
- 1 - 21 - 2 Baths
- Sq. Ft.
- 633 - 1,261 sq ft
Pricing and Floor Plans
S1A
Show Floor Plan Details Hide Floor Plan Details
Unable to load floor plan details.
1027-407
$1,647
633 Sq. Ft.
Now
A1A
Show Floor Plan Details Hide Floor Plan Details
Unable to load floor plan details.
1027-221
$1,643
711 Sq. Ft.
Now
1027-339
$1,647
711 Sq. Ft.
Now
1027-139
$1,690
711 Sq. Ft.
Now
A1B
Show Floor Plan Details Hide Floor Plan Details
Unable to load floor plan details.
1027-218
$1,753
714 Sq. Ft.
Now
1027-424
$1,775
714 Sq. Ft.
Oct. 25
1027-406
$1,775
714 Sq. Ft.
Nov. 7
A1F
Show Floor Plan Details Hide Floor Plan Details
Unable to load floor plan details.
1027-316
$1,843
781 Sq. Ft.
Oct. 30
1027-216
$1,839
781 Sq. Ft.
Oct. 31
A1C
Show Floor Plan Details Hide Floor Plan Details
Unable to load floor plan details.
1027-152
$1,770
724 Sq. Ft.
Sep. 30
A1D
Show Floor Plan Details Hide Floor Plan Details
Unable to load floor plan details.
A1E - ADA
Show Floor Plan Details Hide Floor Plan Details
Unable to load floor plan details.
B2B
Show Floor Plan Details Hide Floor Plan Details
Unable to load floor plan details.
1027-430
$2,191
1,027 Sq. Ft.
Now
1033-305
$2,058
1,027 Sq. Ft.
Now
1033-403
$2,076
1,027 Sq. Ft.
Oct. 10
B2D
Show Floor Plan Details Hide Floor Plan Details
Unable to load floor plan details.
1027-245
$2,339
1,159 Sq. Ft.
Now
1027-345
$2,343
1,159 Sq. Ft.
Oct. 5
1027-335
$2,341
1,159 Sq. Ft.
Oct. 21
1027-235
$2,337
1,159 Sq. Ft.
Nov. 11
B2E
Show Floor Plan Details Hide Floor Plan Details
Unable to load floor plan details.
1027-445
$2,398
1,261 Sq. Ft.
Dec. 2
B2A
Show Floor Plan Details Hide Floor Plan Details
Unable to load floor plan details.
1027-137
$2,032
1,020 Sq. Ft.
Dec. 10
B2C
Show Floor Plan Details Hide Floor Plan Details
Unable to load floor plan details.
Property Map
Select a unit to view pricing and availability
Details
Property Information
- Built in 2021
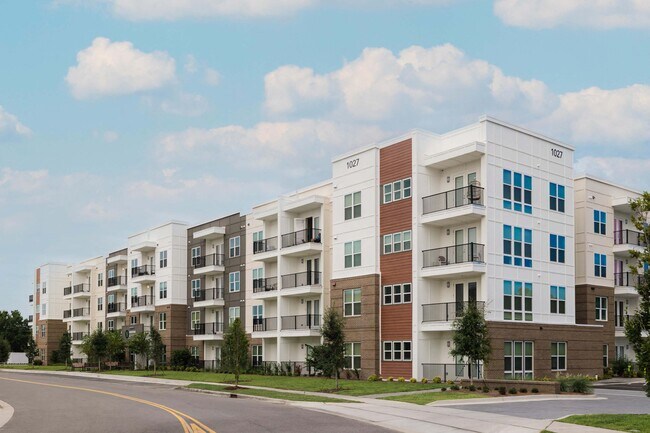
- 198 units4 stories
Fees & Policies
The fees below are based on community-supplied data and may exclude additional fees and utilities.
One-Time Basics
-
DepositVaries by unit
Due at Application
-
Application Fee Per Applicant$75
Due at Move-In
-
Administrative Fee$250
Dogs Allowed
-
Dogs Allowed
Restrictions
None
Comments
| Restrictions: None
Cats Allowed
-
Cats Allowed
Restrictions
None
Comments
| Restrictions: None
Property Fee Disclaimer: Based on community-supplied data and independent market research. Subject to change without notice. May exclude fees for mandatory or optional services and usage-based utilities.
Matterport 3D Tours
Explore Commute Options
Property Highlights
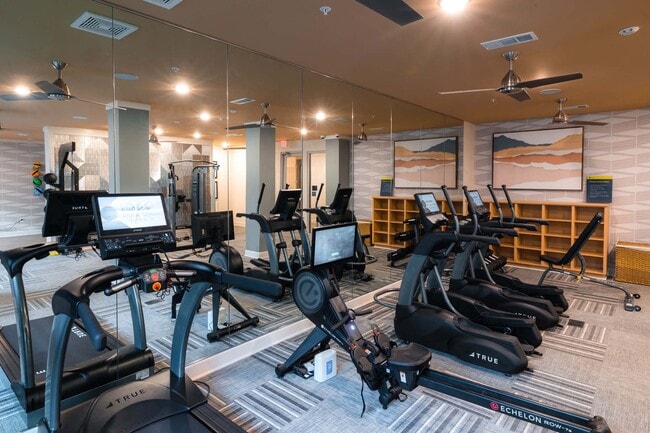
- 24-Hour Fitness Center
- 24-Hour Maintenance
- 24-Hour Online Rent Payment
- 24-Hour Package Locker System
- Abundance Natural Light
- Bathroom Suite with Granite Countertops
- Beautiful Courtyard Views*
- Ceiling Fan in Living Areas
- Controlled Access Buildings
- Coworking Space
- Custom Designer Lighting Package
- Designer Backsplash*
- Designer Cabinetry
- Dual Sink Vanities in Master Bathroom*
- Electric Vehicle Charging Stations
- Elevators
- Energy-Efficient Heating and Cooling
- In-Unit Washer/Dryer
- Large Kitchen Islands*
- Lush Landscaping
- Nine-Foot Ceilings
- Non-Smoking Community
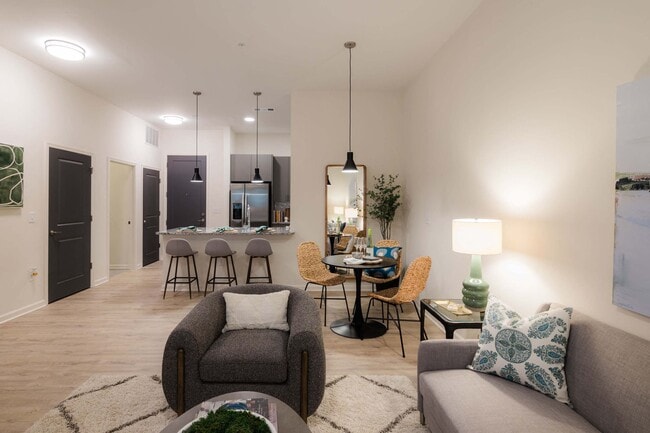
- Open-Concept Floorplans
- Pet Friendly
- Pet Stations
- Plush Carpets in Bedrooms
- Preferred Employer Program
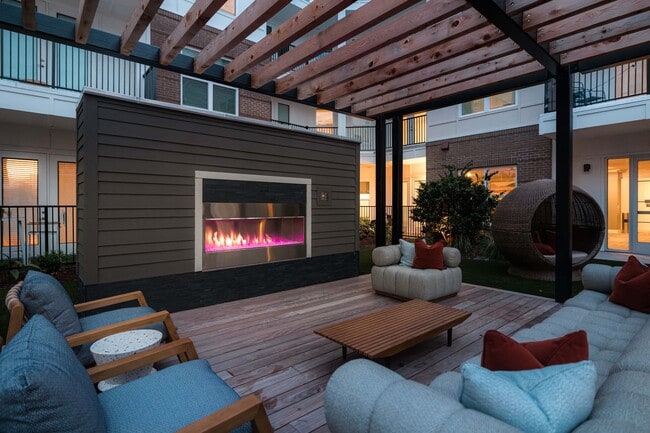
- Relaxing Courtyard with Barbecue Grills
- Resident Lounge
- Resident Social Activities
- Resort-Inspired Pool with Outdoor Kitchen
- Undermount Sinks
- Wood Plank Inspired Flooring
Apartment Features
- Air Conditioning
- Carpet
- Ceiling Fans
- Dishwasher
- Freezer
- Granite Countertops
- Heating
- Island Kitchen
- Kitchen
- Microwave
- Oven
- Range
- Refrigerator
- Washer/Dryer
Community Features
- 24 Hour Access
- Car Charging Station
- Controlled Access
- Courtyard
- Elevator
- Fitness Center
- Grill
- Lounge
- Pool
Map of Hudson at Renaissance
Area Scores
Walkability
Fairly walkable
Transit
Limited public transit
Driveability
Very drivable
Bikeability
Fairly bikeable
Walkability measures the walking distance to day-to-day needs.
Transit measures access to public transportation.
Driveability measures congestion, parking availability, and access to major roads.
Bikeability measures the suitability for cycling.
Soundscore™
Active
A Sound Score rating aggregates noise caused by vehicle traffic, airplane traffic and local sources.
Transit
Airport
20 min Drive

Moving to Landfall, Wilmington, NC
Shopping Centers
Shoppers will appreciate Hudson at Renaissance proximity to The Forum, Renaissance Market, and Mayfaire Community Center. The Forum is 0.4 miles away, and Renaissance Market is within a 6 minute walk.
Parks and Recreation
Recreational activities near Hudson at Renaissance are plentiful. Discover 2 parks within 2.2 miles, including Airlie Gardens and New Hanover County Arboretum.
Airports
Living in Landfall provides easy access to Wilmington International, located just 19 minutes from Hudson at Renaissance.
Local Education
Primary and Secondary Schools

Rachel Freeman Elementary
Grades K-5
Public

Wrightsville Beach Elementary
Grades K-5
Public

John J Blair Elementary
Grades PK-5
Public

M C S Noble Middle
Grades 6-8
Public

St. Mark Catholic School
Grades K-8
Private
Friends School
Grades PK-8
Private
New Hanover High
Grades 9-12
Public

Isaac M Bear High
Grades 9-12
Public
Data provided by GreatSchools.org © 2026. All rights reserved.

Colleges and Universities
| School | Commute Time (Distance) |
|---|---|
| UNC Wilmington | Drive: 12 min (5.1 mi) |
| Cape Fear C.C., North Campus | Drive: 16 min (8.2 mi) |
| Cape Fear C.C., Downtown | Drive: 15 min (9.5 mi) |
About Hudson at Renaissance
As a resident of our apartments in Wilmington, stunning landscapes and extraordinary services will make each day a delight. Superior amenities, resort-inspired services, and a well-connected address allow you to indulge in all the urban conveniences… you want without giving up on the peace and quiet you deserve. Take a look at our photo gallery and schedule your appointment or drop by and visit us for your personal tour today!
As a resident of our apartments in Wilmington, stunning landscapes and extraordinary services will make each day a delight. Superior amenities, resort-inspired services, and a well-connected address allow you to indulge in all the urban conveniences you want without giving up on the peace and quiet you deserve. Take a look at our photo gallery and schedule your appointment or drop by and visit us for your personal tour today!
Hudson at Renaissance is an apartment community in Wilmington, NC
Contact
Wilmington, NC 28405
- Sunday Closed
- Monday 9:00 AM – 6:00 PM
- Tuesday 9:00 AM – 6:00 PM
- Wednesday 9:00 AM – 6:00 PM
- Thursday 9:00 AM – 6:00 PM
- Friday 9:00 AM – 6:00 PM
- Saturday 10:00 AM – 5:00 PM
Renter Reviews
For Hudson at Renaissance
3 Ratings & Reviews
-
8/28/26
Do Not Move Here!
It is the worst and NOT a luxury apartment. We pay higher rent and the building is disgusting. Dog hair and dirt on every stairwell. The main door leaks water and the carpets have mold and their way to fix it is to put another carpet on top, and that is mold on top of that one too. The inside doors are so dirty. We pay for garbage (valet and outside bins) -the valet goes when they feel like it and the bins outside are so gross and always full. We pay for pest control and haven’t had our… apartments sprayed in months. We have NEVER had a new air filter in 12 months. Will we get reimbursed or credited; no. The walls and floors are so thin so you can hear your neighbors (doing everything) from every angle! The cabinets and drawers are so cheap and flimsy. The coffee machine is always empty and the coffee beans are locked with a bicycle lock so the tenants cannot refill it. The dog poop bins are overflowing and dogs bark nonstop. The pool is dirty. The gym is dirty. The halls are dirty. No community stuff at all. There are so many other places to rent in this area that actually care. Glad to finally be out of here!
Review from Apartments.com
Property Manager at Hudson at Renaissance responded to this review
I'm really sorry to hear about your experience and the issues you've encountered. We strive for a high standard of living, so it's disheartening to know we've fallen short in several areas during your stay. Your feedback is invaluable as it helps us… make necessary improvements, and I would like to discuss this further with you if you're open to it. Please feel free to reach out directly at any time. Thank you, Kathleen Smile - Community Manager - 910-216-0173
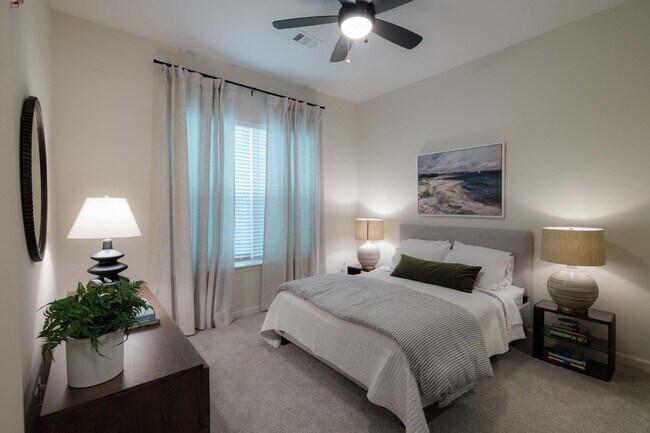
Hudson at Renaissance Gallery




Find More Rentals in Wilmington
Bedrooms
Other Types of Rentals
Wilmington Apartments by Amenity
- Pet-Friendly Apartments in Wilmington
- Furnished Apartments in Wilmington
- Waterfront Apartments in Wilmington
- Apartments with a Pool in Wilmington
- Apartments with Wheelchair Access in Wilmington
- Apartments with Washer & Dryer in Wilmington
- Apartments with Utilities Included in Wilmington
- Apartments with a Garage in Wilmington
- Apartments with EV Charging in Wilmington
- Apartments with a Virtual Tour in Wilmington
Apartment Specialties
Apartments in your Budget
Find More Rentals Nearby…
Cities
Neighborhoods
Contact This Property
(910) 839-7391Languages: English
Open 9:00 AM – 6:00 PM Today