

Managed By

- Bedrooms
- 1 - 31 - 3 Beds
- Bathrooms
- 1 - 2.51 - 2.5 Baths
- Sq. Ft.
- 576 - 1,440 sq ft
Pricing and Floor Plans
1 Bed Aspen Cottage
Show Floor Plan Details Hide Floor Plan Details
Unable to load floor plan details.
5340 Nelson Aly 101
$1,749
676 Sq. Ft.
Oct. 10
5315 Nelson Aly 101
$1,775
676 Sq. Ft.
Nov. 9
5134 Bibey Aly 101
$1,775
676 Sq. Ft.
Nov. 23
5332 Nelson Aly 101
$1,807
676 Sq. Ft.
Dec. 10
1 Bed Olive Twin
Show Floor Plan Details Hide Floor Plan Details
Unable to load floor plan details.
5034 Bibey Aly 201
$1,425
576 Sq. Ft.
Nov. 1
4902 Bibey Aly 201
$1,425
576 Sq. Ft.
Nov. 21
5431 Nelson Aly 201
$1,425
576 Sq. Ft.
Apr. 3
1 Bed Aspen Cottage - ADA
Show Floor Plan Details Hide Floor Plan Details
Unable to load floor plan details.
5030 Bibey Aly 101
$1,599
676 Sq. Ft.
Now
1 Bed Palmetto Loft
Show Floor Plan Details Hide Floor Plan Details
Unable to load floor plan details.
5310 Nelson Aly 102
$1,784
749 Sq. Ft.
Nov. 22
1 Bed Alder Twin
Show Floor Plan Details Hide Floor Plan Details
Unable to load floor plan details.
5219 Volunteer Ave 101
$1,784
716 Sq. Ft.
Nov. 25
1 Bed Aspen Twin
Show Floor Plan Details Hide Floor Plan Details
Unable to load floor plan details.
5422 Nelson Aly 102
$1,775
676 Sq. Ft.
Dec. 3
New
1 Bed Olive Carriage
Show Floor Plan Details Hide Floor Plan Details
Unable to load floor plan details.
1 Bed Ash Twin
Show Floor Plan Details Hide Floor Plan Details
Unable to load floor plan details.
2 Bed Birch Twin
Show Floor Plan Details Hide Floor Plan Details
Unable to load floor plan details.
2 Bed Blackberry Twin
Show Floor Plan Details Hide Floor Plan Details
Unable to load floor plan details.
2 Bed Blackberry Twin - ADA
Show Floor Plan Details Hide Floor Plan Details
Unable to load floor plan details.
3 Bed Cactus Cottage
Show Floor Plan Details Hide Floor Plan Details
Unable to load floor plan details.
3 Bed Cactus Twin
Show Floor Plan Details Hide Floor Plan Details
Unable to load floor plan details.
3 Bed Cactus Cottage w/ Garage
Show Floor Plan Details Hide Floor Plan Details
Unable to load floor plan details.
Property Map
Select a unit to view pricing and availability
Details
Lease Term Options
- 6 - 18 Month Leases
Property Information
- Built in 2023
- 279 units2 stories
Fees & Policies
The fees below are based on community-supplied data and may exclude additional fees and utilities.
Garage Detached
-
Parking Fee$165 / mo
Additional Parking Options
-
Surface Lot
Dogs Allowed
-
Monthly Pet Fee$20
-
One-Time Pet Fee$350
100 lbs. Weight Limit
Cats Allowed
-
Monthly Pet Fee$20
-
One-Time Pet Fee$350
25 lbs. Weight Limit
Property Fee Disclaimer: Based on community-supplied data and independent market research. Subject to change without notice. May exclude fees for mandatory or optional services and usage-based utilities.
Matterport 3D Tours
Explore Commute Options
Property Highlights
- 24 hr. Fitness Center
- 24/7 On call Maintenance
- 24-Hour Clubhouse
- Attic Storage space
- Blinds
- Built in Trash Cabinet
- Carriage-Style Units
- Coffee Bar
- Community Library
- Covered Outdoor Pavillion
- Detached and semidetached floor plans
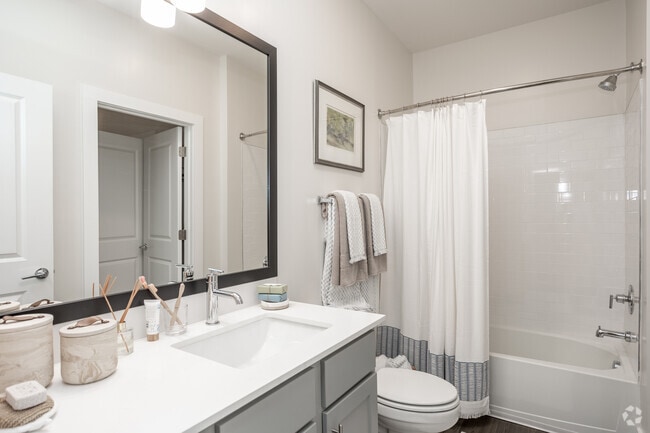
- Double Sink Vanity
- Front Porch
- Full Size pantry
- Full Size washer and dryer
- Green spaces
- Grilling Station
- Half Baths
- Keyless Entry
- Loft
- Nature and Pond views
- One, Two, and Three - Bedroom layouts
- Optional Enclosed Garage Parking
- Other
- Outdoor benches and seating
- Outdoor Courtyard w/ Grilling Stations
- Outdoor Fire Pit
- Oversized Vanity Mirror
- Peloton Bikes
- Ping Pong Table
- Resident Conference Room
- Resident lounge
- Resident Printer with Free Printing
- Shaker-Style Cabinets
- Shuffle Board
- Sidewalk Lined Street
- Smart Home Features
- Studio Loft Options
- Subway Tile Backsplash
- Tub/shower Combo
- Valet Trash
- Video Doorbell
- Vinyl Plank Flooring
- Walk in Closets
- Walk in shower
- Walking Trail
- Wheelchair Accessible
- Wood Grain Flooring Throughout
Apartment Features
- Air Conditioning
- Attic
- Balcony
- Ceiling Fans
- Dishwasher
- Disposal
- Double Pane Windows
- Double Vanities
- Eat-in Kitchen
- Family Room
- Framed Mirrors
- Freezer
- Hardwood Floors
- Heating
- High Ceilings
- High Speed Internet Access
- Ice Maker
- Kitchen
- Large Bedrooms
- Lawn
- Loft Layout
- Microwave
- Oven
- Pantry
- Patio
- Porch
- Quartz Countertops
- Range
- Refrigerator
- Stainless Steel Appliances
- Trash Compactor
- Tub/Shower
- Vaulted Ceiling
- Vinyl Flooring
- Walk-In Closets
- Washer/Dryer
- Wheelchair Accessible (Rooms)
- Wi-Fi
- Window Coverings
- Yard
Community Features
- 24 Hour Access
- Bicycle Storage
- Business Center
- Cabana
- Clubhouse
- Community-Wide WiFi
- Conference Rooms
- Courtyard
- Dog Park
- Fitness Center
- Grill
- Lounge
- Pond
- Pool
- Property Manager on Site
- Storage Space
- Trash Pickup - Door to Door
- Walking/Biking Trails
- Wheelchair Accessible
- Wi-Fi
Map of The Cottages at Riverlights
Area Scores
Walkability
Somewhat walkable
Driveability
Exceptionally drivable
Bikeability
Somewhat bikeable
Walkability measures the walking distance to day-to-day needs.
Driveability measures congestion, parking availability, and access to major roads.
Bikeability measures the suitability for cycling.
Soundscore™
Active
A Sound Score rating aggregates noise caused by vehicle traffic, airplane traffic and local sources.
Transit
Airport
30 min Drive

Moving to Silver Lake, Wilmington, NC
Shopping Centers
Shoppers will appreciate The Cottages at Riverlights proximity to Beau Rivage Marketplace. Beau Rivage Marketplace is 1.9 miles away.
Airports
Living in Silver Lake provides easy access to Wilmington International, located just 31 minutes from The Cottages at Riverlights.
Local Education
Primary and Secondary Schools

Rachel Freeman Elementary
Grades K-5
Public

Mary C Williams Elementary
Grades K-5
Public
Belville Elementary
Grades PK-5
Public

Myrtle Grove Middle
Grades 6-8
Public

Innovative Academy
Grades K-8
Private
Myrtle Grove Christian School
Grades PK-8
Private
Eugene Ashley High
Grades 9-12
Public
New Hanover High
Grades 9-12
Public
Joshua Academy
Grades K-12
Private
Data provided by GreatSchools.org © 2026. All rights reserved.

Colleges and Universities
| School | Commute Time (Distance) |
|---|---|
| Cape Fear C.C., Downtown | Drive: 19 min (8.9 mi) |
| UNC Wilmington | Drive: 19 min (9.6 mi) |
About The Cottages at Riverlights
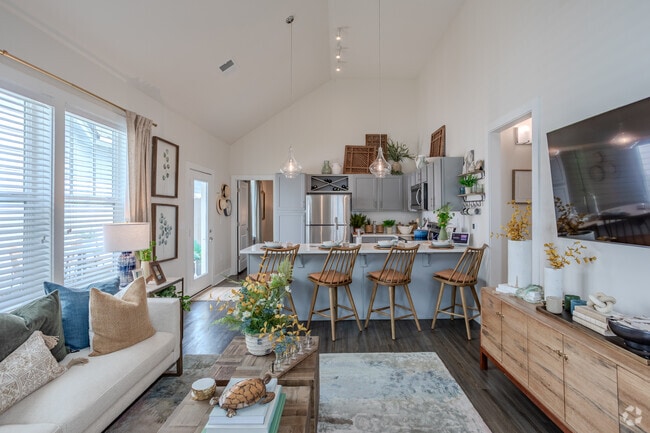
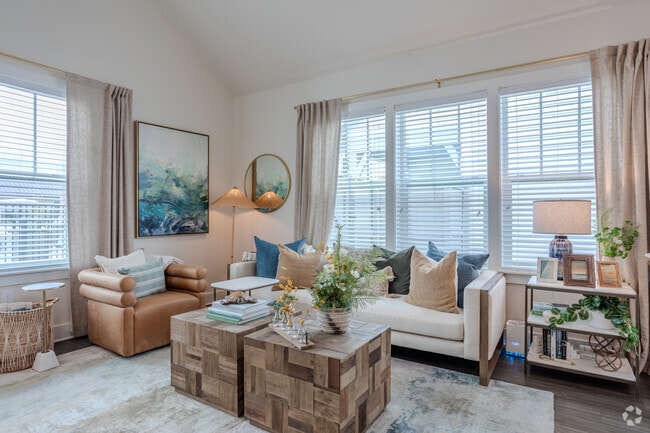
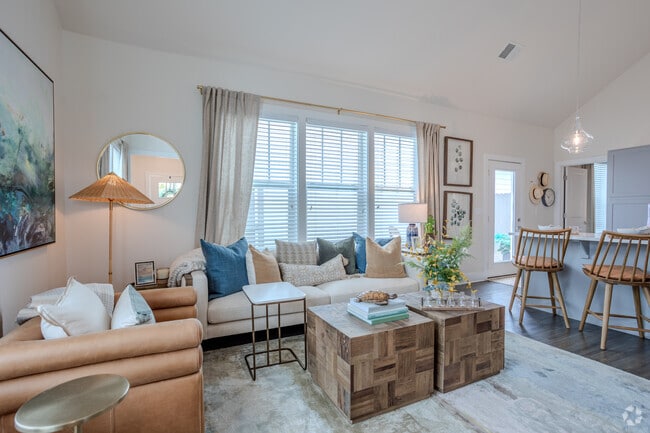
The Cottages at Riverlights is a brand new community! Uniquely designed cottages with modern kitchens, spacious living rooms plus side yards to extend your living space! Visit or call our community today for our current availability.
The Cottages at Riverlights is a brand new community! Uniquely designed cottages with modern kitchens, spacious living rooms plus side yards to extend your living space! Visit or call our community today for our current availability.
The Cottages at Riverlights is a single-family homes community in Wilmington, NC
Contact
Wilmington, NC 28412
- Sunday Closed
- Monday 9:00 AM – 6:00 PM
- Tuesday 9:00 AM – 6:00 PM
- Wednesday 9:00 AM – 6:00 PM
- Thursday 9:00 AM – 6:00 PM
- Friday 9:00 AM – 6:00 PM
- Saturday 11:00 AM – 5:00 PM
Renter Reviews
For The Cottages at Riverlights
7 Ratings & Reviews
-
6/16/26
Beautiful Property, Great Staff
I've lived here nearly a year and absolutely love living here. It is a great community to live in if you love an active lifestyle with plenty of walkability nearby. In my time living here, I have never experienced issues with the WiFi that were not the result of a fiber line being cut in the area. Living here gives the same feel of living in a boutique, upkept, maintained neighborhood without having the headache of owning a home. You will not always get a spot right out front of your home, but… that is simply apartment living, if you want a designed spot, you should inquire about reserving a garage or buy a house lol. The Property Management team is relatable, professional, and quick to respond. Nonetheless, this community is worth every penny and I will not hesitate to renew when the time comes!
Review from Apartments.com
2 People Found This Helpful
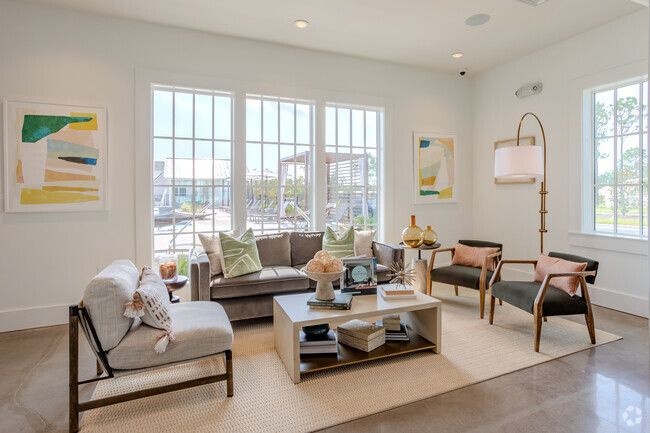
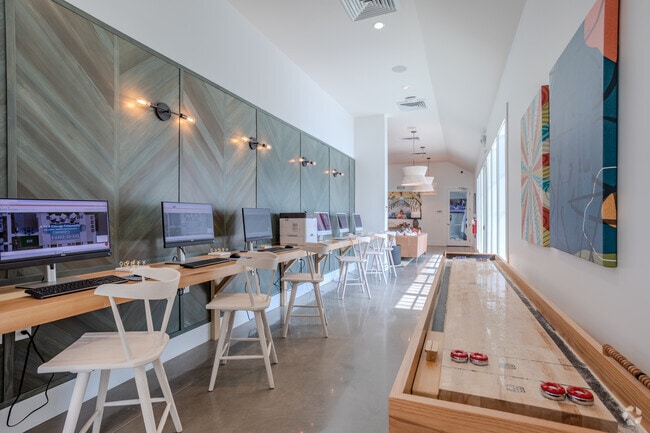
The Cottages at Riverlights Gallery



Find More Rentals in Wilmington
Bedrooms
Other Types of Rentals
Wilmington Houses for Rent by Amenity
- Houses with Pets Allowed in Wilmington
- Affordable Houses for Rent in Wilmington
- Fully Furnished Homes for Rent in Wilmington
- Modern Homes for Rent in Wilmington
- Houses for Rent with a Pool in Wilmington
- Houses for Rent with a Yard in Wilmington
- Homes for Rent with a Garage in Wilmington
- Houses for Rent with Fireplace in Wilmington
- Houses for Rent with a Patio in Wilmington
- Houses for Rent with Washer and Dryer in Wilmington
- Houses for Rent with Utilities Paid in Wilmington
Find More Rentals Nearby…
Cities
Neighborhoods
Contact This Property
(910) 218-9522Languages: English
Closed Today