



Managed By

- Bedrooms
- 1 - 31 - 3 Beds
- Bathrooms
- 1 - 21 - 2 Baths
- Sq. Ft.
- 675 - 1,729 sq ft
Pricing and Floor Plans
1K
Show Floor Plan Details Hide Floor Plan Details
Unable to load floor plan details.
B-312
$1,470
675 Sq. Ft.
Now
B-408
$1,480
675 Sq. Ft.
Now
B-316
$1,510
675 Sq. Ft.
Now
1E
Show Floor Plan Details Hide Floor Plan Details
Unable to load floor plan details.
B-611
$1,515
675 Sq. Ft.
Now
B-602
$1,515
675 Sq. Ft.
Now
B-615
$1,525
675 Sq. Ft.
Nov. 13
B-612
$1,525
675 Sq. Ft.
Nov. 30
1D
Show Floor Plan Details Hide Floor Plan Details
Unable to load floor plan details.
B-218
$1,610
766 Sq. Ft.
Now
B-418
$1,650
766 Sq. Ft.
Now
1H
Show Floor Plan Details Hide Floor Plan Details
Unable to load floor plan details.
B-501
$1,635
719 Sq. Ft.
Now
B-401
$1,630
719 Sq. Ft.
Now
1Q
Show Floor Plan Details Hide Floor Plan Details
Unable to load floor plan details.
D-103
$1,705
833 Sq. Ft.
Now
D-204
$1,700
833 Sq. Ft.
Dec. 7
1F
Show Floor Plan Details Hide Floor Plan Details
Unable to load floor plan details.
B-514
$1,505
675 Sq. Ft.
Now
1N
Show Floor Plan Details Hide Floor Plan Details
Unable to load floor plan details.
D-101
$1,755
688 Sq. Ft.
Now
1P1
Show Floor Plan Details Hide Floor Plan Details
Unable to load floor plan details.
D-102
$1,915
853 Sq. Ft.
Now
1L
Show Floor Plan Details Hide Floor Plan Details
Unable to load floor plan details.
B-618
$2,055
725 Sq. Ft.
Now
1A-ADA
Show Floor Plan Details Hide Floor Plan Details
Unable to load floor plan details.
1R
Show Floor Plan Details Hide Floor Plan Details
Unable to load floor plan details.
2A
Show Floor Plan Details Hide Floor Plan Details
Unable to load floor plan details.
A-531
$2,080
1,219 Sq. Ft.
Oct. 8
A-425
$2,100
1,219 Sq. Ft.
Oct. 8
2B
Show Floor Plan Details Hide Floor Plan Details
Unable to load floor plan details.
A-534
$2,030
1,138 Sq. Ft.
Oct. 21
A-434
$2,060
1,138 Sq. Ft.
Nov. 21
2E
Show Floor Plan Details Hide Floor Plan Details
Unable to load floor plan details.
A-421
$2,125
1,142 Sq. Ft.
Oct. 7
2C
Show Floor Plan Details Hide Floor Plan Details
Unable to load floor plan details.
A-532
$2,155
1,263 Sq. Ft.
Oct. 8
3B
Show Floor Plan Details Hide Floor Plan Details
Unable to load floor plan details.
A-422
$2,860
1,480 Sq. Ft.
Now
3D-ADA
Show Floor Plan Details Hide Floor Plan Details
Unable to load floor plan details.
A-451
$3,120
1,729 Sq. Ft.
Now
3A
Show Floor Plan Details Hide Floor Plan Details
Unable to load floor plan details.
A-338
$2,850
1,385 Sq. Ft.
Dec. 27
Details
Lease Term Options
- 12 - 15 Month Leases
Property Information
- Built in 1923
- 243 units5 stories
Fees & Policies
The fees below are based on community-supplied data and may exclude additional fees and utilities.
One-Time Basics
Due at Application
-
Application Fee Per Applicant$75
Due at Move-In
-
Administrative Fee$175
-
Deposit$500
-
Covered
-
Surface Lot
Dogs Allowed
-
Dogs Allowed
Restrictions
None
Comments
| Restrictions: None
Cats Allowed
-
Cats Allowed
Restrictions
None
Comments
| Restrictions: None
Storage Unit
-
Storage Rent$55 / mo
Property Fee Disclaimer: Based on community-supplied data and independent market research. Subject to change without notice. May exclude fees for mandatory or optional services and usage-based utilities.
Matterport 3D Tours
Explore Commute Options
Property Highlights
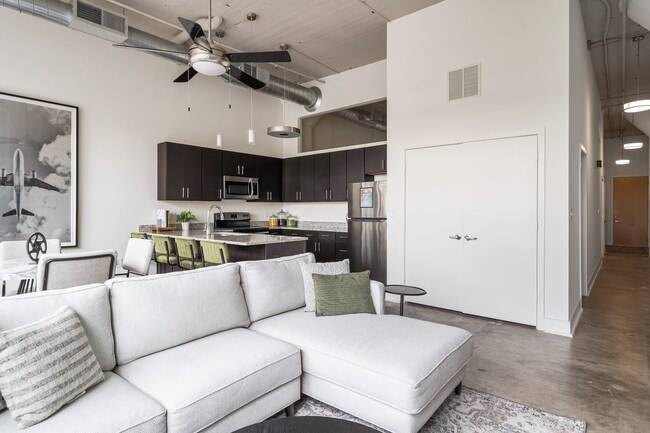
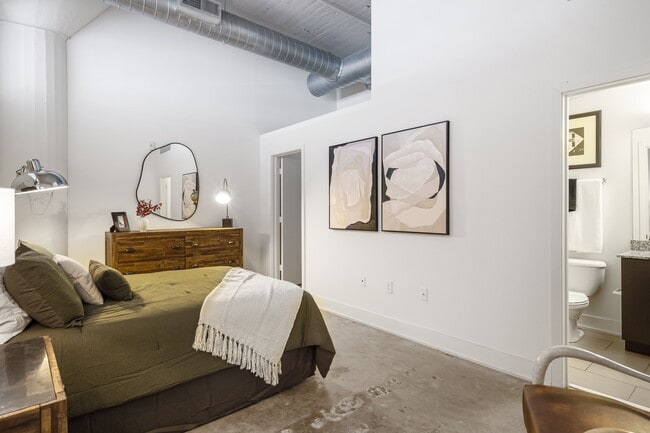
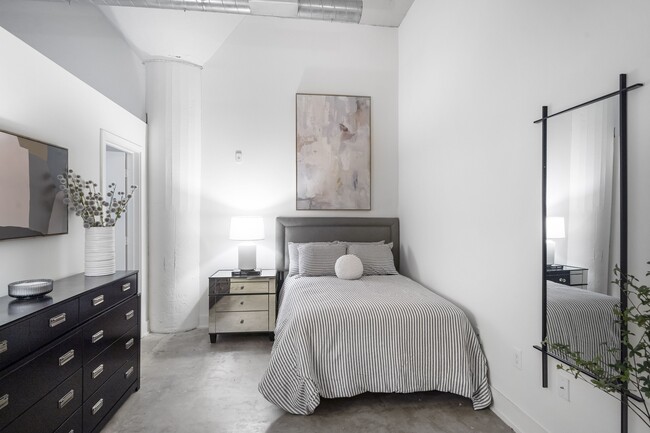
- 14-17' Ceilings
- Air Conditioner
- Bike Racks
- Ceiling Fan
- Concrete, Hardwood Floors (select units)
- Courtyard with Pet Turf
- Downtown City View in Select Units
- Efficient Appliances
- Exposed Duct Work
- Extra Storage
- Free Package Handling
- GigaPower
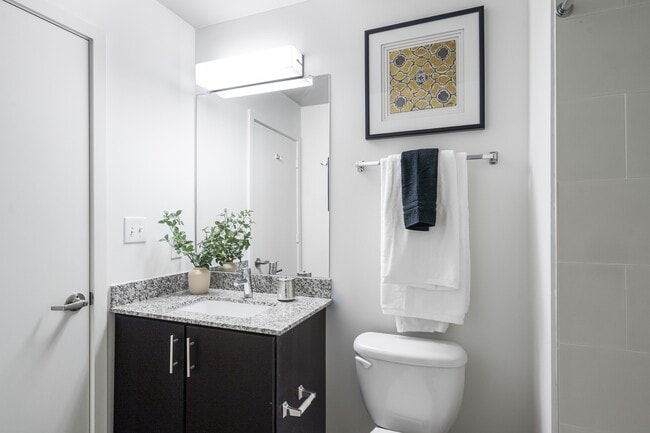
- Granite Counter Tops
- Historic Building
- Indoor Sports Court
- Large Closets
- Media Room
- Off Street Parking
- Open-style Floorplans
- Outdoor Kitchen with Gas Grill
- Outdoor Theater
- Oversized Closets
- Oversized Factory-Style Windows
- Roof Top Terrace
- Text-to-pay and Amazon Alexa payment options
- Upgraded Lighting Package
- Wheelchair Access
- Yoga Studio
Apartment Features
- Air Conditioning
- Cable Ready
- Ceiling Fans
- Dishwasher
- Disposal
- Granite Countertops
- Hardwood Floors
- High Ceilings
- High Speed Internet Access
- Kitchen
- Microwave
- Recreation Room
- Refrigerator
- Smoke Free
- Stainless Steel Appliances
- Washer/Dryer
- Window Coverings
Community Features
- Basketball Court
- Clubhouse
- Courtyard
- Elevator
- Fitness Center
- Gated
- Grill
- Lounge
- Maintenance on site
- Package Service
- Pool
- Property Manager on Site
- Recycling
- Short Term Lease
Map of Plant 64 Apartment Homes
Area Scores
Walkability
Moderately walkable
Transit
Limited public transit
Driveability
Very drivable
Bikeability
Fairly bikeable
Walkability measures the walking distance to day-to-day needs.
Transit measures access to public transportation.
Driveability measures congestion, parking availability, and access to major roads.
Bikeability measures the suitability for cycling.
Soundscore™
Busy
A Sound Score rating aggregates noise caused by vehicle traffic, airplane traffic and local sources.
Transit
Airport
33 min Drive

Moving to Innovation Quarter, Winston-Salem, NC
Shopping Centers
Shoppers will appreciate Plant 64 Apartment Homes proximity to East Winston Center and Salem Park Plaza (A Mixed Use Community). East Winston Center is 0.8 miles away, and Salem Park Plaza (A Mixed Use Community) is within an 18 minute walk.
Commuting
With a TransitScore of 30, Plant 64 Apartment Homes has limited public transit, including 3 transit stops within 37.8 miles. Transit options include High Point and Greensboro.
Parks and Recreation
Recreational activities near Plant 64 Apartment Homes are plentiful. Discover 3 parks within 4.3 miles, including Children's Museum of Winston-Salem, Old Salem Museums & Gardens, and Reynolda Gardens.
Airports
Living in Innovation Quarter provides easy access to Piedmont Triad International, located just 33 minutes from Plant 64 Apartment Homes.
Local Education
Primary and Secondary Schools

Brunson Elementary
Grades PK-5
Public

Wiley Middle
Grades 6-8
Public
The Downtown School
Grades PK-8
Public

Ephesus Junior Academy
Grades PK-8
Private

Reynolds High
Grades 9-12
Public
Winston-Salem Preparatory Academy
Grades 6-12
Public
Jefferson Day School
Grades K-12
Private
Data provided by GreatSchools.org © 2026. All rights reserved.

Colleges and Universities
| School | Commute Time (Distance) |
|---|---|
| Winston-Salem State | Drive: 3 min (1.4 mi) |
| Forsyth Tech. Comm. Coll. | Drive: 9 min (4.2 mi) |
| Wake Forest University | Drive: 9 min (5.1 mi) |
About Plant 64 Apartment Homes
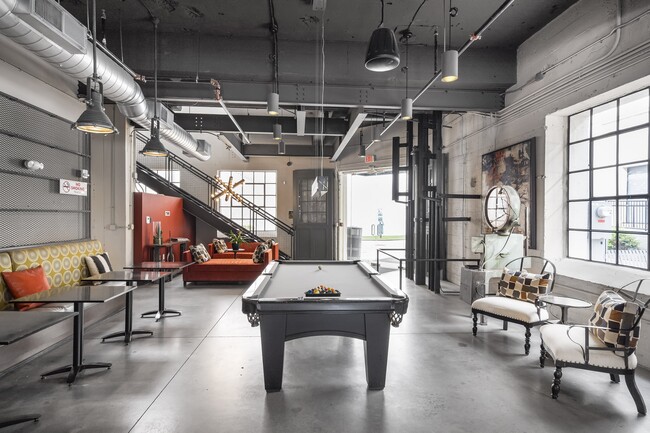
Choose Winston Salem's finest loft apartment homes! Plant 64 Apartments offers one, two, and three bedroom floor plans designed to fit your lifestyle. Situated in the heart of downtown Winston-Salem, Plant 64 boasts contemporary luxuries and… impressive amenities. From the outdoor lounge with salt water pool, roof terrace with dramatic skyline views, 24-hour fitness center with yoga studio, to the indoor sports court. This pet friendly community offers exceptional services and style. Plant 64...Where Big City Allure Meets Sophistication & Innovation.
Choose Winston Salem's finest loft apartment homes! Plant 64 Apartments offers one, two, and three bedroom floor plans designed to fit your lifestyle. Situated in the heart of downtown Winston-Salem, Plant 64 boasts contemporary luxuries and impressive amenities. From the outdoor lounge with salt water pool, roof terrace with dramatic skyline views, 24-hour fitness center with yoga studio, to the indoor sports court. This pet friendly community offers exceptional services and style. Plant 64...Where Big City Allure Meets Sophistication & Innovation.
Plant 64 Apartment Homes is an apartment community in Winston-Salem, NC
Contact
Winston-Salem, NC 27101
- Sunday Closed
- Monday 9:00 AM – 6:00 PM
- Tuesday 9:00 AM – 6:00 PM
- Wednesday 9:00 AM – 6:00 PM
- Thursday 9:00 AM – 6:00 PM
- Friday 9:00 AM – 6:00 PM
- Saturday 10:00 AM – 5:00 PM
Renter Reviews
For Plant 64 Apartment Homes
14 Ratings & Reviews
-
6/30/26
Management is Awful
I rented at Plant 64 for several years. Between the building’s issues and the management’s handling of them, I wouldn’t recommend it.
To their credit, the maintenance staff responded quickly — the issues themselves, however, were chronic and never truly resolved. A ceiling leak took six months to resolve and ruined a brand new laptop. Chronic HVAC issues made the unit uncomfortable for extended periods — and expect electric bills north of $300 a month as a result. When I raised the concern, the… official response was that the building is old and has big windows. I’ll leave it to future tenants to decide how reassuring they find that. Ultimately, the HVAC issues were bad enough that I terminated my lease early.
The lease termination process was a fitting send-off. My account showed a $0.00 balance for weeks after my lease ended — termination fee credit applied in my account, all clear. Then, 31 days later, I received an email saying the credit had been applied in error. They sent a new bill with no due date nor method of payment. Two days later, I was in collections.
When I followed up, the team explained they had no way of knowing the collections referral was coming. I found that answer both honest and alarming.
I’d encourage anyone considering this building to look up Tribridge, the management company — they consistently have awful reviews. Consider that before signing anything.Review from Apartments.com
1 Person Found This Helpful
Plant 64 Apartment Homes Gallery



Nearby Properties You Might Like
Within 50 Miles of Plant 64 Apartment Homes

Find More Rentals in Winston-Salem
Bedrooms
Other Types of Rentals
Winston-Salem Apartments by Amenity
- Pet-Friendly Apartments in Winston-Salem
- Furnished Apartments in Winston-Salem
- Waterfront Apartments in Winston-Salem
- Apartments with a Pool in Winston-Salem
- Apartments with Wheelchair Access in Winston-Salem
- Apartments with Washer & Dryer in Winston-Salem
- Apartments with Utilities Included in Winston-Salem
- Apartments with a Garage in Winston-Salem
- Apartments with EV Charging in Winston-Salem
- Apartments with a Virtual Tour in Winston-Salem
Apartment Specialties
Apartments in your Budget
- Winston-Salem Move-in Specials
- Cheap Apartments in Winston-Salem
- Luxury Apartments in Winston-Salem
- Apartments under $700 in Winston-Salem
- Apartments under $900 in Winston-Salem
- Apartments under $1000 in Winston-Salem
- Apartments under $1500 in Winston-Salem
- Apartments under $2000 in Winston-Salem
- Apartments under $2500 in Winston-Salem
Find More Rentals Nearby…
Cities
Neighborhoods
Contact This Property
(336) 920-7274Languages: English
Open 9:00 AM – 6:00 PM Today