
- Total Monthly Price
- $1,031 - $1,617
- Bedrooms
- 1 - 31 - 3 Beds
- Bathrooms
- 1 - 21 - 2 Baths
- Sq. Ft.
- 704 - 1,305 sq ft
Pricing and Floor Plans
The Bakken - Furnished
Show Floor Plan Details Hide Floor Plan Details
Unable to load floor plan details.
1131
$1,232
704 Sq. Ft.
Sep. 30
0127
$1,182
709 Sq. Ft.
Oct. 3
1215
$1,262
704 Sq. Ft.
Oct. 23
The Bakken
Show Floor Plan Details Hide Floor Plan Details
Unable to load floor plan details.
0621
$1,081
709 Sq. Ft.
Oct. 8
1037
$1,031
704 Sq. Ft.
Oct. 14
0915
$1,061
704 Sq. Ft.
Nov. 7
The Coulee
Show Floor Plan Details Hide Floor Plan Details
Unable to load floor plan details.
0224
$1,215
751 Sq. Ft.
Oct. 31
New
The Coulee - Furnished
Show Floor Plan Details Hide Floor Plan Details
Unable to load floor plan details.
The Torquay
Show Floor Plan Details Hide Floor Plan Details
Unable to load floor plan details.
0135
$1,240
1,064 Sq. Ft.
Now
0125
$1,299
1,064 Sq. Ft.
Now
0725
$1,310
1,074 Sq. Ft.
Sep. 30
The Devonian
Show Floor Plan Details Hide Floor Plan Details
Unable to load floor plan details.
0338
$1,300
1,017 Sq. Ft.
Oct. 7
0217
$1,320
1,017 Sq. Ft.
Oct. 8
0711
$1,360
1,017 Sq. Ft.
Oct. 26
The Torquay - Furnished
Show Floor Plan Details Hide Floor Plan Details
Unable to load floor plan details.
1135
$1,617
1,064 Sq. Ft.
Oct. 3
The Devonian - Furnished
Show Floor Plan Details Hide Floor Plan Details
Unable to load floor plan details.
The Wabamun
Show Floor Plan Details Hide Floor Plan Details
Unable to load floor plan details.
0138
$1,480
1,305 Sq. Ft.
Now
0528
$1,605
1,305 Sq. Ft.
Oct. 1
0118
$1,546
1,305 Sq. Ft.
Oct. 2
The Wabamun - Furnished
Show Floor Plan Details Hide Floor Plan Details
Unable to load floor plan details.
Details
Property Information
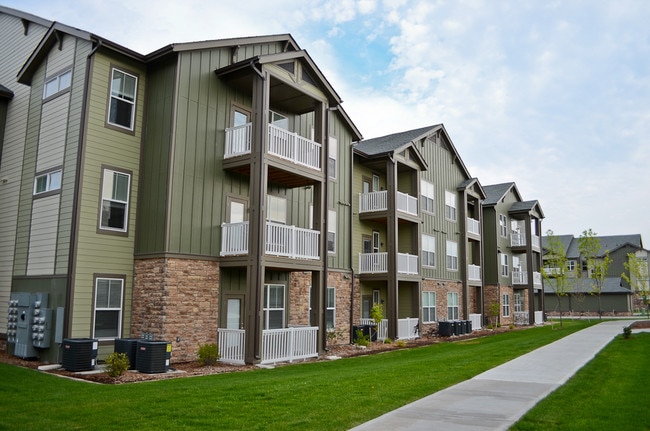
- Built in 2013
- 278 units3 stories
Fees & Policies
The fees below are based on community-supplied data and may exclude additional fees and utilities.
Utilities & Essentials
-
Utility Account Setup Fee$15
-
Trash$12 / mo
-
Pest Control$4 / mo
-
Utility Service Fee$5.75 / mo
-
Common Area ElectricVaries / mo
-
Common Area GasVaries / mo
-
SewerVaries / mo
-
Utility - ElectricVaries / mo
-
Utility - GasVaries / mo
-
WaterVaries / mo
One-Time Basics
Due at Application
-
Application Fee Per Applicant$40
-
Non-refundable Administrative Fee$50
-
Credit Check Fee$65
Due at Move-In
-
Security DepositVaries one-time
Garage Attached
-
Attached Garage$110 / mo
Garage Detached
-
Detached Garage$75 / mo
Additional Parking Options
-
Other
-
Garage
Other Pets Allowed
-
Non-Refundable Pet Fee (2nd Pet)$100
Dogs Allowed
-
Dogs Allowed
Restrictions
None
Comments
| Restrictions: None
Cats Allowed
-
Cats Allowed
Restrictions
None
Comments
| Restrictions: None
Storage Unit
-
Storage DepositN/A
-
Storage Rent$10 / mo
-
Storage$10 / mo
Personalized Add-Ons
-
Pet Screening Fee (per pet).$30 / yr
Situational
-
Utility Final Move Out Fee$15
-
MTM Flat Fee$300 / mo
-
Late Fee$100 / occurrence
-
Notice Service Fee$25 / occurrence
-
NSF Tenant Fee$40 / occurrence
-
Utility Vacant Cost Recovery Fee$50 / occurrence
-
Early Termination Fee200% of base rent / occurrence
Property Fee Disclaimer: Based on community-supplied data and independent market research. Subject to change without notice. May exclude fees for mandatory or optional services and usage-based utilities.
Matterport 3D Tours
Explore Commute Options
Property Highlights
- BILT Rewards
- Bountiful Closet & Storage Spaces
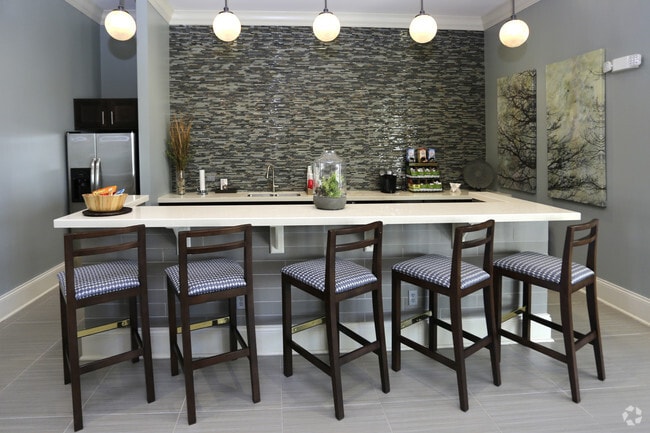
- Cyber Café
- Exterior Storage Opportunities Available
- Full-Size High-Efficiency Washer & Dryer
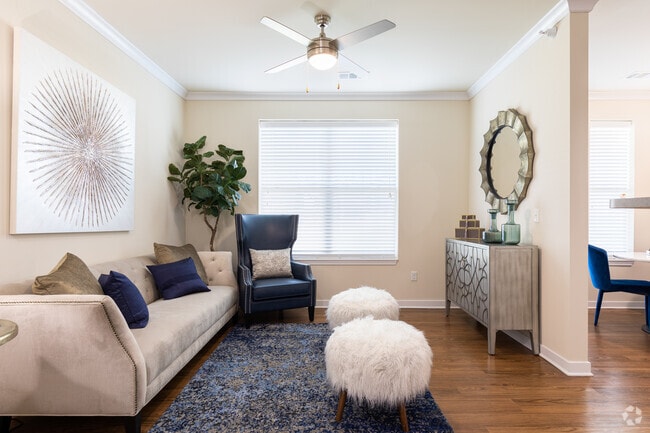
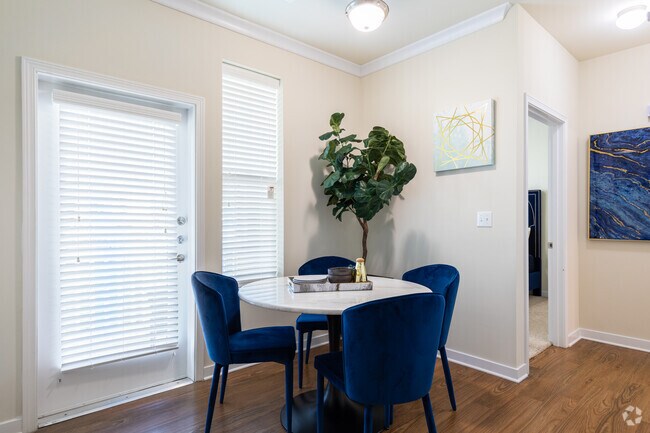
- Fully Furnished Apartments Available*
- Gourmet Island Kitchens*
- Luxury Plank Flooring & Carpet in Bedrooms
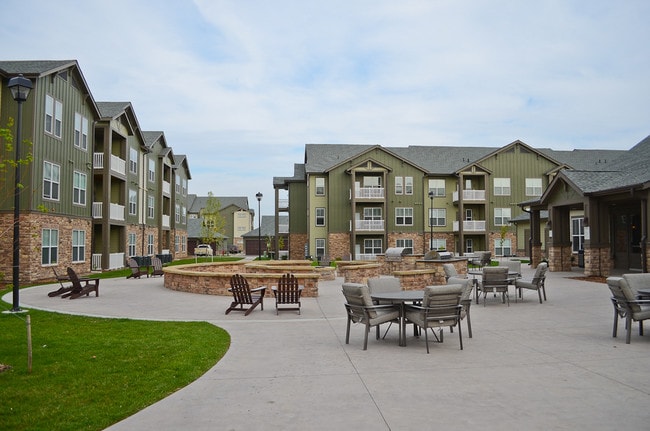
- Outdoor Recreation Areas
- Pet-Friendly Community with Pet Stations
- Resident Lockers
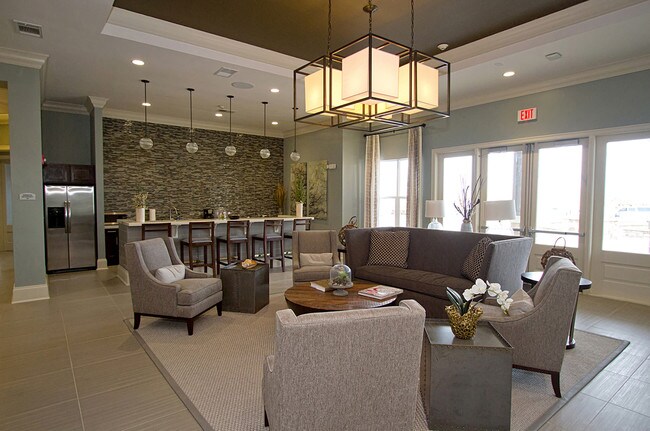
- Resident Lounge
- Resident Mail Center
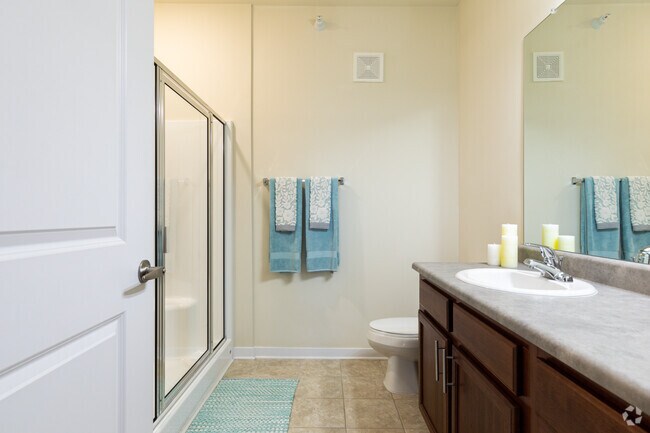
- Upscale Bathroom with Ceramic Tiled Floors
- Vehicle Charging Areas
Apartment Features
- Air Conditioning
- Cable Ready
- Carpet
- Ceiling Fans
- Furnished
- Heating
- Kitchen
- Oven
- Pantry
- Range
- Refrigerator
- Tile Floors
- Tub/Shower
- Washer/Dryer
Community Features
- Business Center
- Controlled Access
- Dog Park
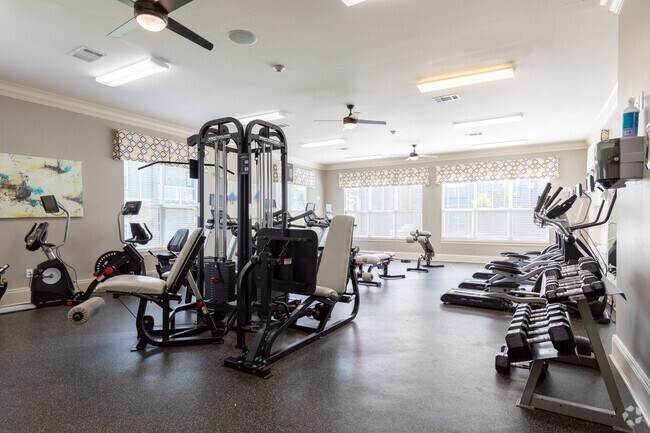
- Fitness Center
- Furnished Units Available
- Garages
- Gated
- Grill
- Lounge
- Maintenance on site
- Media Center/Movie Theatre
- Online Services
- Package Service
- Pet Washing Station
- Picnic Area
- Playground
- Storage Space
- Walk-Up
Map of Sierra Ridge
Area Scores
Walkability
Fairly walkable
Driveability
Exceptionally drivable
Bikeability
Fairly bikeable
Walkability measures the walking distance to day-to-day needs.
Driveability measures congestion, parking availability, and access to major roads.
Bikeability measures the suitability for cycling.
Soundscore™
Active
A Sound Score rating aggregates noise caused by vehicle traffic, airplane traffic and local sources.
Moving to North Dakota Area, Dickinson, ND
Shopping Centers
Shoppers will appreciate Sierra Ridge proximity to Prairie Hills Mall. Prairie Hills Mall is 1.3 miles away.
Local Education
Primary and Secondary Schools

Jefferson Elementary School
Grades K-5
Public

South Heart Elementary School
Grades PK-5
Public

A L Hagen Junior High School
Grades 7-8
Public

Dickinson Middle School
Grades 6-8
Public
Ps Berg Elementary School
Grades 6
Public

Dickinson High School
Grades 9-12
Public
West River Student Services
Grades K-12
Public
Trinity High School
Grades PK-12
Private
Data provided by GreatSchools.org © 2026. All rights reserved.

Colleges and Universities
| School | Commute Time (Distance) |
|---|---|
| Dickinson State University | Drive: 4 min (1.8 mi) |
About Sierra Ridge
At Sierra Ridge, we offer a modern, yet timeless space designed to make your life easier. Our one-, two-, and three-bedroom apartment homes provide you with comfort and style, while providing a calm and peaceful place for you to rest and recharge.… With well-appointed residences and comprehensive amenities, every moment at Sierra Ridge feels exactly like home should.
At Sierra Ridge, we offer a modern, yet timeless space designed to make your life easier. Our one-, two-, and three-bedroom apartment homes provide you with comfort and style, while providing a calm and peaceful place for you to rest and recharge. With well-appointed residences and comprehensive amenities, every moment at Sierra Ridge feels exactly like home should.
Sierra Ridge is an apartment community in Dickinson, ND
Contact
Dickinson, ND 58601
- Sunday Closed
- Monday 9:00 AM – 6:00 PM
- Tuesday 9:00 AM – 6:00 PM
- Wednesday 9:00 AM – 6:00 PM
- Thursday 9:00 AM – 6:00 PM
- Friday 9:00 AM – 6:00 PM
- Saturday 10:00 AM – 4:00 PM

Renter Reviews
For Sierra Ridge
12 Ratings & Reviews
-
5/20/26
Took entire deposit and I cleaned everything head to toe
Paid $550 in deposit money, lived there for 2 years. I purchased carpet cleaning from the company they recommended, paid for that, and cleaned the entire apartment myself. This included the oven, washer/dryer, all floors, literally everything. They then charged me for carpet cleaning and said they would reimburse me - they did not. Lied, took my $550, and I paid for the carpet. Unbelievable. Would not recommend this place to anybody.
Review from Apartments.com
2 People Found This Helpful
Sierra Ridge Gallery



Find More Rentals in Dickinson
Bedrooms
Other Types of Rentals
Dickinson Apartments by Amenity
- Pet-Friendly Apartments in Dickinson
- Furnished Apartments in Dickinson
- Apartments with a Pool in Dickinson
- Apartments with Wheelchair Access in Dickinson
- Apartments with Washer & Dryer in Dickinson
- Apartments with Utilities Included in Dickinson
- Apartments with a Garage in Dickinson
- Apartments with a Virtual Tour in Dickinson
Apartment Specialties
Find More Rentals Nearby…
Zip Codes
Contact This Property
(701) 502-4971Languages: English
Open 10:00 AM – 4:00 PM Today