Managed By

- Bedrooms
- Studio - 3Studio - 3 Beds
- Bathrooms
- 1 - 21 - 2 Baths
- Sq. Ft.
- 382 - 2,044 sq ft
Pricing and Floor Plans
4602-110
Show Floor Plan Details Hide Floor Plan Details
Unable to load floor plan details.
Halite
Show Floor Plan Details Hide Floor Plan Details
Unable to load floor plan details.
1632-340
$1,295
974 Sq. Ft.
Oct. 1
1632-208
$1,295
974 Sq. Ft.
Oct. 1
The 407
Show Floor Plan Details Hide Floor Plan Details
Unable to load floor plan details.
4602-312
$650
407 Sq. Ft.
Dec. 1
The 583
Show Floor Plan Details Hide Floor Plan Details
Unable to load floor plan details.
1602-309
$795
583 Sq. Ft.
Now
Foxtail
Show Floor Plan Details Hide Floor Plan Details
Unable to load floor plan details.
4902-305
$900
678 Sq. Ft.
Nov. 13
Perlite EXT
Show Floor Plan Details Hide Floor Plan Details
Unable to load floor plan details.
1632-130
$1,250
983 Sq. Ft.
Oct. 1
5002-216
Show Floor Plan Details Hide Floor Plan Details
Unable to load floor plan details.
4711-413
Show Floor Plan Details Hide Floor Plan Details
Unable to load floor plan details.
Granite
Show Floor Plan Details Hide Floor Plan Details
Unable to load floor plan details.
Tanzanite
Show Floor Plan Details Hide Floor Plan Details
Unable to load floor plan details.
Tanzanite
Show Floor Plan Details Hide Floor Plan Details
Unable to load floor plan details.
4955-208
Show Floor Plan Details Hide Floor Plan Details
Unable to load floor plan details.
5002-215
Show Floor Plan Details Hide Floor Plan Details
Unable to load floor plan details.
5002-209
Show Floor Plan Details Hide Floor Plan Details
Unable to load floor plan details.
Granite
Show Floor Plan Details Hide Floor Plan Details
Unable to load floor plan details.
Bison
Show Floor Plan Details Hide Floor Plan Details
Unable to load floor plan details.
4711-208
$1,425
1,070 Sq. Ft.
Now
4711-204
$1,425
1,070 Sq. Ft.
Now
4711-404
$1,425
1,070 Sq. Ft.
Now
Sunstone
Show Floor Plan Details Hide Floor Plan Details
Unable to load floor plan details.
1632-216
$1,525
1,071 Sq. Ft.
Now
1632-219
$1,525
1,062 Sq. Ft.
Now
1632-145
$1,525
1,125 Sq. Ft.
Oct. 1
1632-333
$1,525
1,062 Sq. Ft.
Oct. 1
4902-201
Show Floor Plan Details Hide Floor Plan Details
Unable to load floor plan details.
4902-201
$1,250
1,092 Sq. Ft.
Now
5002-302
Show Floor Plan Details Hide Floor Plan Details
Unable to load floor plan details.
5002-302
$1,250
1,105 Sq. Ft.
Now
Sandstone
Show Floor Plan Details Hide Floor Plan Details
Unable to load floor plan details.
4955-326
$1,495
1,105 Sq. Ft.
Now
Limestone
Show Floor Plan Details Hide Floor Plan Details
Unable to load floor plan details.
1632-203
$1,725
1,294 Sq. Ft.
Now
4955-227
Show Floor Plan Details Hide Floor Plan Details
Unable to load floor plan details.
4711-204
Show Floor Plan Details Hide Floor Plan Details
Unable to load floor plan details.
4711-319
Show Floor Plan Details Hide Floor Plan Details
Unable to load floor plan details.
1602-304
Show Floor Plan Details Hide Floor Plan Details
Unable to load floor plan details.
1632-117
Show Floor Plan Details Hide Floor Plan Details
Unable to load floor plan details.
The 1100
Show Floor Plan Details Hide Floor Plan Details
Unable to load floor plan details.
1602-211
$1,150
1,100 Sq. Ft.
Now
1602-311
$1,150
1,100 Sq. Ft.
Now
Barley
Show Floor Plan Details Hide Floor Plan Details
Unable to load floor plan details.
4902-105
$1,495
1,355 Sq. Ft.
Now
Chateau
Show Floor Plan Details Hide Floor Plan Details
Unable to load floor plan details.
4711-418
$1,795
1,353 Sq. Ft.
Now
Riverrock
Show Floor Plan Details Hide Floor Plan Details
Unable to load floor plan details.
1632-118
$1,925
1,490 Sq. Ft.
Oct. 1
2077 House
Show Floor Plan Details Hide Floor Plan Details
Unable to load floor plan details.
2077
$2,175
1,790 Sq. Ft.
Now
Flint
Show Floor Plan Details Hide Floor Plan Details
Unable to load floor plan details.
1632-304
$2,495
2,044 Sq. Ft.
Now
1632-239
Show Floor Plan Details Hide Floor Plan Details
Unable to load floor plan details.
1632-315
Show Floor Plan Details Hide Floor Plan Details
Unable to load floor plan details.
1605 House
Show Floor Plan Details Hide Floor Plan Details
Unable to load floor plan details.
Details
Lease Term Options
- 6 - 12 Month Leases
Property Information
- Built in 2006
- 79 units3 stories
Fees & Policies
The fees below are based on community-supplied data and may exclude additional fees and utilities.
Utilities & Essentials
-
Amenity Fee$50 / mo
One-Time Basics
Due at Application
-
Application Fee Per Applicant$50
Garage
-
Parking FeeN/A
Additional Parking Options
-
Surface Lot
-
Covered
No Pets Allowed
Property Fee Disclaimer: Based on community-supplied data and independent market research. Subject to change without notice. May exclude fees for mandatory or optional services and usage-based utilities.
Matterport 3D Tours
Explore Commute Options
Property Highlights
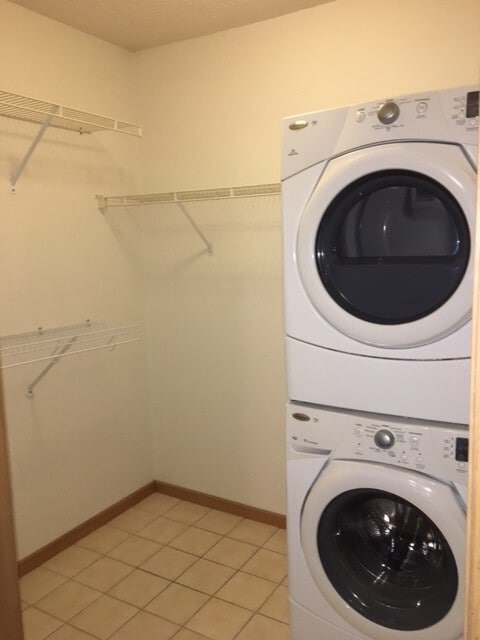
- Card Operating Laundry In Building
- Central A/c
- Community Gas Grills And Firepits
- Community Gas Grills And Fire-pits
- Community Room
- Courtyard
- Courtyards
- Double Garage
- Double Or Triple Stall Garage
- Double Stall Attached Garage
- Double Stall Garage
- Elevator
- Elevators
- Extra Large Patio/balcony
- Fenced Yard
- Fitness Center
- Fitness Room
- Fully Fenced Backyard
- Fully Furnished
- Game Room
- Garage
- Garages Included w/Remote
- Gas Grills And Fire-pits
- Gfa Heat
- Great Variety and Prices Ranges
- Heat And Water Paid
- Heated Underground Garage Parking
- Heated Underground Parking
- Heated Underground Parking Garage
- High Speed Internet Ready
- Most Utilities Paid
- New Construction
- Pet Friendly
- Pets Welcome in Twin homes & Single Family Homes
- Single Garage
- Theater Room
- Triple Stall Garage
- Twin Homes/Houses
- Underground Heated Parking
- Underground Parking
- Unique Floorplans
- Utilities included in main building
- Vaulted Ceilings
- Walk-Out Patios
- Washer & Dryer In Many Units
- Yoga Studio
Apartment Features
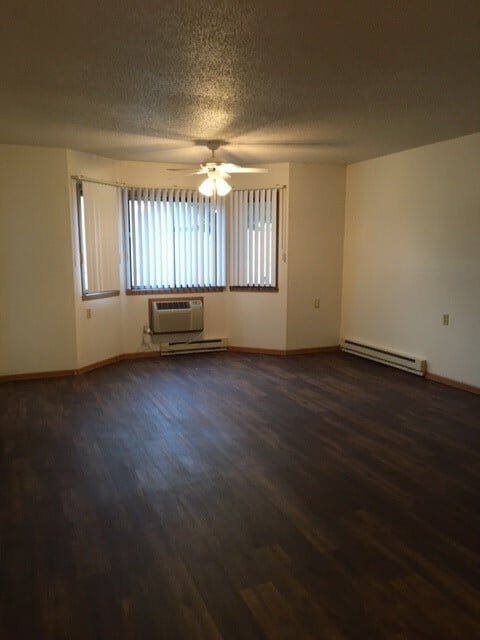
- Air Conditioning
- Balcony
- Basement
- Bay Window
- Cable Ready
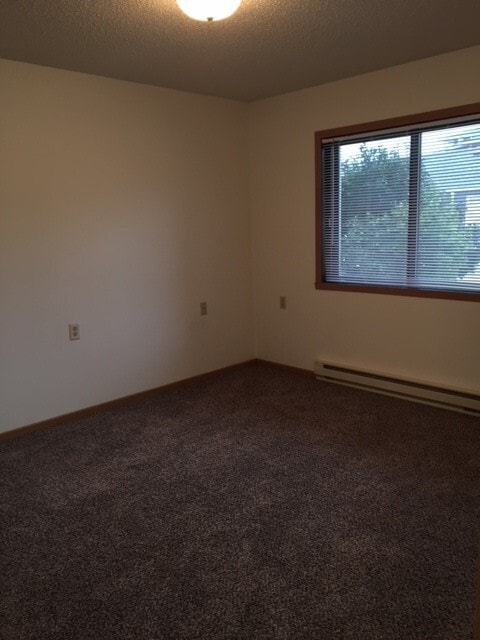
- Carpet
- Ceiling Fans
- Deck
- Dining Room
- Dishwasher
- Disposal
- Double Vanities
- Family Room
- Fireplace
- Freezer
- Furnished
- Granite Countertops
- Hardwood Floors
- Heating
- High Ceilings
- High Speed Internet Access
- Ice Maker
- Intercom
- Island Kitchen
- Kitchen
- Large Bedrooms
- Lawn
- Linen Closet
- Microwave
- Oven
- Pantry
- Patio
- Quartz Countertops
- Range
- Refrigerator
- Satellite TV
- Skylights
- Smoke Free
- Sprinkler System
- Stainless Steel Appliances
- Storage Space
- Tile Floors
- Trash Compactor
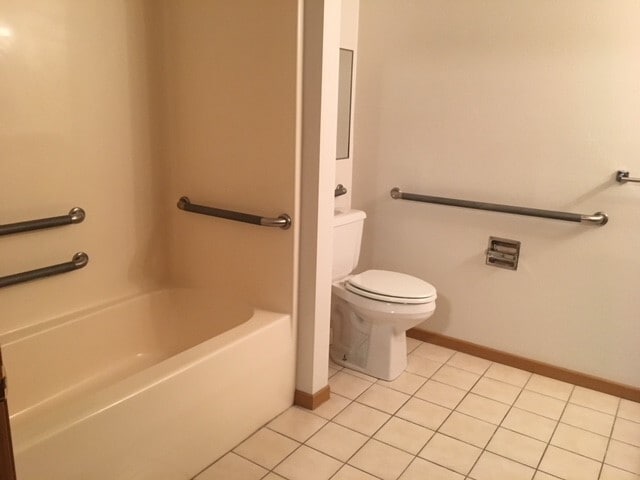
- Tub/Shower
- Vaulted Ceiling
- Vinyl Flooring
- Walk-In Closets
- Washer/Dryer
- Washer/Dryer Hookup
- Wheelchair Accessible (Rooms)
- Wi-Fi
- Window Coverings
- Yard
Community Features
- Business Center
- Controlled Access
- Courtyard
- Elevator
- Fitness Center
- Furnished Units Available
- Gameroom
- Garages
- Grill
- Laundry Facilities
- Maintenance on site
- Multi Use Room
- Package Service
- Roof Terrace
- Utilities Included
Map of Skaff Apartments Fargo
Area Scores
Walkability
Moderately walkable
Transit
Limited public transit
Driveability
Very drivable
Bikeability
Moderately bikeable
Walkability measures the walking distance to day-to-day needs.
Transit measures access to public transportation.
Driveability measures congestion, parking availability, and access to major roads.
Bikeability measures the suitability for cycling.
Soundscore™
Active
A Sound Score rating aggregates noise caused by vehicle traffic, airplane traffic and local sources.
Transit
Commuter Rail
12 min Drive

Airport
15 min Drive

Moving to Willow Park, Fargo, ND
Shopping Centers
Shoppers will appreciate Skaff Apartments Fargo proximity to Stone West Village, 45th Street Marketplace, and 45th Street Colonnade. Stone West Village is 0.2 miles away, and 45th Street Marketplace is within an 8 minute walk.
Parks and Recreation
Recreational activities near Skaff Apartments Fargo are plentiful. Discover 3 parks within 4.6 miles, including Red River Zoo, Island Park, and Old Town Hot Springs.
Airports
Living in Willow Park provides easy access to Hector International, located just 16 minutes from Skaff Apartments Fargo.
Local Education
Primary and Secondary Schools

Roosevelt Elementary School
Grades 3-5
Public

Osgood Kindergarten Center
Grades K-5
Public

Probstfield Elementary
Grades K-5
Public
Willow Park Elementary School
Grades K-5
Public
Trinity Elementary
Grades PK-5
Private
Dilworth Elementary School
Grades PK-5
Public

Discovery Middle School
Grades 6-8
Public

Cheney Middle School
Grades 6-8
Public
Grace Lutheran Elementary School
Grades PK-8
Private
North High School
Grades 9-12
Public
West Fargo High School
Grades 9-12
Public
West Fargo Spec Ed Unit
Grades K-12
Public
St John Paul II Catholic Schools
Grades PK-12
Private
Data provided by GreatSchools.org © 2026. All rights reserved.

Colleges and Universities
| School | Commute Time (Distance) |
|---|---|
| North Dakota State University | Drive: 12 min (6.4 mi) |
| Concordia College | Drive: 12 min (7 mi) |
| Minn. State Univ., Moorhead | Drive: 14 min (7.8 mi) |
About Skaff Apartments Fargo
Skaff Apartments has proudly owned and managed rental properties in Fargo since 1957. As a family-owned and operated company, we offer a diverse selection of apartments, townhomes, twin homes, and single-family rental homes throughout Fargo, ND. From…
affordable and comfortable living spaces to luxury apartment communities with premium amenities, we provide housing options designed to fit a variety of lifestyles.
Residents can enjoy convenient locations near shopping, dining, major employers, schools, parks, and interstate access. Many of our communities feature sought-after amenities including underground parking, fitness centers, community spaces, private patios or balconies, attached garages, and in-home laundry.
Skaff Apartments has proudly owned and managed rental properties in Fargo since 1957. As a family-owned and operated company, we offer a diverse selection of apartments, townhomes, twin homes, and single-family rental homes throughout Fargo, ND. From affordable and comfortable living spaces to luxury apartment communities with premium amenities, we provide housing options designed to fit a variety of lifestyles.
Residents can enjoy convenient locations near shopping, dining, major employers, schools, parks, and interstate access. Many of our communities feature sought-after amenities including underground parking, fitness centers, community spaces, private patios or balconies, attached garages, and in-home laundry.
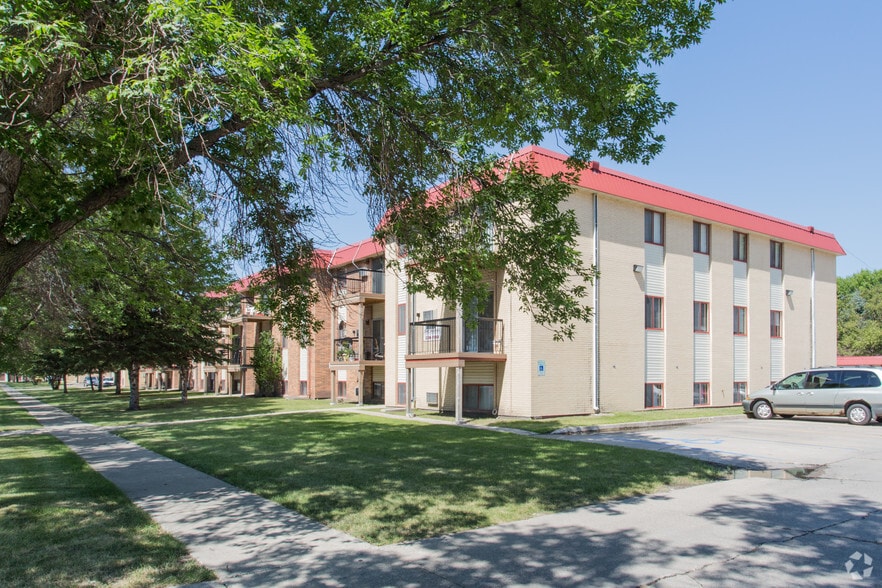
Skaff Apartments Fargo is an apartment community in Fargo, ND
Contact
Fargo, ND 58103
- Sunday Closed
- Monday 8:30 AM – 5:30 PM
- Tuesday 8:30 AM – 5:30 PM
- Wednesday 8:30 AM – 5:30 PM
- Thursday 8:30 AM – 5:30 PM
- Friday 8:30 AM – 5:30 PM
- Saturday By Appointment Only
Renter Reviews
For Skaff Apartments Fargo
3 Ratings & Reviews
-
10/13/25
Save your money and rent elsewhere
The 4711 building on 45th st is probably the worst apartment I've ever seen and had the displeasure of living in. Don't let the modern look and appliances fool you the building is practically made out of macaroni and glue. All of our windows fell apart from basic use any thing from the frame holding it together to the lining that kept the air out eventually came off the windows and just had to stop opening them all together. Almost forgot to mention i was first tenant for my unit so there's… absolutely no reason any of this should have happened. We lived in a one bedroom but it should be considered a studio cause its about that small. The units seemed really nice and roomy but once you get a couch, TV, and table in there it gets claustrophobic very quickly. When winter came around we didnt have heat for the first 2 to 3 weeks, at one point our apartment was at 58 degrees though im sure this was a one time occurrence. When we first moved into the building no business had taken over the first floor and we were looking forward to what we might have below us however, slowly but surely we were disappointed month after month with what ended up below, the most laughable being the hair salon that uses a drive through window for their office. Once they're business was up and running we noticed hot water took longer to get and parking became a nightmare, good luck finding a parking spot during the day as they will all be taken by the employees of the businesses below. The move out process was the worst part, ill admit we were a little slow to get the move out noticed signed by maybe a week but had been discussing it with skaff well before the due date. They took that opportunity to add another month of rent on our lease which completely messed up our budget and as of right now is trying to get another 200 out of us because they blew our deposit on clearly inflated pricing for apartment cleaning. It needed a carpet clean and i guess a deep clean ever though we had spent the extra month they added cleaning the hell out of the apartment, the price still somehow came to 50 for paint 400 for the deep clean and 175 for carpet cleaning mind you the only carpet is in the bedroom and closet (maybe 1/4 of the entire apartment) as with any landlord they're looking to take any dollar they can from you and since I know the rent is only going up i know for a fact it isn't worth that pricing. I strongly urge you to save your money and look elsewhere for living space
Review from Apartments.com
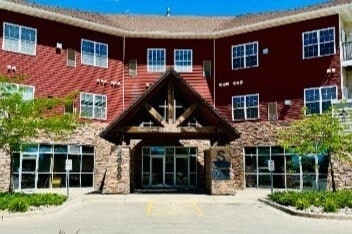
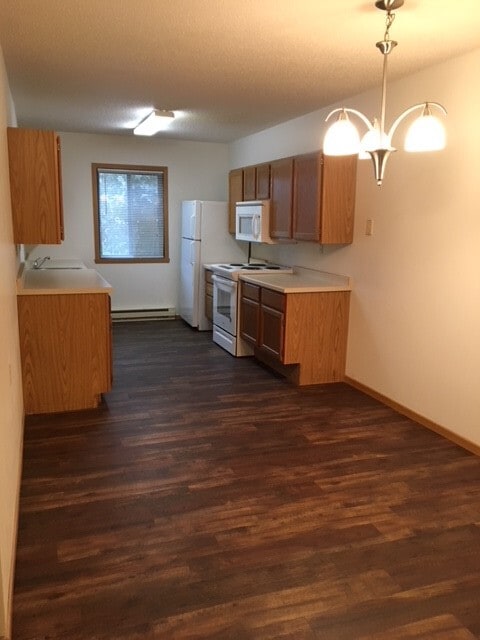
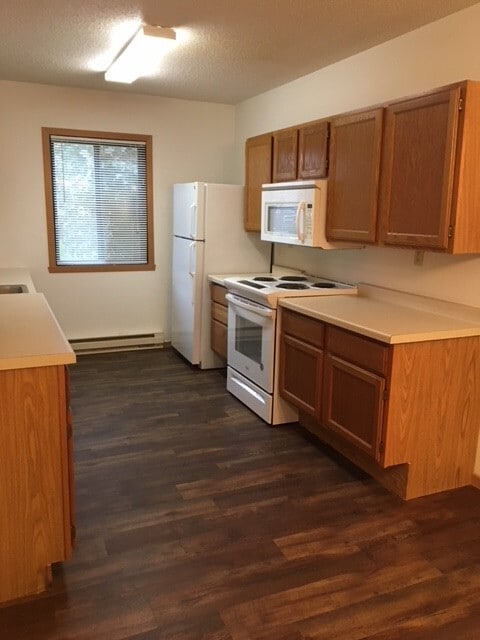
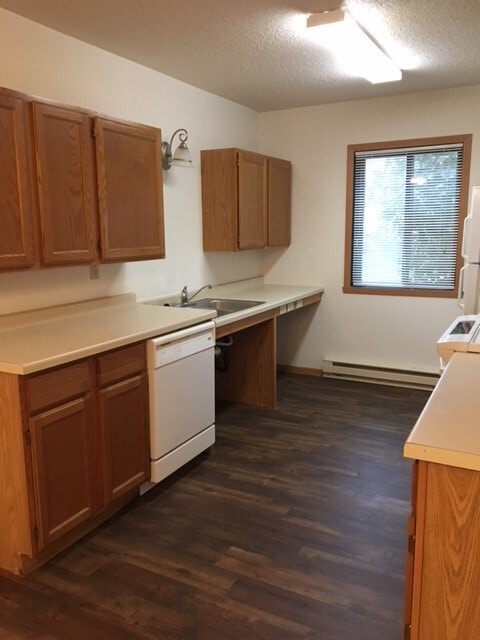
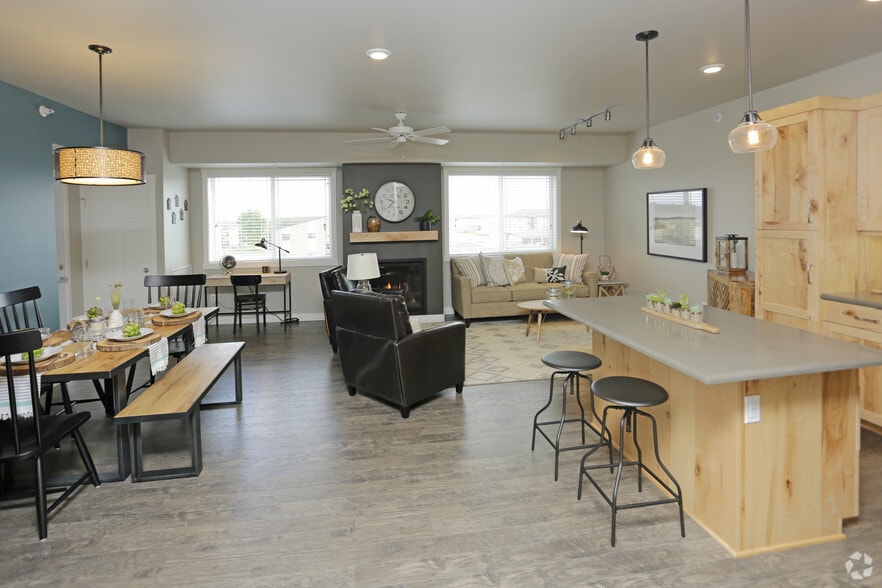
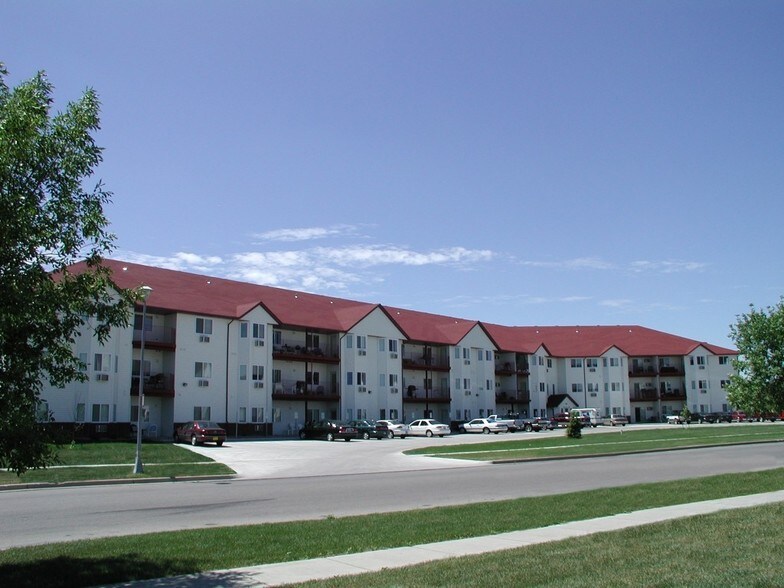
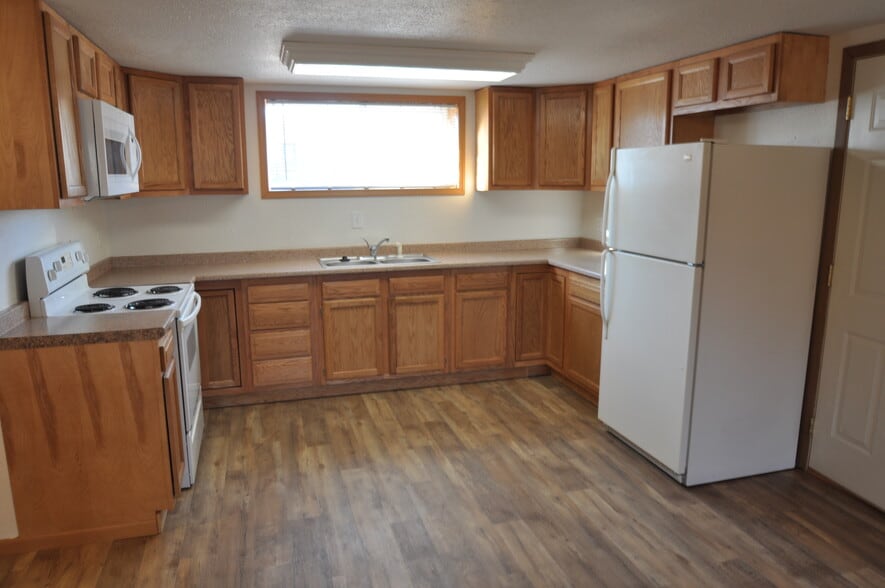
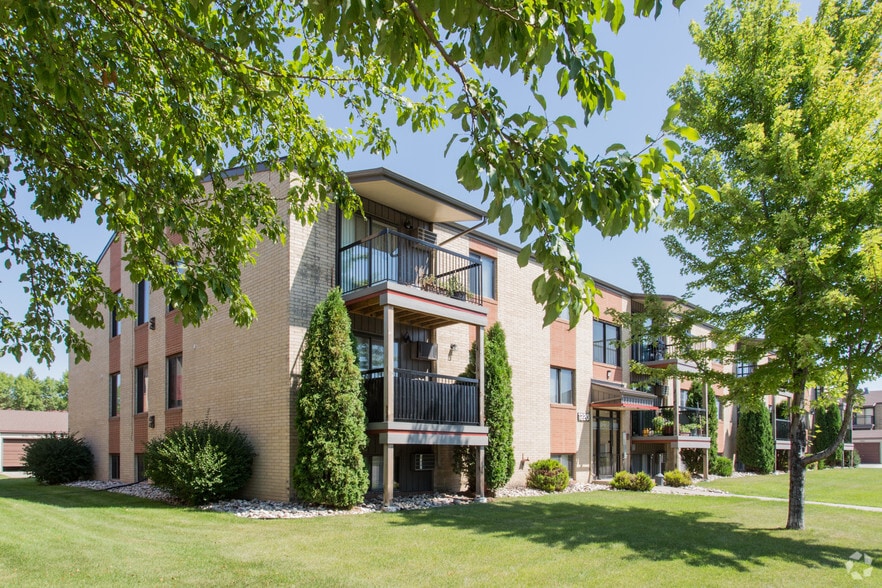
Skaff Apartments Fargo Gallery




Nearby Properties You Might Like
Within 50 Miles of Skaff Apartments Fargo
Find More Rentals in Fargo
Bedrooms
Other Types of Rentals
Fargo Apartments by Amenity
- Pet-Friendly Apartments in Fargo
- Furnished Apartments in Fargo
- Waterfront Apartments in Fargo
- Apartments with a Pool in Fargo
- Apartments with Wheelchair Access in Fargo
- Apartments with Washer & Dryer in Fargo
- Apartments with Utilities Included in Fargo
- Apartments with a Garage in Fargo
- Apartments with EV Charging in Fargo
- Apartments with a Virtual Tour in Fargo
Apartment Specialties
Find More Rentals Nearby…
Neighborhoods
Contact This Property
(218) 443-9005Languages: English
Open By Appointment Only Today