


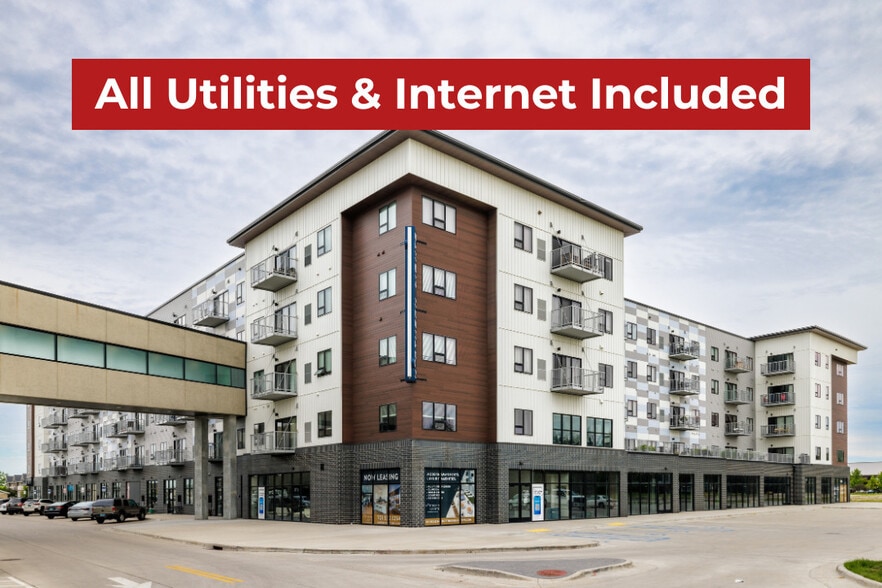
The Ascent
5800 S 38th St, Fargo, ND 58104
Managed By

- Total Monthly Price
- $1,120 - $2,190
- Bedrooms
- Studio - 3Studio - 3 Beds
- Bathrooms
- 1 - 21 - 2 Baths
- Sq. Ft.
- 600 - 1,410 sq ft
Pricing and Floor Plans
Yukon
Show Floor Plan Details Hide Floor Plan Details
Unable to load floor plan details.
Atlas
Show Floor Plan Details Hide Floor Plan Details
Unable to load floor plan details.
Cascade (+ Den)
Show Floor Plan Details Hide Floor Plan Details
Unable to load floor plan details.
5800.208
$1,660
840 Sq. Ft.
Now
Sierra (+ Den)
Show Floor Plan Details Hide Floor Plan Details
Unable to load floor plan details.
5850.319
$1,660
842 Sq. Ft.
Oct. 31
Olympus (+ Den)
Show Floor Plan Details Hide Floor Plan Details
Unable to load floor plan details.
Matterhorn
Show Floor Plan Details Hide Floor Plan Details
Unable to load floor plan details.
5850.320
$1,975
1,164 Sq. Ft.
Sep. 30
5800.107
$1,975
1,164 Sq. Ft.
Sep. 30
5850.107
$1,975
1,164 Sq. Ft.
Oct. 31
5850.207
$1,975
1,164 Sq. Ft.
Dec. 31
Everest (+ Den)
Show Floor Plan Details Hide Floor Plan Details
Unable to load floor plan details.
5800.223
$2,095
1,410 Sq. Ft.
Now
5850.104
$2,095
1,410 Sq. Ft.
Oct. 31
5850.304
$2,095
1,410 Sq. Ft.
Oct. 31
Bridger
Show Floor Plan Details Hide Floor Plan Details
Unable to load floor plan details.
5850.415
$2,035
1,276 Sq. Ft.
Now
5800.315
$2,035
1,276 Sq. Ft.
Now
Rainier (+ Den)
Show Floor Plan Details Hide Floor Plan Details
Unable to load floor plan details.
5850.110
$2,065
1,390 Sq. Ft.
Sep. 30
Denali
Show Floor Plan Details Hide Floor Plan Details
Unable to load floor plan details.
5850.401
$1,950
1,112 Sq. Ft.
Oct. 31
Brindley
Show Floor Plan Details Hide Floor Plan Details
Unable to load floor plan details.
Summit
Show Floor Plan Details Hide Floor Plan Details
Unable to load floor plan details.
5850.225
$2,190
1,273 Sq. Ft.
Now
5850.302
$2,190
1,273 Sq. Ft.
Now
5850.325
$2,190
1,273 Sq. Ft.
Now
Property Map
Select a unit to view pricing and availability
Details
Lease Term Options
- 6 - 12 Month Leases
Property Information
- Built in 2024
- 199 units4 stories
Fees & Policies
The fees below are based on community-supplied data and may exclude additional fees and utilities.
One-Time Basics
-
DepositVaries by unit
Due at Application
-
Application Fee Per Applicant$40
-
Other
-
Surface Lot
-
Garage
Dogs Allowed
-
Dog Rent$40 / mo
30 lbs. Weight Limit
Restrictions
We allow 2 pets with a monthly pet fee and have a breed weight limit of 30 pounds.
Comments
| Restrictions: We allow 2 pets with a monthly pet fee and have a breed weight limit of 30 pounds.
Cats Allowed
-
Cat Rent$40 / mo
30 lbs. Weight Limit
Restrictions
We allow 2 pets with a monthly pet fee and have a breed weight limit of 30 pounds.
Comments
| Restrictions: We allow 2 pets with a monthly pet fee and have a breed weight limit of 30 pounds.
Property Fee Disclaimer: Based on community-supplied data and independent market research. Subject to change without notice. May exclude fees for mandatory or optional services and usage-based utilities.
Matterport 3D Tours
Explore Commute Options
Property Highlights
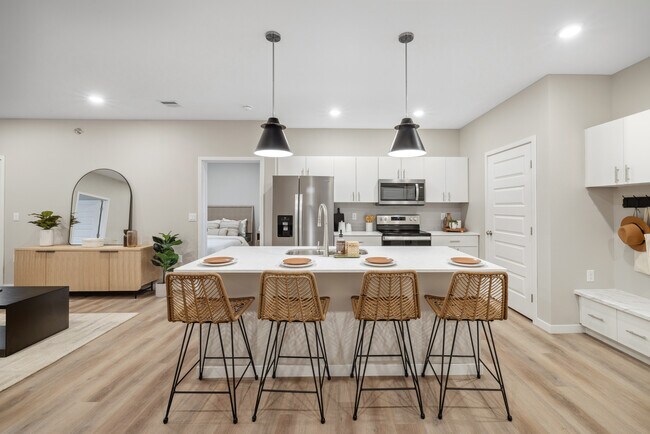
- 18 Ft Balconies On Select Two Bedrooms
- All Inclusive pricing
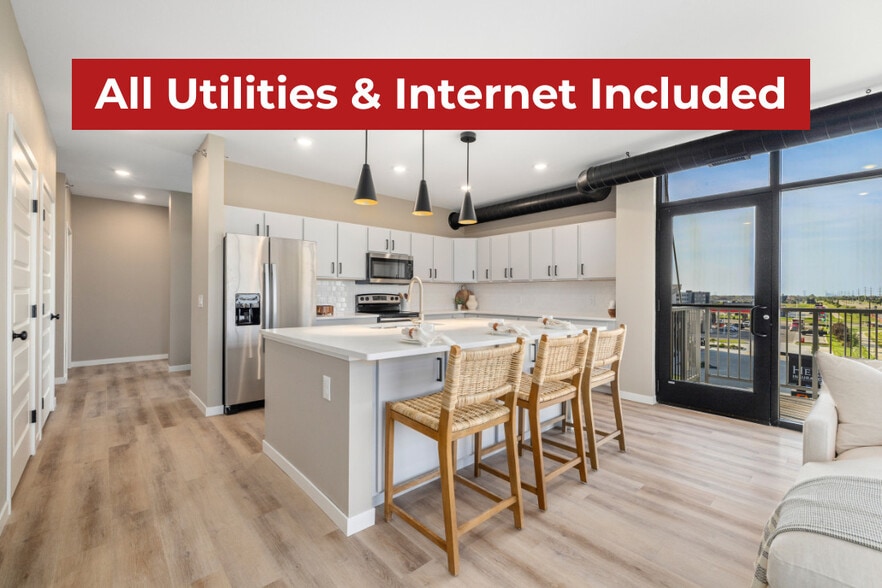
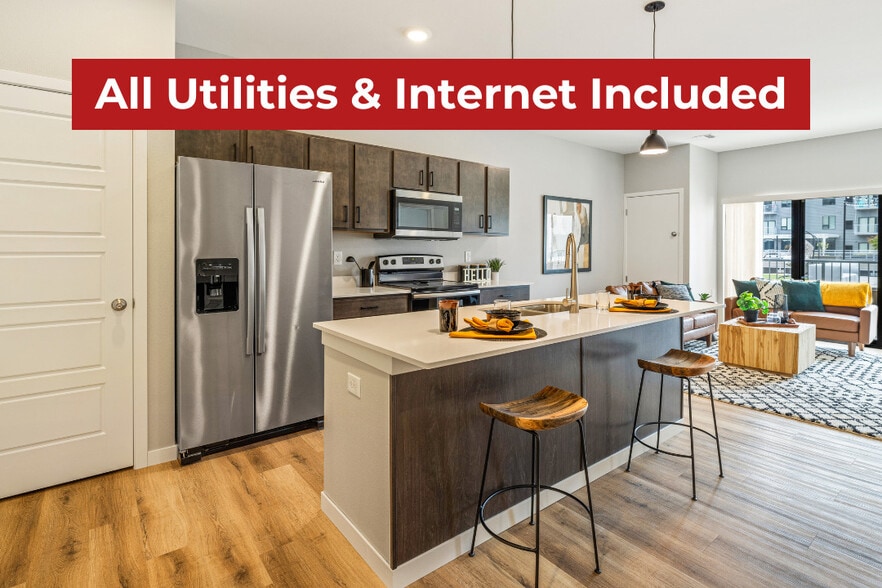
- All Utilities Included!
- Arcade Games
- Ask about our Furnished options!
- Bike Racks
- Butterfly Package System
- Carpeting in Bedrooms
- Central Air Conditioning
- Clubroom with Shuffleboard and Arcade Games
- Courtyards with Fire Tables & Lounge Seating
- Electronic Thermostat
- Extra Storage
- Golf Simulator
- High Style Fixtures And Finishes
- Includes A Personal Traner
- Large Closets
- Modern Appliance Package
- Mutiple Fire Tables And Grill Stations
- Off Street Parking
- Patio/Balcony
- Pet Friendly
- Single Garages
- Stainless Steel Energy Efficient Appliances
- Tile Backsplash
- Underground Heated Parking
- Wheelchair Access
- Wood Style Flooring
Apartment Features
- Air Conditioning
- Balcony
- Built-In Bookshelves
- Cable Ready
- Carpet
- Den
- Dishwasher
- Disposal
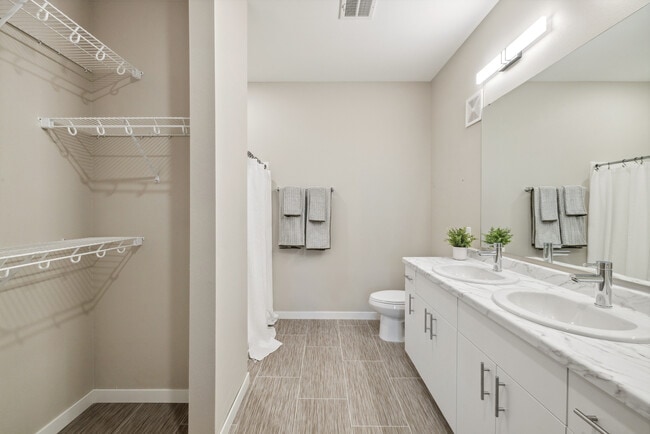
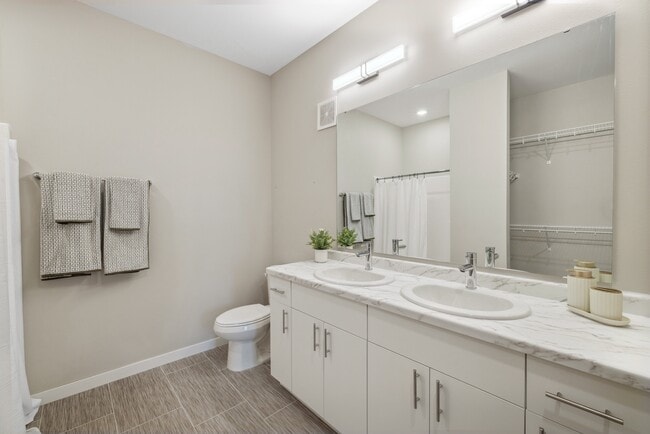
- Double Vanities
- Heating
- High Ceilings
- High Speed Internet Access
- Ice Maker
- Island Kitchen
- Kitchen
- Large Bedrooms
- Microwave
- Oven
- Patio
- Quartz Countertops
- Range
- Refrigerator
- Smoke Free
- Stainless Steel Appliances
- Tub/Shower
- Vaulted Ceiling
- Views
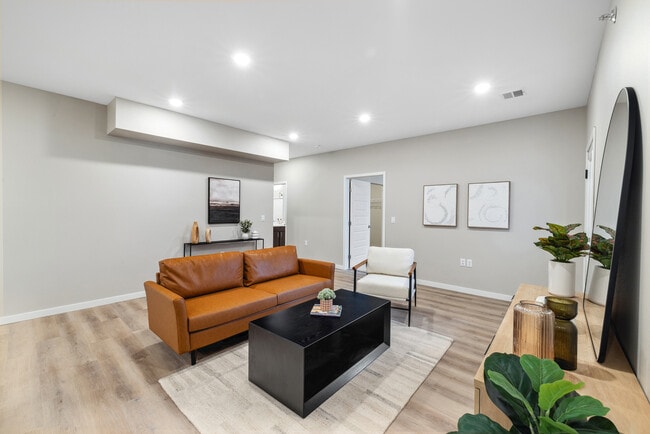
- Vinyl Flooring
- Walk-In Closets
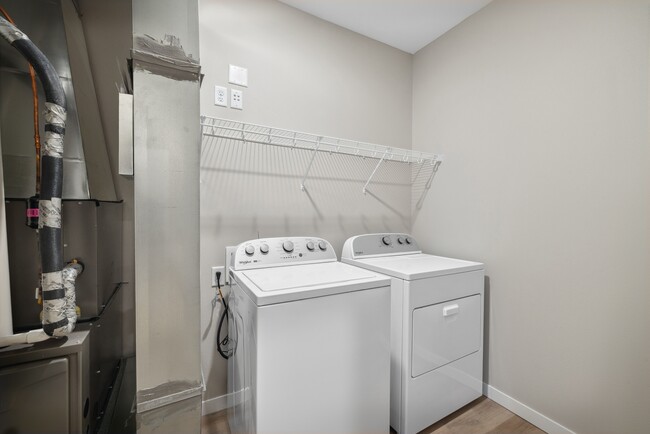
- Washer/Dryer
- Window Coverings
Community Features
- Bicycle Storage
- Clubhouse
- Controlled Access
- Courtyard
- Elevator
- Fitness Center
- Furnished Units Available
- Garages
- Grill
- Laundry Facilities
- Lounge
- Maintenance on site
- Multi Use Room
- Package Service
- Picnic Area
- Property Manager on Site
- Roof Terrace
- Utilities Included
Map of The Ascent
Area Scores
Walkability
Somewhat walkable
Transit
Limited public transit
Driveability
Exceptionally drivable
Bikeability
Fairly bikeable
Walkability measures the walking distance to day-to-day needs.
Transit measures access to public transportation.
Driveability measures congestion, parking availability, and access to major roads.
Bikeability measures the suitability for cycling.
Soundscore™
Active
A Sound Score rating aggregates noise caused by vehicle traffic, airplane traffic and local sources.
Transit
Commuter Rail
16 min Drive

Airport
20 min Drive

Moving to Fargo, Fargo, ND
Parks and Recreation
Recreational activities near The Ascent are plentiful. Discover 1 park within 4.6 miles, including Red River Zoo.
Airports
Living in Fargo provides easy access to Hector International, located just 19 minutes from The Ascent.
Local Education
Primary and Secondary Schools

Osgood Kindergarten Center
Grades K-5
Public
Kennedy Elementary School
Grades K-5
Public

Probstfield Elementary
Grades K-5
Public
Dilworth Elementary School
Grades PK-5
Public

Discovery Middle School
Grades 6-8
Public

Sullivan Middle School
Grades 6-8
Private

Carl Ben Eielson Middle School
Grades 6-8
Public
South High School
Grades 9-12
Public
St John Paul II Catholic Schools
Grades PK-12
Private
Data provided by GreatSchools.org © 2026. All rights reserved.

Colleges and Universities
| School | Commute Time (Distance) |
|---|---|
| Concordia College | Drive: 15 min (8.7 mi) |
| North Dakota State University | Drive: 15 min (9.3 mi) |
| Minn. State Univ., Moorhead | Drive: 17 min (9.5 mi) |
About The Ascent
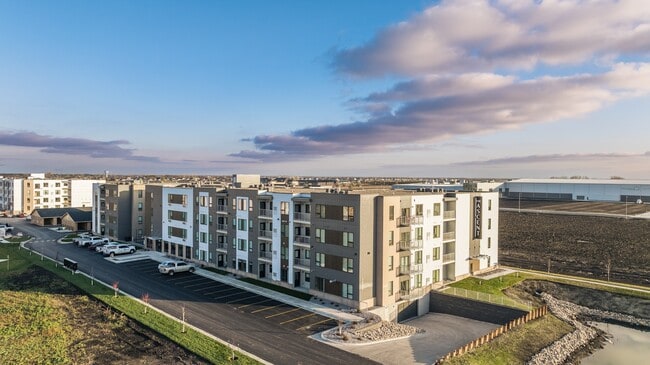
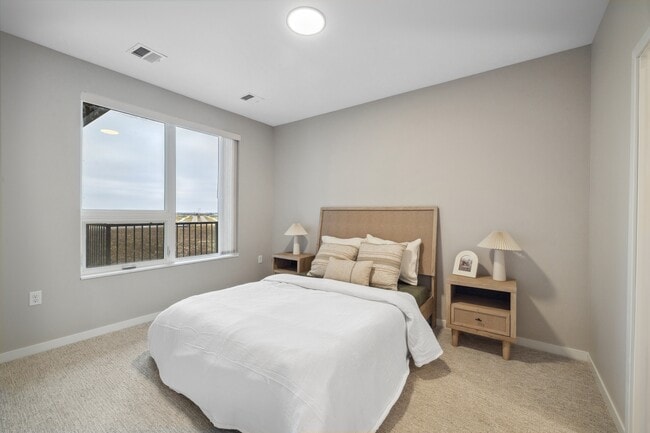
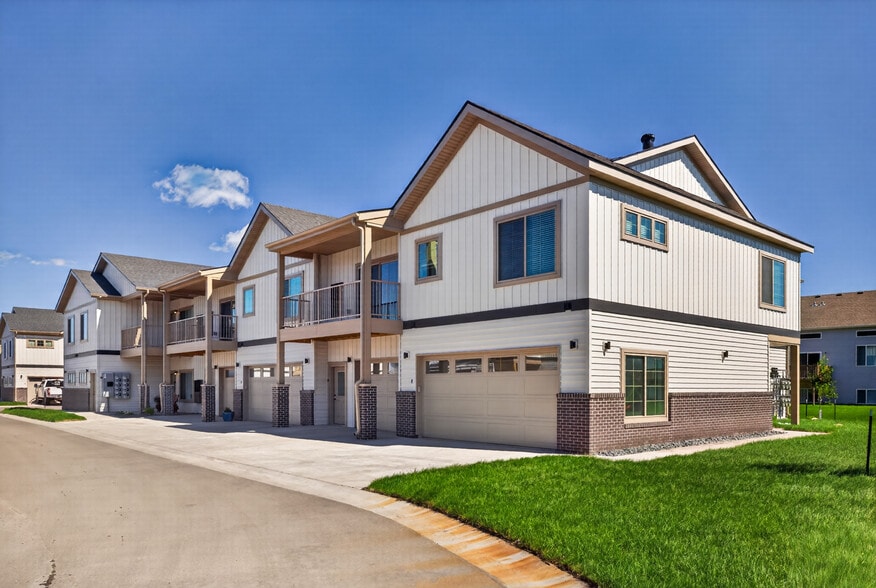
Discover your new home sweet home at The Ascent! Our brand-new apartments in south Fargo offer modern living in a prime location. Nestled near the exciting new Fargo Sports Sports Center and Sanford Sports Complex, King Pinz, Suite Shots, and a… variety of restaurants, you'll have endless entertainment and dining options at your doorstep. Embrace a lifestyle of convenience and comfort at The Ascent.
Discover your new home sweet home at The Ascent! Our brand-new apartments in south Fargo offer modern living in a prime location. Nestled near the exciting new Fargo Sports Sports Center and Sanford Sports Complex, King Pinz, Suite Shots, and a variety of restaurants, you'll have endless entertainment and dining options at your doorstep. Embrace a lifestyle of convenience and comfort at The Ascent.
The Ascent is an apartment community in Fargo, ND
Contact
Fargo, ND 58104
- Sunday Closed
- Monday 8:00 AM – 5:00 PM
- Tuesday 8:00 AM – 5:00 PM
- Wednesday 8:00 AM – 5:00 PM
- Thursday 8:00 AM – 5:00 PM
- Friday 8:00 AM – 5:00 PM
- Saturday Closed
The Ascent Gallery


Nearby Properties You Might Like
Within 50 Miles of The Ascent
Find More Rentals in Fargo
Bedrooms
Other Types of Rentals
Fargo Apartments by Amenity
- Pet-Friendly Apartments in Fargo
- Furnished Apartments in Fargo
- Waterfront Apartments in Fargo
- Apartments with a Pool in Fargo
- Apartments with Wheelchair Access in Fargo
- Apartments with Washer & Dryer in Fargo
- Apartments with Utilities Included in Fargo
- Apartments with a Garage in Fargo
- Apartments with EV Charging in Fargo
- Apartments with a Virtual Tour in Fargo
Apartment Specialties
Find More Rentals Nearby…
Neighborhoods
Contact This Property
(701) 354-8519Languages: English
Closed Today