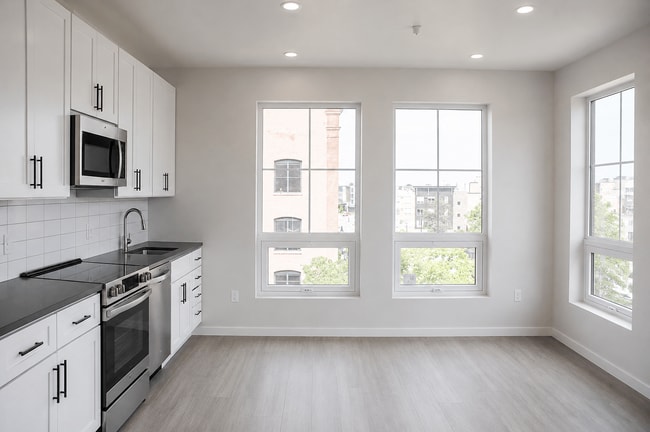
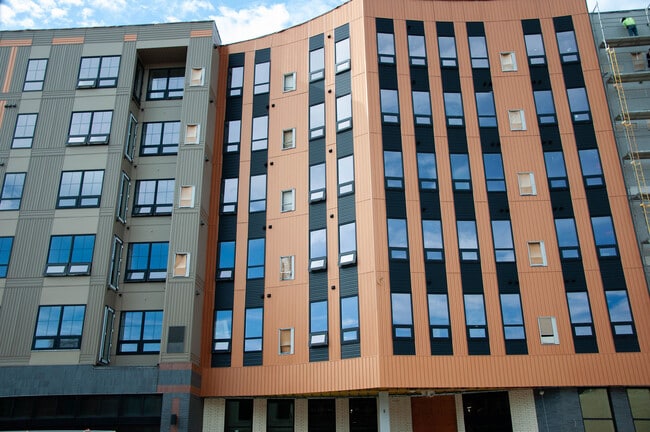
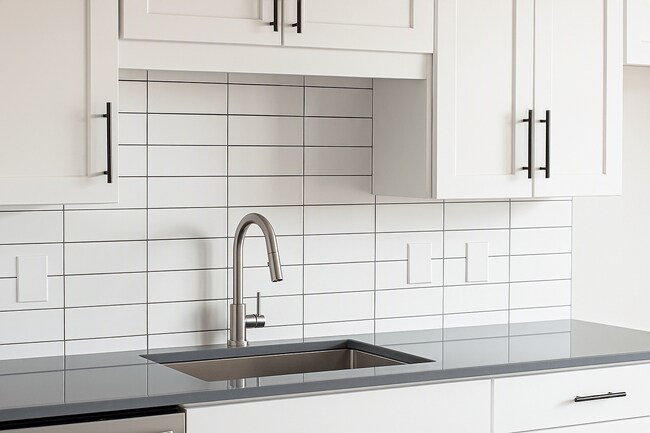
The Avery - Residential
636 Np Ave N, Fargo, ND 58102
Managed By

- Bedrooms
- Studio - 3Studio - 3 Beds
- Bathrooms
- 1 - 21 - 2 Baths
- Sq. Ft.
- 456 - 1,333 sq ft
Pricing and Floor Plans
Timber
Show Floor Plan Details Hide Floor Plan Details
Unable to load floor plan details.
408
$1,075
456 Sq. Ft.
Oct. 1
404
$1,075
690 Sq. Ft.
Oct. 1
508
$1,100
456 Sq. Ft.
Oct. 1
Billings
Show Floor Plan Details Hide Floor Plan Details
Unable to load floor plan details.
413
$1,150
710 Sq. Ft.
Oct. 1
414
$1,150
456 Sq. Ft.
Oct. 1
415
$1,150
1,087 Sq. Ft.
Oct. 1
Freddi
Show Floor Plan Details Hide Floor Plan Details
Unable to load floor plan details.
407
$1,125
690 Sq. Ft.
Oct. 1
507
$1,150
690 Sq. Ft.
Oct. 1
607
$1,175
690 Sq. Ft.
Oct. 1
Timber ADA
Show Floor Plan Details Hide Floor Plan Details
Unable to load floor plan details.
432
$1,000
1,333 Sq. Ft.
Nov. 1
Thomas
Show Floor Plan Details Hide Floor Plan Details
Unable to load floor plan details.
406
$1,200
690 Sq. Ft.
Oct. 1
506
$1,225
1,287 Sq. Ft.
Oct. 1
606
$1,250
1,087 Sq. Ft.
Oct. 1
Clarence
Show Floor Plan Details Hide Floor Plan Details
Unable to load floor plan details.
409
$1,250
702 Sq. Ft.
Oct. 1
411
$1,250
456 Sq. Ft.
Oct. 1
509
$1,275
456 Sq. Ft.
Oct. 1
Gilbert
Show Floor Plan Details Hide Floor Plan Details
Unable to load floor plan details.
405
$1,300
1,101 Sq. Ft.
Oct. 1
505
$1,325
537 Sq. Ft.
Oct. 1
605
$1,350
556 Sq. Ft.
Oct. 1
Baler
Show Floor Plan Details Hide Floor Plan Details
Unable to load floor plan details.
410
$1,425
1,082 Sq. Ft.
Oct. 1
510
$1,450
710 Sq. Ft.
Oct. 1
610
$1,475
456 Sq. Ft.
Oct. 1
310
$1,300
1,083 Sq. Ft.
Nov. 1
Oakes
Show Floor Plan Details Hide Floor Plan Details
Unable to load floor plan details.
324
$1,175
715 Sq. Ft.
Nov. 1
424
$1,200
690 Sq. Ft.
Nov. 1
524
$1,225
518 Sq. Ft.
Nov. 1
624
$1,250
456 Sq. Ft.
Nov. 1
Harvester
Show Floor Plan Details Hide Floor Plan Details
Unable to load floor plan details.
234
$1,225
456 Sq. Ft.
Nov. 1
334
$1,250
690 Sq. Ft.
Nov. 1
434
$1,275
456 Sq. Ft.
Nov. 1
Oakes ADA
Show Floor Plan Details Hide Floor Plan Details
Unable to load floor plan details.
224
$1,025
766 Sq. Ft.
Nov. 1
Horizon
Show Floor Plan Details Hide Floor Plan Details
Unable to load floor plan details.
402
$1,675
1,101 Sq. Ft.
Oct. 1
502
$1,700
537 Sq. Ft.
Oct. 1
602
$1,725
556 Sq. Ft.
Oct. 1
Mill
Show Floor Plan Details Hide Floor Plan Details
Unable to load floor plan details.
401
$1,775
518 Sq. Ft.
Oct. 1
501
$1,800
456 Sq. Ft.
Oct. 1
601
$1,825
766 Sq. Ft.
Oct. 1
Dakota ADA
Show Floor Plan Details Hide Floor Plan Details
Unable to load floor plan details.
612
$1,675
456 Sq. Ft.
Oct. 1
Pullman
Show Floor Plan Details Hide Floor Plan Details
Unable to load floor plan details.
227
$1,750
456 Sq. Ft.
Nov. 1
327
$1,775
456 Sq. Ft.
Nov. 1
427
$1,800
1,287 Sq. Ft.
Nov. 1
Frontier
Show Floor Plan Details Hide Floor Plan Details
Unable to load floor plan details.
217
$1,925
456 Sq. Ft.
Nov. 1
317
$1,950
690 Sq. Ft.
Nov. 1
417
$1,975
456 Sq. Ft.
Nov. 1
517
$2,000
1,087 Sq. Ft.
Nov. 1
Show Unavailable Floor Plans (2) Hide Unavailable Floor Plans
Unable to load floor plan details.
Details
Lease Term Options
- 12 mo
Property Information
- Built in 2026
- 176 units6 stories
Fees & Policies
The fees below are based on community-supplied data and may exclude additional fees and utilities.
One-Time Basics
-
DepositVaries by unit
Dogs Allowed
-
Dog Fee$400
-
Dog Rent$40 / mo
175 lbs. Weight Limit
Restrictions
No Breed Restrictions
Comments
Two pet maximum per household. 175 weight limit per household.
Cats Allowed
-
Cat Fee$400
-
Cat Rent$40 / mo
175 lbs. Weight Limit
Restrictions
No Breed Restrictions
Comments
Two pet maximum per household. 175 weight limit per household.
Property Fee Disclaimer: Based on community-supplied data and independent market research. Subject to change without notice. May exclude fees for mandatory or optional services and usage-based utilities.
Explore Commute Options
Property Highlights
- Balcony*
- Conference Room
- In Unit Laundry
- Indoor Pet Play Area
- Indoor Pet Relief
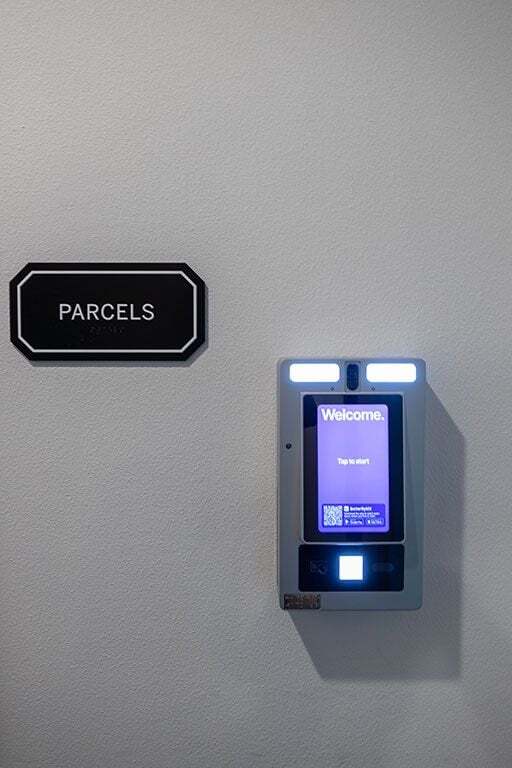
- Package Room
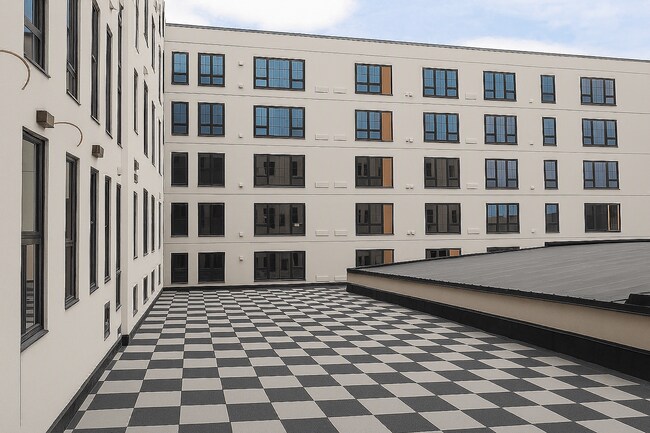
- Rooftop Patio With Grills and Fire Table
- Storage Closets
- Trash/Recycling Chutes
- Walk In Closets*
- Yoga Room
Apartment Features
- Balcony
- Walk-In Closets
Community Features
- Clubhouse
- Conference Rooms
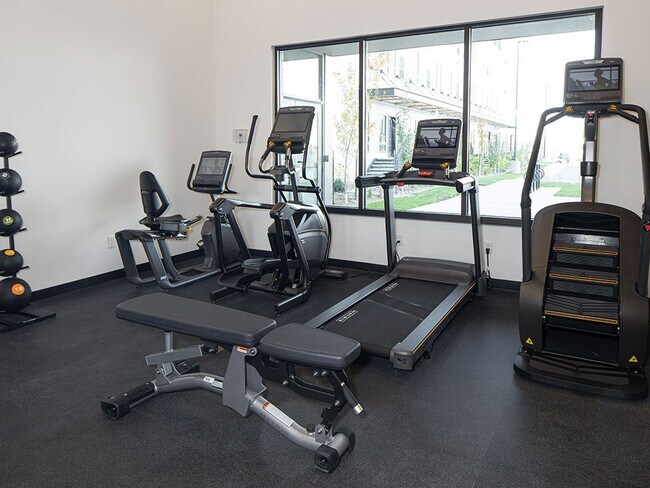
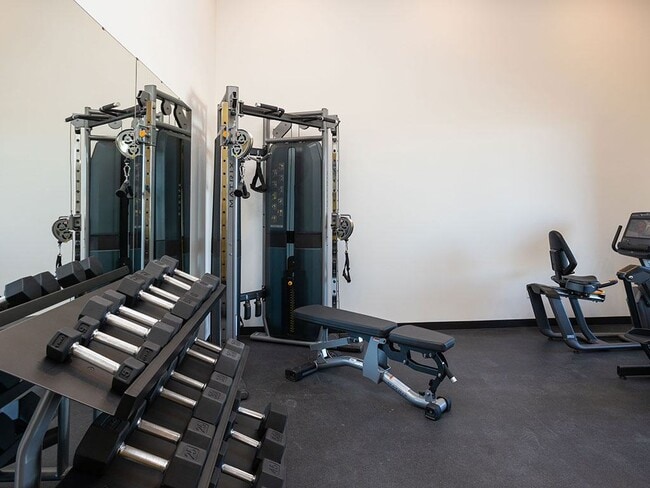
- Fitness Center
- Grill
- Pet Play Area
- Pet Washing Station
- Recycling
Map of The Avery - Residential
Area Scores
Walkability
Very walkable
Transit
Good public transit
Driveability
Moderately drivable
Bikeability
Moderately bikeable
Walkability measures the walking distance to day-to-day needs.
Transit measures access to public transportation.
Driveability measures congestion, parking availability, and access to major roads.
Bikeability measures the suitability for cycling.
Soundscore™
Active
A Sound Score rating aggregates noise caused by vehicle traffic, airplane traffic and local sources.
Transit
Commuter Rail
1 min Drive
Airport
9 min Drive

Moving to Downtown Fargo, Fargo, ND
Shopping Centers
Shoppers will appreciate The Avery - Residential proximity to Elm Tree Square, Block Six Of The Original Townsite, and 1015 Main Ave. Elm Tree Square is 0.3 miles away, and Block Six Of The Original Townsite is within a 4 minute walk.
Commuting
With a TransitScore of 60, The Avery - Residential has good public transit, including 1 transit stop within 0.6 miles. Transit options include Fargo Amtrak Station.
Parks and Recreation
Recreational activities near The Avery - Residential are plentiful. Discover 4 parks within 3.1 miles, including Island Park, Old Town Hot Springs, and MSUM Planetarium.
Airports
Living in Downtown Fargo provides easy access to Hector International, located just 9 minutes from The Avery - Residential.
Local Education
Primary and Secondary Schools

Horace Mann Elementary School
Grades K-5
Public

Probstfield Elementary
Grades PK-5
Public

Ben Franklin Middle School
Grades 6-8
Public
North High School
Grades 9-12
Public

Oak Grove Lutheran School
Grades PK-12
Private
Data provided by GreatSchools.org © 2026. All rights reserved.

Colleges and Universities
| School | Commute Time (Distance) |
|---|---|
| Concordia College | Drive: 5 min (2 mi) |
| Minn. State Univ., Moorhead | Drive: 6 min (2.2 mi) |
| North Dakota State University | Drive: 6 min (2.3 mi) |
About The Avery - Residential
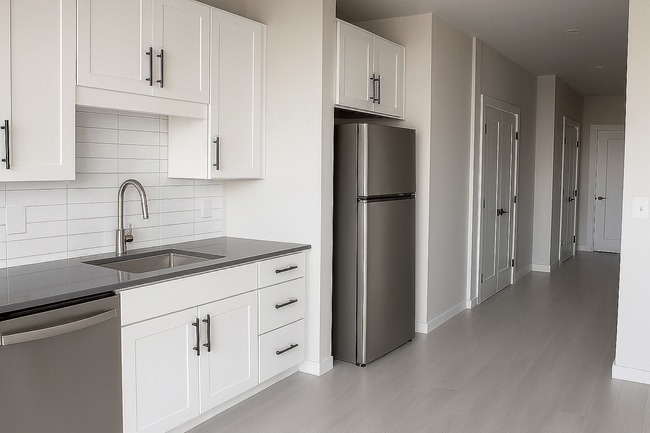
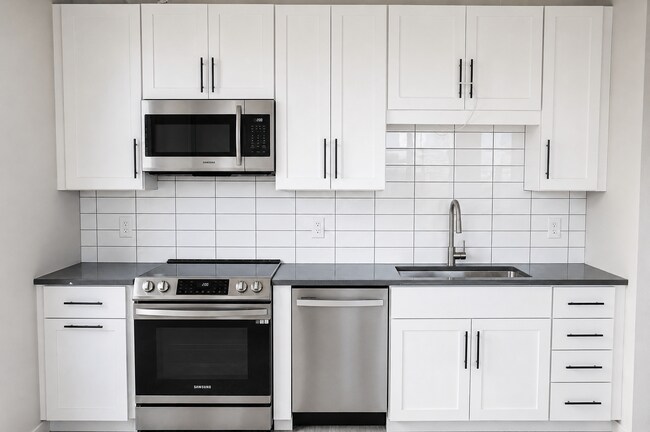
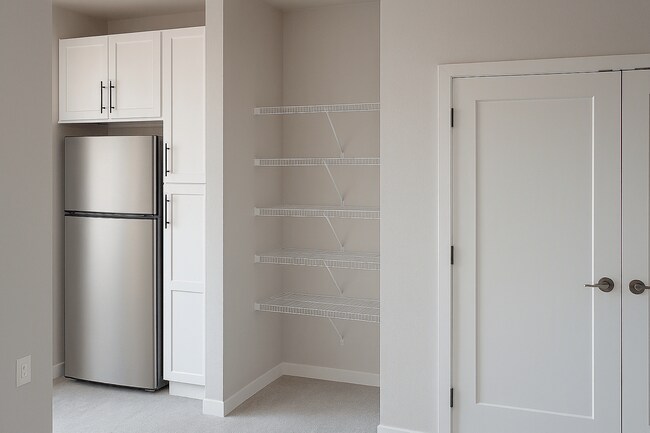
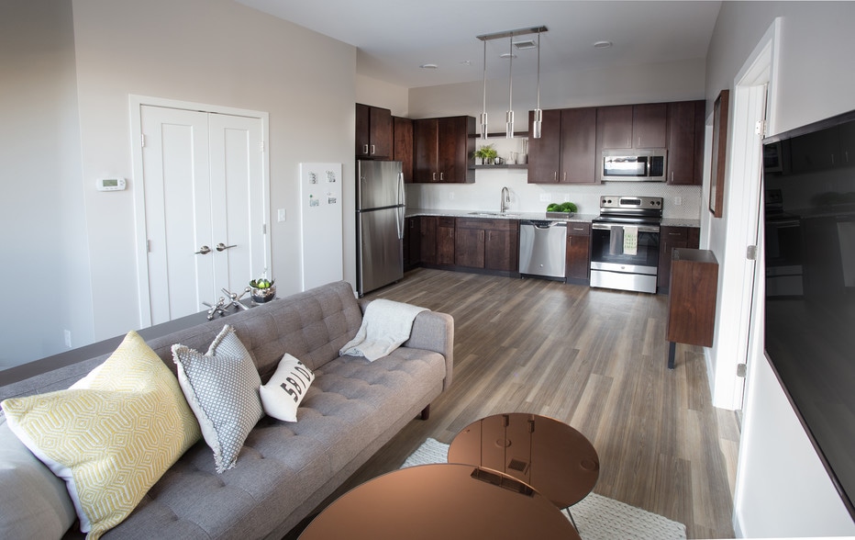
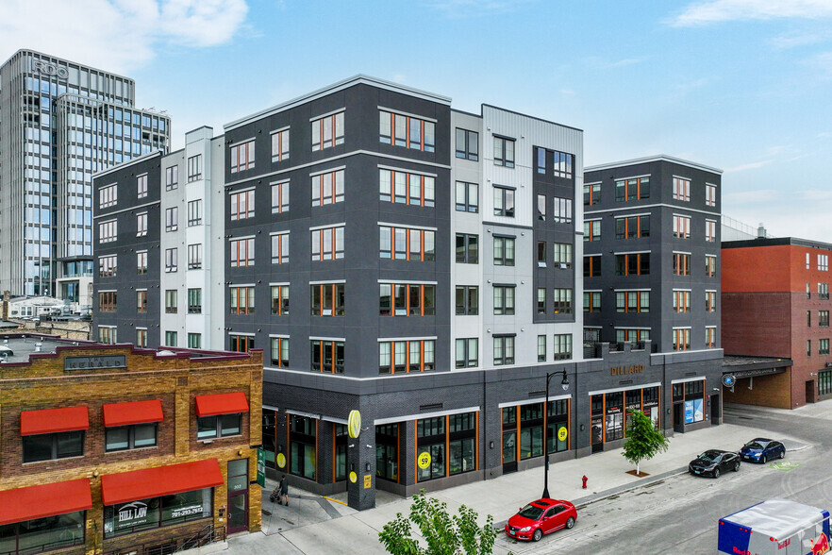
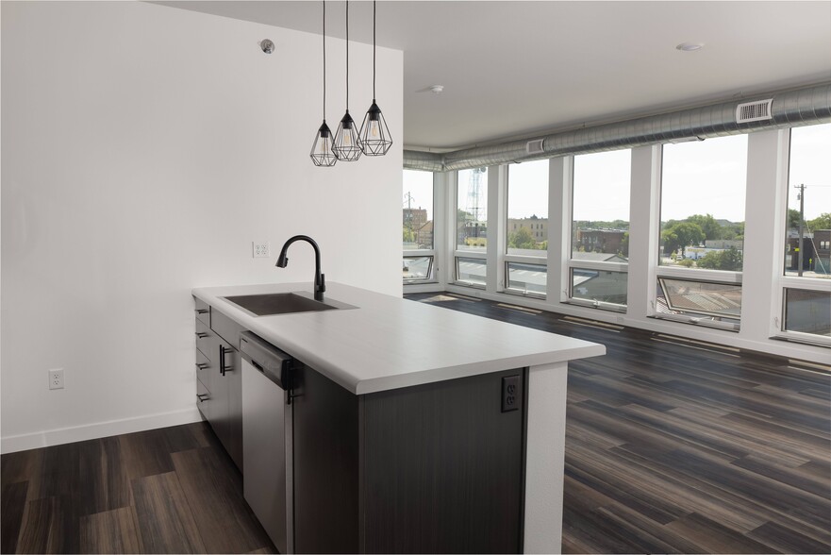
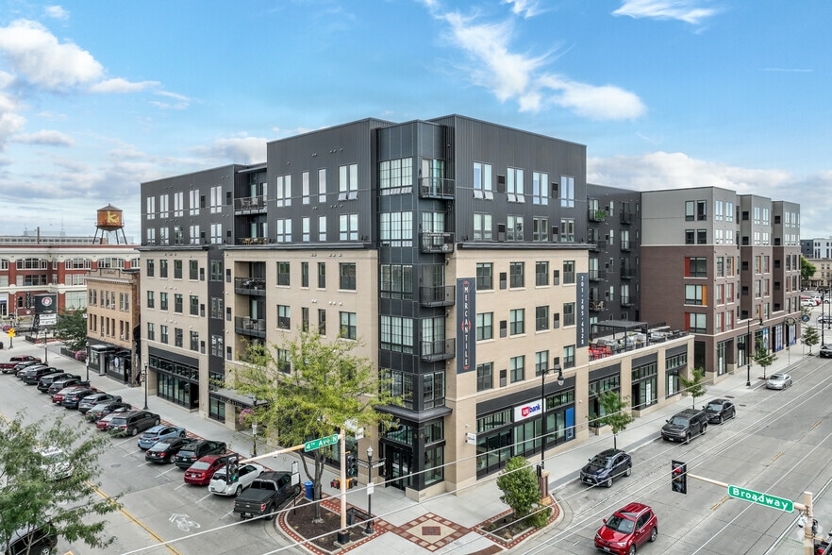
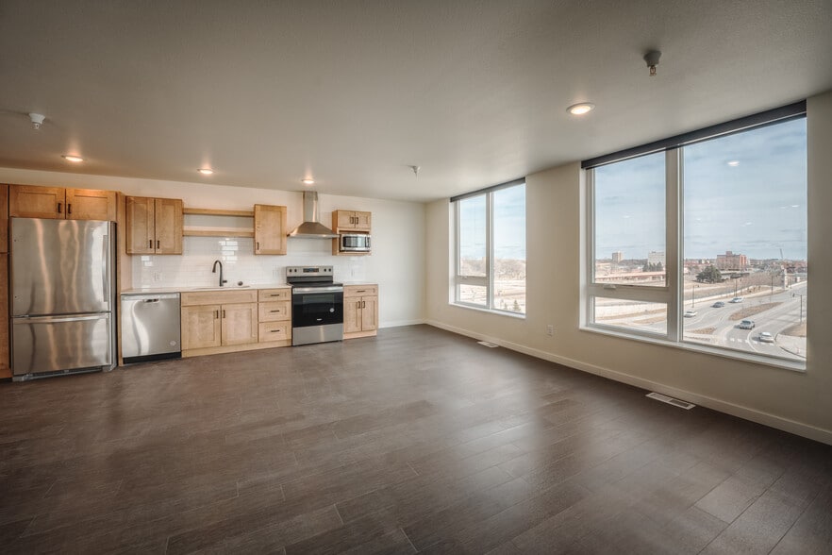
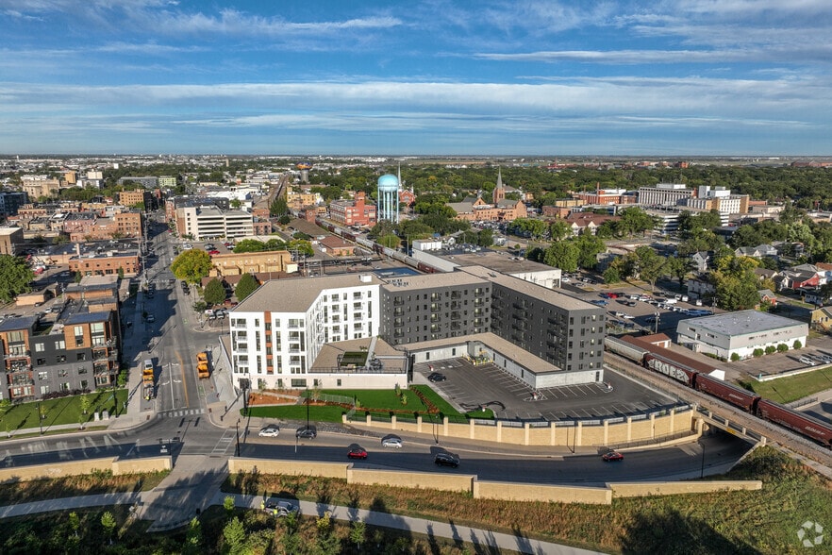
If you're looking for apartments in Fargo, ND, it's time to finish your pursuit in style welcome to Dillard Apartments, a luxury community unlike any other near downtown. Gorgeous leisure areas, contemporary comforts, and stunning city views come… together to craft your new home. Furnished options are available, as well!Diversity is the norm here, whether you're enjoying our countless upscale comforts or choosing from our wide array of studio, one, two, or three-bedroom layouts. You get to enjoy everything from high ceilings and large closets to scenic views and soft carpets. What's more, you'll have conveniences such as dishwashers, air conditioners, microwaves, and extra storage room. Equally as important, you'll have a rooftop patio with grills, a clubroom, and a cozy fireplace that provides the perfect evenings with friends. For even more comfort, elevator access, package delivery, night security patrol, and trash chutes with recycling are also part of this sweet deal.
If you're looking for apartments in Fargo, ND, it's time to finish your pursuit in style welcome to Dillard Apartments, a luxury community unlike any other near downtown. Gorgeous leisure areas, contemporary comforts, and stunning city views come together to craft your new home. Furnished options are available, as well!Diversity is the norm here, whether you're enjoying our countless upscale comforts or choosing from our wide array of studio, one, two, or three-bedroom layouts. You get to enjoy everything from high ceilings and large closets to scenic views and soft carpets. What's more, you'll have conveniences such as dishwashers, air conditioners, microwaves, and extra storage room. Equally as important, you'll have a rooftop patio with grills, a clubroom, and a cozy fireplace that provides the perfect evenings with friends. For even more comfort, elevator access, package delivery, night security patrol, and trash chutes with recycling are also part of this sweet deal.
The Avery - Residential is an apartment community in Fargo, ND
Contact
Fargo, ND 58102
- Sunday Closed
- Monday 8:00 AM – 5:00 PM
- Tuesday 8:00 AM – 5:00 PM
- Wednesday 8:00 AM – 5:00 PM
- Thursday 8:00 AM – 5:00 PM
- Friday 8:00 AM – 5:00 PM
- Saturday Closed
The Avery - Residential Gallery

Nearby Properties You Might Like
Within 50 Miles of The Avery - Residential
Find More Rentals in Fargo
Bedrooms
Other Types of Rentals
Fargo Apartments by Amenity
- Pet-Friendly Apartments in Fargo
- Furnished Apartments in Fargo
- Waterfront Apartments in Fargo
- Apartments with a Pool in Fargo
- Apartments with Wheelchair Access in Fargo
- Apartments with Washer & Dryer in Fargo
- Apartments with Utilities Included in Fargo
- Apartments with a Garage in Fargo
- Apartments with EV Charging in Fargo
- Apartments with a Virtual Tour in Fargo
Apartment Specialties
Find More Rentals Nearby…
Neighborhoods
Contact this Property
(701) 404-8934Languages: English
Open 8:00 AM – 5:00 PM Today