
- Bedrooms
- Studio - 3Studio - 3 Beds
- Bathrooms
- 1 - 21 - 2 Baths
- Sq. Ft.
- 512 - 1,522 sq ft
Pricing and Floor Plans
S5
Show Floor Plan Details Hide Floor Plan Details
Unable to load floor plan details.
428
$1,365
664 Sq. Ft.
Nov. 3
S2
Show Floor Plan Details Hide Floor Plan Details
Unable to load floor plan details.
382
$1,290
573 Sq. Ft.
Nov. 18
S3
Show Floor Plan Details Hide Floor Plan Details
Unable to load floor plan details.
468
$1,375
589 Sq. Ft.
Dec. 23
New
S1
Show Floor Plan Details Hide Floor Plan Details
Unable to load floor plan details.
S4
Show Floor Plan Details Hide Floor Plan Details
Unable to load floor plan details.
A3
Show Floor Plan Details Hide Floor Plan Details
Unable to load floor plan details.
112
$1,545
881 Sq. Ft.
Nov. 2
A2
Show Floor Plan Details Hide Floor Plan Details
Unable to load floor plan details.
A1
Show Floor Plan Details Hide Floor Plan Details
Unable to load floor plan details.
A4
Show Floor Plan Details Hide Floor Plan Details
Unable to load floor plan details.
B2
Show Floor Plan Details Hide Floor Plan Details
Unable to load floor plan details.
402
$1,750
1,233 Sq. Ft.
Oct. 5
271
$1,705
1,233 Sq. Ft.
Oct. 8
B3
Show Floor Plan Details Hide Floor Plan Details
Unable to load floor plan details.
453
$1,700
1,237 Sq. Ft.
Now
B4
Show Floor Plan Details Hide Floor Plan Details
Unable to load floor plan details.
B5
Show Floor Plan Details Hide Floor Plan Details
Unable to load floor plan details.
B1
Show Floor Plan Details Hide Floor Plan Details
Unable to load floor plan details.
C6
Show Floor Plan Details Hide Floor Plan Details
Unable to load floor plan details.
175
$1,995
1,516 Sq. Ft.
Now
C4
Show Floor Plan Details Hide Floor Plan Details
Unable to load floor plan details.
C3
Show Floor Plan Details Hide Floor Plan Details
Unable to load floor plan details.
C5
Show Floor Plan Details Hide Floor Plan Details
Unable to load floor plan details.
C2
Show Floor Plan Details Hide Floor Plan Details
Unable to load floor plan details.
C7
Show Floor Plan Details Hide Floor Plan Details
Unable to load floor plan details.
C1
Show Floor Plan Details Hide Floor Plan Details
Unable to load floor plan details.
Details
Lease Term Options
- 3 - 18 Month Leases
Property Information
- Built in 2015
- 251 units4 stories
Fees & Policies
The fees below are based on community-supplied data and may exclude additional fees and utilities.
Utilities & Essentials
-
Utility Management Move In$25
-
RUBS Pest Control$5 / mo
-
Utility Management Service Fee$8 / mo
-
Additional UtilitiesVaries / mo
One-Time Basics
Due at Application
-
Application Fee$50
-
Apartment Hold Fee$500
Due at Move-In
-
Admin Fee$50
-
Deposit$500
Surface Lot
-
Parking FeeN/A
Comments
Max of 1
Additional Parking Options
-
Garage
-
Other
Other Pets Allowed
-
Nonrefundable Pet Fee$150
-
Pet Deposit$175
-
Monthly Pet Rent$40 / mo
Cats Allowed
-
Cats Allowed
Restrictions
None
Dogs Allowed
-
Dogs Allowed
Restrictions
This list is not exhaustive, and any hybrid or mixed breed that includes part of these breeds may also be restricted. Unacceptable breeds include, but are not limited to, German Shepherds, Rottweilers, Presa Canarios, Akitas, Staffordshire Terriers, American Bulldogs, Karelian Bear Dogs, Pit Bulls, Chow Chows, Dobermans, Mastiffs, and Malamutes.
Storage Unit
-
Storage Rent$20 / mo
Situational
-
Utility Management Move Out$25
-
NSF Tenant Fee$40 / occurrence
-
Late Fee8% of base rent / occurrence
Property Fee Disclaimer: Based on community-supplied data and independent market research. Subject to change without notice. May exclude fees for mandatory or optional services and usage-based utilities.
Matterport 3D Tours
Explore Commute Options
Property Highlights
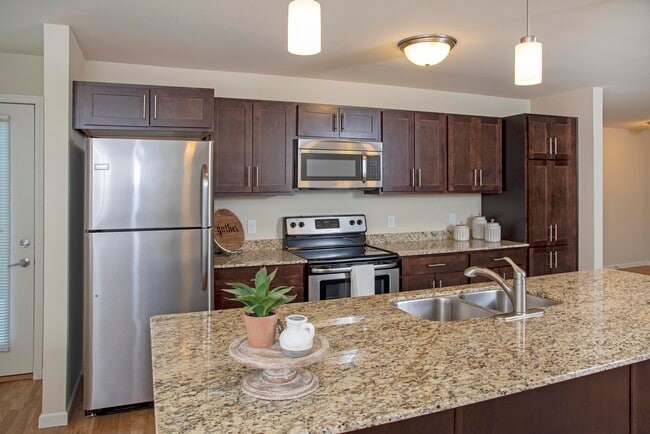
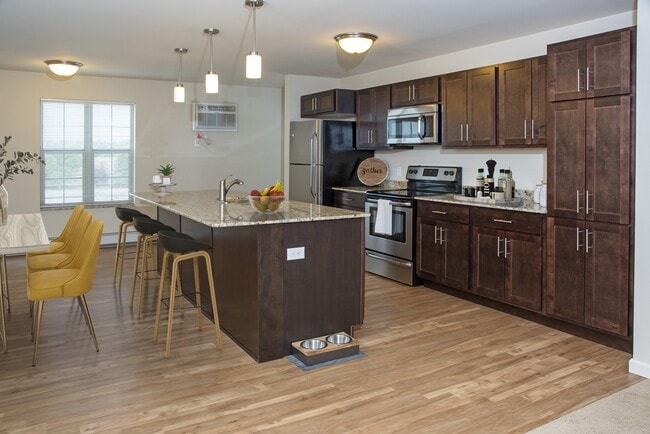
- 4th DFloor
- Balcony or Patio*
- BBQ/Picnic Area
- Bike Storage
- Butterfly MX
- Detached Garage Included
- Double Vanities*
- Extra Storage Available
- Heated Underground Parking
- Indoor Basketball Gym
- In-Unit Washer & Dryer
- Online Portal
- Outdoor Patio
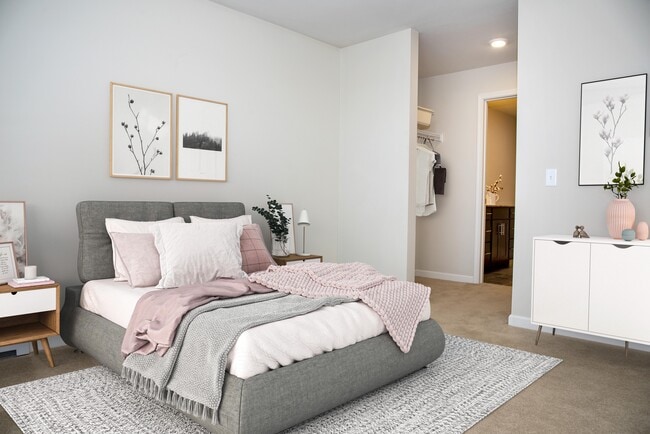
- Oversized Closets
- Patio - Walkout
- Pet Friendly
- Smart Home Features
- Smoke Free Living
- Spacious Floor Plans
- Two Game Rooms
- Two Theater Rooms
- Underground Parking
- Vaulted Ceiling*
- Wheelchair Accessible*
Apartment Features
- Air Conditioning
- Cable Ready
- Carpet
- Dishwasher
- Double Vanities
- Eat-in Kitchen
- Granite Countertops
- High Speed Internet Access
- Ice Maker
- Island Kitchen
- Kitchen
- Lawn
- Oven
- Pantry
- Patio
- Range
- Smoke Free
- Sprinkler System
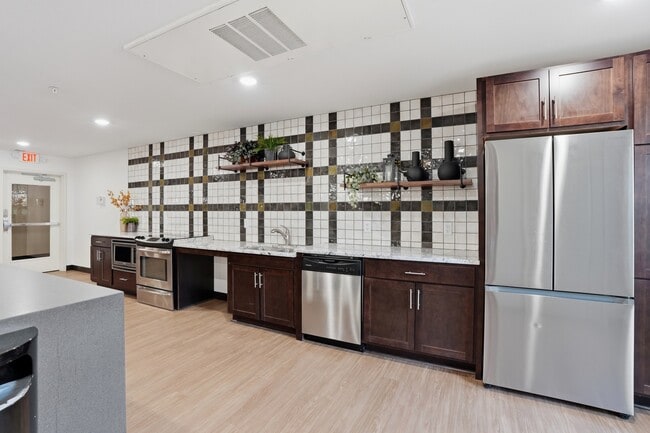
- Stainless Steel Appliances
- Storage Space
- Tub/Shower
- Vaulted Ceiling
- Vinyl Flooring
- Yard
Community Features
- Basketball Court
- Bicycle Storage
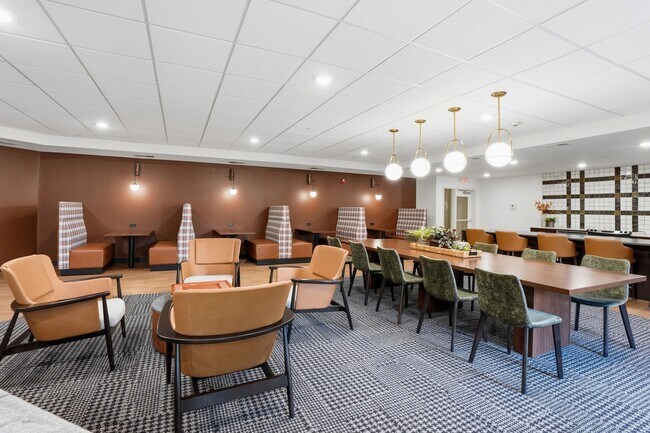
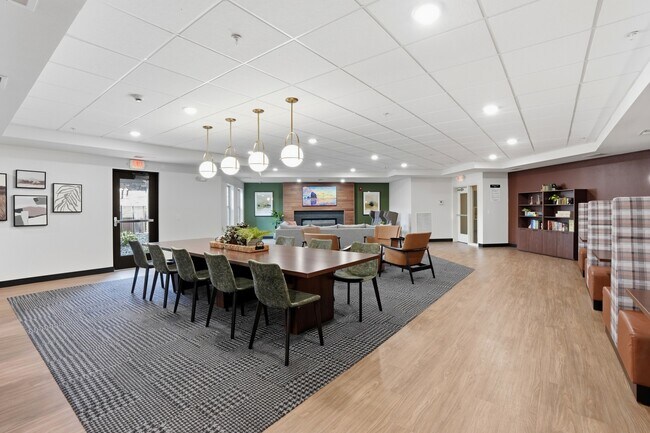
- Clubhouse
- Courtyard
- Elevator
- Fitness Center
- Garages
- Gated
- Lounge
- Maintenance on site
- Media Center/Movie Theatre
- On-Site ATM
- Package Service
- Pond
- Pool
- Property Manager on Site
- Short Term Lease
- Walking/Biking Trails
Map of Cardinal Point Apartments
Area Scores
Walkability
Fairly walkable
Transit
Limited public transit
Driveability
Exceptionally drivable
Bikeability
Fairly bikeable
Walkability measures the walking distance to day-to-day needs.
Transit measures access to public transportation.
Driveability measures congestion, parking availability, and access to major roads.
Bikeability measures the suitability for cycling.
Soundscore™
Calm
A Sound Score rating aggregates noise caused by vehicle traffic, airplane traffic and local sources.
Transit
Commuter Rail
11 min Drive

Airport
17 min Drive

Moving to North Dakota Area, Grand Forks, ND
Shopping Centers
Shoppers will appreciate Cardinal Point Apartments proximity to The Grove, South Forks Market Center, and The Shoppes at Aurora. The Grove is 1 mile away, and South Forks Market Center is within a 21 minute walk.
Commuting
With a TransitScore of 30, Cardinal Point Apartments has limited public transit, including 1 transit stop within 5.1 miles. Transit options include Grand Forks Amtrak Station.
Airports
Living in North Dakota Area provides easy access to Grand Forks International, located just 16 minutes from Cardinal Point Apartments.
Local Education
Primary and Secondary Schools

Grand Forks Montessori Academy
Grades PK-5
Private

Discovery Elementary School
Grades PK-5
Public

South Middle School
Grades 6-8
Public
Prairie Voyager Sda School
Grades K-8
Private
Red River High School
Grades 9-12
Public
Sacred Heart High School
Grades PK-12
Private
Data provided by GreatSchools.org © 2026. All rights reserved.

Colleges and Universities
| School | Commute Time (Distance) |
|---|---|
| University of North Dakota | Drive: 9 min (4 mi) |
About Cardinal Point Apartments
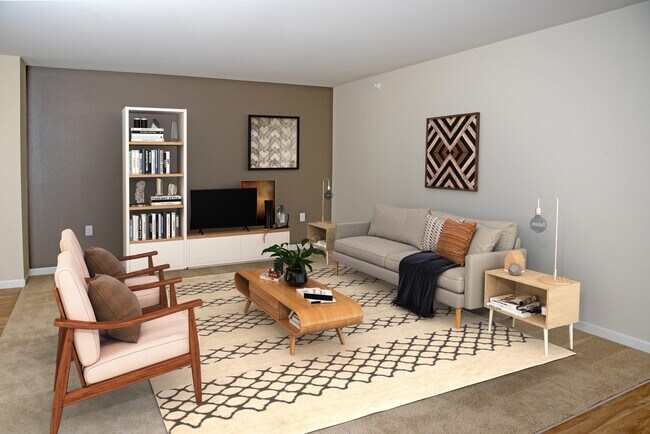
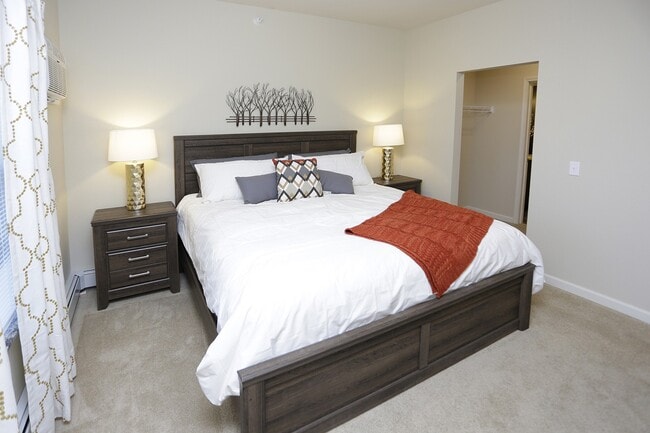
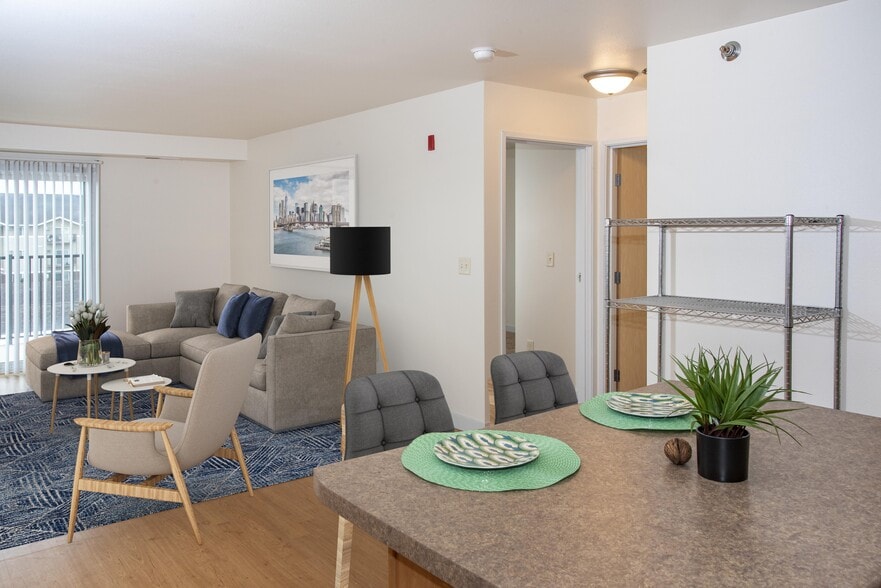
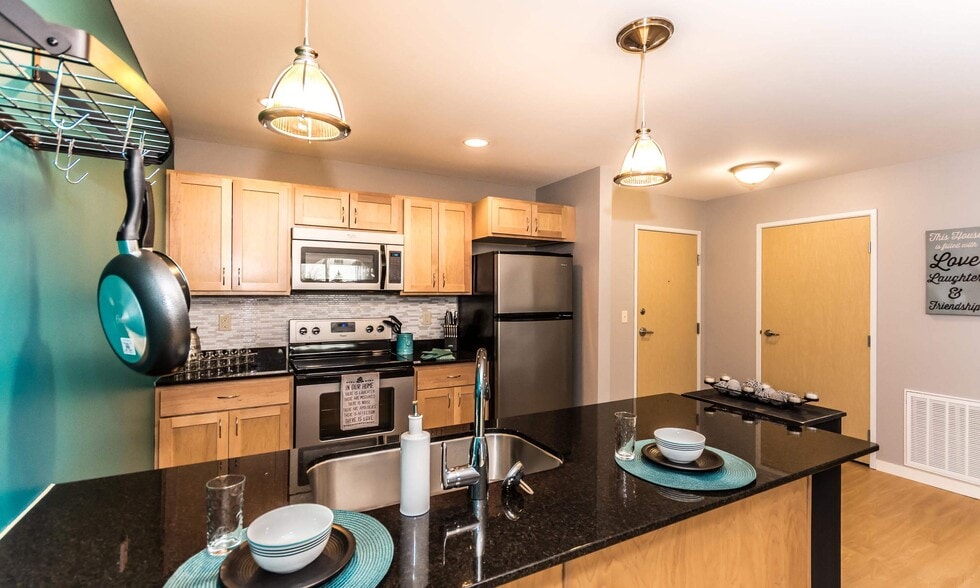
Cardinal Point Apartments offers spacious one-, two-, and three-bedroom floor plans designed for comfortable, elevated living. Located in southwest Grand Forks, our community places you just 3.6 miles from the University of North Dakota and 6 minutes… from Columbia Mall. You're also within 2 miles of a major shopping destination anchored by Target, Lowe's, and other popular retailers, making it easy to balance work, school, and everyday errands. Enjoy the best of Grand Forks, ND, in a home that blends comfort, style, and convenience.
Cardinal Point Apartments offers spacious one-, two-, and three-bedroom floor plans designed for comfortable, elevated living. Located in southwest Grand Forks, our community places you just 3.6 miles from the University of North Dakota and 6 minutes from Columbia Mall. You're also within 2 miles of a major shopping destination anchored by Target, Lowe's, and other popular retailers, making it easy to balance work, school, and everyday errands. Enjoy the best of Grand Forks, ND, in a home that blends comfort, style, and convenience.
Cardinal Point Apartments is an apartment community in Grand Forks, ND
Contact
Grand Forks, ND 58201
- Sunday Closed
- Monday 1:00 PM – 6:00 PM
- Tuesday 10:00 AM – 6:00 PM
- Wednesday 10:00 AM – 6:00 PM
- Thursday 10:00 AM – 6:00 PM
- Friday 10:00 AM – 5:00 PM
- Saturday 10:00 AM – 2:00 PM

Renter Reviews
For Cardinal Point Apartments
56 Ratings & Reviews
-
11/22/23
Proceed with caution
Okay so listen, this place is one of the best looking apartments in the area but our experience was not that great. We lived there for only a few months and the fire alarm went off twice, also the pool is being redone so both pools are unavailable. We wanted to rent there because of the pool so that was such a disappointment. Then when we decided to move out they through a bunch of charges on us. So it’s nice while it last but yikes never again.
Review from Apartments.com
Property Manager at Cardinal Point Apartments responded to this review
We're truly sorry to hear about your less-than-ideal experience. Your feedback is important to us, and we take your concerns seriously. We'd like to learn more about your specific issues so that we can work to make improvements. Please reach out to… our office at cardinalpoint@centerspacehomes.com at your earliest convenience, and we'll do our best to address your concerns.
Sincerely,
The Cardinal Point Apartments Team
Cardinal Point Apartments Gallery


Nearby Properties You Might Like
Within 50 Miles of Cardinal Point Apartments


Find More Rentals in Grand Forks
Bedrooms
Other Types of Rentals
Grand Forks Apartments by Amenity
- Pet-Friendly Apartments in Grand Forks
- Furnished Apartments in Grand Forks
- Apartments with a Pool in Grand Forks
- Apartments with Wheelchair Access in Grand Forks
- Apartments with Washer & Dryer in Grand Forks
- Apartments with Utilities Included in Grand Forks
- Apartments with a Garage in Grand Forks
- Apartments with a Virtual Tour in Grand Forks
Apartment Specialties
Apartments in your Budget
- Grand Forks Move-in Specials
- Cheap Apartments in Grand Forks
- Luxury Apartments in Grand Forks
- Apartments under $700 in Grand Forks
- Apartments under $900 in Grand Forks
- Apartments under $1000 in Grand Forks
- Apartments under $1500 in Grand Forks
- Apartments under $2000 in Grand Forks
- Apartments under $2500 in Grand Forks
Find More Rentals Nearby…
Contact This Property
(701) 203-0045Languages: English
Closed Today