
- Bedrooms
- 2 - 32 - 3 Beds
- Bathrooms
- 1 - 21 - 2 Baths
- Sq. Ft.
- 916 - 1,121 sq ft
Pricing and Floor Plans
2 Bed 1 Bath
Show Floor Plan Details Hide Floor Plan Details
Unable to load floor plan details.
3 Bed 2 Bath
Show Floor Plan Details Hide Floor Plan Details
Unable to load floor plan details.
Income Restrictions
Income restrictions apply to some or all residents. Contact the community for more information.
How To Qualify
Based on the size of your household, your Maximum Annual Income must be equal to or less than the amount listed in this chart.
| # of Persons | Annual Income |
|---|---|
| 1 | $47,220 |
| 2 | $53,940 |
| 3 | $60,660 |
| 4 | $67,380 |
| 5 | $72,780 |
| 6 | $78,180 |
Details
Lease Term Options
- 12 mo
Property Information
- Built in 2002
- 48 units1 story
Fees & Policies
The fees below are based on community-supplied data and may exclude additional fees and utilities.
One-Time Basics
Due at Application
-
Application Fee Per Applicant$9
-
Surface Lot
-
Garage
Dogs Allowed
-
Dog Deposit$200
-
Dog Rent$20 / mo
35 lbs. Weight Limit
Restrictions
Spayed/Neutered
Comments
Pet deposit & monthly pet rent amounts are per animal. Breed restrictions do apply.
Cats Allowed
-
Cat Deposit$200
-
Cat Rent$20 / mo
20 lbs. Weight Limit
Restrictions
Spayed/Neutered
Comments
Pet deposit & monthly pet rent amounts are per animal.
Property Fee Disclaimer: Based on community-supplied data and independent market research. Subject to change without notice. May exclude fees for mandatory or optional services and usage-based utilities.
Explore Commute Options
Property Highlights
- Air Conditioner
- Carpeting
- Off Street Parking
- Pantry Closet
- Stove/Oven
- W/D Hookup
Apartment Features
- Air Conditioning
- Cable Ready
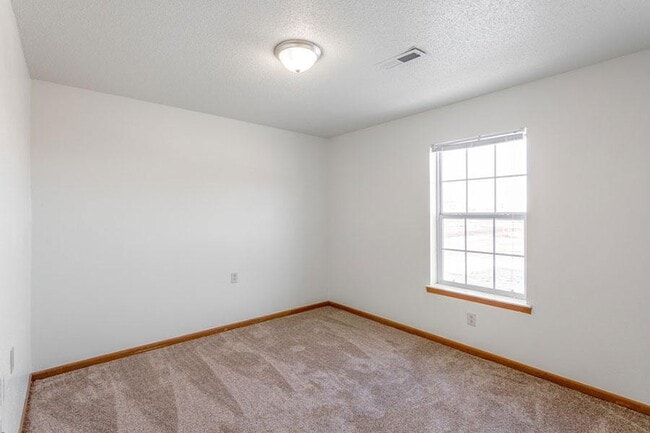
- Carpet
- Dishwasher
- Disposal
- Eat-in Kitchen
- Heating
- Kitchen
- Microwave
- Oven
- Pantry
- Range
- Refrigerator
- Smoke Free
- Storage Space
- Tub/Shower
- Washer/Dryer Hookup
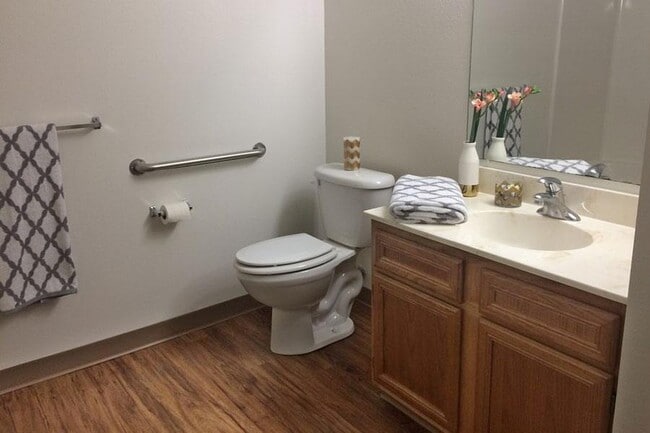
- Wheelchair Accessible (Rooms)
Community Features
- Basketball Court
- Garages
- Income Restricted
- Playground
- Property Manager on Site
- Utilities Included
Map of South Glen Village
Area Scores
Walkability
Fairly walkable
Driveability
Exceptionally drivable
Bikeability
Fairly bikeable
Walkability measures the walking distance to day-to-day needs.
Driveability measures congestion, parking availability, and access to major roads.
Bikeability measures the suitability for cycling.
Soundscore™
Active
A Sound Score rating aggregates noise caused by vehicle traffic, airplane traffic and local sources.
Transit
Commuter Rail
6 min Drive

Airport
11 min Drive

Moving to Downtown Minot, Minot, ND
Shopping Centers
Shoppers will appreciate South Glen Village proximity to Minot Plaza, Prairie Rose Plaza, and Town & Country Shopping Center. Minot Plaza is 1.1 miles away, and Prairie Rose Plaza is within a 22 minute walk.
Parks and Recreation
Recreational activities near South Glen Village are plentiful. Discover 1 park within 1.6 miles, including Roosevelt Park Zoo.
Airports
Living in Downtown Minot provides easy access to Minot International, located just 10 minutes from South Glen Village.
Local Education
Primary and Secondary Schools

Sunnyside Elementary School
Grades K-5
Public

Washington Elementary School
Grades PK-5
Public

John Hoeven Elementary School
Grades PK-5
Public
Jim Hill Middle School
Grades 6-8
Public
Minot High School
Grades 9-12
Public

Our Redeemers Christian School
Grades PK-12
Private
Data provided by GreatSchools.org © 2026. All rights reserved.

Colleges and Universities
| School | Commute Time (Distance) |
|---|---|
| Minot State University | Drive: 7 min (3.3 mi) |
About South Glen Village
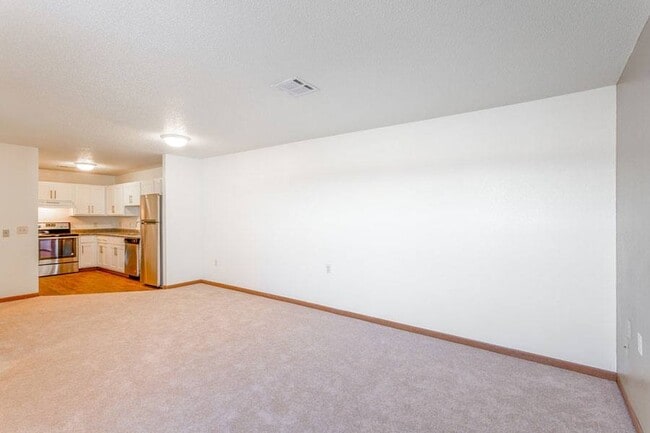
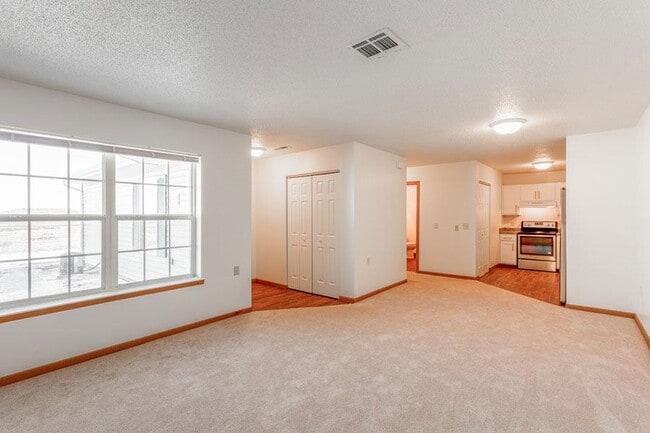
When you call South Glen Village home, you'll find yourself in a quiet setting enhanced with a variety of unique amenities. Our community offers two and three bedroom floor plans spaciously designed with comfort in mind. The professional, on-site…
management staff will assist you in meeting all of your needs.
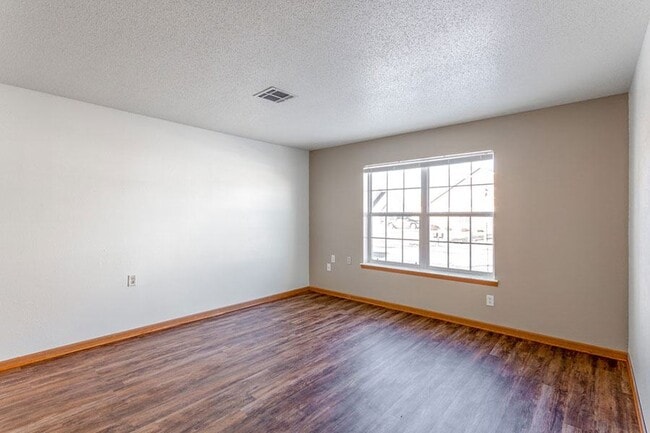
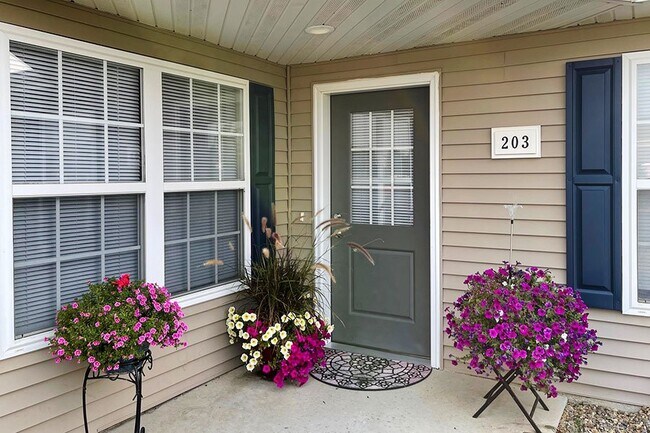
The lovely single level community features 2 and 3 bedroom units with private entry. Recently renovated with wood plank flooring and upgraded cabinetry. Come see what South Glen Village has to offer on a personalized grand tour!
- Lease for a Year | Stay for a Decade
When you call South Glen Village home, you'll find yourself in a quiet setting enhanced with a variety of unique amenities. Our community offers two and three bedroom floor plans spaciously designed with comfort in mind. The professional, on-site management staff will assist you in meeting all of your needs.
The lovely single level community features 2 and 3 bedroom units with private entry. Recently renovated with wood plank flooring and upgraded cabinetry. Come see what South Glen Village has to offer on a personalized grand tour!
- Lease for a Year | Stay for a Decade
South Glen Village is an apartment community in Minot, ND
Contact
Minot, ND 58701
- Sunday Closed
- Monday 9:00 AM – 3:00 PM
- Tuesday 9:00 AM – 3:00 PM
- Wednesday 1:00 PM – 5:00 PM
- Thursday 9:00 AM – 3:00 PM
- Friday 9:00 AM – 3:00 PM
- Saturday Closed

Renter Reviews
For South Glen Village
1 Rating & Review
-
3/2/21
Good luck
They never answer their phone at all which is bad for business so what if you have a maintenance issue you probably will go without maintenance for years i’ve been calling you for a year so if they have an answered the phone for a year imagine the people who stay here need help
Review from Apartments.com
4 People Found This Helpful
South Glen Village Gallery



Find More Rentals in Minot
Bedrooms
Other Types of Rentals
Minot Apartments by Amenity
Apartment Specialties
Find More Rentals Nearby…
Contact This Property
(218) 517-7402Languages: English
Open 9:00 AM – 3:00 PM Today