- Total Monthly Price
- $1,015 - $1,770
- Bedrooms
- 1 - 31 - 3 Beds
- Bathrooms
- 1 - 31 - 3 Baths
- Sq. Ft.
- 650 - 1,362 sq ft
Pricing and Floor Plans
Sparrow
Show Floor Plan Details Hide Floor Plan Details
Unable to load floor plan details.
A-106
$1,015
650 Sq. Ft.
Oct. 1
F-209
$1,140
678 Sq. Ft.
Oct. 28
B-207
$1,015
678 Sq. Ft.
Nov. 23
New
Dove
Show Floor Plan Details Hide Floor Plan Details
Unable to load floor plan details.
E-303
$1,275
1,020 Sq. Ft.
Now
E-205
$1,275
1,020 Sq. Ft.
Now
F-306
$1,275
1,020 Sq. Ft.
Now
Cardinal
Show Floor Plan Details Hide Floor Plan Details
Unable to load floor plan details.
C-208
$1,350
1,020 Sq. Ft.
Now
A-203
$1,500
1,020 Sq. Ft.
Now
B-303
$1,350
1,077 Sq. Ft.
Oct. 8
Kingbird
Show Floor Plan Details Hide Floor Plan Details
Unable to load floor plan details.
C-110
$1,515
1,134 Sq. Ft.
Now
C-210
$1,465
1,134 Sq. Ft.
Dec. 1
Robin
Show Floor Plan Details Hide Floor Plan Details
Unable to load floor plan details.
Falcon
Show Floor Plan Details Hide Floor Plan Details
Unable to load floor plan details.
A-309
$1,720
1,247 Sq. Ft.
Oct. 21
Heron
Show Floor Plan Details Hide Floor Plan Details
Unable to load floor plan details.
D-309
$1,520
1,245 Sq. Ft.
Nov. 4
Hawk
Show Floor Plan Details Hide Floor Plan Details
Unable to load floor plan details.
F-307
$1,770
1,355 Sq. Ft.
Nov. 16
Eagle
Show Floor Plan Details Hide Floor Plan Details
Unable to load floor plan details.
Details
Lease Term Options
- 6 - 12 Month Leases
Property Information
- Built in 2014
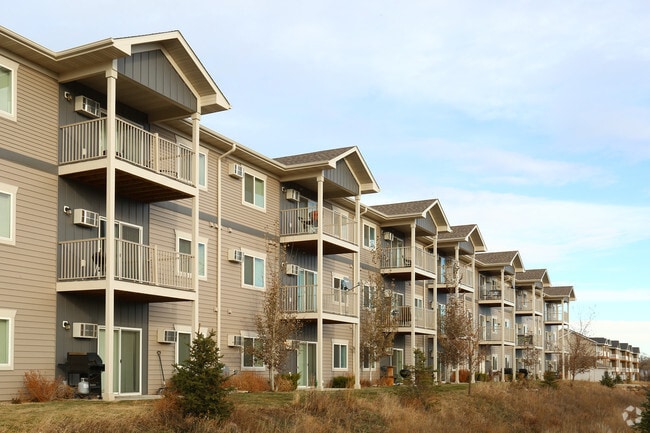
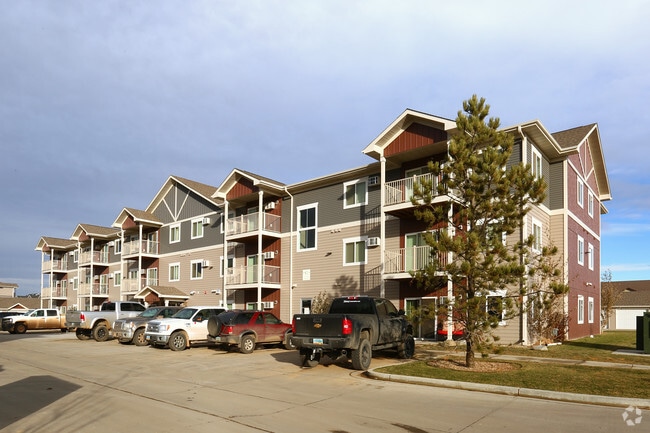
- 202 units3 stories
Fees & Policies
The fees below are based on community-supplied data and may exclude additional fees and utilities.
Cats Allowed
-
Fee Not Specified
Restrictions
Restricted breeds Include: Akita, American Bull Dog, American Pit Bull Terrier, American Staffordshire Terrier, Bull Terrier, Chow Chow, Doberman Pinscher, German Shephard, Mastiff, Presa Canario (Canary Dog), Rottweiler, Staffordshire Bull Terrier, Dalmatian, or any mix of these breeds.
Comments
All pets must be spayed/neutered
Dogs Allowed
-
Fee Not Specified
Restrictions
Restricted breeds Include: Akita, American Bull Dog, American Pit Bull Terrier, American Staffordshire Terrier, Bull Terrier, Chow Chow, Doberman Pinscher, German Shephard, Mastiff, Presa Canario (Canary Dog), Rottweiler, Staffordshire Bull Terrier, Dalmatian, or any mix of these breeds.
Comments
All pets must be spayed/neutered
Parking
-
Other--
Property Fee Disclaimer: Based on community-supplied data and independent market research. Subject to change without notice. May exclude fees for mandatory or optional services and usage-based utilities.
Matterport 3D Tours
Explore Commute Options
Property Highlights
- 24-Hour Business Center
- Beautiful Landscaping
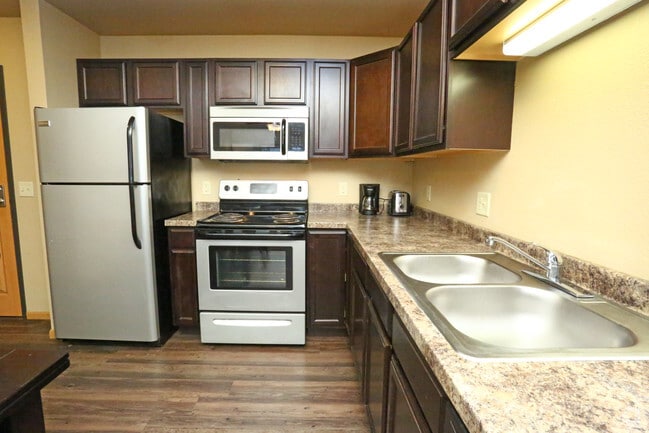
- Built-In Microwaves
- Ceiling Fans Throughout
- Coffee Bar
- Community Clubhouse
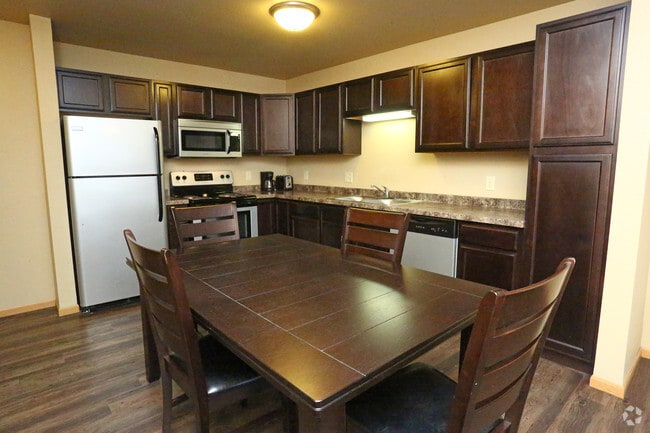
- Contemporary Cabinetry
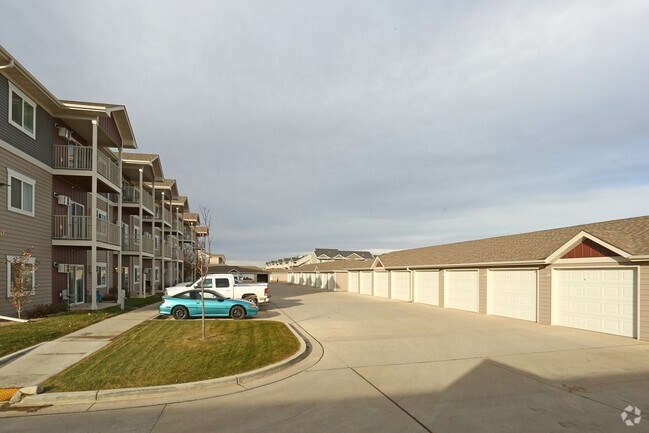
- Detached Garages
- Electric Pedestals
- Enclosed Dog Park
- Energy Efficient Appliances
- Farmhouse-Style Exteriors
- Flex Rent Payments
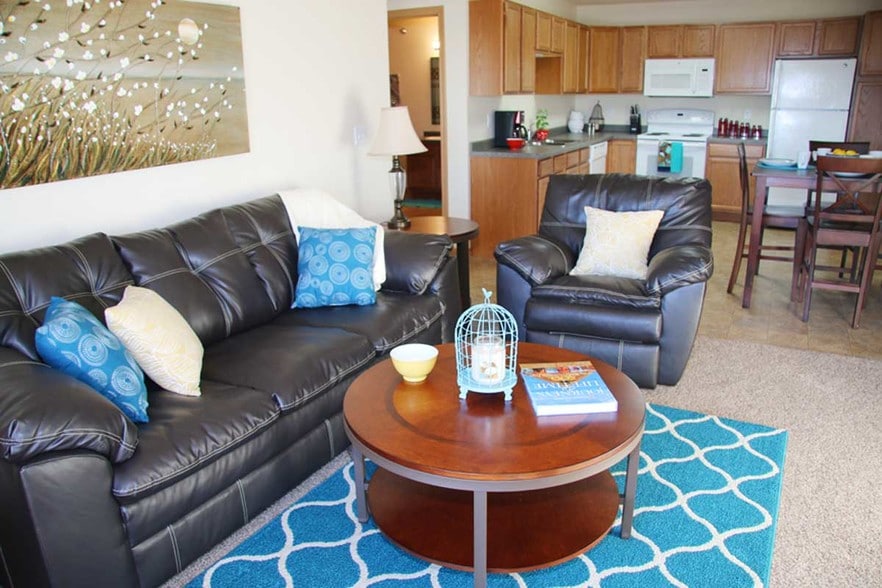
- Furnished Homes
- Granite-Inspired Countertops
- Hardwood-Style Flooring
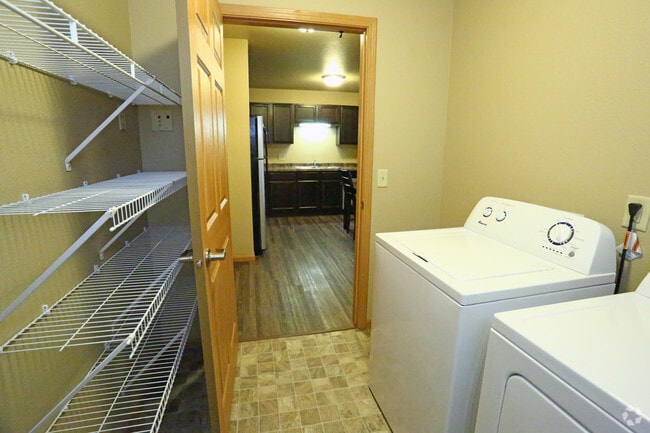
- In-Home Washer & Dryer
- Kitchen Island
- Modern Lighting Fixtures
- Off-Street Parking
- Open, Green Lawn Space
- Picnic Areas
- Plush Carpeting
- Private Patio or Balcony
- Spacious Bathrooms
- Unique Kitchen Layouts
- Vaulted Ceilings
- Walking Trails
- Well-Lit Vanities
Apartment Features
- Balcony
- Ceiling Fans
- Kitchen
- Lawn
- Microwave
- Vaulted Ceiling
- Walk-In Closets
Community Features
- Business Center
- Clubhouse
- Dog Park
- Fitness Center
- Furnished Units Available
- Picnic Area
- Walking/Biking Trails
Map of Plantation at Hunters Run
Area Scores
Walkability
Somewhat walkable
Driveability
Exceptionally drivable
Bikeability
Somewhat bikeable
Walkability measures the walking distance to day-to-day needs.
Driveability measures congestion, parking availability, and access to major roads.
Bikeability measures the suitability for cycling.
Soundscore™
Calm
A Sound Score rating aggregates noise caused by vehicle traffic, airplane traffic and local sources.
Local Education
Primary and Secondary Schools

Fox Hills Elementary School
Grades K-5
Public

Alexander Elementary School
Grades PK-5
Public

Watford City Middle School
Grades 6-8
Public
Watford City High School
Grades 9-12
Public

Johnson Cornors Christian Academy
Grades K-12
Private
Data provided by GreatSchools.org © 2026. All rights reserved.

About Plantation at Hunters Run
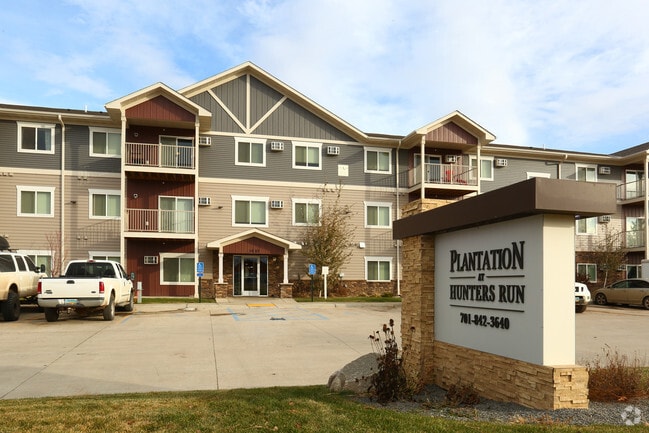
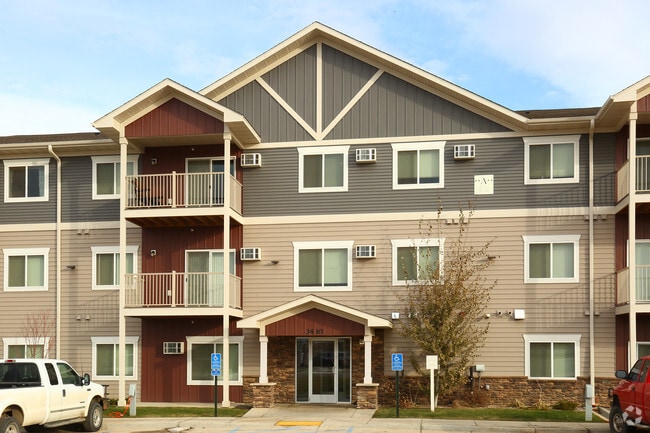
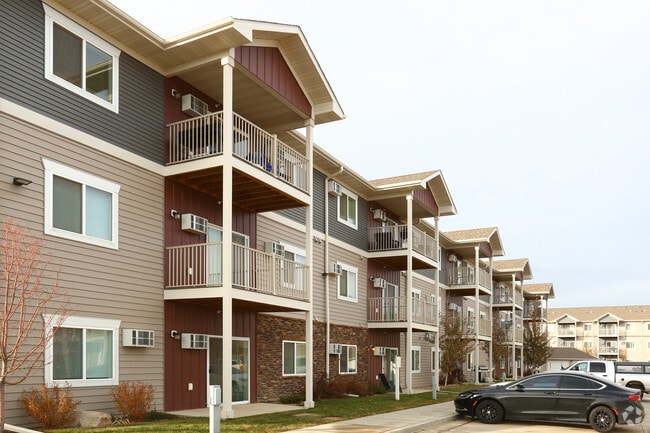
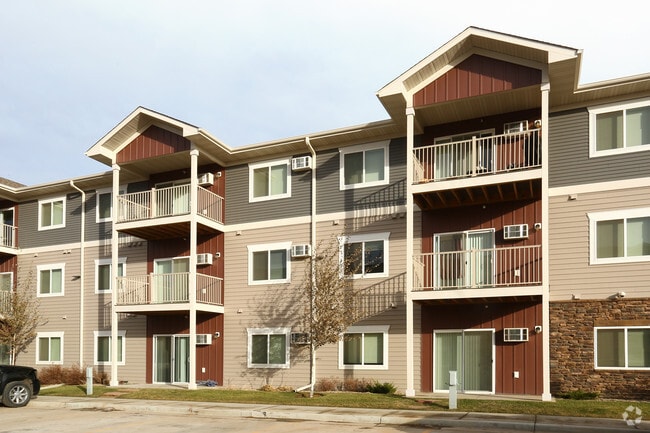
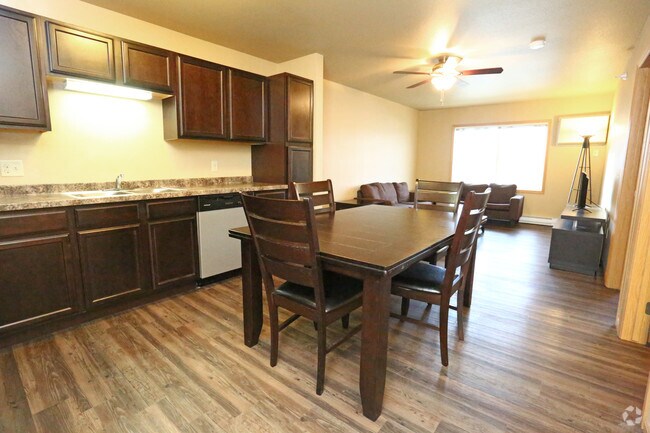
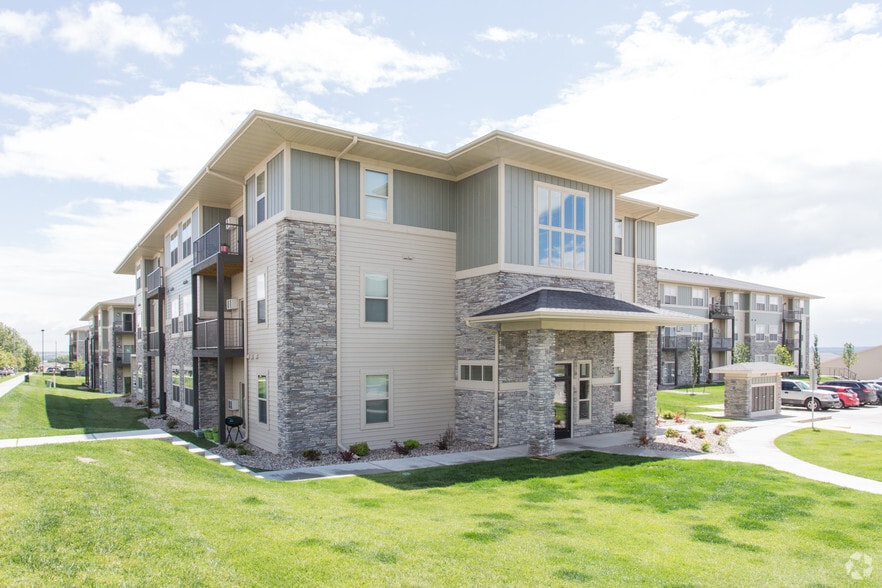
Welcome to the start of something new at Plantation at Hunters Run in Watford City, ND. Our 1, 2, and 3 bedroom floor plans are designed with the perfect balance of comfort, style, and spaciousness. Each home is fitted with an exclusive suit of… amenities like a unique kitchen layout, energy efficient appliances, contemporary cabinetry, hardwood-style flooring, an in-home washer & dryer, a private patio or balcony, and other modern features. Schedule a tour today and discover Plantation at Hunters Run, your next home in Watford City.
Welcome to the start of something new at Plantation at Hunters Run in Watford City, ND. Our 1, 2, and 3 bedroom floor plans are designed with the perfect balance of comfort, style, and spaciousness. Each home is fitted with an exclusive suit of amenities like a unique kitchen layout, energy efficient appliances, contemporary cabinetry, hardwood-style flooring, an in-home washer & dryer, a private patio or balcony, and other modern features. Schedule a tour today and discover Plantation at Hunters Run, your next home in Watford City.
Plantation at Hunters Run is an apartment community in Watford City, ND
Contact
Watford City, ND 58854
- Sunday Closed
- Monday 8:00 AM – 5:00 PM
- Tuesday 8:00 AM – 5:00 PM
- Wednesday 8:00 AM – 5:00 PM
- Thursday 8:00 AM – 5:00 PM
- Friday 8:00 AM – 5:00 PM
- Saturday Closed

Renter Reviews
For Plantation at Hunters Run
136 Ratings & Reviews
-
9/8/26
New resident
Just moved in to the apartments. I didn’t live anywhere near here, moved for a job from South Carolina. Angel was as you would expect by her name, a blessing. Rented the apartment from 2000 miles away and she made it so easy. From the initial application til the move in date and everything in between. Afforded me her undivided attention while finishing the process and walked me through the property to insure I knew where to go and how to get there. She was a breath of fresh air and I don’t know… how I would have done any of it without her help. Everyone was very nice. Very helpful. Very responsive. Thank you Angel, you made it so easy
Review from Apartments.com
Property Manager at Plantation at Hunters Run responded to this review
Thank you so much for sharing this! We’re so happy to hear that Angel made your move such a smooth experience. Moving is no small thing, and we’re glad she was there to make the process easier and help you feel comfortable along the way. We’ll… definitely share your kind words with Angel and the rest of the team. Welcome to Plantation at Hunter’s Run—we’re so happy you’re here!
Plantation at Hunters Run Gallery

Nearby Properties You Might Like
Within 50 Miles of Plantation at Hunters Run
Find More Rentals in Watford City
Bedrooms
Other Types of Rentals
Watford City Apartments by Amenity
- Pet-Friendly Apartments in Watford City
- Furnished Apartments in Watford City
- Apartments with Wheelchair Access in Watford City
- Apartments with Washer & Dryer in Watford City
- Apartments with Utilities Included in Watford City
- Apartments with a Garage in Watford City
- Apartments with a Virtual Tour in Watford City
Apartment Specialties
Find More Rentals Nearby…
Zip Codes
Contact This Property
(701) 401-1965Languages: English
Closed Today