
Managed By

- Bedrooms
- 1 - 21 - 2 Beds
- Bathrooms
- 1 Bath1 Bath
- Sq. Ft.
- 701 - 916 sq ft
Pricing and Floor Plans
1 Bed 1 Bath Sq Ft 701 HIF 140%
Show Floor Plan Details Hide Floor Plan Details
Unable to load floor plan details.
216
$1,105
701 Sq. Ft.
Now
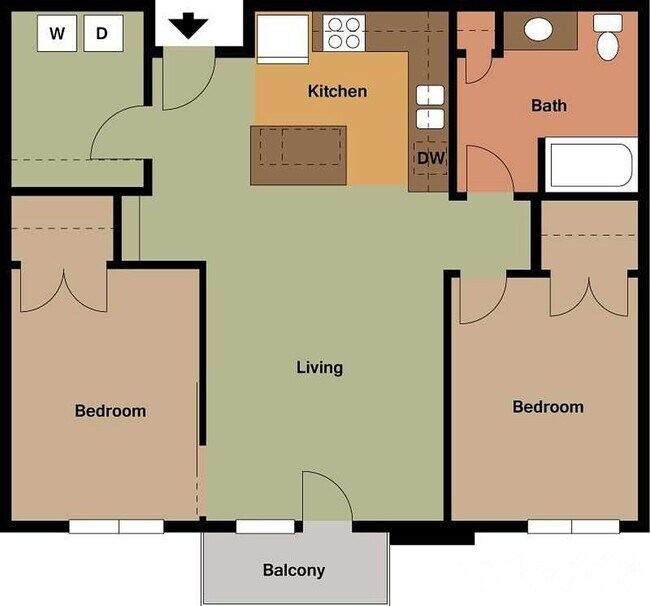
2 Bed 1 Bath Sq Ft 889 HIF 50%
Show Floor Plan Details Hide Floor Plan Details
Unable to load floor plan details.
317
$1,025
889 Sq. Ft.
Now
217
$1,095
889 Sq. Ft.
Oct. 30
2 Bed 1 Bath Sq Ft 916 MKT
Show Floor Plan Details Hide Floor Plan Details
Unable to load floor plan details.
103
$1,375
916 Sq. Ft.
Oct. 30
2 Bed 1 Bath Sq Ft 890 HIF 140%
Show Floor Plan Details Hide Floor Plan Details
Unable to load floor plan details.
303
$1,315
890 Sq. Ft.
Nov. 6
Details
Lease Term Options
- 6 - 15 Month Leases
Property Information
- Built in 2014
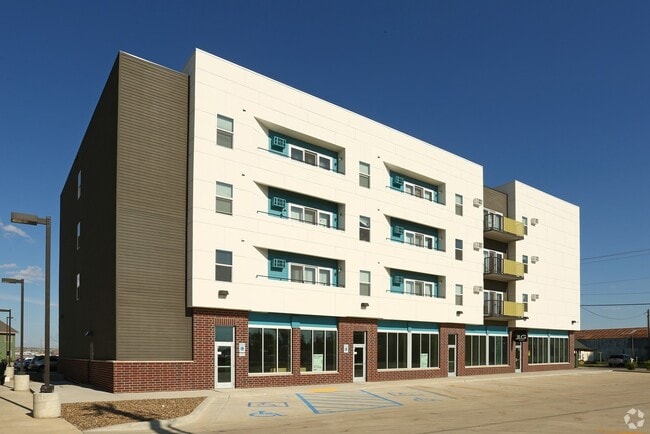
- 66 units4 stories
Fees & Policies
The fees below are based on community-supplied data and may exclude additional fees and utilities.
One-Time Basics
Due at Application
-
Application Fee Per Applicant$55
Due at Move-In
-
Administrative FeeN/A
-
Garage
No Pets Allowed
-
Storage Unit
Property Fee Disclaimer: Based on community-supplied data and independent market research. Subject to change without notice. May exclude fees for mandatory or optional services and usage-based utilities.
Matterport 3D Tours
Explore Commute Options
Property Highlights
- cable and internet ready
- controlled access building
- dishwasher and microwave
- Essential Service Worker Discount
- Indoor Parking Garage
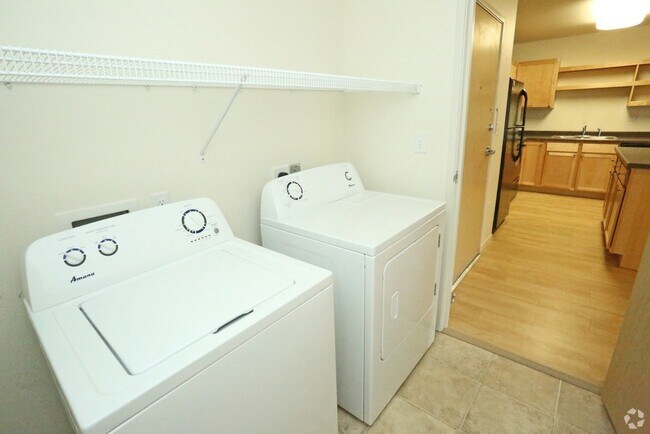
- In-Home Washer and Dryer
- Internet and Cable Ready
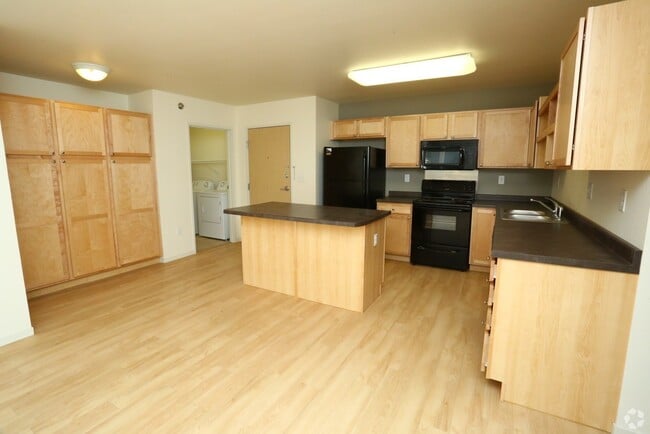
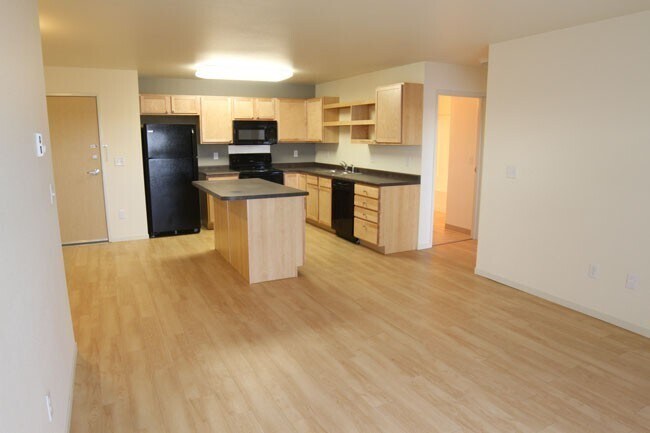
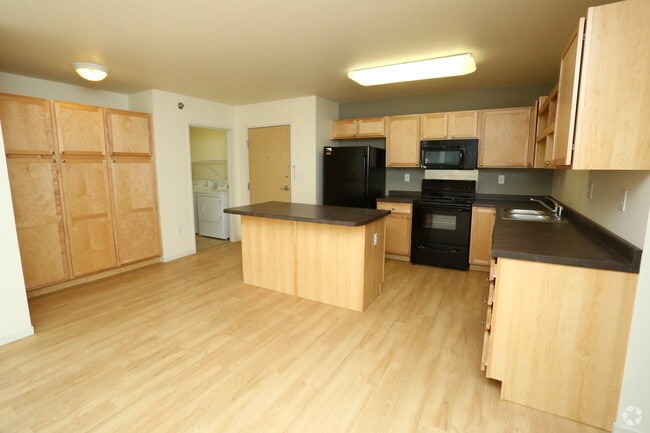
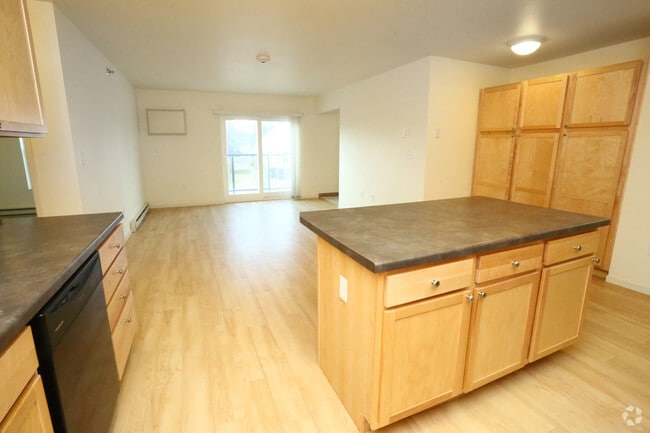
- Kitchen Island
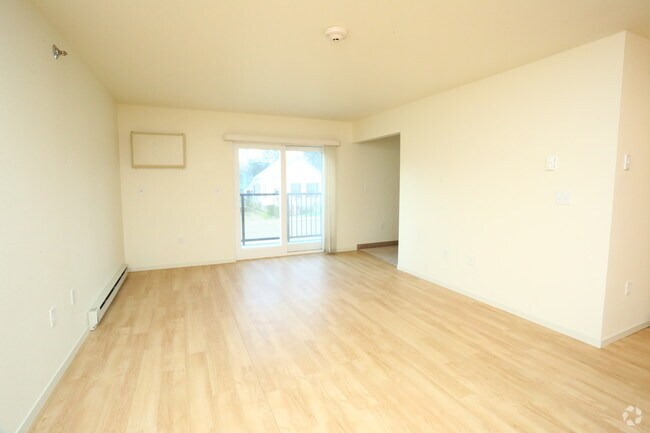
- LVP Flooring
- Patio
- refrigerator/freezer
- Smoke Free Building
- underground garage parking
- walk-in closets
- window furnishings
Apartment Features
- Air Conditioning
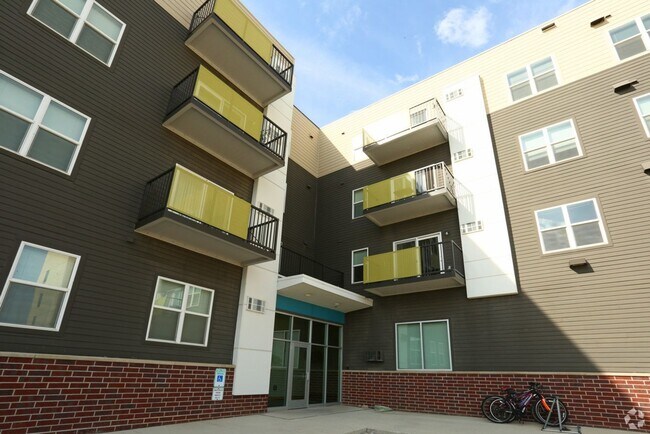
- Balcony
- Cable Ready
- Dishwasher
- Heating
- Intercom
- Kitchen
- Microwave
- Oven
- Patio
- Range
- Refrigerator
- Security System
- Smoke Free
- Sprinkler System
- Storage Space
- Tub/Shower
- Vinyl Flooring
- Walk-In Closets
- Washer/Dryer
- Window Coverings
Community Features
- 24 Hour Access
- Controlled Access
- Elevator
- Garages
- Utilities Included
Map of CHI Mercy Heights
Area Scores
Walkability
Fairly walkable
Driveability
Exceptionally drivable
Bikeability
Somewhat bikeable
Walkability measures the walking distance to day-to-day needs.
Driveability measures congestion, parking availability, and access to major roads.
Bikeability measures the suitability for cycling.
Soundscore™
Active
A Sound Score rating aggregates noise caused by vehicle traffic, airplane traffic and local sources.
Transit
Commuter Rail
1 min Drive

Airport
22 min Drive
Moving to North Dakota Area, Williston, ND
Shopping Centers
Shoppers will appreciate CHI Mercy Heights proximity to Plaza Park. Plaza Park is 1 mile away.
Airports
Living in North Dakota Area provides easy access to Williston Basin International, located just 22 minutes from CHI Mercy Heights.
Local Education
Primary and Secondary Schools

McVay Elementary School
Grades K-5
Public

Alexander Elementary School
Grades PK-5
Public

St Josephs Elementary School
Grades PK-5
Private
Stony Creek Middle School
Grades 6-8
Public

Williston Middle School Central Campus
Grades K-8
Public

Eight Mile Elementary School
Grades PK-8
Public
Wilmac Spec Ed Unit
Grades K-12
Public
Williston Trinity Christian School
Grades PK-12
Private
Data provided by GreatSchools.org © 2026. All rights reserved.

Colleges and Universities
| School | Commute Time (Distance) |
|---|---|
| Williston State College | Drive: 3 min (1.2 mi) |
About CHI Mercy Heights
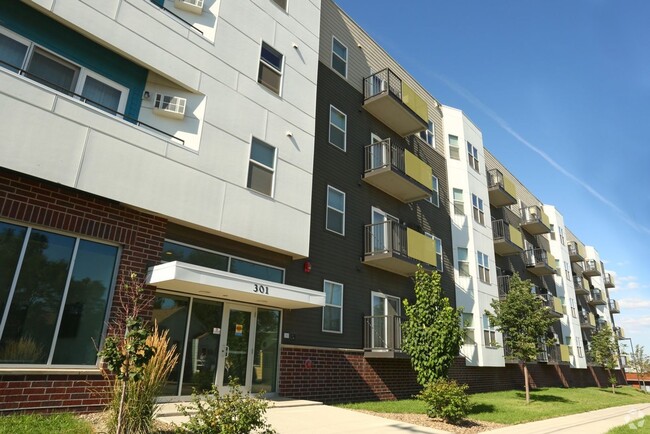
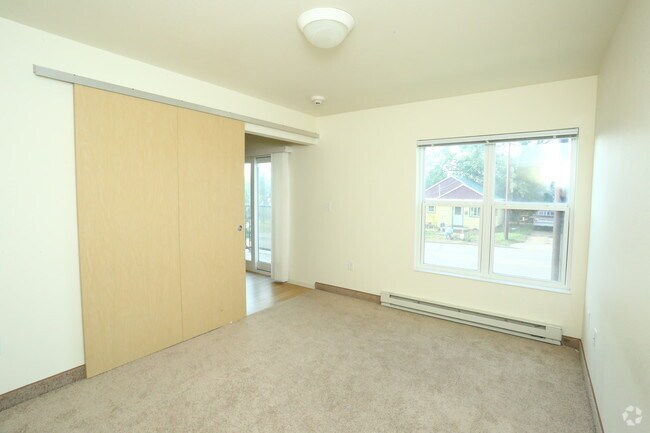
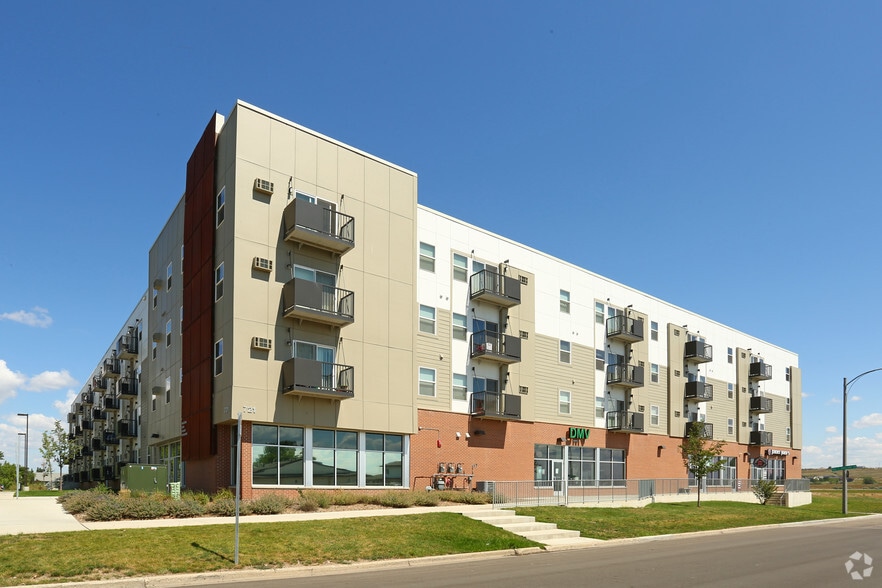
Welcome to CHI Mercy Heights Apartments! Located walking distance from downtown Williston. Great modern design with great amenities like: underground parking, elevator, and in-unit washer and dryer. Mercy Heights also has apartments available for… Essential Service Employees!
Welcome to CHI Mercy Heights Apartments! Located walking distance from downtown Williston. Great modern design with great amenities like: underground parking, elevator, and in-unit washer and dryer. Mercy Heights also has apartments available for Essential Service Employees!
CHI Mercy Heights is an apartment community in Williston, ND
Contact
Williston, ND 58801
- Sunday By Appointment Only
- Monday 8:00 AM – 5:00 PM
- Tuesday 8:00 AM – 5:00 PM
- Wednesday 8:00 AM – 5:00 PM
- Thursday 8:00 AM – 5:00 PM
- Friday 8:00 AM – 5:00 PM
- Saturday By Appointment Only
Renter Reviews
For CHI Mercy Heights
1 Rating & Review
-
6/4/20
Great Choice For An Apartment
My husband and I love this apartment complex. The apartments are in great condition with enough storage space to last a lifetime. The location is excellent with downtown Williston just a few blocks away. We felt right at home. Highly recommend!
Review from Apartments.com
1 Person Found This Helpful
Property Manager at CHI Mercy Heights responded to this review
Thank you so much for the 5-stars! It is so great to hear from you what makes us a great choice for your family. Kindly, IMM
CHI Mercy Heights Gallery
Nearby Properties You Might Like
Within 50 Miles of CHI Mercy Heights
Find More Rentals in Williston
Bedrooms
Other Types of Rentals
Williston Apartments by Amenity
- Pet-Friendly Apartments in Williston
- Furnished Apartments in Williston
- Waterfront Apartments in Williston
- Apartments with a Pool in Williston
- Apartments with Wheelchair Access in Williston
- Apartments with Washer & Dryer in Williston
- Apartments with Utilities Included in Williston
- Apartments with a Garage in Williston
- Apartments with EV Charging in Williston
- Apartments with a Virtual Tour in Williston
Apartment Specialties
Find More Rentals Nearby…
Zip Codes
Contact This Property
(701) 419-8960Languages: English
Open By Appointment Only Today