
- Total Monthly Price
- $1,197 - $1,821
- 12 Month Lease
- Bedrooms
- 1 - 31 - 3 Beds
- Bathrooms
- 1 - 21 - 2 Baths
- Sq. Ft.
- 704 - 1,305 sq ft
Pricing and Floor Plans
Furn Corp Unit - 1B
Show Floor Plan Details Hide Floor Plan Details
Unable to load floor plan details.
0921
$1,425
764 Sq. Ft.
Sep. 27
1031
$1,617
704 Sq. Ft.
Oct. 12
The Coulee
Show Floor Plan Details Hide Floor Plan Details
Unable to load floor plan details.
0127
$1,222
764 Sq. Ft.
Oct. 20
0911
$1,322
764 Sq. Ft.
Oct. 25
The Bakken
Show Floor Plan Details Hide Floor Plan Details
Unable to load floor plan details.
1027
$1,197
709 Sq. Ft.
Oct. 31
New
The Devonian
Show Floor Plan Details Hide Floor Plan Details
Unable to load floor plan details.
0732
$1,372
1,017 Sq. Ft.
Oct. 13
0737
$1,372
1,017 Sq. Ft.
Oct. 28
0112
$1,472
1,017 Sq. Ft.
Oct. 28
The Torquay
Show Floor Plan Details Hide Floor Plan Details
Unable to load floor plan details.
0934
$1,422
1,061 Sq. Ft.
Oct. 20
1125
$1,422
1,074 Sq. Ft.
Oct. 27
0123
$1,422
1,061 Sq. Ft.
Nov. 7
Furn Corp Unit - 2B
Show Floor Plan Details Hide Floor Plan Details
Unable to load floor plan details.
0824
$1,574
1,061 Sq. Ft.
Oct. 10
New
The Wabamun
Show Floor Plan Details Hide Floor Plan Details
Unable to load floor plan details.
0832
$1,821
1,305 Sq. Ft.
Now
1038
$1,821
1,305 Sq. Ft.
Oct. 17
0222
$1,821
1,305 Sq. Ft.
Oct. 21
Details
Lease Term Options
- 12 mo
Property Information
- Built in 2014
- 300 units3 stories
Fees & Policies
The fees below are based on community-supplied data and may exclude additional fees and utilities.
Utilities & Essentials
-
Trash$12 / mo
-
Pest Control$4 / mo
-
Utility Service Fee$5.50 / mo
-
Common Area ElectricVaries / mo
-
Common Area GasVaries / mo
-
SewerVaries / mo
-
Utility - ElectricVaries / mo
-
Utility - GasVaries / mo
-
WaterVaries / mo
One-Time Basics
-
Credit Check FeeVaries by unit
Due at Application
-
Application Fee Per Applicant$50
-
Non-Refundable Administrative Fee$50
Due at Move-In
-
Security DepositVaries one-time
Garage Attached
-
Attached Garage$175 / mo
Garage Detached
-
Detached Garage$75 / mo
Additional Parking Options
-
Other
Dogs Allowed
-
Dog Deposit$250
-
Dog Fee$350
-
Dog Rent$35 / mo
75 lbs. Weight Limit
Restrictions
None
Comments
Maximum Number of Pets: 2 Maximum Weight: 75 pounds per pet Pet Rent: $35 per pet Pet Deposit (refundable): $250 per pet Pet One-Time Fee (nonrefundable): $350 per pet Breed Restrictions: Pit Bull, Rottweiler, Presa Canario, German Shepherd, Husk...
Cats Allowed
-
Cat Deposit$250
-
Cat Fee$350
-
Cat Rent$35 / mo
75 lbs. Weight Limit
Restrictions
None
Comments
Maximum Number of Pets: 2 Maximum Weight: 75 pounds per pet Pet Rent: $35 per pet Pet Deposit (refundable): $250 per pet Pet One-Time Fee (nonrefundable): $350 per pet Breed Restrictions: Pit Bull, Rottweiler, Presa Canario, German Shepherd, Husk...
Other Pets Allowed
-
Other Pets Allowed
-
Storage 5x5$15 / mo
-
Storage 5x10$30 / mo
Personalized Add-Ons
-
Pet Screening Fee (per pet).$30 / yr
Situational
-
MTM Flat Fee$300 / mo
-
Late Fee$100 / occurrence
-
NSF Tenant Fee$30 / occurrence
-
Early Termination Fee200% of base rent / occurrence
Property Fee Disclaimer: Based on community-supplied data and independent market research. Subject to change without notice. May exclude fees for mandatory or optional services and usage-based utilities.
Matterport 3D Tours
Explore Commute Options
Property Highlights
- 24-Hour Emergency Maintenance
- Attached & Detached Garages Available for Rent
- Attached 1-car Garages*
- BILT Rewards
- Bountiful Closet and Storage Spaces
- Controlled Resident Access
- Exterior Storage Opportunities Available
- Free Access to Conference Room
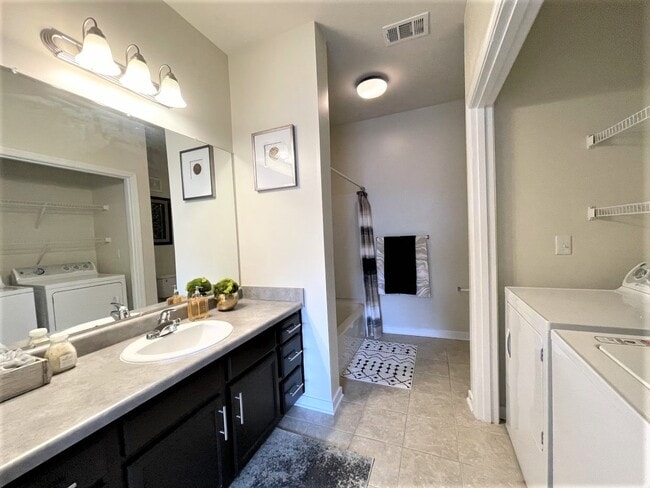
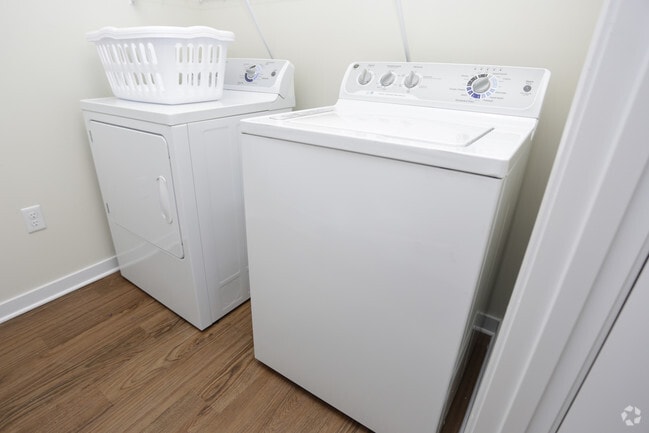
- Full-Size High-Efficiency Washer & Dryer
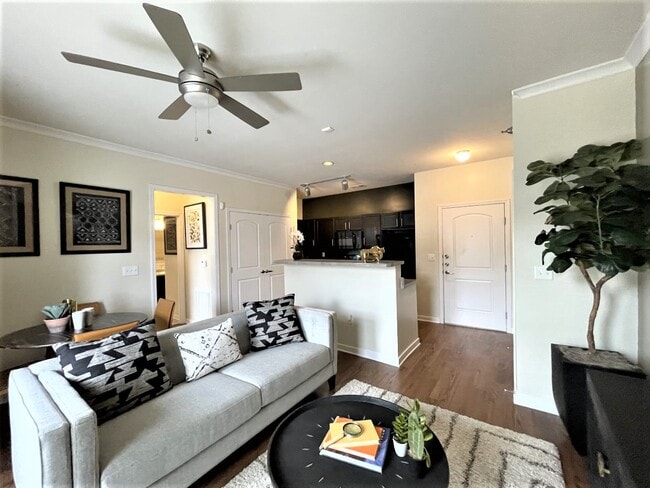
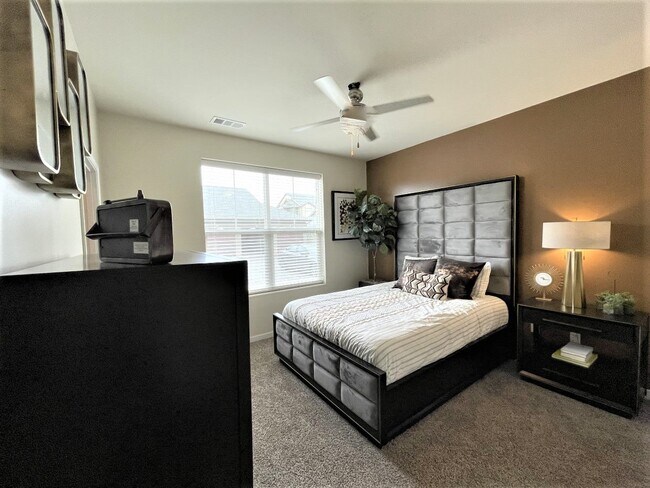
- Fully Furnished Apartments Available*
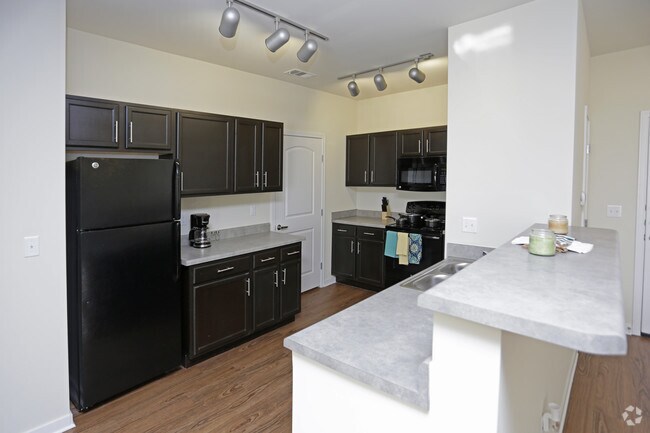
- Gourmet Island Kitchens*
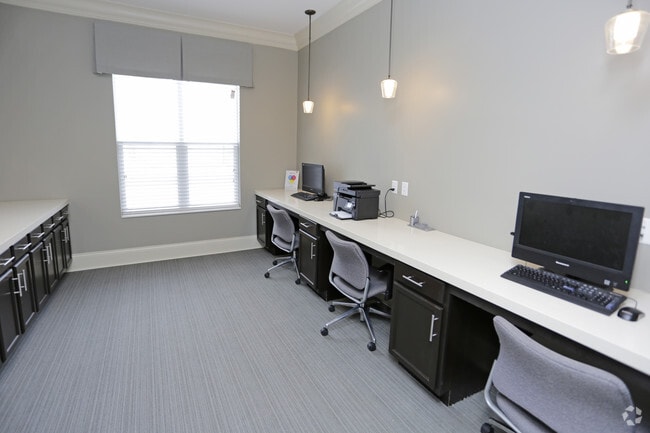
- Internet Café at Resident Lounge
- Luxury Plank Flooring & Carpet in Bedrooms
- Pet-Friendly Community with Pet Stations
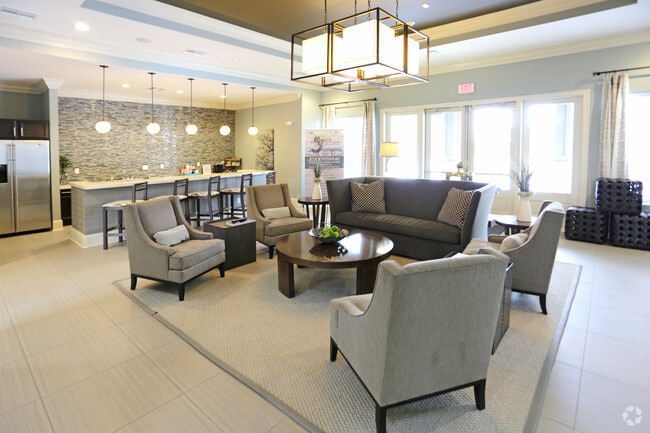
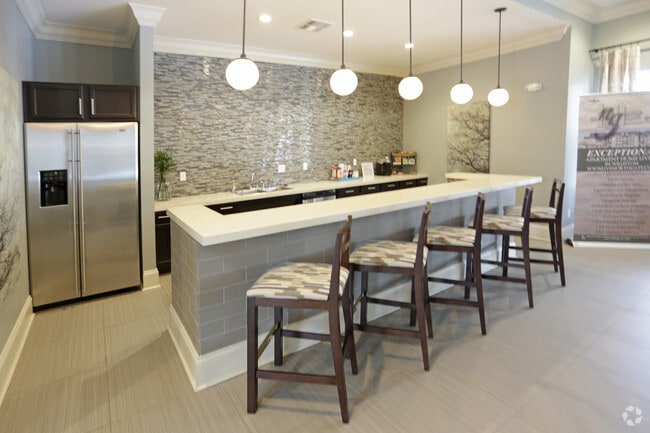
- Resident Lounge & Cyber Café
- Resident Mail Center
- Ultramodern Fitness Center
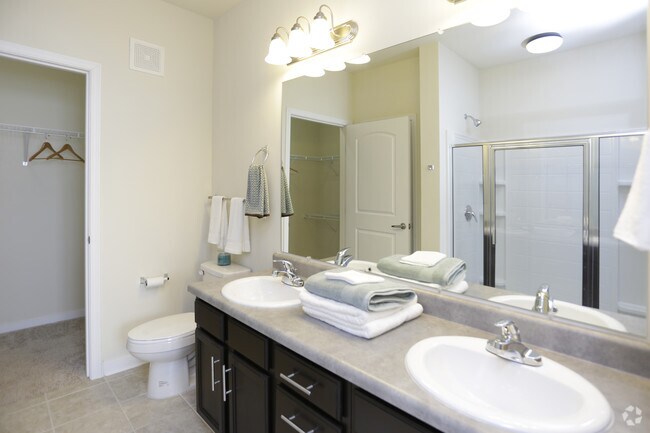
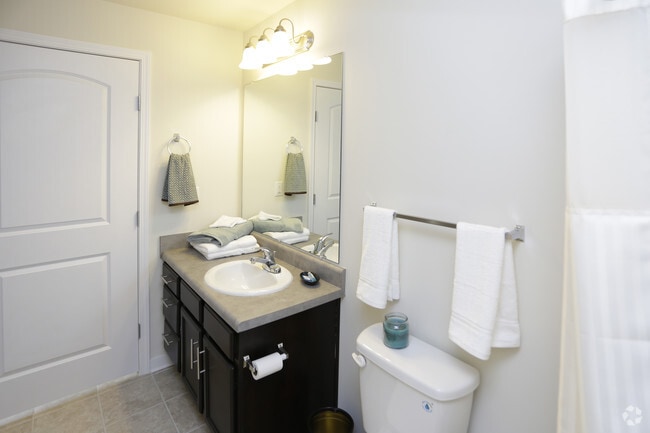
- Upscale Bathroom with Ceramic Tiled Floors
- Vehicle Charging Areas
Apartment Features
- Carpet
- Furnished
- High Speed Internet Access
- Island Kitchen
- Kitchen
- Smoke Free
Community Features
- Business Center
- Conference Rooms
- Dog Park
- Fitness Center
- Furnished Units Available
- Lounge
- Playground
- Storage Space
- Walk-Up
Map of North Gate Apartments
Area Scores
Walkability
Somewhat walkable
Driveability
Exceptionally drivable
Bikeability
Fairly bikeable
Walkability measures the walking distance to day-to-day needs.
Driveability measures congestion, parking availability, and access to major roads.
Bikeability measures the suitability for cycling.
Soundscore™
Active
A Sound Score rating aggregates noise caused by vehicle traffic, airplane traffic and local sources.
Transit
Commuter Rail
7 min Drive

Airport
20 min Drive
Moving to North Dakota Area, Williston, ND
Airports
Living in North Dakota Area provides easy access to Williston Basin International, located just 20 minutes from North Gate Apartments.
Local Education
Primary and Secondary Schools

McVay Elem School
Grades K-4
Public
Stony Creek Middle School
Grades 6-8
Public

Williston Middle School Central Campus
Grades K-8
Public

Eight Mile Elementary School
Grades PK-8
Public
Wilmac Spec Ed Unit
Grades K-12
Public
Williston Trinity Christian School
Grades PK-12
Private
Data provided by GreatSchools.org © 2026. All rights reserved.

Colleges and Universities
| School | Commute Time (Distance) |
|---|---|
| Williston State College | Drive: 6 min (2.5 mi) |
About North Gate Apartments
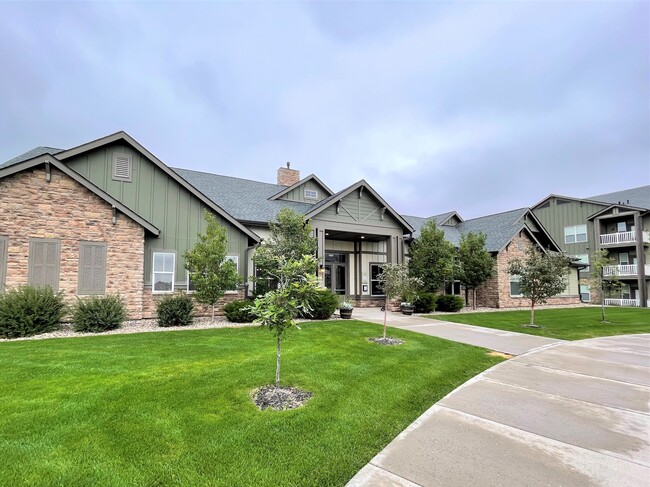
Welcome home to North Gate Apartment Homes located in Williston, North Dakota.
Welcome home to North Gate Apartment Homes located in Williston, North Dakota.
North Gate Apartments is an apartment community in Williston, ND
Contact
Williston, ND 58801
- Sunday Closed
- Monday 9:00 AM – 6:00 PM
- Tuesday 9:00 AM – 6:00 PM
- Wednesday 9:00 AM – 6:00 PM
- Thursday 9:00 AM – 6:00 PM
- Friday 9:00 AM – 6:00 PM
- Saturday 10:00 AM – 4:00 PM

Renter Reviews
For North Gate Apartments
6 Ratings & Reviews
-
6/4/26
Great Apartment Community
Great Apartment Community. Highly recommend, my favorite floor plan is the 3bd/2b.
Review from Apartments.com
North Gate Apartments Gallery
Find More Rentals in Williston
Bedrooms
Other Types of Rentals
Williston Apartments by Amenity
- Pet-Friendly Apartments in Williston
- Furnished Apartments in Williston
- Waterfront Apartments in Williston
- Apartments with a Pool in Williston
- Apartments with Wheelchair Access in Williston
- Apartments with Washer & Dryer in Williston
- Apartments with Utilities Included in Williston
- Apartments with a Garage in Williston
- Apartments with EV Charging in Williston
- Apartments with a Virtual Tour in Williston
Apartment Specialties
Find More Rentals Nearby…
Zip Codes
Contact This Property
(855) 960-0675Languages: English
Open 10:00 AM – 4:00 PM Today