



The Abacus

19050 Jackson Ct, Elkhorn, NE 68022

Last Updated: Today
(3)

Managed By

The Abacus
Monthly Rent
$1,160 - $2,625
View Fees and Policies
Bedrooms
Studio - 3
Bathrooms
1 - 2
Sq. Ft.
638 - 1,562 sq ft

Rent Specials

Start Your Lease Rent Free. One month rent free. Call today to schedule a tour of your new home. *Restrictions Apply

Pricing and Floor Plans

Cost Calculator: Estimate your monthly and one-time fees.

S1

$1,260
Studio, 1 Bath
638 Sq. Ft.
Show Floor Plan Details
Sep. 25
Unit
Price
Sq. Ft.
Available
2368
$1,260
638
Sep. 25
2105
$1,260
638
Sep. 25
2305
$1,260
638
Dec. 31
2205
$1,260
638
Dec. 31

S2

$1,160 - $1,200
Studio, 1 Bath
650 Sq. Ft.
Show Floor Plan Details
Rental Available

A1

$1,425 - $1,475
1 Bed, 1 Bath
745 Sq. Ft.
Show Floor Plan Details
Sep. 12
Unit
Price
Sq. Ft.
Available
1322
$1,425
745
Sep. 12
2218
$1,435
745
Sep. 20
2208
$1,435
745
Sep. 25

A4

$1,395 - $1,440
1 Bed, 1 Bath
779 Sq. Ft.
Show Floor Plan Details
3 Rentals Available
Unit
Price
Sq. Ft.
Available
2315
$1,395
779
Now
2145
$1,440
779
Now
2115
$1,415
779
Oct. 3

A2

$1,475
1 Bed, 1 Bath
867 Sq. Ft.
Show Floor Plan Details
Sep. 30
Unit
Price
Sq. Ft.
Available
2207
$1,475
867
Sep. 30

A6

$1,380
1 Bed, 1 Bath
716 Sq. Ft.
Show Floor Plan Details
Oct. 1
Unit
Price
Sq. Ft.
Available
1115
$1,380
716
Oct. 1

A7

$1,640
1 Bed, 1 Bath
954 Sq. Ft.
Show Floor Plan Details
Oct. 8
Unit
Price
Sq. Ft.
Available
1319
$1,640
954
Oct. 8

A8A

$1,465
1 Bed, 1 Bath
828 Sq. Ft.
Show Floor Plan Details
Nov. 1
Unit
Price
Sq. Ft.
Available
1210
$1,465
828
Nov. 1

A8

$1,510 - $1,525
1 Bed, 1 Bath
808 Sq. Ft.
Show Floor Plan Details
Rental Available

A3

$1,670 - $1,685
1 Bed, 1 Bath
947 Sq. Ft.
Show Floor Plan Details
Rental Available

A2B

$1,685 - $1,700
1 Bed, 1 Bath
1,024 Sq. Ft.
Show Floor Plan Details
Rental Available

A1A

Call for Rent
1 Bed, 1 Bath
767 Sq. Ft.
Show Floor Plan Details
Rental Available

B2

$1,775 - $1,850
2 Beds, 2 Baths
1,158 Sq. Ft.
Show Floor Plan Details
4 Rentals Available
Unit
Price
Sq. Ft.
Available
2233
$1,775
1,158
Now
2229
$1,810
1,158
Oct. 2
2133
$1,800
1,158
Oct. 17
1302
$1,850
1,158
Nov. 6

B1

$1,700
2 Beds, 2 Baths
1,116 Sq. Ft.
Show Floor Plan Details
2 Rentals Available
Unit
Price
Sq. Ft.
Available
2148
$1,700
1,116
Now
2151
$1,700
1,116
Nov. 7

B3

$2,160
2 Beds, 2 Baths
1,197 Sq. Ft.
Show Floor Plan Details
Oct. 5
Unit
Price
Sq. Ft.
Available
1226
$2,160
1,197
Oct. 5

B6

$2,035 - $2,075
2 Beds, 2 Baths
1,247 Sq. Ft.
Show Floor Plan Details
Rental Available

B5

$2,035 - $2,075
2 Beds, 2 Baths
1,252 Sq. Ft.
Show Floor Plan Details
Rental Available

B7

$2,060 - $2,100
2 Beds, 2 Baths
1,271 Sq. Ft.
Show Floor Plan Details
Rental Available

B4

$2,210 - $2,250
2 Beds, 2 Baths
1,405 Sq. Ft.
Show Floor Plan Details
Rental Available

C2

$2,140
3 Beds, 2 Baths
1,369 Sq. Ft.
Show Floor Plan Details
3 Rentals Available
Unit
Price
Sq. Ft.
Available
2359
$2,140
1,369
Now
1121
$2,140
1,369
Now
2201
$2,140
1,369
Oct. 6

C1

$2,585 - $2,625
3 Beds, 2 Baths
1,562 Sq. Ft.
Show Floor Plan Details
Rental Available
Show Unavailable Floor Plans (1)
* Price shown is total price based on community-supplied monthly required fees. Excludes user-selected optional fees and variable or usage-based fees and required charges due at or prior to move-in or at move-out. View Fees and Policies for details. Price, availability, fees, and any applicable rent special are subject to change without notice. * Square footage definitions vary. Displayed square footage is approximate.

Property Map

Select a unit to view pricing and availability

Details

Lease Term Options

  • 12 - 15 Month Leases

Property Information

  • Built in 2024
  • 248 units3 stories

Fees & Policies

The fees below are based on community-supplied data and may exclude additional fees and utilities.

Utilities & Essentials

  • Trash Services - Doorstep
    $26 / mo
  • Pest Control Services
    $5 / mo
  • Utility Service Fee
    $5.50 / mo
  • Community Amenity Fee
    $60 / mo
  • Trash Admin
    $8 / mo

One-Time Basics

  • Admin Fee
    Varies by unit
  • Application Fee
    Varies by unit

Due at Move-In

  • Utility - New Account Fee
    $20
  • Utility - Final Bill Fee
    $20

Property Fee Disclaimer: Based on community-supplied data and independent market research. Subject to change without notice. May exclude fees for mandatory or optional services and usage-based utilities.

Matterport 3D Tours

Explore Commute Options

Drive Time
Walk Time
Bike Ride Time
Public Transit

Property Highlights

  • 24-Hour Emergency Maintenance
  • 24-Hour Fitness Center
  • Attached Garages
  • Barista/Coffee Bar
  • Built in Kitchen Islands
  • Bulk Managed WiFi
  • Cardio Machines
  • Carports
  • Ceiling Fan in Bedroom
  • Co-Working Space
  • Detached Garages
  • Electric Range
  • Energy Star Appliances
  • Fire Pits
  • Free Weights
  • Full Size Washer and Dryer In Unit
  • Game Room/Billiards
  • Garbage Disposal
  • Glass Enclosed Showers
  • Grill Stations

Apartment Features

  • Air Conditioning
  • Balcony
  • Carpet
  • Ceiling Fans
  • Den
  • Dishwasher
  • Disposal
  • Double Pane Windows
  • Double Vanities
  • Freezer

Community Features

  • Cabana
  • Clubhouse
  • Controlled Access
  • Dog Park
  • Elevator
  • Fitness Center
  • Gameroom
  • Garages
  • Grill
  • Key Fob Entry

Map of The Abacus

Area Scores

Walkability

Fairly walkable

Driveability

Exceptionally drivable

Bikeability

Fairly bikeable

Scores provided by

Soundscore

Active

Scores provided by

Transit

Airport

Eppley Airfield

34 min Drive

Eppley Airfield

Moving to Elkhorn, Elkhorn, NE

Shopping Centers

Shoppers will appreciate The Abacus proximity to 19101-19115 Mason Plz. 19101-19115 Mason Plz is 1.1 miles away.

Airports

Living in Elkhorn provides easy access to Eppley Airfield, located just 36 minutes from The Abacus.

Local Education

Primary and Secondary Schools

GreatSchools rating: 9 out of 10

Spring Ridge Elementary School

Grades PK-5

Public

GreatSchools rating: 9 out of 10

Elkhorn Ridge Middle School

Grades 6-8

Public

Not rated

St. Patrick's Catholic School

Grades PK-8

Private

Not rated

Mount Michael Benedictine High School

Grades 9-12

Private

GreatSchools rating: 10 out of 10

Elkhorn South High School

Grades 9-12

Public

Data provided by GreatSchools.org © 2026. All rights reserved.

GreatSchools

Colleges and Universities

School Commute Time (Distance)
Metro C.C. of Omaha, Elkhorn Drive: 6 min (2.2 mi)
Omaha Drive: 21 min (11.9 mi)
Metro C.C. of Omaha, ATC Drive: 19 min (13.6 mi)
Metro C.C. of Omaha, Sarpy Ctr Drive: 24 min (14.8 mi)

About The Abacus

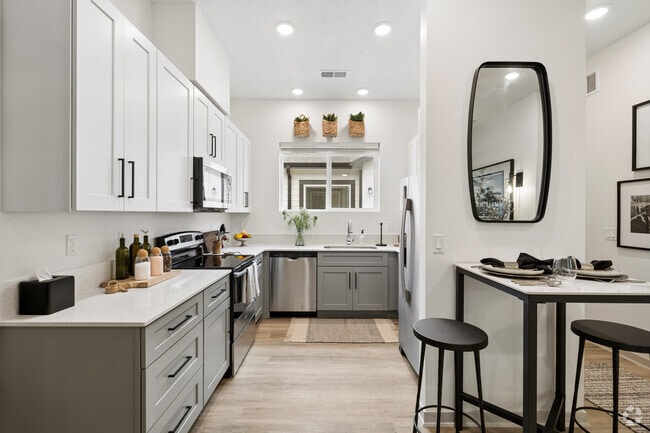
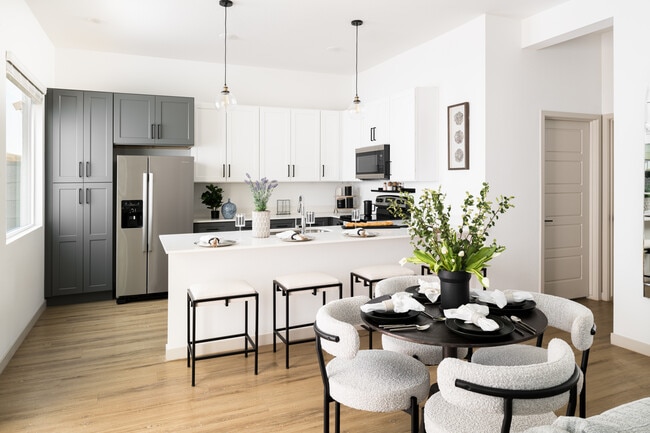
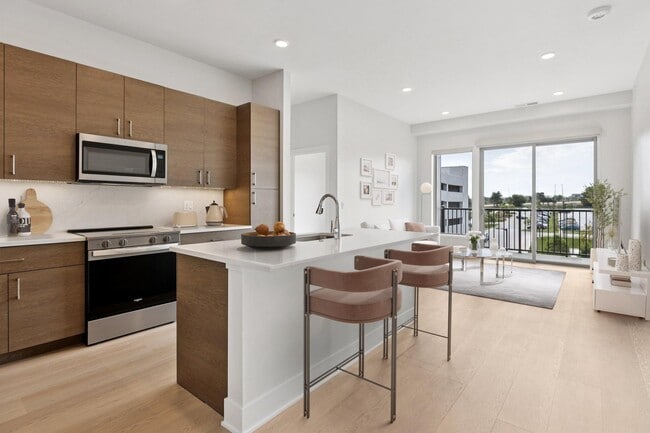

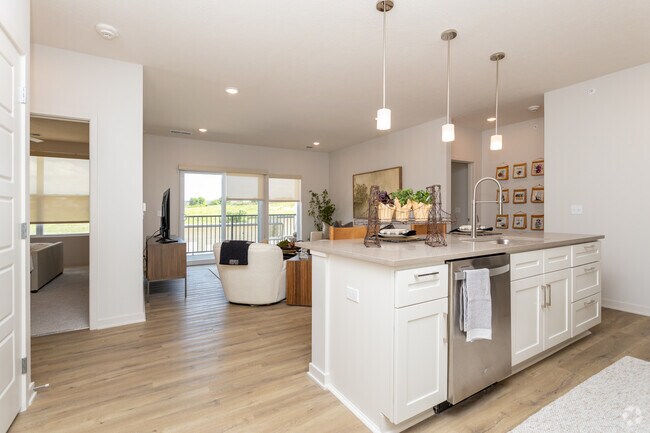
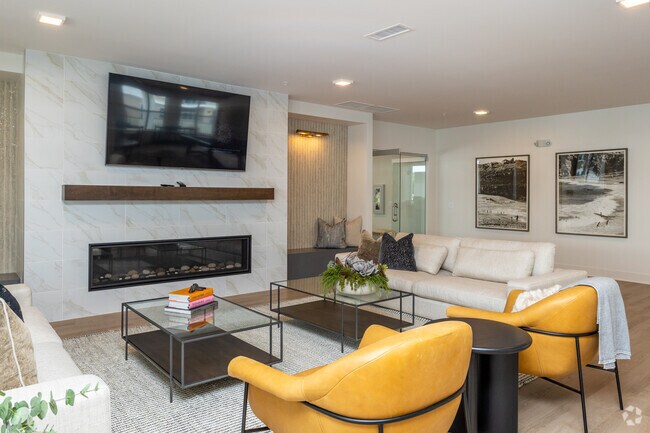
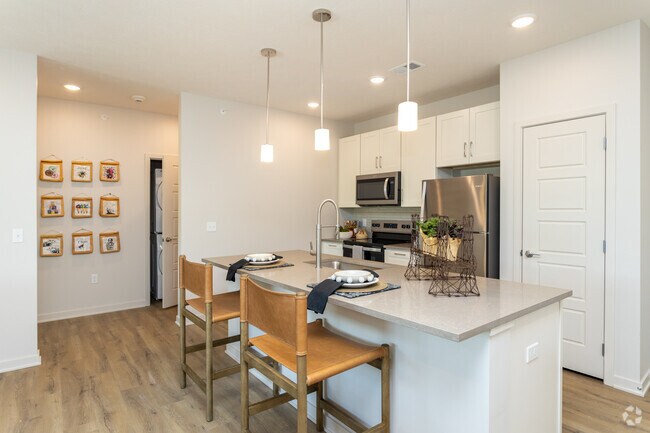
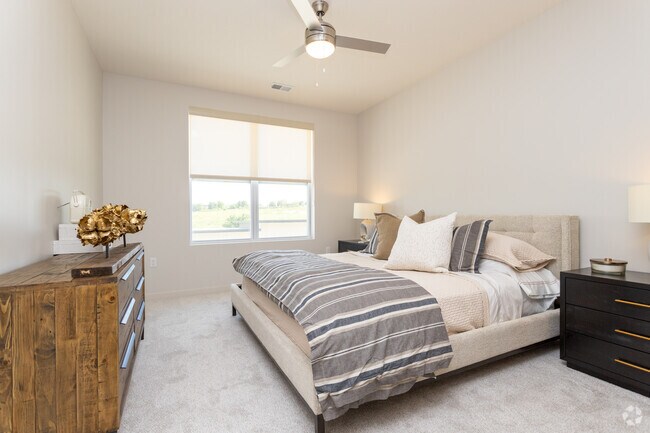
Abacus Apartments will feature a stunning collection of thoughtfully designed apartments catering to a variety of lifestyles. Choose from cozy studios, spacious one, two, and even three-bedroom layouts, all boasting fantastic amenities and brand-new stainless steel appliances, luxe vinyl plank flooring, and custom finishes. We're thrilled to welcome you to Abacus, where you can unwind, mingle, and thrive.

The Abacus is an apartment community in Elkhorn, NE

Contact

Property Address:
19050 Jackson Ct,
Elkhorn, NE 68022
Phone Number: (402) 621-5772
More Information:
View Property Website
Office Hours
  • Sunday Closed
  • Monday 9:00 AM – 6:00 PM
  • Tuesday 9:00 AM – 6:00 PM
  • Wednesday 9:00 AM – 6:00 PM
  • Thursday 9:00 AM – 6:00 PM
  • Friday 9:00 AM – 6:00 PM
  • Saturday 10:00 AM – 4:00 PM
The Abacus

Renter Reviews

For The Abacus

3.7

3 Ratings & Reviews

  • 8/31/26

    Great Place to Live

    I have lived here for a year, and I really enjoy all the amenities, especially the pool.

    Review from Apartments.com

    Property Manager at The Abacus responded to this review

    Hey there! We're over the moon to hear you've been impressed by our top-notch amenities. Please feel free to reconnect with our rockstar team should you ever need assistance or have any questions in the future. Have an awesome day!

Nearby Properties You Might Like

Within 50 Miles of The Abacus

Contact this Property

(402) 621-5772
Tour Options: In-Person

Languages: English

Open 9:00 AM – 6:00 PM Today

View All Hours