
Managed By

- Bedrooms
- Studio - 2Studio - 2 Beds
- Bathrooms
- 1 - 21 - 2 Baths
- Sq. Ft.
- 478 - 1,345 sq ft
Pricing and Floor Plans
Chandler
Show Floor Plan Details Hide Floor Plan Details
Unable to load floor plan details.
South-431
$1,195
527 Sq. Ft.
Now
South-308
$1,230
649 Sq. Ft.
Now
South-429
$1,230
527 Sq. Ft.
Now
Partridge
Show Floor Plan Details Hide Floor Plan Details
Unable to load floor plan details.
North-203N
$1,230
635 Sq. Ft.
Now
North-503N
$1,340
635 Sq. Ft.
Now
Granville
Show Floor Plan Details Hide Floor Plan Details
Unable to load floor plan details.
North-455N
$1,275
565 Sq. Ft.
Now
North-555N
$1,285
565 Sq. Ft.
Now
Harrison
Show Floor Plan Details Hide Floor Plan Details
Unable to load floor plan details.
South-612
$1,265
612 Sq. Ft.
Nov. 3
Elmhurst
Show Floor Plan Details Hide Floor Plan Details
Unable to load floor plan details.
Marisu
Show Floor Plan Details Hide Floor Plan Details
Unable to load floor plan details.
Hillcrest
Show Floor Plan Details Hide Floor Plan Details
Unable to load floor plan details.
Cimarron
Show Floor Plan Details Hide Floor Plan Details
Unable to load floor plan details.
Brentwood
Show Floor Plan Details Hide Floor Plan Details
Unable to load floor plan details.
North-350N
$1,425
665 Sq. Ft.
Now
North-439N
$1,495
750 Sq. Ft.
Now
North-638N
$1,575
750 Sq. Ft.
Now
Bayberry
Show Floor Plan Details Hide Floor Plan Details
Unable to load floor plan details.
North-217N
$1,435
640 Sq. Ft.
Now
North-543N
$1,475
640 Sq. Ft.
Now
North-417N
$1,480
640 Sq. Ft.
Now
New
Thornapple
Show Floor Plan Details Hide Floor Plan Details
Unable to load floor plan details.
North-102N
$1,410
633 Sq. Ft.
Nov. 3
Parkview
Show Floor Plan Details Hide Floor Plan Details
Unable to load floor plan details.
North-110N
$1,760
796 Sq. Ft.
Nov. 20
New
Crabapple
Show Floor Plan Details Hide Floor Plan Details
Unable to load floor plan details.
Edgewood
Show Floor Plan Details Hide Floor Plan Details
Unable to load floor plan details.
Cottonwood
Show Floor Plan Details Hide Floor Plan Details
Unable to load floor plan details.
Magnolia
Show Floor Plan Details Hide Floor Plan Details
Unable to load floor plan details.
Birch
Show Floor Plan Details Hide Floor Plan Details
Unable to load floor plan details.
Rosewood
Show Floor Plan Details Hide Floor Plan Details
Unable to load floor plan details.
Primrose
Show Floor Plan Details Hide Floor Plan Details
Unable to load floor plan details.
Royal
Show Floor Plan Details Hide Floor Plan Details
Unable to load floor plan details.
Emiline
Show Floor Plan Details Hide Floor Plan Details
Unable to load floor plan details.
Idora
Show Floor Plan Details Hide Floor Plan Details
Unable to load floor plan details.
Josephine
Show Floor Plan Details Hide Floor Plan Details
Unable to load floor plan details.
Florence
Show Floor Plan Details Hide Floor Plan Details
Unable to load floor plan details.
South-330
$1,780
916 Sq. Ft.
Now
North-419N
$1,825
915 Sq. Ft.
Now
South-637
$1,850
916 Sq. Ft.
Now
Olive
Show Floor Plan Details Hide Floor Plan Details
Unable to load floor plan details.
North-405N
$2,000
1,100 Sq. Ft.
Oct. 6
Aberdeen
Show Floor Plan Details Hide Floor Plan Details
Unable to load floor plan details.
South-540
$1,830
927 Sq. Ft.
Oct. 7
Oakridge
Show Floor Plan Details Hide Floor Plan Details
Unable to load floor plan details.
Ridgewood
Show Floor Plan Details Hide Floor Plan Details
Unable to load floor plan details.
Aspen
Show Floor Plan Details Hide Floor Plan Details
Unable to load floor plan details.
Details
Lease Term Options
- 3 - 18 Month Leases
Property Information
- Built in 2019
- 394 units6 stories
Fees & Policies
The fees below are based on community-supplied data and may exclude additional fees and utilities.
One-Time Basics
Due at Application
-
Application Fee Per Applicant$50
Due at Move-In
-
Administrative Fee$150
Dogs Allowed
-
One-Time Pet Fee$300
-
Monthly Pet Fee$45
40 lbs. Weight Limit
Cats Allowed
-
Pet Deposit$250
-
One-Time Pet Fee$300
-
Monthly Pet Fee$45
40 lbs. Weight Limit
Property Fee Disclaimer: Based on community-supplied data and independent market research. Subject to change without notice. May exclude fees for mandatory or optional services and usage-based utilities.
Matterport 3D Tours
Explore Commute Options
Property Highlights
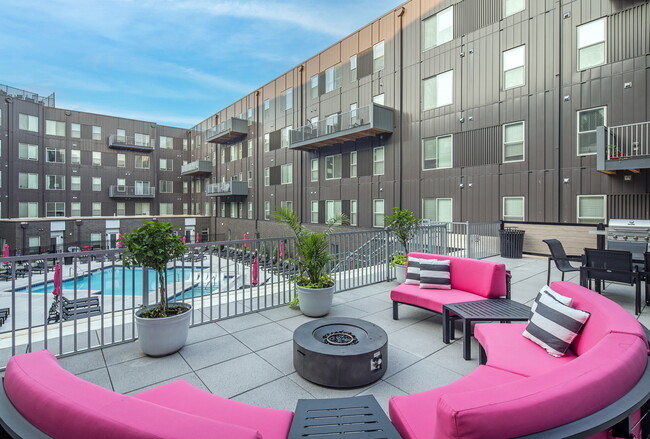
- BBQ/Picnic Area
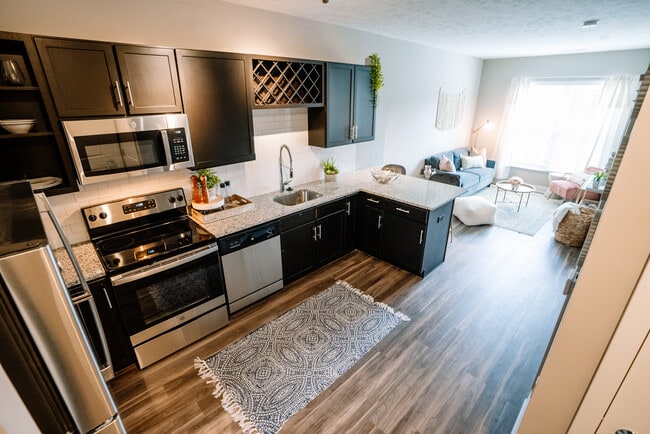
- Culinary-Inspired Kitchens
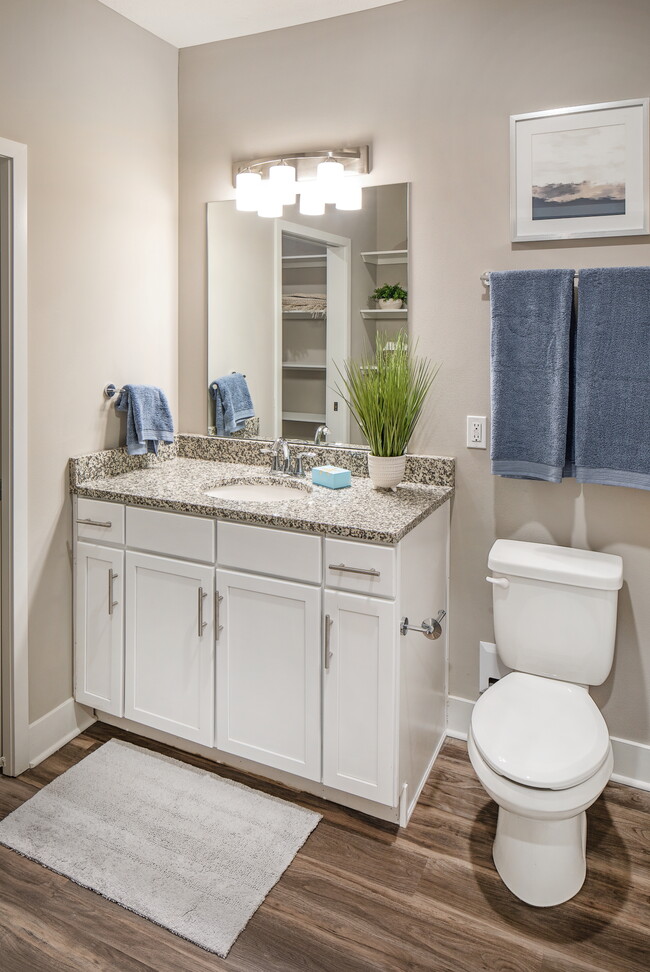
- Designer Finishes
- Fire-Pit
- Granite
- Outdoor Patio & Grill Deck
- Premium Flooring
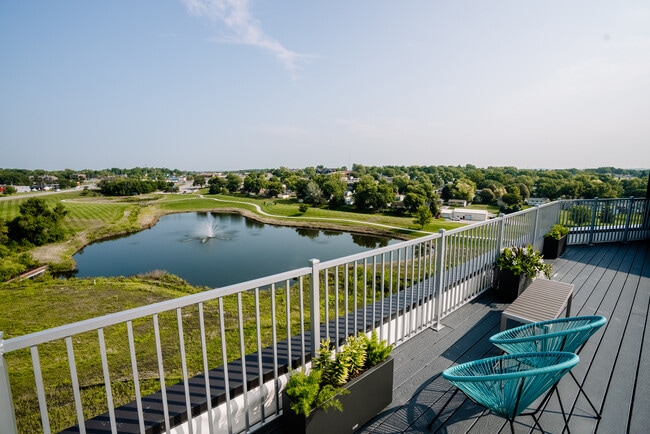
- Roof Decks
- Trash & Recycle Chutes
Apartment Features
- Air Conditioning
- Balcony
- Built-In Bookshelves
- Ceiling Fans
- Deck
- Dishwasher
- Disposal
- Heating
- Kitchen
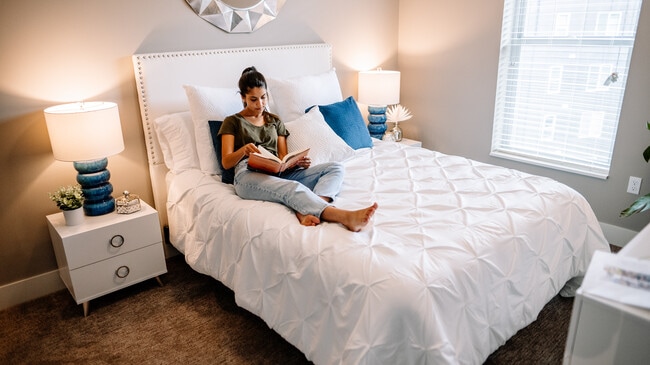
- Large Bedrooms
- Patio
- Refrigerator
- Stainless Steel Appliances
- Views
- Walk-In Closets
- Washer/Dryer
- Window Coverings
Community Features
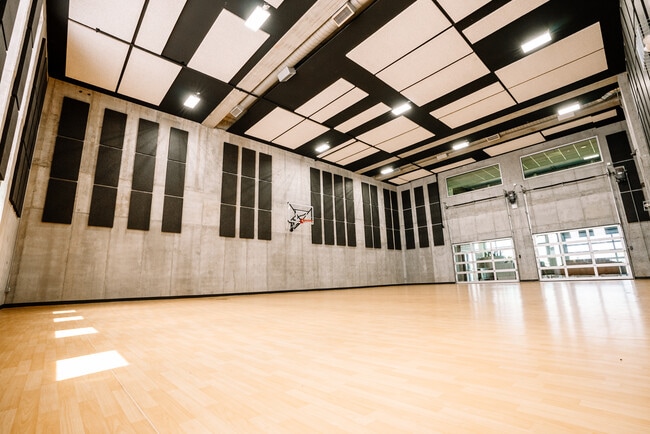
- Basketball Court
- Car Charging Station
- Clubhouse
- Controlled Access
- Elevator
- Fitness Center
- Gameroom
- Grill
- Guest Apartment
- Health Club Discount
- Key Fob Entry
- Lounge
- Multi Use Room
- Package Service
- Picnic Area
- Planned Social Activities
- Pond
- Pool
- Property Manager on Site
- Renters Insurance Program
- Roof Terrace
- Walking/Biking Trails
Map of Vivere Apartments
Area Scores
Walkability
Fairly walkable
Driveability
Very drivable
Bikeability
Moderately bikeable
Walkability measures the walking distance to day-to-day needs.
Driveability measures congestion, parking availability, and access to major roads.
Bikeability measures the suitability for cycling.
Soundscore™
Active
A Sound Score rating aggregates noise caused by vehicle traffic, airplane traffic and local sources.
Transit
Airport
27 min Drive

Moving to Papillion La Vista, La Vista, NE
Shopping Centers
Shoppers will appreciate Vivere Apartments proximity to La Vista City Centre, Brentwood Village, and Brentwood Plaza. La Vista City Centre is 0.1 miles away, and Brentwood Village is within a 7 minute walk.
Airports
Living in Papillion La Vista provides easy access to Eppley Airfield, located just 25 minutes from Vivere Apartments.
Local Education
Primary and Secondary Schools

La Vista West Elementary School
Grades PK-5
Public

La Vista Middle School
Grades 6-8
Public

St Columbkille School
Grades PK-8
Private

Papillion-La Vista Senior High School
Grades 9-12
Public
Heartland School
Grades K-12
Private
Data provided by GreatSchools.org © 2026. All rights reserved.

Colleges and Universities
| School | Commute Time (Distance) |
|---|---|
| Metro C.C. of Omaha, Sarpy Ctr | Drive: 3 min (1.2 mi) |
| Omaha | Drive: 14 min (6.4 mi) |
| Metro C.C. of Omaha, S Omaha | Drive: 13 min (6.8 mi) |
| Univ. of Nebraska Medical | Drive: 14 min (8.7 mi) |
About Vivere Apartments
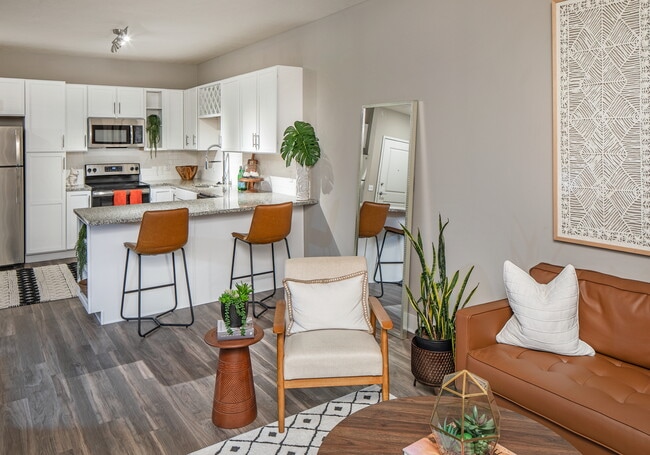
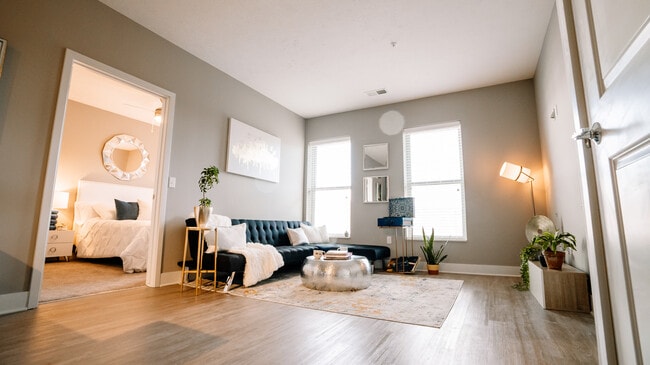
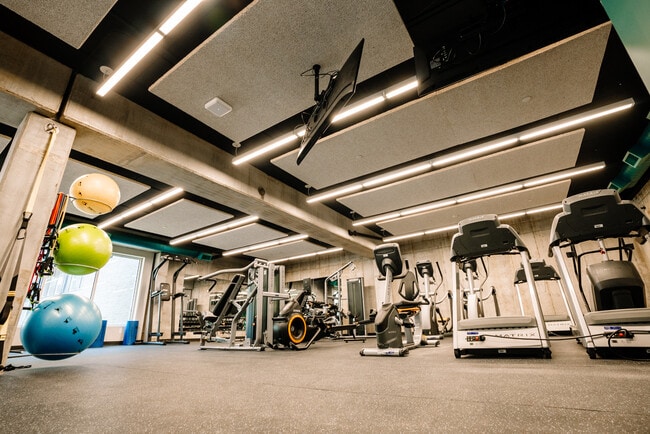
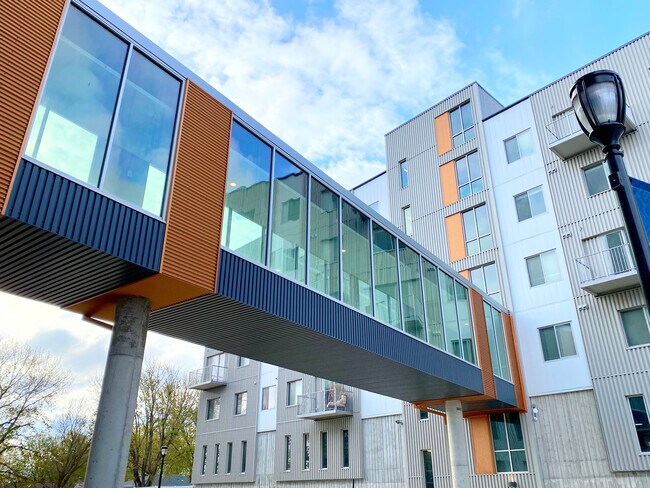
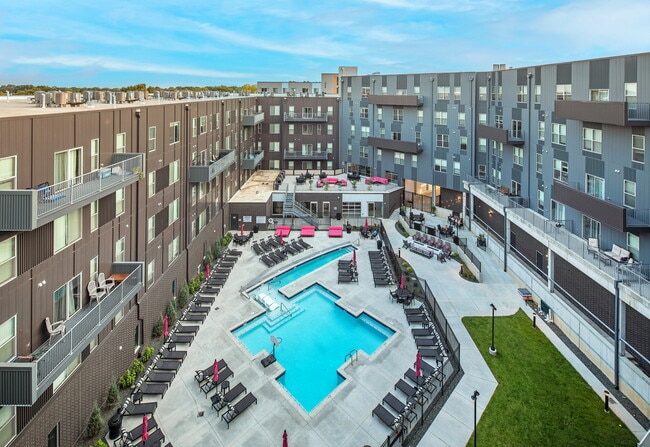
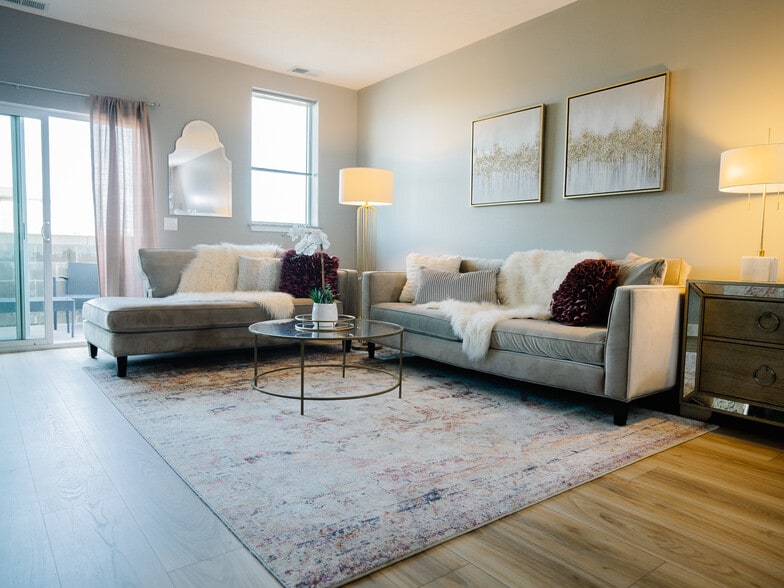
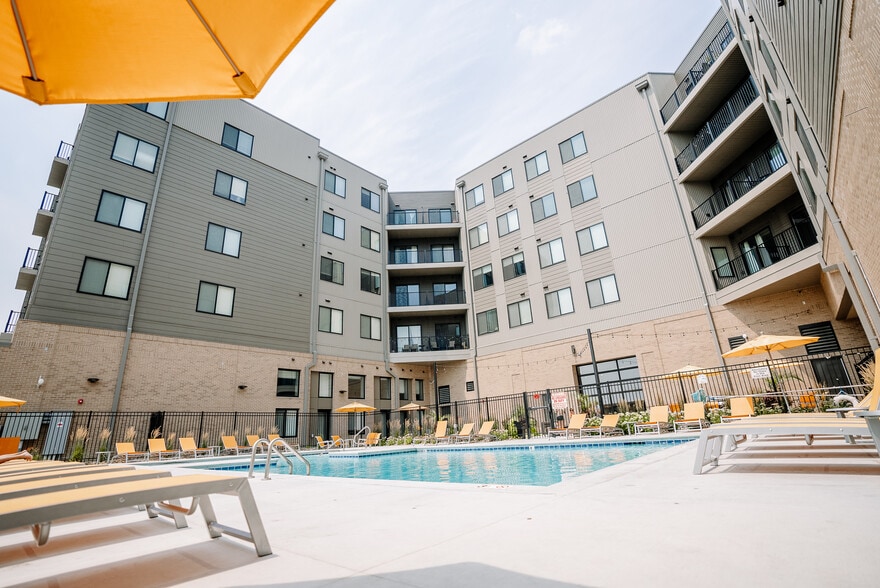
Vivere is a luxury apartment community located in La Vista City Centre, Sarpy County's premier mixed-use entertainment district. Offering upscale studio, one-bedroom, and two-bedroom apartments, Vivere combines modern apartment living with unmatched… access to dining, shopping, nightlife, and entertainment. Residents enjoy walking distance to local restaurants, bars, retail shops, and the renowned The Astro indoor and outdoor concert venue. Designed for comfort and convenience, Vivere features amenities including a resort-style pool, fitness center, sport court, resident community rooms, rooftop decks, pet-friendly living, and thoughtfully designed interiors.
Vivere is a luxury apartment community located in La Vista City Centre, Sarpy County's premier mixed-use entertainment district. Offering upscale studio, one-bedroom, and two-bedroom apartments, Vivere combines modern apartment living with unmatched access to dining, shopping, nightlife, and entertainment. Residents enjoy walking distance to local restaurants, bars, retail shops, and the renowned The Astro indoor and outdoor concert venue. Designed for comfort and convenience, Vivere features amenities including a resort-style pool, fitness center, sport court, resident community rooms, rooftop decks, pet-friendly living, and thoughtfully designed interiors.
Vivere Apartments is an apartment community in La Vista, NE
Contact
La Vista, NE 68128
- Sunday Closed
- Monday 9:00 AM – 6:00 PM
- Tuesday 9:00 AM – 6:00 PM
- Wednesday 9:00 AM – 6:00 PM
- Thursday 9:00 AM – 6:00 PM
- Friday 9:00 AM – 6:00 PM
- Saturday 10:00 AM – 4:00 PM
Renter Reviews
For Vivere Apartments
15 Ratings & Reviews
-
8/20/26
Poorly Managed and Maintained
Unfortunately, my experience was disappointing. Management was poor, and maintenance requests often had a very slow turnaround. The building also felt cheaply constructed, with smelly hallways, stained carpets, and ongoing issues with leaking windows. Overall, the quality of the property and responsiveness of management did not meet expectations.
Review from Apartments.com
5 People Found This Helpful
Vivere Apartments Gallery
Nearby Properties You Might Like
Within 50 Miles of Vivere Apartments
Find More Rentals in La Vista
Bedrooms
Other Types of Rentals
La Vista Apartments by Amenity
- Pet-Friendly Apartments in La Vista
- Furnished Apartments in La Vista
- Apartments with a Pool in La Vista
- Apartments with Wheelchair Access in La Vista
- Apartments with Washer & Dryer in La Vista
- Apartments with Utilities Included in La Vista
- Apartments with a Garage in La Vista
- Apartments with EV Charging in La Vista
- Apartments with a Virtual Tour in La Vista
Apartment Specialties
Find More Rentals Nearby…
Cities
Neighborhoods
Contact This Property
(531) 233-2806Languages: English, Spanish
Open 9:00 AM – 6:00 PM Today