


Managed By

- Bedrooms
- Studio - 3Studio - 3 Beds
- Bathrooms
- 1 - 21 - 2 Baths
- Sq. Ft.
- 363 - 1,542 sq ft
Pricing and Floor Plans
Suite 0.3
Show Floor Plan Details Hide Floor Plan Details
Unable to load floor plan details.
Suite 0.2
Show Floor Plan Details Hide Floor Plan Details
Unable to load floor plan details.
Suite 0.7
Show Floor Plan Details Hide Floor Plan Details
Unable to load floor plan details.
Suite 0.8
Show Floor Plan Details Hide Floor Plan Details
Unable to load floor plan details.
Suite 0.4
Show Floor Plan Details Hide Floor Plan Details
Unable to load floor plan details.
Suite 0.12
Show Floor Plan Details Hide Floor Plan Details
Unable to load floor plan details.
Suite 1.15
Show Floor Plan Details Hide Floor Plan Details
Unable to load floor plan details.
Suite 1.1
Show Floor Plan Details Hide Floor Plan Details
Unable to load floor plan details.
Suite 0.11 ADA
Show Floor Plan Details Hide Floor Plan Details
Unable to load floor plan details.
Suite 1.14
Show Floor Plan Details Hide Floor Plan Details
Unable to load floor plan details.
Suite 0.1
Show Floor Plan Details Hide Floor Plan Details
Unable to load floor plan details.
Suite 1.13
Show Floor Plan Details Hide Floor Plan Details
Unable to load floor plan details.
Suite 1.12
Show Floor Plan Details Hide Floor Plan Details
Unable to load floor plan details.
Suite 1.11
Show Floor Plan Details Hide Floor Plan Details
Unable to load floor plan details.
Suite 1.4
Show Floor Plan Details Hide Floor Plan Details
Unable to load floor plan details.
Suite 1.3
Show Floor Plan Details Hide Floor Plan Details
Unable to load floor plan details.
Suite 1.16
Show Floor Plan Details Hide Floor Plan Details
Unable to load floor plan details.
Suite 1.5
Show Floor Plan Details Hide Floor Plan Details
Unable to load floor plan details.
Suite 1.7
Show Floor Plan Details Hide Floor Plan Details
Unable to load floor plan details.
Suite 1.6
Show Floor Plan Details Hide Floor Plan Details
Unable to load floor plan details.
Suite 1.9 ADA
Show Floor Plan Details Hide Floor Plan Details
Unable to load floor plan details.
Suite 1.10
Show Floor Plan Details Hide Floor Plan Details
Unable to load floor plan details.
Suite 2.1
Show Floor Plan Details Hide Floor Plan Details
Unable to load floor plan details.
Suite 2.3
Show Floor Plan Details Hide Floor Plan Details
Unable to load floor plan details.
Suite 2.4
Show Floor Plan Details Hide Floor Plan Details
Unable to load floor plan details.
Suite 2.5
Show Floor Plan Details Hide Floor Plan Details
Unable to load floor plan details.
Suite 2.10A 2 bed,2 bath
Show Floor Plan Details Hide Floor Plan Details
Unable to load floor plan details.
Suite 2.8
Show Floor Plan Details Hide Floor Plan Details
Unable to load floor plan details.
Suite 2.10
Show Floor Plan Details Hide Floor Plan Details
Unable to load floor plan details.
Suite 2.11 ADA
Show Floor Plan Details Hide Floor Plan Details
Unable to load floor plan details.
Suite 2.9
Show Floor Plan Details Hide Floor Plan Details
Unable to load floor plan details.
Suite 2.6
Show Floor Plan Details Hide Floor Plan Details
Unable to load floor plan details.
Suite 2.2
Show Floor Plan Details Hide Floor Plan Details
Unable to load floor plan details.
Suite 3.2
Show Floor Plan Details Hide Floor Plan Details
Unable to load floor plan details.
Suite 3.1 ADA
Show Floor Plan Details Hide Floor Plan Details
Unable to load floor plan details.
Suite 3.3
Show Floor Plan Details Hide Floor Plan Details
Unable to load floor plan details.
Details
Lease Term Options
- 6 - 15 Month Leases
Property Information
- Built in 2023
- 253 units6 stories
Fees & Policies
The fees below are based on community-supplied data and may exclude additional fees and utilities.
One-Time Basics
Due at Application
-
Application Fee Per Applicant$40
-
Other
-
Covered
-
Surface Lot
-
Garage
Dogs Allowed
-
Dog Fee$300
-
Dog Rent$35 / mo
Restrictions
Weight & Breed Restrictions Apply
Comments
| Restrictions: Weight & Breed Restrictions Apply
Cats Allowed
-
Cat Fee$300
-
Cat Rent$35 / mo
Restrictions
None
Comments
| Restrictions: None
Storage Locker
-
Storage DepositN/A
-
Storage Rent$20 / mo
Comments
Available on each floor with two different size options.
Property Fee Disclaimer: Based on community-supplied data and independent market research. Subject to change without notice. May exclude fees for mandatory or optional services and usage-based utilities.
Matterport 3D Tours
Explore Commute Options
Property Highlights
- Air Conditioner
- Allo High Fiber Internet included
- BBQ/Picnic Area
- Carpeting
- Ceiling Fan
- Dog Friendly
- Efficient Appliances
- Electronic Thermostat
- First Floor Retail Storefronts
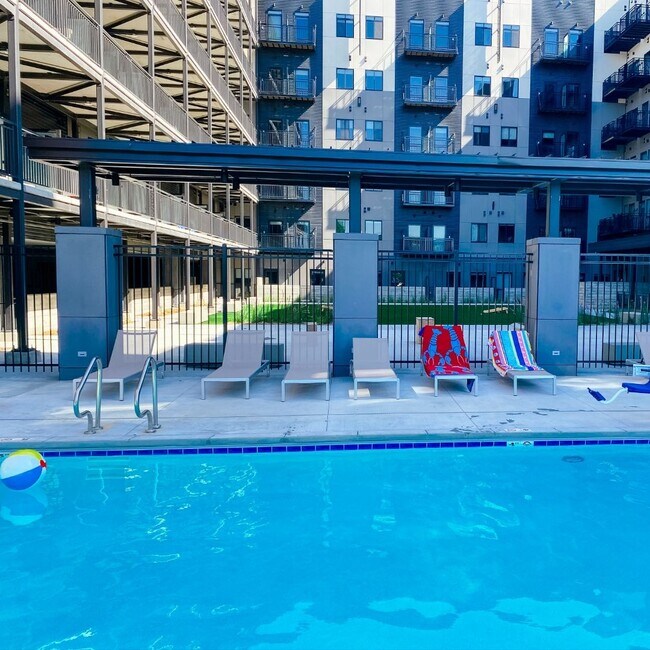
- Heated Pool in Enclosed Courtyard
- Interior Bike Racks
- Interior Mailboxes
- Large Closets
- Latch Smart Access
- Off Street Parking
- Online rent payments
- Patio/Balcony
- Rentable Interior Storage
- Short term lease
- Tennis Tables
- View
- Wheelchair Access
Apartment Features
- Air Conditioning
- Balcony
- Cable Ready
- Ceiling Fans
- Deck
- Dishwasher
- Disposal
- High Ceilings
- Microwave
- Patio
- Range
- Recreation Room
- Refrigerator
- Smoke Free
- Washer/Dryer
- Wi-Fi
- Window Coverings
Community Features
- 24 Hour Access
- Bicycle Storage
- Controlled Access
- Courtyard
- Disposal Chutes
- Elevator
- Furnished Units Available
- Garages
- Gated
- Grill
- Income Restricted
- Maintenance on site
- Package Service
- Pet Washing Station
- Picnic Area
- Pool
- Property Manager on Site
- Public Transportation
- Recycling
- Short Term Lease
- Storage Space
- Sundeck
- Utilities Included
- Walking/Biking Trails
- Wi-Fi
Map of Canopy Park
Area Scores
Walkability
Fairly walkable
Transit
Some public transit
Driveability
Exceptionally drivable
Bikeability
Very bikeable
Walkability measures the walking distance to day-to-day needs.
Transit measures access to public transportation.
Driveability measures congestion, parking availability, and access to major roads.
Bikeability measures the suitability for cycling.
Soundscore™
Active
A Sound Score rating aggregates noise caused by vehicle traffic, airplane traffic and local sources.
Transit
Commuter Rail
1 min Drive

Airport
11 min Drive

Moving to Downtown Lincoln, Lincoln, NE
Shopping Centers
Shoppers will appreciate Canopy Park proximity to Haymarket Square, Centennial Plaza, and Sun Valley Center. Haymarket Square is 0.3 miles away, and Centennial Plaza is within a 17 minute walk.
Commuting
With a TransitScore of 50, Canopy Park has some public transit, including 1 transit stop within 0.4 miles. Transit options include Lincoln Amtrak Station.
Parks and Recreation
Recreational activities near Canopy Park are plentiful. Discover 5 parks within 3.8 miles, including Lincoln Children's Museum, University of Nebraska State Museum, and Mueller Planetarium.
Airports
Living in Downtown Lincoln provides easy access to Lincoln, located just 10 minutes from Canopy Park.
Local Education
Primary and Secondary Schools

Everett Elementary School
Grades PK-5
Public

Park Middle School
Grades 6-8
Public

Blessed Sacrament Elementary School
Grades PK-8
Private

Lincoln High School
Grades 9-12
Public
The Keystone School
Grades 6-12
Private
Child Guidance Center Rtc School
Grades 6-12
Public
K12 International Academy
Grades K-12
Private
Data provided by GreatSchools.org © 2026. All rights reserved.

Colleges and Universities
| School | Commute Time (Distance) |
|---|---|
| University of Nebraska-Lincoln | Drive: 4 min (1.9 mi) |
| Nebraska Wesleyan University | Drive: 11 min (5.1 mi) |
| Southeast C.C., Lincoln Campus | Drive: 15 min (6.5 mi) |
About Canopy Park
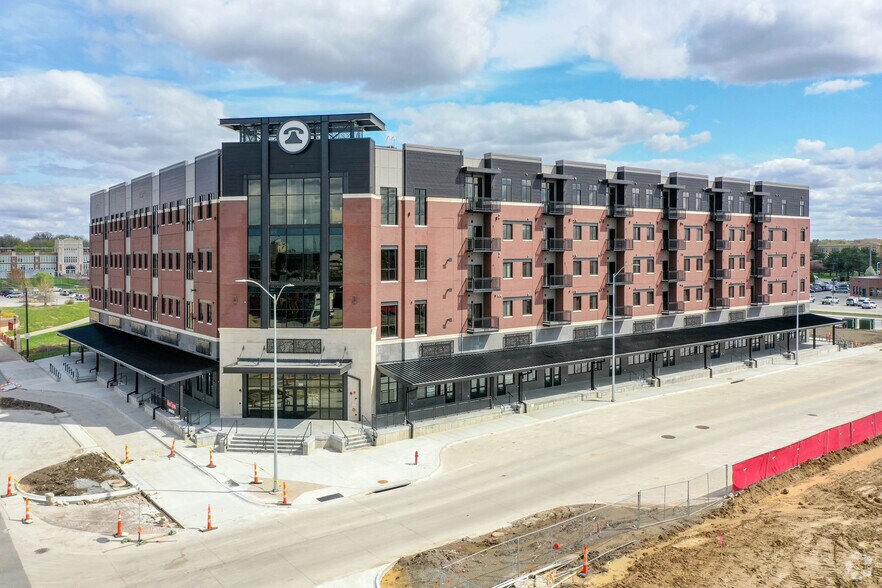
Be at the gateway to Lincoln's growing South Haymarket in Canopy Park, the newest addition to Lincoln's Canopy Street developments!
Designed for a wide range of lifestyles, this mixed-use building offers 253 apartments just steps from the events…
and entertainment of the Historic Haymarket District and the future South Haymarket Park. Enjoy easy errands with Canopy Street Market just across the street, and more retail to come on Canopy Park's first floor!
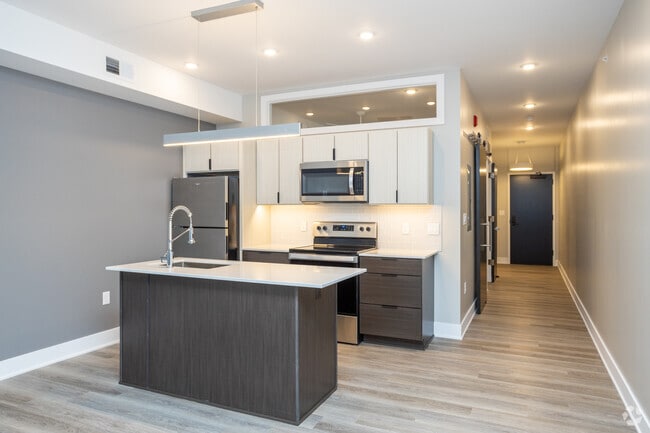
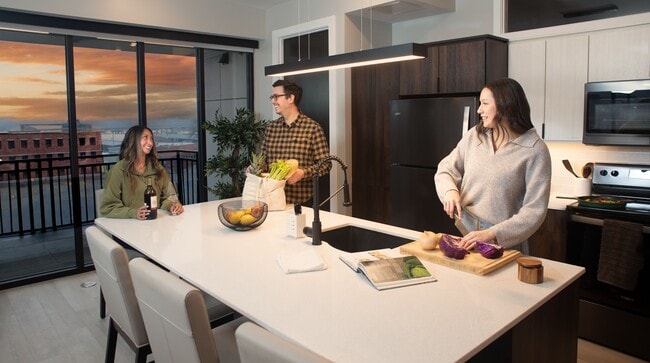
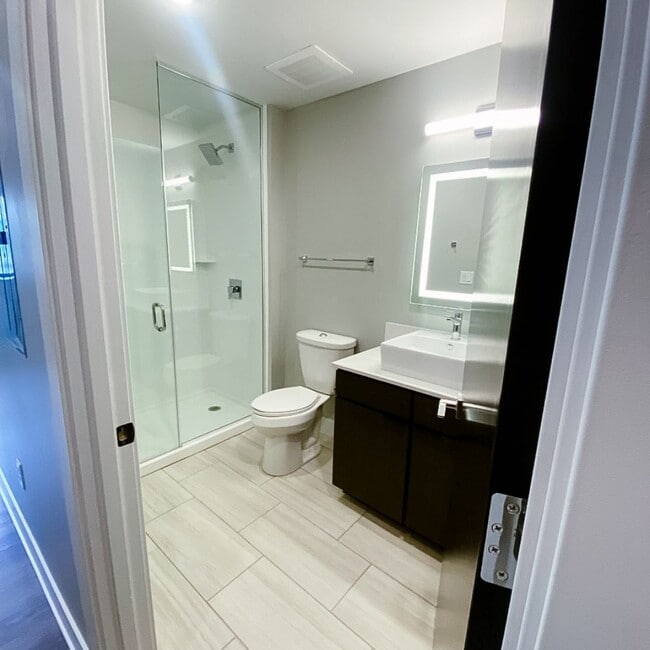
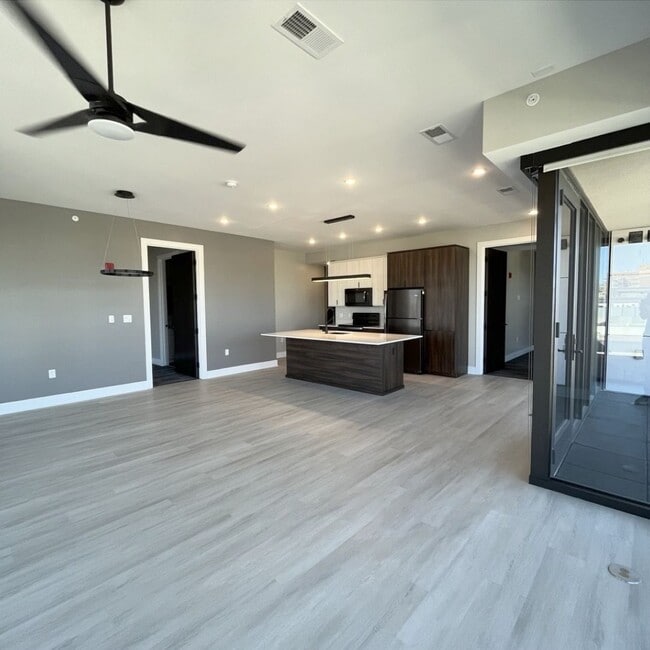
Canopy Park offers a variety of floor plans and prices, all featuring high-end appliances, natural light, modern finishes, and high speed ALLO WiFi. Worry less bills with only one monthly utility charge in addition to rent! Experience a thriving community with top-notch amenities like a roof deck overlooking Memorial Stadium and the State Capitol, a heated pool, open turf space for outdoor activities, and outdoor grilling stations for your next get-together.
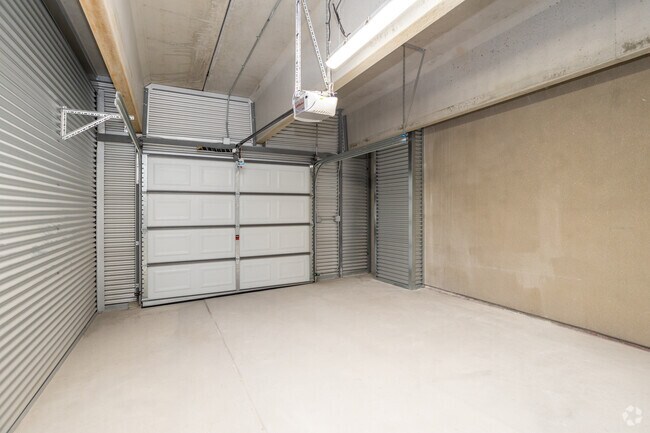
Enclosed personal garages, in the attached Park & Go garage, and in-building bike lockers are available for rent, providing peace of mind and easy access to Lincoln's extensive network of bike trails. Walk or bike to meet all your favorite downtown spots or the Telegraph District on the N Street bike lane.
Reserve a tour today to find your next home in the heart of Lincoln!
Be at the gateway to Lincoln's growing South Haymarket in Canopy Park, the newest addition to Lincoln's Canopy Street developments!
Designed for a wide range of lifestyles, this mixed-use building offers 253 apartments just steps from the events and entertainment of the Historic Haymarket District and the future South Haymarket Park. Enjoy easy errands with Canopy Street Market just across the street, and more retail to come on Canopy Park's first floor!
Canopy Park offers a variety of floor plans and prices, all featuring high-end appliances, natural light, modern finishes, and high speed ALLO WiFi. Worry less bills with only one monthly utility charge in addition to rent! Experience a thriving community with top-notch amenities like a roof deck overlooking Memorial Stadium and the State Capitol, a heated pool, open turf space for outdoor activities, and outdoor grilling stations for your next get-together.
Enclosed personal garages, in the attached Park & Go garage, and in-building bike lockers are available for rent, providing peace of mind and easy access to Lincoln's extensive network of bike trails. Walk or bike to meet all your favorite downtown spots or the Telegraph District on the N Street bike lane.
Reserve a tour today to find your next home in the heart of Lincoln!
Canopy Park is an apartment community in Lincoln, NE
Contact
Lincoln, NE 68508
- Sunday Closed
- Monday 8:00 AM – 6:00 PM
- Tuesday 8:00 AM – 5:00 PM
- Wednesday 8:00 AM – 6:00 PM
- Thursday 8:00 AM – 6:00 PM
- Friday 8:00 AM – 6:00 PM
- Saturday 10:00 AM – 4:00 PM
Renter Reviews
For Canopy Park
3 Ratings & Reviews
-
8/31/26
Best place I’ve lived
The staff is amazing! I’ve lived in 2 different units at this complex and I’ve loved every one. Sound sufficient and if something happens they always make sure you’re taken care of and informed. The tenants here are super friendly and it’s a variety of professional and students. Never had an issue yet. It’s also the safest place I’ve live thus far.
Review from Apartments.com
Canopy Park Gallery


Nearby Properties You Might Like
Within 50 Miles of Canopy Park


Find More Rentals in Lincoln
Bedrooms
Other Types of Rentals
Lincoln Apartments by Amenity
- Pet-Friendly Apartments in Lincoln
- Furnished Apartments in Lincoln
- Waterfront Apartments in Lincoln
- Apartments with a Pool in Lincoln
- Apartments with Wheelchair Access in Lincoln
- Apartments with Washer & Dryer in Lincoln
- Apartments with Utilities Included in Lincoln
- Apartments with a Garage in Lincoln
- Apartments with EV Charging in Lincoln
- Apartments with a Virtual Tour in Lincoln
Apartment Specialties
Apartments in your Budget
Find More Rentals Nearby…
Neighborhoods
Contact This Property
(531) 530-5417Languages: English
Closed Today