

Managed By

- Bedrooms
- Studio - 2Studio - 2 Beds
- Bathrooms
- 1 - 21 - 2 Baths
- Sq. Ft.
- 539 - 1,250 sq ft
Pricing and Floor Plans
Berkley
Show Floor Plan Details Hide Floor Plan Details
Unable to load floor plan details.
925
$899
539 Sq. Ft.
Now
New
Aspyn
Show Floor Plan Details Hide Floor Plan Details
Unable to load floor plan details.
Parker
Show Floor Plan Details Hide Floor Plan Details
Unable to load floor plan details.
1522
$1,165
713 Sq. Ft.
Now
718
$1,165
740 Sq. Ft.
Now
2344
$1,165
713 Sq. Ft.
Oct. 9
Mackintosh
Show Floor Plan Details Hide Floor Plan Details
Unable to load floor plan details.
1512
$1,195
764 Sq. Ft.
Now
2366
$1,195
764 Sq. Ft.
Now
1419
$1,195
764 Sq. Ft.
Oct. 8
2360
$1,195
764 Sq. Ft.
Oct. 24
Arthur
Show Floor Plan Details Hide Floor Plan Details
Unable to load floor plan details.
1635
$1,085
606 Sq. Ft.
Oct. 27
824
$1,085
607 Sq. Ft.
Nov. 4
729
$1,085
607 Sq. Ft.
Nov. 20
Walker Villa
Show Floor Plan Details Hide Floor Plan Details
Unable to load floor plan details.
1208
$1,450
915 Sq. Ft.
Now
1903
$1,450
915 Sq. Ft.
Now
Elliott
Show Floor Plan Details Hide Floor Plan Details
Unable to load floor plan details.
928
$1,125
724 Sq. Ft.
Now
Winston
Show Floor Plan Details Hide Floor Plan Details
Unable to load floor plan details.
959
$1,250
953 Sq. Ft.
Now
Maverick
Show Floor Plan Details Hide Floor Plan Details
Unable to load floor plan details.
2012
$1,350
1,007 Sq. Ft.
Now
Wildwood Villa
Show Floor Plan Details Hide Floor Plan Details
Unable to load floor plan details.
207
$1,450
891 Sq. Ft.
Sep. 30
New
Rockford Villa
Show Floor Plan Details Hide Floor Plan Details
Unable to load floor plan details.
305
$1,400
787 Sq. Ft.
Oct. 5
New
Cordell
Show Floor Plan Details Hide Floor Plan Details
Unable to load floor plan details.
1423
$1,145
688 Sq. Ft.
Dec. 4
New
Johnson Villa
Show Floor Plan Details Hide Floor Plan Details
Unable to load floor plan details.
Cooper
Show Floor Plan Details Hide Floor Plan Details
Unable to load floor plan details.
Warner Villa - ADA
Show Floor Plan Details Hide Floor Plan Details
Unable to load floor plan details.
Clyde
Show Floor Plan Details Hide Floor Plan Details
Unable to load floor plan details.
1525
$1,500
1,176 Sq. Ft.
Now
741
$1,500
1,176 Sq. Ft.
Now
1541
$1,500
1,176 Sq. Ft.
Sep. 30
1713
$1,500
1,176 Sq. Ft.
Oct. 1
Westler
Show Floor Plan Details Hide Floor Plan Details
Unable to load floor plan details.
1662
$1,450
1,028 Sq. Ft.
Now
1505
$1,450
1,028 Sq. Ft.
Now
1605
$1,450
1,028 Sq. Ft.
Nov. 7
Benbrook
Show Floor Plan Details Hide Floor Plan Details
Unable to load floor plan details.
932
$1,399
1,013 Sq. Ft.
Oct. 22
963
$1,399
1,013 Sq. Ft.
Nov. 11
927
$1,399
1,013 Sq. Ft.
Dec. 4
Maxwell Villa
Show Floor Plan Details Hide Floor Plan Details
Unable to load floor plan details.
1304
$1,725
1,250 Sq. Ft.
Now
1306
$1,725
1,250 Sq. Ft.
Now
Finley
Show Floor Plan Details Hide Floor Plan Details
Unable to load floor plan details.
2367
$1,500
1,176 Sq. Ft.
Now
Sibley
Show Floor Plan Details Hide Floor Plan Details
Unable to load floor plan details.
910
$1,500
1,032 Sq. Ft.
Now
Lennon Villa
Show Floor Plan Details Hide Floor Plan Details
Unable to load floor plan details.
1102
$1,725
1,191 Sq. Ft.
Now
Tillery Villa
Show Floor Plan Details Hide Floor Plan Details
Unable to load floor plan details.
209
$1,815
1,133 Sq. Ft.
Now
Hudson Villa
Show Floor Plan Details Hide Floor Plan Details
Unable to load floor plan details.
1210
$1,700
1,120 Sq. Ft.
Nov. 13
New
Hayward Villa
Show Floor Plan Details Hide Floor Plan Details
Unable to load floor plan details.
Oliver Villa
Show Floor Plan Details Hide Floor Plan Details
Unable to load floor plan details.
Carver
Show Floor Plan Details Hide Floor Plan Details
Unable to load floor plan details.
Lyndon
Show Floor Plan Details Hide Floor Plan Details
Unable to load floor plan details.
Carlton
Show Floor Plan Details Hide Floor Plan Details
Unable to load floor plan details.
Property Map
Select a unit to view pricing and availability
Details
Lease Term Options
- 12 mo
Property Information
- Built in 2015
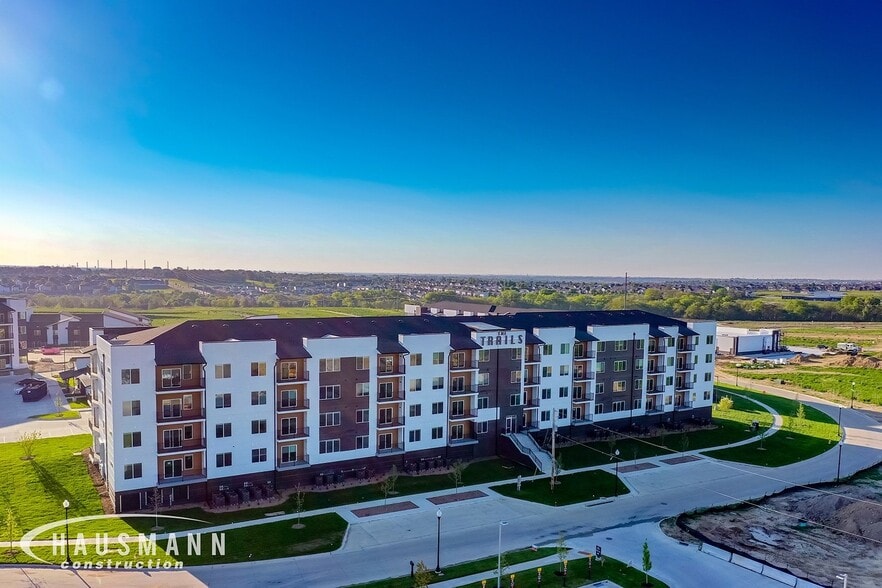
- 475 units4 stories
Fees & Policies
The fees below are based on community-supplied data and may exclude additional fees and utilities.
One-Time Basics
Due at Application
-
Application Fee Per Applicant$60
Due at Move-In
-
Administrative Fee$150
-
Other
-
Surface Lot
-
Garage
Dogs Allowed
-
Dog Fee$350
-
Dog Rent$35 / mo
70 lbs. Weight Limit
Restrictions
Pit bulls, Rottweilers, Dobermans, Chows, or mixes of these breeds
Comments
| Restrictions: Pit bulls, Rottweilers, Dobermans, Chows, or mixes of these breeds
Cats Allowed
-
Cat Fee$350
-
Cat Rent$35 / mo
Restrictions
None
Comments
| Restrictions: None
Property Fee Disclaimer: Based on community-supplied data and independent market research. Subject to change without notice. May exclude fees for mandatory or optional services and usage-based utilities.
Matterport 3D Tours
Explore Commute Options
Property Highlights
- Attached Garage*
- Brand New Apartments Now Available!
- Cable, Electricity, Garbage, Internet and Water paid by Resident
- Carpeting
- Cats and Dogs Welcome. Restrictions Apply.
- Ceiling Fan
- Central Air
- Fire Pit Lounge
- Fireplace *
- Flexible Rental Payment Options
- Large Closets
- Lawn Care, Recycling and Snow Removal paid by Management
- New Two-Story Floor Plans!
- Off Street Parking
- Off-Street Parking
- Private Community
- Private Entry
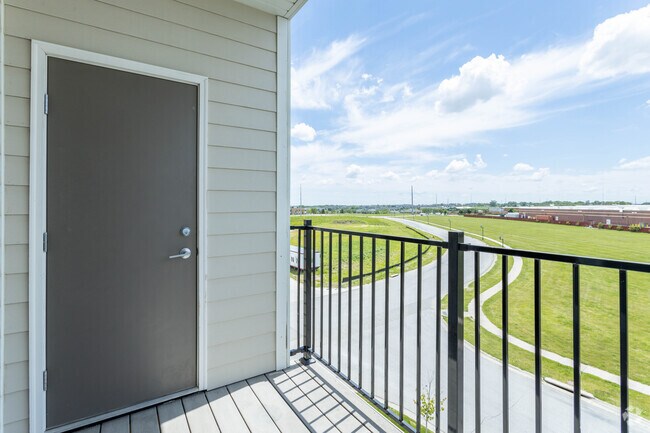
- Private Patio/Balcony
- Recycling Center
- Secured Bike Storage Garage
- Smoke Free Building
- Smoke Free Community
- Stove
- Two Clubhouses
- Two Fully Equipped Fitness Centers
- Valet Trash Services - Starting January 2025!
- Washer/Dryer In-Unit
Apartment Features
- Air Conditioning
- Balcony
- Bay Window
- Cable Ready
- Carpet
- Ceiling Fans
- Deck
- Dishwasher
- Disposal
- Eat-in Kitchen
- Fireplace
- Granite Countertops
- Hardwood Floors
- Heating
- High Speed Internet Access
- Ice Maker
- Island Kitchen
- Kitchen
- Lawn
- Linen Closet
- Microwave
- Oven
- Pantry
- Patio
- Range
- Refrigerator
- Security System
- Smoke Free
- Sprinkler System
- Stainless Steel Appliances
- Tile Floors
- Tub/Shower
- Vinyl Flooring
- Walk-In Closets
- Washer/Dryer
- Wi-Fi
- Window Coverings
- Yard
Community Features
- Bicycle Storage
- Clubhouse
- Community-Wide WiFi
- Controlled Access
- Courtyard
- Elevator
- Fenced Lot
- Fitness Center
- Garages
- Gated
- Grill
- Key Fob Entry
- Lounge
- Maintenance on site
- Package Service
- Pet Play Area
- Planned Social Activities
- Pool
- Property Manager on Site
- Recycling
- Renters Insurance Program
- Short Term Lease
- Sundeck
- Walk-Up
- Wi-Fi
Map of East Lake Flats
Area Scores
Walkability
Fairly walkable
Transit
Limited public transit
Driveability
Exceptionally drivable
Bikeability
Fairly bikeable
Walkability measures the walking distance to day-to-day needs.
Transit measures access to public transportation.
Driveability measures congestion, parking availability, and access to major roads.
Bikeability measures the suitability for cycling.
Soundscore™
Active
A Sound Score rating aggregates noise caused by vehicle traffic, airplane traffic and local sources.
Transit
Airport
26 min Drive

Moving to South Lincoln, Lincoln, NE
Shopping Centers
Shoppers will appreciate East Lake Flats proximity to Prairie Lake Center, Prairie Lake Retail, and Victorian Place. Prairie Lake Center is 0.6 miles away, and Prairie Lake Retail is within a 10 minute walk.
Commuting
With a TransitScore of 30, East Lake Flats has limited public transit, including 1 transit stop within 10.1 miles. Transit options include Lincoln Amtrak Station.
Parks and Recreation
Recreational activities near East Lake Flats are plentiful. Discover 1 park within 4.4 miles, including Hyde Memorial Observatory.
Airports
Living in South Lincoln provides easy access to Lincoln, located just 26 minutes from East Lake Flats.
Local Education
Primary and Secondary Schools

Maxey Elementary School
Grades PK-5
Public

Zeman Elementary School
Grades PK-5
Public

Humann Elementary School
Grades PK-5
Public
Kloefkorn Elementary School
Grades PK-5
Public
Moore Middle School
Grades 6-8
Public

Lincoln Southeast High School
Grades 9-12
Public

Standing Bear High School
Grades 9-12
Public
Lincoln Christian School
Grades PK-12
Private
Data provided by GreatSchools.org © 2026. All rights reserved.

Colleges and Universities
| School | Commute Time (Distance) |
|---|---|
| Southeast C.C., Lincoln Campus | Drive: 14 min (6.2 mi) |
| University of Nebraska-Lincoln | Drive: 20 min (9.5 mi) |
| Nebraska Wesleyan University | Drive: 20 min (9.7 mi) |
About East Lake Flats
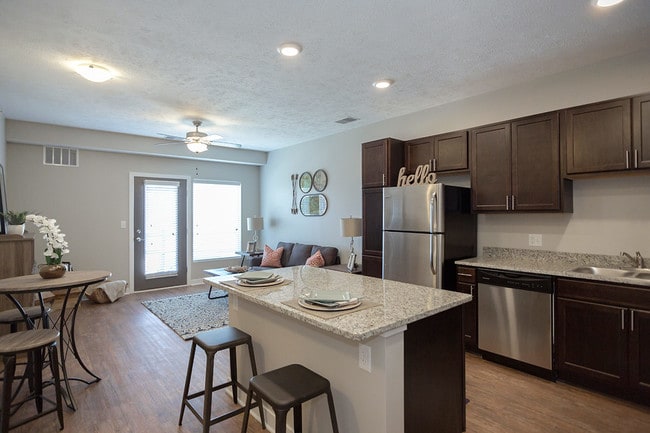
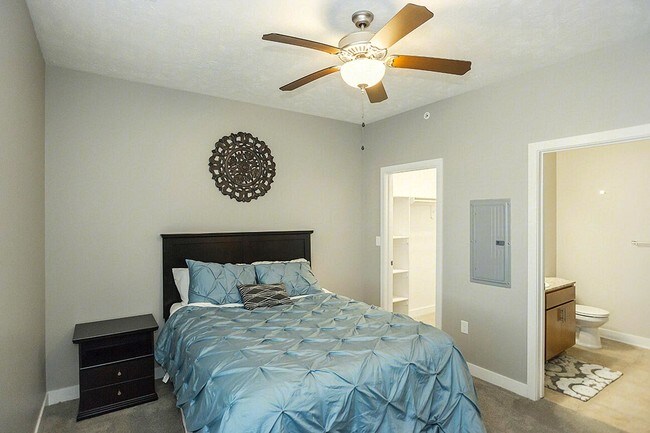
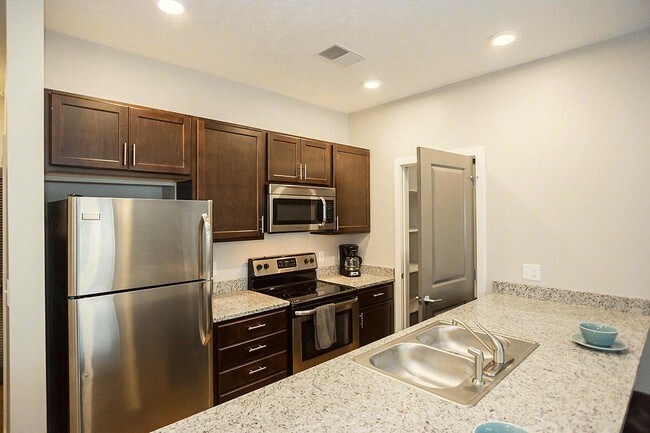
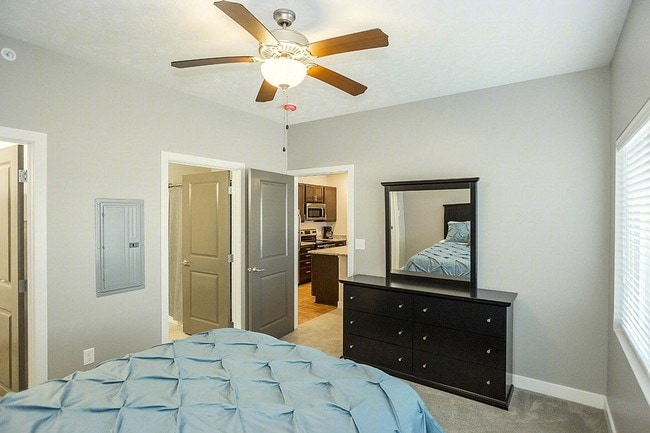
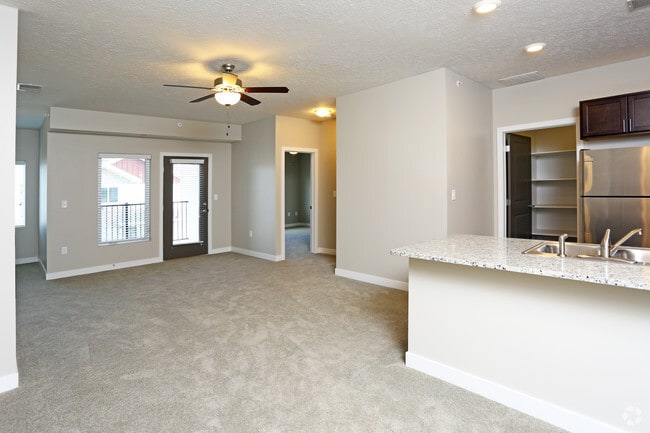
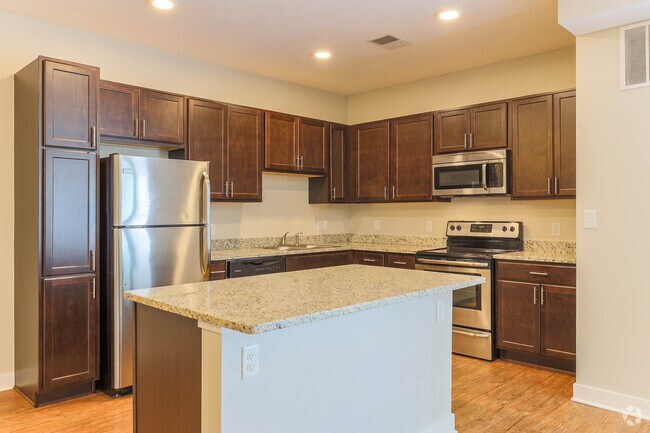
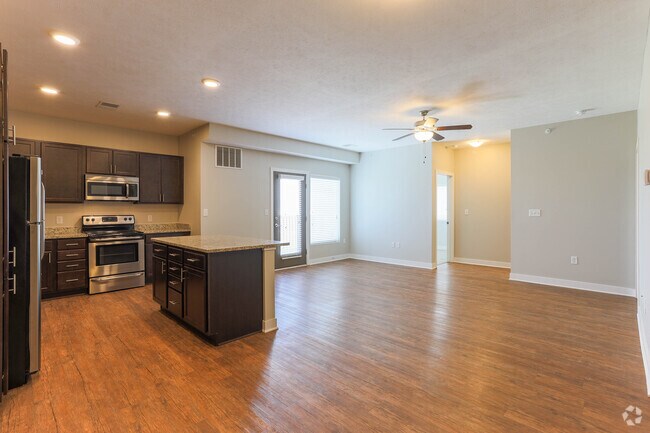
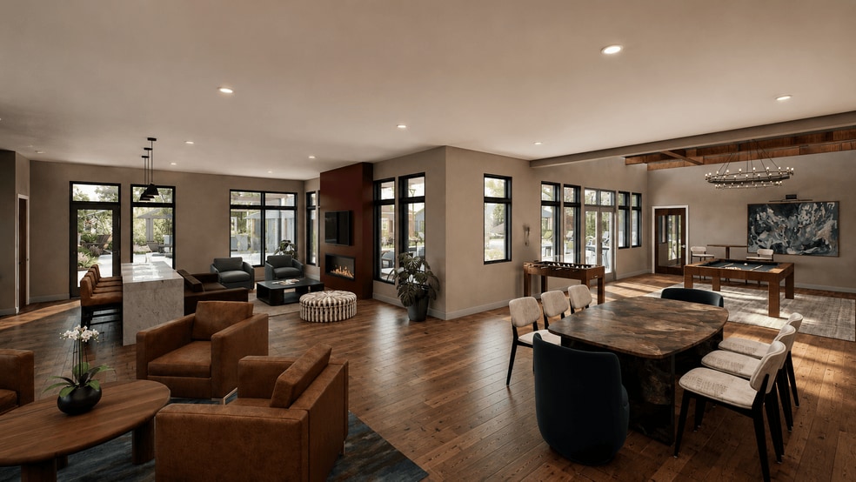
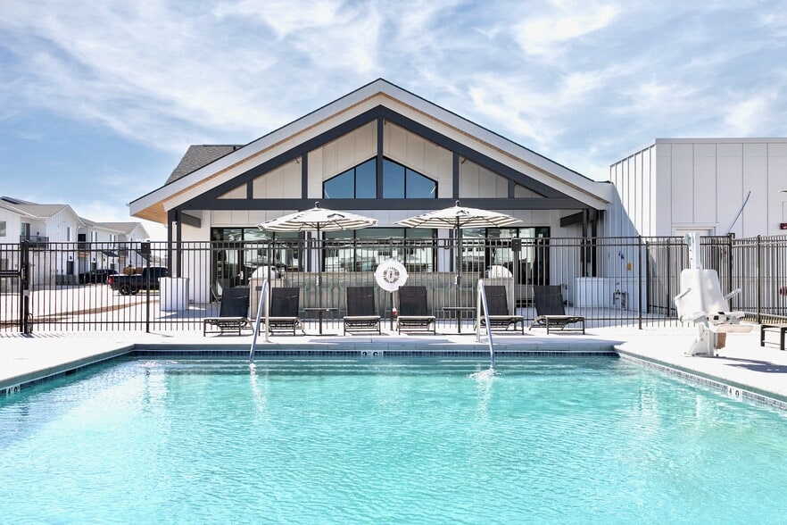
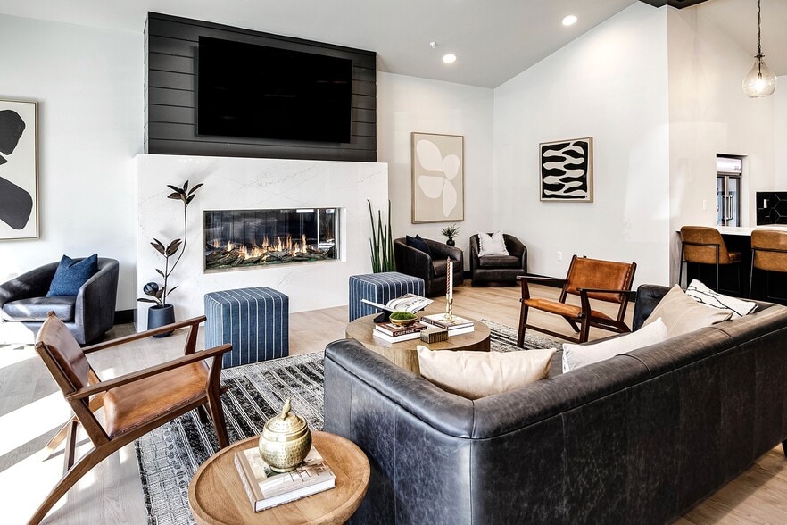
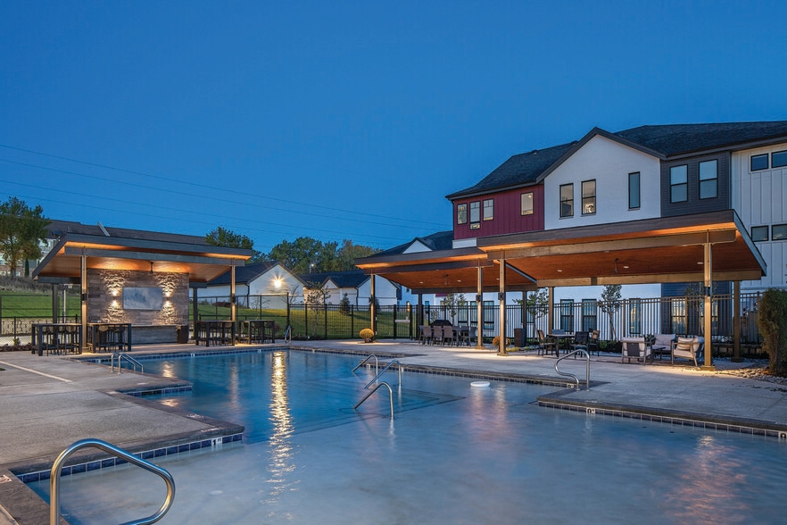
East Lake Flats Apartments offers one and two bedroom luxury apartment homes, select homes featuring attached garages for your comfort and convenience. Our apartment homes are complete with granite countertops, stainless steel appliances, fireplaces… and other luxurious finishes for a truly unmatched living experience. Here at East Lake Flats, we are both dog-friendly and cat-friendly, proudly welcoming your additional family members. The community features a resort-style pool and a fitness center with the very latest equipment to provide residents with the very best in lifestyle amenities. We invite you to take a walkthrough video tour to find the apartment style that fits you best!
East Lake Flats Apartments offers one and two bedroom luxury apartment homes, select homes featuring attached garages for your comfort and convenience. Our apartment homes are complete with granite countertops, stainless steel appliances, fireplaces and other luxurious finishes for a truly unmatched living experience. Here at East Lake Flats, we are both dog-friendly and cat-friendly, proudly welcoming your additional family members. The community features a resort-style pool and a fitness center with the very latest equipment to provide residents with the very best in lifestyle amenities. We invite you to take a walkthrough video tour to find the apartment style that fits you best!
East Lake Flats is an apartment community in Lincoln, NE
Contact
Lincoln, NE 68526
- Sunday Closed
- Monday 9:00 AM – 6:00 PM
- Tuesday 9:00 AM – 6:00 PM
- Wednesday 9:00 AM – 6:00 PM
- Thursday 9:00 AM – 6:00 PM
- Friday 9:00 AM – 6:00 PM
- Saturday 10:00 AM – 4:00 PM
Renter Reviews
For East Lake Flats
5 Ratings & Reviews
-
12/10/24
Too many fees
Be sure to ask about all the mandatory fees that will be added to the rent every month - wifi, water, sewer, "community fee", liability, and the latest $22 trash fee that means everyone can just dump their garbage in the hall 5 days a week. Don't bother.
Review from Apartments.com
2 People Found This Helpful
Property Manager at East Lake Flats responded to this review
At East Lake Flats Apartments, we pride ourselves on providing an exemplary experience, so we're deeply disappointed to see that your experience did not reflect that. We hope you'll reach out to us at (402) 483-0200 so we may discuss details. We hope… to hear from you soon
East Lake Flats Gallery


Nearby Properties You Might Like
Within 50 Miles of East Lake Flats

Find More Rentals in Lincoln
Bedrooms
Other Types of Rentals
Lincoln Apartments by Amenity
- Pet-Friendly Apartments in Lincoln
- Furnished Apartments in Lincoln
- Waterfront Apartments in Lincoln
- Apartments with a Pool in Lincoln
- Apartments with Wheelchair Access in Lincoln
- Apartments with Washer & Dryer in Lincoln
- Apartments with Utilities Included in Lincoln
- Apartments with a Garage in Lincoln
- Apartments with EV Charging in Lincoln
- Apartments with a Virtual Tour in Lincoln
Apartment Specialties
Apartments in your Budget
Find More Rentals Nearby…
Neighborhoods
Contact This Property
(402) 782-4993Languages: English
Open 9:00 AM – 6:00 PM Today