


- Bedrooms
- Studio - 4Studio - 4 Beds
- Bathrooms
- 1 - 41 - 4 Baths
- Sq. Ft.
- 488 - 1,380 sq ft
Pricing and Floor Plans
Studio - Terrace
Show Floor Plan Details Hide Floor Plan Details
Unable to load floor plan details.
Private
$1,369
488 Sq. Ft.
Now
Private
$1,369
488 Sq. Ft.
Aug. 17
Studio - Premium
Show Floor Plan Details Hide Floor Plan Details
Unable to load floor plan details.
Private
$1,399
488 Sq. Ft.
Aug. 17
New
1BR/1BA - B Terrace
Show Floor Plan Details Hide Floor Plan Details
Unable to load floor plan details.
Private
$1,419
574 Sq. Ft.
Now
Private
$1,419
574 Sq. Ft.
Aug. 17
1BR/1BA - B Premium
Show Floor Plan Details Hide Floor Plan Details
Unable to load floor plan details.
Private
$1,494
574 Sq. Ft.
Now
Private
$1,469
574 Sq. Ft.
Aug. 17
1BR/1BA - A Terrace
Show Floor Plan Details Hide Floor Plan Details
Unable to load floor plan details.
Private
$1,424
616 Sq. Ft.
Aug. 17
New
1BR/1BA - A Premium
Show Floor Plan Details Hide Floor Plan Details
Unable to load floor plan details.
Private
$1,494
616 Sq. Ft.
Aug. 17
New
2BR/2BA - Terrace
Show Floor Plan Details Hide Floor Plan Details
Unable to load floor plan details.
Private
$859
756 - 805 Sq. Ft.
Now
Private
$859
756 - 805 Sq. Ft.
Aug. 17
2BR/2BA - Premium
Show Floor Plan Details Hide Floor Plan Details
Unable to load floor plan details.
Private
$959
756 - 805 Sq. Ft.
Now
Private
$959
756 - 805 Sq. Ft.
Aug. 17
3BR/3BA - Terrace
Show Floor Plan Details Hide Floor Plan Details
Unable to load floor plan details.
Private
$674
1,007 - 1,067 Sq. Ft.
Now
Private
$674
1,007 - 1,067 Sq. Ft.
Aug. 17
3BR/3BA - Premium
Show Floor Plan Details Hide Floor Plan Details
Unable to load floor plan details.
Private
$749
1,007 - 1,067 Sq. Ft.
Now
Private
$749
1,007 - 1,067 Sq. Ft.
Aug. 17
4BR/3BA - C Terrace
Show Floor Plan Details Hide Floor Plan Details
Unable to load floor plan details.
Private
$684
1,293 - 1,327 Sq. Ft.
Now
Private
$684
1,293 - 1,327 Sq. Ft.
Aug. 17
4BR/3BA - B Terrace
Show Floor Plan Details Hide Floor Plan Details
Unable to load floor plan details.
Private
$689
1,268 - 1,380 Sq. Ft.
Now
Private
$689
1,268 - 1,380 Sq. Ft.
Aug. 17
4BR/3BA - B Premium
Show Floor Plan Details Hide Floor Plan Details
Unable to load floor plan details.
Private
$699
1,268 Sq. Ft.
Now
Private
$699
1,268 Sq. Ft.
Aug. 17
4BR/3BA - C Premium
Show Floor Plan Details Hide Floor Plan Details
Unable to load floor plan details.
Private
$699
1,293 Sq. Ft.
Now
Private
$699
1,293 Sq. Ft.
Aug. 17
4BR/3BA - A Terrace
Show Floor Plan Details Hide Floor Plan Details
Unable to load floor plan details.
Private
$719
1,211 Sq. Ft.
Now
Private
$719
1,211 Sq. Ft.
Aug. 17
4BR/4BA - B Premium
Show Floor Plan Details Hide Floor Plan Details
Unable to load floor plan details.
Private
$719
1,235 Sq. Ft.
Now
Private
$719
1,235 Sq. Ft.
Aug. 17
4BR/4BA - B Terrace
Show Floor Plan Details Hide Floor Plan Details
Unable to load floor plan details.
Private
$739
1,235 - 1,336 Sq. Ft.
Now
Private
$739
1,235 - 1,336 Sq. Ft.
Aug. 17
4BR/4BA - A Terrace
Show Floor Plan Details Hide Floor Plan Details
Unable to load floor plan details.
Private
$749
1,235 - 1,288 Sq. Ft.
Now
Private
$744
1,235 - 1,288 Sq. Ft.
Aug. 17
4BR/4BA - A Premium
Show Floor Plan Details Hide Floor Plan Details
Unable to load floor plan details.
Private
$789
1,235 Sq. Ft.
Now
Private
$789
1,235 Sq. Ft.
Aug. 17
4BR/3BA - A Premium
Show Floor Plan Details Hide Floor Plan Details
Unable to load floor plan details.
Private
$749
1,211 Sq. Ft.
Aug. 17
New
Details
Lease Term Options
- 11 Months
Property Information
- Built in 2015
- 573 units6 stories
Fees & Policies
The fees below are based on community-supplied data and may exclude additional fees and utilities.
One-Time Basics
Due at Application
-
Application Fee Per Applicant$25
Due at Move-In
-
Lease Transfer Fee$250
-
Relet Fee$350
-
Utility - Admin Fee$79
Dogs Allowed
-
Monthly Pet Fee$25
-
One-Time Pet Fee$375 - $375
35 lbs. Weight Limit
Comments
Dog
Cats Allowed
-
Monthly Pet Fee$25
-
One-Time Pet Fee$350 - $350
35 lbs. Weight Limit
Comments
Cat
Personalized Add-Ons
-
Master Policy Premium Dues$15 / mo
-
Parking$95 / mo
Situational
-
NSF Fee$25
Property Fee Disclaimer: Based on community-supplied data and independent market research. Subject to change without notice. May exclude fees for mandatory or optional services and usage-based utilities.
Matterport 3D Tours
Explore Commute Options
Property Highlights
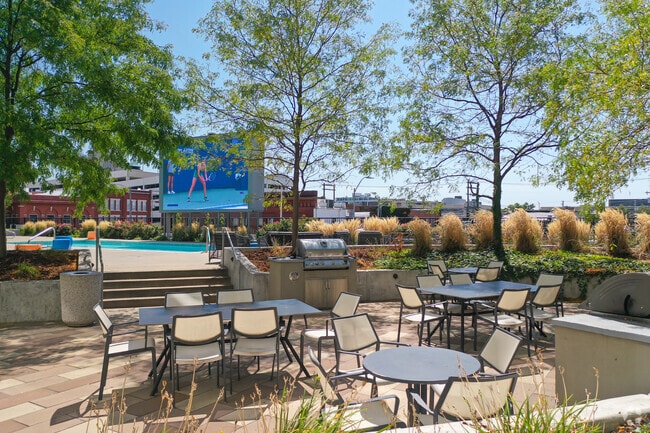
- 4 Barbecue Grills
- 50 Flat Screen Smart TVS*
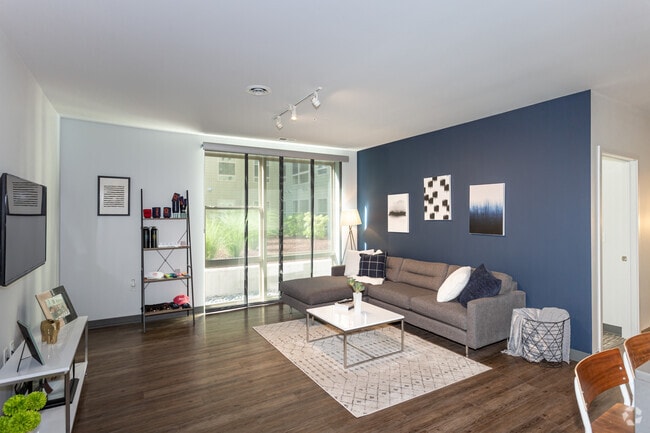
- Accent Painted Wall in the Living Room
- Bike Parking & Storage
- Ceiling Fans in the Living Room*
- Community Events
- Conference Room and Club Room
- Convenient Retail Shops
- Courtyard with Garden Lights & Lounge Chairs
- Downtown Lincoln Location
- Electronic Unit Entry Doors
- Game Room, Pool Table, Shuffle Board, and Table Tennis
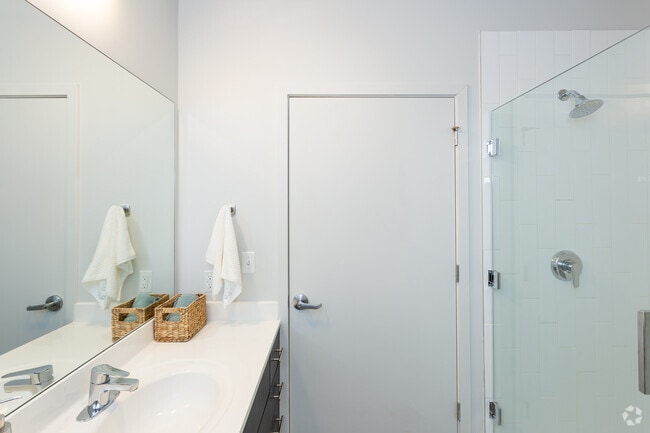
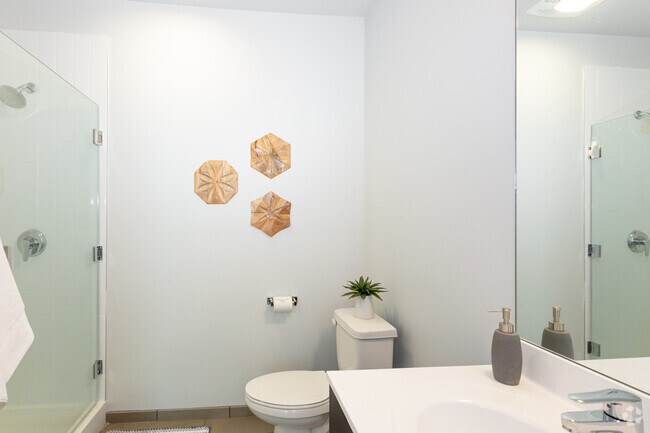
- Glass Shower Doors and Tiled Shower Walls
- Hardwood-style Floors
- Health & Fitness Center
- Healthy Vending Machines
- Heated Parking Garage
- Heated Swimming Pool w/ Over-Sized Hot Tub
- In-Unit Washer/Dryers
- Modern Plumbing and Lighting Fixtures
- Modern, Designer Features
- Online Payments Available
- Patio w/ High-End Furnishings
- Pet-Friendly Community
- Rooftop w/ Jumbotron
- Sauna, Spa & Tanning
- Studio, 1, 2, 3, & 4 Bedroom Floor Plans
- Study Lounges & Business Center
- Trash and Recycling Chutes
- Upgraded, Designer Furniture*
Apartment Features
- Disposal
- Patio
- Quartz Countertops
Community Features
- Business Center
- Conference Rooms
- Courtyard
- Fitness Center
- Gameroom
- Grill
- Lounge
- Pool
- Recycling
- Sauna
- Spa
Map of Latitude Lincoln
Area Scores
Walkability
Moderately walkable
Transit
Good public transit
Driveability
Moderately drivable
Bikeability
Moderately bikeable
Walkability measures the walking distance to day-to-day needs.
Transit measures access to public transportation.
Driveability measures congestion, parking availability, and access to major roads.
Bikeability measures the suitability for cycling.
Soundscore™
Busy
A Sound Score rating aggregates noise caused by vehicle traffic, airplane traffic and local sources.
Transit
Commuter Rail
1 min Drive

Airport
11 min Drive

Moving to Downtown Lincoln, Lincoln, NE
Shopping Centers
Shoppers will appreciate Latitude Lincoln proximity to Haymarket Square, Centennial Plaza, and Sun Valley Center. Haymarket Square is 0.7 miles away, and Centennial Plaza is within a 13 minute walk.
Commuting
With a TransitScore of 70, Latitude Lincoln has good public transit, including 1 transit stop within 0.9 miles. Transit options include Lincoln Amtrak Station.
Parks and Recreation
Recreational activities near Latitude Lincoln are plentiful. Discover 5 parks within 3.5 miles, including Lincoln Children's Museum, University of Nebraska State Museum, and Mueller Planetarium.
Airports
Living in Downtown Lincoln provides easy access to Lincoln, located just 10 minutes from Latitude Lincoln.
Local Education
Primary and Secondary Schools

Everett Elementary School
Grades PK-5
Public

Park Middle School
Grades 6-8
Public

Sacred Heart School
Grades PK-8
Private

Lincoln High School
Grades 9-12
Public

University of Nebraska High School
Grades 6-12
Public
The Keystone School
Grades 6-12
Private
K12 International Academy
Grades K-12
Private
Data provided by GreatSchools.org © 2026. All rights reserved.

Colleges and Universities
| School | Commute Time (Distance) |
|---|---|
| University of Nebraska-Lincoln | Drive: 4 min (1.4 mi) |
| Nebraska Wesleyan University | Drive: 12 min (5.9 mi) |
| Southeast C.C., Lincoln Campus | Drive: 14 min (6.1 mi) |
About Latitude Lincoln
Live the tried and true American college experience at LATITUDE - where interiors feature exceptional craftsmanship and amenities deliver opportunities to be social and motivation for relaxation. Adventure is around every corner and access to school… and the necessities of life is unmatched. Positioned less than half a mile from the University of Nebraska campus, our pet-friendly studio, one, two, three, and four bedroom student apartments set you up to navigate college life as the explorer you've always wanted to be.
Live the tried and true American college experience at LATITUDE - where interiors feature exceptional craftsmanship and amenities deliver opportunities to be social and motivation for relaxation. Adventure is around every corner and access to school and the necessities of life is unmatched. Positioned less than half a mile from the University of Nebraska campus, our pet-friendly studio, one, two, three, and four bedroom student apartments set you up to navigate college life as the explorer you've always wanted to be.
Latitude Lincoln is an apartment community in Lincoln, NE
Contact
Lincoln, NE 68508
- Sunday 12:00 PM – 5:00 PM
- Monday 9:00 AM – 7:00 PM
- Tuesday 9:00 AM – 7:00 PM
- Wednesday 9:00 AM – 7:00 PM
- Thursday 9:00 AM – 7:00 PM
- Friday 9:00 AM – 7:00 PM
- Saturday 10:00 AM – 5:00 PM

Renter Reviews
For Latitude Lincoln
7 Ratings & Reviews
-
6/20/25
Latitude is great!
Latitude is such a great location especially for college students. I can walk pretty much anywhere. The building is nice and pool rocks
Review from Apartments.com
Latitude Lincoln Gallery




Find More Rentals in Lincoln
Bedrooms
Other Types of Rentals
Lincoln Apartments by Amenity
- Pet-Friendly Apartments in Lincoln
- Furnished Apartments in Lincoln
- Waterfront Apartments in Lincoln
- Apartments with a Pool in Lincoln
- Apartments with Wheelchair Access in Lincoln
- Apartments with Washer & Dryer in Lincoln
- Apartments with Utilities Included in Lincoln
- Apartments with a Garage in Lincoln
- Apartments with EV Charging in Lincoln
- Apartments with a Virtual Tour in Lincoln
Apartment Specialties
Apartments in your Budget
Find More Rentals Nearby…
Neighborhoods
Contact This Property
(531) 530-3910Languages: English
Open 9:00 AM – 7:00 PM Today