Managed By

- Bedrooms
- Studio - 3Studio - 3 Beds
- Bathrooms
- 1 - 21 - 2 Baths
- Sq. Ft.
- 455 - 1,706 sq ft
Pricing and Floor Plans
S
Show Floor Plan Details Hide Floor Plan Details
Unable to load floor plan details.
B1
Show Floor Plan Details Hide Floor Plan Details
Unable to load floor plan details.
1327
$1,270
717 Sq. Ft.
Now
526
$1,270
717 Sq. Ft.
Oct. 15
527
$1,270
717 Sq. Ft.
Oct. 15
513
$1,295
717 Sq. Ft.
Oct. 15
D1
Show Floor Plan Details Hide Floor Plan Details
Unable to load floor plan details.
524
$1,355
874 Sq. Ft.
Oct. 15
535
$1,370
874 Sq. Ft.
Oct. 15
534
$1,370
874 Sq. Ft.
Oct. 15
530
$1,370
874 Sq. Ft.
Oct. 15
DTH1 (twnhome)
Show Floor Plan Details Hide Floor Plan Details
Unable to load floor plan details.
611
$1,440
913 Sq. Ft.
Now
614
$1,440
913 Sq. Ft.
Dec. 1
DTH2 (twnhome)
Show Floor Plan Details Hide Floor Plan Details
Unable to load floor plan details.
620
$1,395
879 Sq. Ft.
Dec. 1
A1
Show Floor Plan Details Hide Floor Plan Details
Unable to load floor plan details.
A2
Show Floor Plan Details Hide Floor Plan Details
Unable to load floor plan details.
B2
Show Floor Plan Details Hide Floor Plan Details
Unable to load floor plan details.
B3
Show Floor Plan Details Hide Floor Plan Details
Unable to load floor plan details.
D
Show Floor Plan Details Hide Floor Plan Details
Unable to load floor plan details.
D3
Show Floor Plan Details Hide Floor Plan Details
Unable to load floor plan details.
DEN1
Show Floor Plan Details Hide Floor Plan Details
Unable to load floor plan details.
CTH2 (twnhome)
Show Floor Plan Details Hide Floor Plan Details
Unable to load floor plan details.
DEN2
Show Floor Plan Details Hide Floor Plan Details
Unable to load floor plan details.
G
Show Floor Plan Details Hide Floor Plan Details
Unable to load floor plan details.
17205
$1,875
1,209 Sq. Ft.
Now
17203
$1,875
1,209 Sq. Ft.
Now
17104
$1,900
1,209 Sq. Ft.
Now
17103
$1,900
1,209 Sq. Ft.
Now
LTH2 (twnhome)
Show Floor Plan Details Hide Floor Plan Details
Unable to load floor plan details.
321
$2,425
1,706 Sq. Ft.
Now
222
$2,425
1,706 Sq. Ft.
Now
1622
$2,425
1,706 Sq. Ft.
Oct. 21
921
$2,425
1,706 Sq. Ft.
Dec. 15
JTH2 (twnhome)
Show Floor Plan Details Hide Floor Plan Details
Unable to load floor plan details.
223
$1,995
1,210 Sq. Ft.
Now
423
$1,995
1,210 Sq. Ft.
Now
920
$1,995
1,210 Sq. Ft.
Dec. 15
E3TH (twnhome)
Show Floor Plan Details Hide Floor Plan Details
Unable to load floor plan details.
1514
$2,280
1,270 Sq. Ft.
Now
LTH1 (twnhome)
Show Floor Plan Details Hide Floor Plan Details
Unable to load floor plan details.
I
Show Floor Plan Details Hide Floor Plan Details
Unable to load floor plan details.
E1
Show Floor Plan Details Hide Floor Plan Details
Unable to load floor plan details.
E
Show Floor Plan Details Hide Floor Plan Details
Unable to load floor plan details.
E2TH (twnhome)
Show Floor Plan Details Hide Floor Plan Details
Unable to load floor plan details.
KTH1 (twnhome)
Show Floor Plan Details Hide Floor Plan Details
Unable to load floor plan details.
KTH2 (twnhome)
Show Floor Plan Details Hide Floor Plan Details
Unable to load floor plan details.
K
Show Floor Plan Details Hide Floor Plan Details
Unable to load floor plan details.
Details
Property Information
- Built in 2025
- 425 units3 stories
Fees & Policies
The fees below are based on community-supplied data and may exclude additional fees and utilities.
One-Time Basics
Due at Application
-
Application Fee Per Applicant$190
-
Other
Dogs Allowed
-
Dog Fee$275
-
Dog Rent$35 / mo
35 lbs. Weight Limit
Restrictions
2 Pets Maximum, Breed Restrictions Apply
Comments
monthly, per pet
Cats Allowed
-
Cat Fee$275
-
Cat Rent$35 / mo
Restrictions
2 Pets Maximum
Comments
monthly, per pet
Property Fee Disclaimer: Based on community-supplied data and independent market research. Subject to change without notice. May exclude fees for mandatory or optional services and usage-based utilities.
Explore Commute Options
Property Highlights
- 24-Hour Emergency Maintenance
- Attached Garages Available
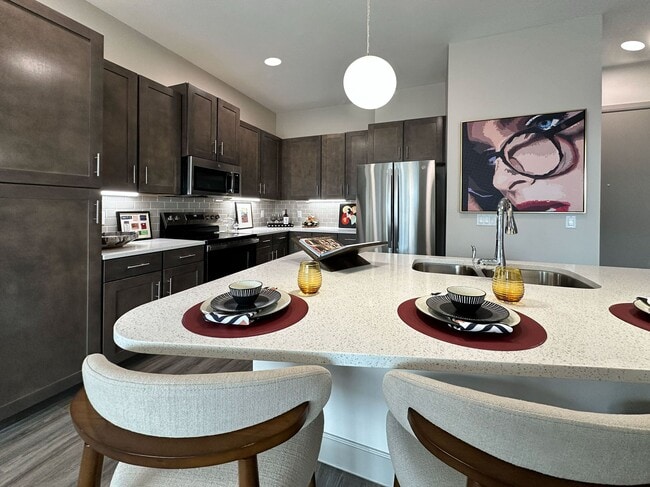
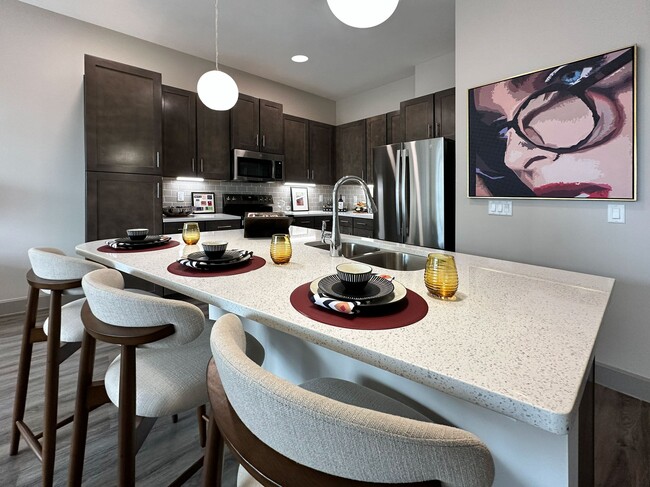
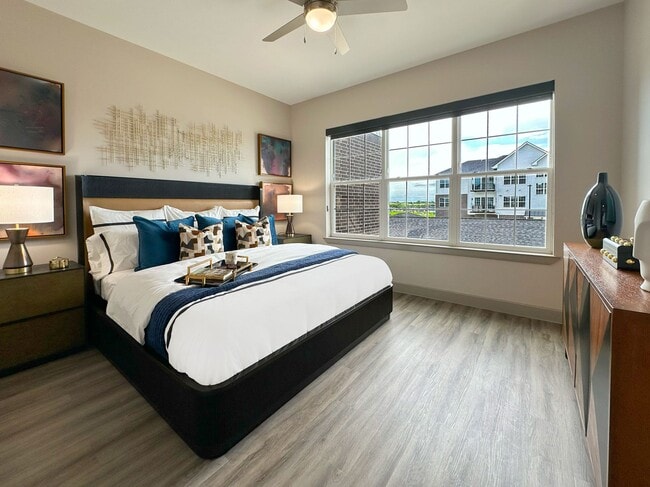
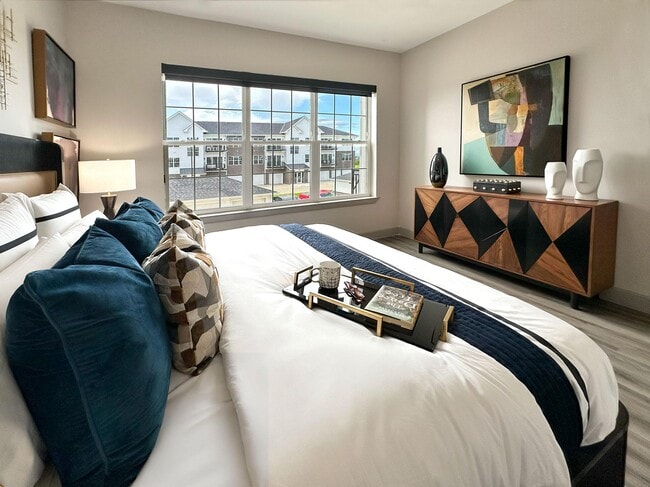
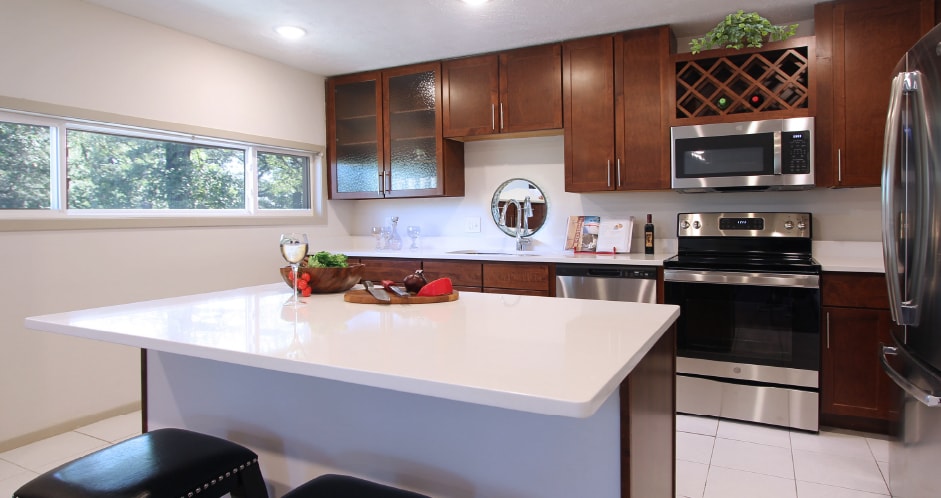
- Built-In Buffets with Quartz Slab Tops*
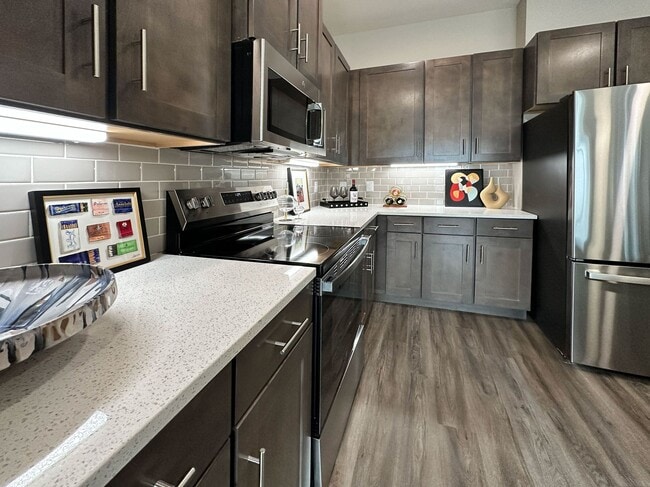
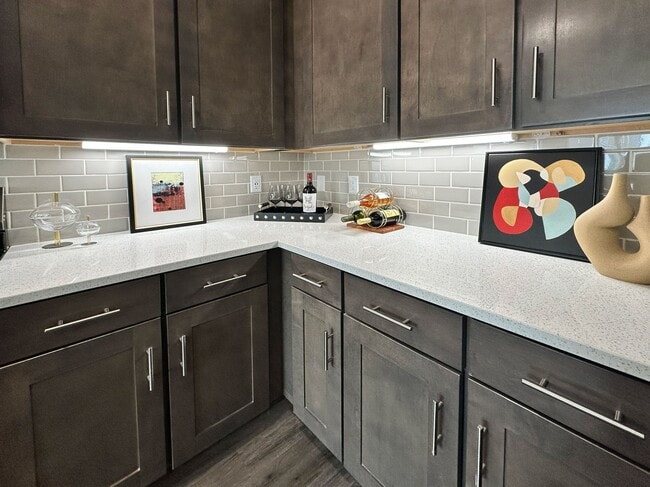
- Designer Tile Backsplashes
- Digital Front Entry Locks
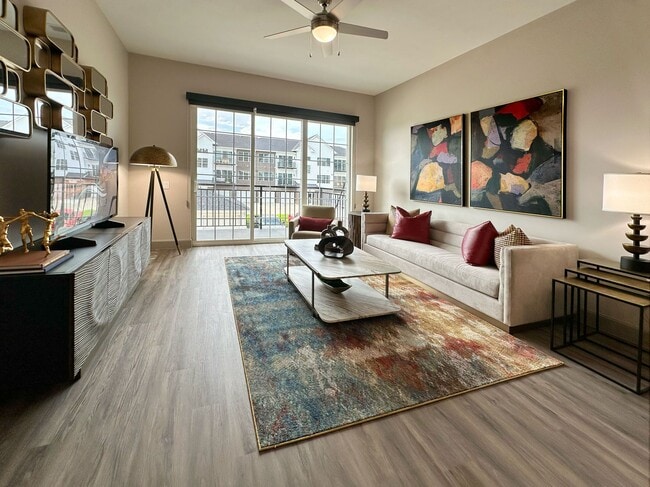
- Double Balconies
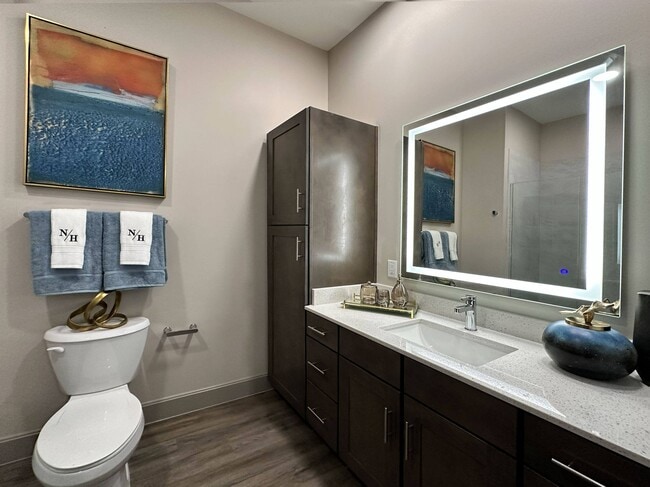
- Double Sinks
- Dressing Rooms, Closets & Seasonal Storage
- Electronic Access
- Elegant Custom Home Cabinetry
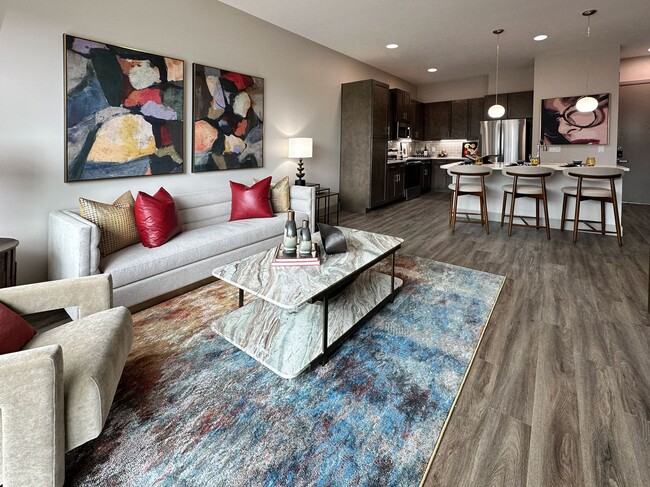
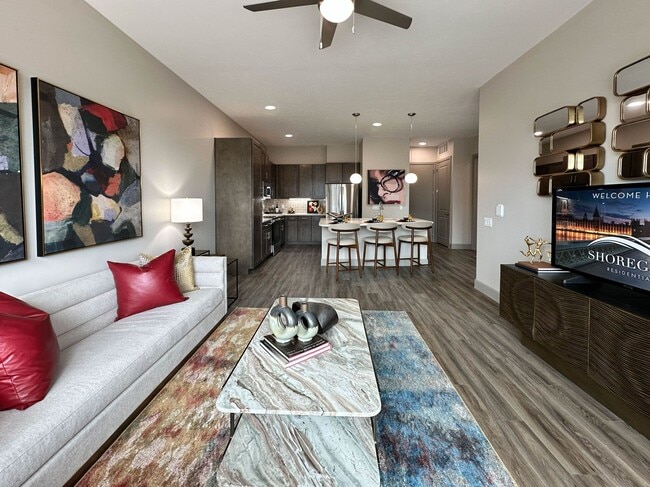
- Expansive Kitchen Islands
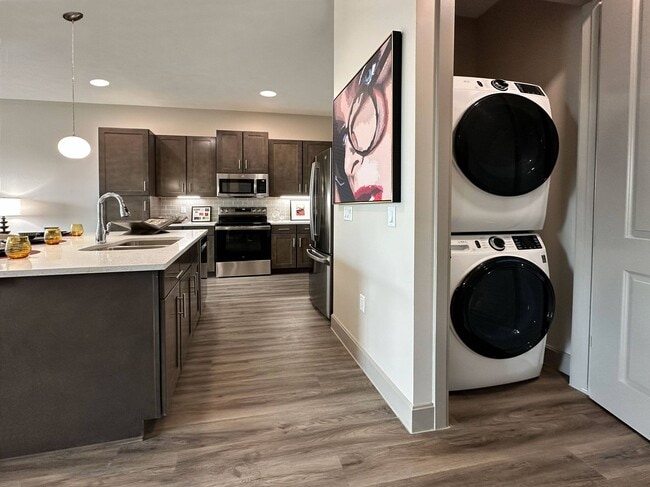
- Front-Loading Washers & Dryers in Every Home
- Golf Simulator
- Ice & Water Dispensing Refrigerators
- Individual Water Heaters
- Indoor and Outdoor Pickleball
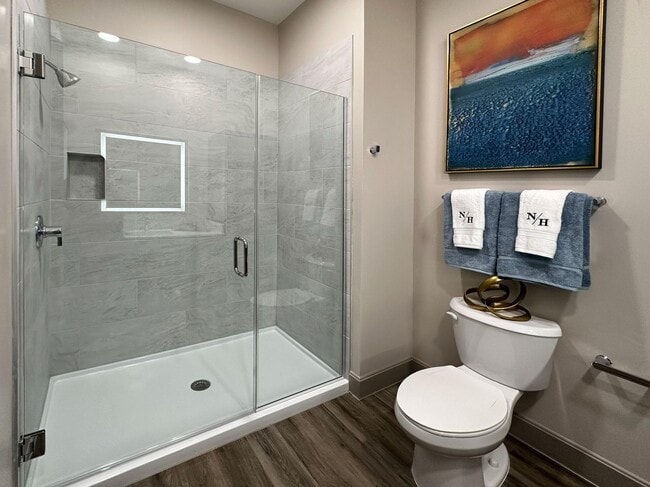
- Luxury Vinyl Plank Flooring
- Manicured Gardens
- Mini Bowling Lanes
- Modern LED Lighted Vanity Mirrors
- Off-Leash Dog Park
- Online Resident Portal
- Pendant and Recessed Lighting
- Pet Friendly
- Private Terraces & Patios
- Quartz Vanity Tops
- Reserved Conference & Gathering Rooms
- Richly Textured Walls with Two-Tone Paint
- Smooth Glass-Top Ranges
- Soaring 10' Ceilings Throughout
- Social Pub and Sports Lounge
- Spacious Linen Closets
- Stainless Appliances
- State-of-the Art Health Club
- Stunning Architectural Design
- Townhomes and Apartments with Attached Garages*
- Under Cabinet Lighting
- Undermount Sinks
- Utility Rooms*
- Valet Recycling and Trash Service
- Wi-Fi Enabled Clubhouse
- Wine Racks*
- Wine Refrigerators*
Apartment Features
- Balcony
- Ceiling Fans
- Double Vanities
- Island Kitchen
- Kitchen
- Linen Closet
- Patio
- Quartz Countertops
- Range
- Refrigerator
- Wi-Fi
Community Features
- Business Center
- Clubhouse
- Dog Park
- Elevator
- Lounge
- Pool
- Recycling
Map of Notting Hill Apartments
Area Scores
Walkability
Fairly walkable
Transit
Limited public transit
Driveability
Very drivable
Bikeability
Fairly bikeable
Walkability measures the walking distance to day-to-day needs.
Transit measures access to public transportation.
Driveability measures congestion, parking availability, and access to major roads.
Bikeability measures the suitability for cycling.
Soundscore™
Active
A Sound Score rating aggregates noise caused by vehicle traffic, airplane traffic and local sources.
Transit
Commuter Rail
17 min Drive

Airport
23 min Drive

Moving to South Lincoln, Lincoln, NE
Shopping Centers
Shoppers will appreciate Notting Hill Apartments proximity to Wilderness Hills, Yankee Ridge, and The Shoppes at Tamarin Ridge. Wilderness Hills is 0.4 miles away, and Yankee Ridge is within a 15 minute walk.
Commuting
With a TransitScore of 30, Notting Hill Apartments has limited public transit, including 1 transit stop within 8.5 miles. Transit options include Lincoln Amtrak Station.
Airports
Living in South Lincoln provides easy access to Lincoln, located just 22 minutes from Notting Hill Apartments.
Local Education
Primary and Secondary Schools

Cavett Elementary School
Grades PK-5
Public
Moore Middle School
Grades 6-8
Public

St Peter's Catholic School
Grades PK-8
Private

Southwest High School
Grades 9-12
Public
Berniklau Education Solutions Team
Grades K-12
Private
Data provided by GreatSchools.org © 2026. All rights reserved.

Colleges and Universities
| School | Commute Time (Distance) |
|---|---|
| University of Nebraska-Lincoln | Drive: 17 min (8.8 mi) |
| Nebraska Wesleyan University | Drive: 20 min (9.8 mi) |
| Southeast C.C., Lincoln Campus | Drive: 20 min (10.6 mi) |
About Notting Hill Apartments
Step into the charm of London living right here in Lincoln. At Notting Hill, life is anything but ordinary. From townhome-style one, two, and three-bedroom residences with direct-access garages to posh interior finishes and next-level amenities,… you've finally found your modern flat with a dash of British wit and sophistication.
Step into the charm of London living right here in Lincoln. At Notting Hill, life is anything but ordinary. From townhome-style one, two, and three-bedroom residences with direct-access garages to posh interior finishes and next-level amenities, you've finally found your modern flat with a dash of British wit and sophistication.
Notting Hill Apartments is an apartment community in Lincoln, NE
Contact
Lincoln, NE 68516
- Sunday 1:00 PM – 5:00 PM
- Monday 10:00 AM – 6:00 PM
- Tuesday 10:00 AM – 6:00 PM
- Wednesday 10:00 AM – 6:00 PM
- Thursday 10:00 AM – 6:00 PM
- Friday 10:00 AM – 6:00 PM
- Saturday 10:00 AM – 5:00 PM
Renter Reviews
For Notting Hill Apartments
3 Ratings & Reviews
-
7/20/26
Money Hungry owners
still zero amenities despite being open for over a year. seems there's more importance of renting units rather than making sure the people who live here are actually happy. money>happiness. good location, bad ownership.
Review from Apartments.com
Notting Hill Apartments Gallery
Nearby Properties You Might Like
Within 50 Miles of Notting Hill Apartments
Find More Rentals in Lincoln
Bedrooms
Other Types of Rentals
Lincoln Apartments by Amenity
- Pet-Friendly Apartments in Lincoln
- Furnished Apartments in Lincoln
- Waterfront Apartments in Lincoln
- Apartments with a Pool in Lincoln
- Apartments with Wheelchair Access in Lincoln
- Apartments with Washer & Dryer in Lincoln
- Apartments with Utilities Included in Lincoln
- Apartments with a Garage in Lincoln
- Apartments with EV Charging in Lincoln
- Apartments with a Virtual Tour in Lincoln
Apartment Specialties
Apartments in your Budget
Find More Rentals Nearby…
Neighborhoods
Contact This Property
(402) 907-2598Languages: English
Open 10:00 AM – 6:00 PM Today