
Managed By

- Bedrooms
- Studio - 2Studio - 2 Beds
- Bathrooms
- 1 - 21 - 2 Baths
- Sq. Ft.
- 539 - 1,221 sq ft
Pricing and Floor Plans
Malone
Show Floor Plan Details Hide Floor Plan Details
Unable to load floor plan details.
845
$995
539 Sq. Ft.
Sep. 27
815
$995
539 Sq. Ft.
Nov. 17
1105
$995
539 Sq. Ft.
Dec. 15
Everett
Show Floor Plan Details Hide Floor Plan Details
Unable to load floor plan details.
6108
$1,150
611 Sq. Ft.
Now
6138
$1,150
611 Sq. Ft.
Now
7138
$1,150
611 Sq. Ft.
Now
Madison
Show Floor Plan Details Hide Floor Plan Details
Unable to load floor plan details.
6119
$1,225
763 Sq. Ft.
Now
7106
$1,225
763 Sq. Ft.
Now
7111
$1,225
763 Sq. Ft.
Now
Porter
Show Floor Plan Details Hide Floor Plan Details
Unable to load floor plan details.
1108
$1,310
724 Sq. Ft.
Dec. 15
1174
$1,310
724 Sq. Ft.
Dec. 15
1106
$1,310
724 Sq. Ft.
Dec. 15
Bryson
Show Floor Plan Details Hide Floor Plan Details
Unable to load floor plan details.
6109
$1,195
686 Sq. Ft.
Now
6130
$1,195
686 Sq. Ft.
Now
6139
$1,195
686 Sq. Ft.
Now
Kendall
Show Floor Plan Details Hide Floor Plan Details
Unable to load floor plan details.
819
$1,385
953 Sq. Ft.
Oct. 10
1101
$1,395
953 Sq. Ft.
Dec. 15
1119
$1,395
953 Sq. Ft.
Dec. 15
Hartley
Show Floor Plan Details Hide Floor Plan Details
Unable to load floor plan details.
6103
$1,170
611 Sq. Ft.
Now
6114
$1,170
611 Sq. Ft.
Now
7103
$1,170
611 Sq. Ft.
Now
Evan
Show Floor Plan Details Hide Floor Plan Details
Unable to load floor plan details.
6120
$1,215
720 Sq. Ft.
Now
6135
$1,215
720 Sq. Ft.
Now
6137
$1,215
720 Sq. Ft.
Now
7135
$1,215
720 Sq. Ft.
Now
Brand New Beckett Villa
Show Floor Plan Details Hide Floor Plan Details
Unable to load floor plan details.
8106
$1,625
894 Sq. Ft.
Now
8108
$1,625
894 Sq. Ft.
Now
Riley
Show Floor Plan Details Hide Floor Plan Details
Unable to load floor plan details.
1164
$1,395
803 Sq. Ft.
Dec. 15
1178
$1,395
803 Sq. Ft.
Dec. 15
Bethany Villa
Show Floor Plan Details Hide Floor Plan Details
Unable to load floor plan details.
701
$1,625
949 Sq. Ft.
Dec. 16
Isaac Villa
Show Floor Plan Details Hide Floor Plan Details
Unable to load floor plan details.
Brand New Sutton Villa
Show Floor Plan Details Hide Floor Plan Details
Unable to load floor plan details.
Brand New Slate Villa
Show Floor Plan Details Hide Floor Plan Details
Unable to load floor plan details.
Haven
Show Floor Plan Details Hide Floor Plan Details
Unable to load floor plan details.
860
$1,590
1,145 Sq. Ft.
Now
820
$1,590
1,145 Sq. Ft.
Oct. 3
1102
$1,695
1,145 Sq. Ft.
Dec. 15
Knox
Show Floor Plan Details Hide Floor Plan Details
Unable to load floor plan details.
832
$1,595
1,013 Sq. Ft.
Now
1103
$1,645
1,013 Sq. Ft.
Dec. 15
1107
$1,645
1,013 Sq. Ft.
Dec. 15
River
Show Floor Plan Details Hide Floor Plan Details
Unable to load floor plan details.
869
$1,565
1,092 Sq. Ft.
Now
1109
$1,670
1,092 Sq. Ft.
Dec. 15
1129
$1,670
1,092 Sq. Ft.
Dec. 15
Walker
Show Floor Plan Details Hide Floor Plan Details
Unable to load floor plan details.
7125
$1,700
1,182 Sq. Ft.
Now
7127
$1,700
1,182 Sq. Ft.
Now
425
$1,650
1,182 Sq. Ft.
Now
Raven
Show Floor Plan Details Hide Floor Plan Details
Unable to load floor plan details.
7101
$1,695
1,182 Sq. Ft.
Now
7110
$1,695
1,182 Sq. Ft.
Now
210
$1,645
1,182 Sq. Ft.
Now
410
$1,645
1,182 Sq. Ft.
Nov. 21
Brand New Atlas Villa
Show Floor Plan Details Hide Floor Plan Details
Unable to load floor plan details.
3101
$1,865
1,113 Sq. Ft.
Now
8101
$1,865
1,113 Sq. Ft.
Now
8103
$1,865
1,113 Sq. Ft.
Now
2103
$1,925
1,113 Sq. Ft.
Oct. 4
Mason
Show Floor Plan Details Hide Floor Plan Details
Unable to load floor plan details.
1111
$1,650
1,032 Sq. Ft.
Dec. 15
1131
$1,650
1,032 Sq. Ft.
Dec. 15
1151
$1,650
1,032 Sq. Ft.
Dec. 15
1171
$1,650
1,032 Sq. Ft.
Dec. 15
Sierra
Show Floor Plan Details Hide Floor Plan Details
Unable to load floor plan details.
6136
$1,565
1,033 Sq. Ft.
Now
7121
$1,565
1,033 Sq. Ft.
Now
7131
$1,565
1,033 Sq. Ft.
Now
Lenox Villa
Show Floor Plan Details Hide Floor Plan Details
Unable to load floor plan details.
704
$1,820
1,204 Sq. Ft.
Now
Brand New Wilson Villa
Show Floor Plan Details Hide Floor Plan Details
Unable to load floor plan details.
8110
$1,855
1,129 Sq. Ft.
Now
Brooke Villa
Show Floor Plan Details Hide Floor Plan Details
Unable to load floor plan details.
608
$1,925
1,221 Sq. Ft.
Now
Landon Villa
Show Floor Plan Details Hide Floor Plan Details
Unable to load floor plan details.
709
$1,845
1,120 Sq. Ft.
Dec. 29
Brand New Winston Villa
Show Floor Plan Details Hide Floor Plan Details
Unable to load floor plan details.
Property Map
Select a unit to view pricing and availability
Details
Lease Term Options
- 12 mo
Property Information
- Built in 2022
- 271 units2 stories
Fees & Policies
The fees below are based on community-supplied data and may exclude additional fees and utilities.
One-Time Basics
Due at Application
-
Application Fee Per Applicant$60
Due at Move-In
-
Administrative Fee$150
-
Other
-
Surface Lot
Dogs Allowed
-
Dog Fee$350
-
Dog Rent$35 / mo
Restrictions
None
Comments
| Restrictions: None
Cats Allowed
-
Cat Fee$350
-
Cat Rent$35 / mo
Restrictions
None
Comments
| Restrictions: None
Property Fee Disclaimer: Based on community-supplied data and independent market research. Subject to change without notice. May exclude fees for mandatory or optional services and usage-based utilities.
Matterport 3D Tours
Explore Commute Options
Property Highlights
- 24-Hour Fitness Center with Yoga Studio
- Attached Garages
- Carpeting
- Ceiling Fan
- Ceramic Tile
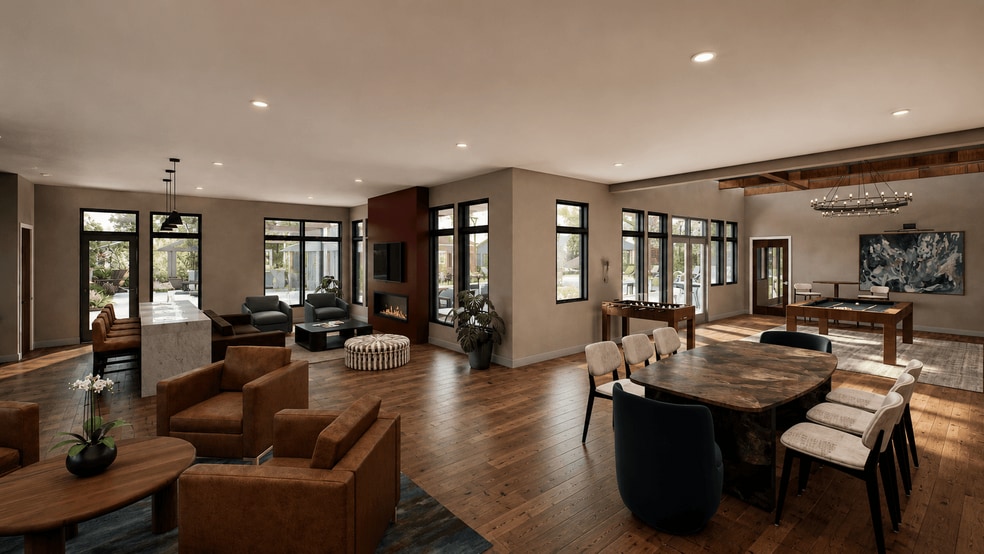
- Community Room with Large Kitchen
- Detached Garages
- Dog Wash Station
- EV Charging Stations
- Fireplace*
- Flexible Rental Payment Options
- Game Room
- Keyless Entry
- Large Closets
- Off Street Parking
- Outdoor Game Area
- Package Room with Cold Food Storage
- Patio/Balcony
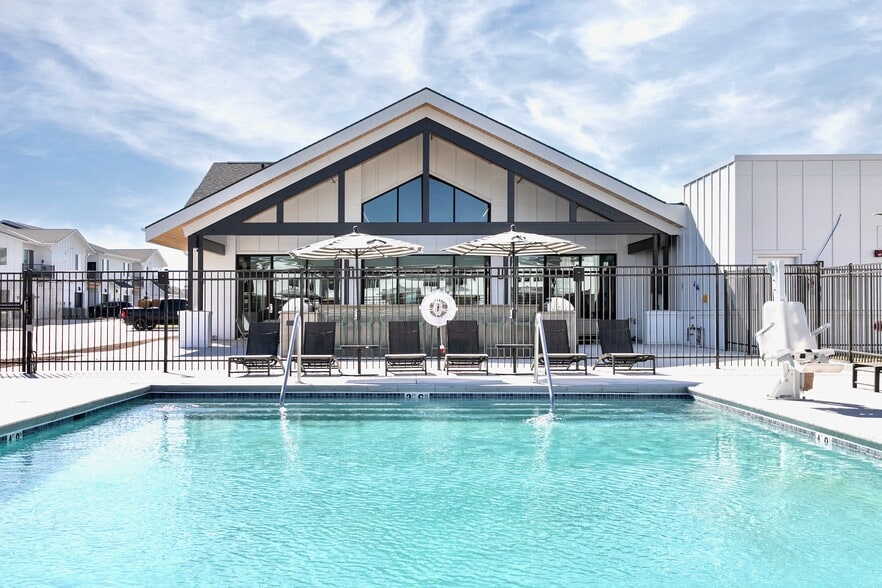
- Pergolas with Pool Side TVs
- Plank Flooring*
- Private Conference Room
- Private Driveway/Entry*
- Smoke Free Community
- Sundeck with Gas Grills
- Underground Parking
Apartment Features
- Air Conditioning
- Balcony
- Ceiling Fans
- Dishwasher
- Disposal
- Fireplace
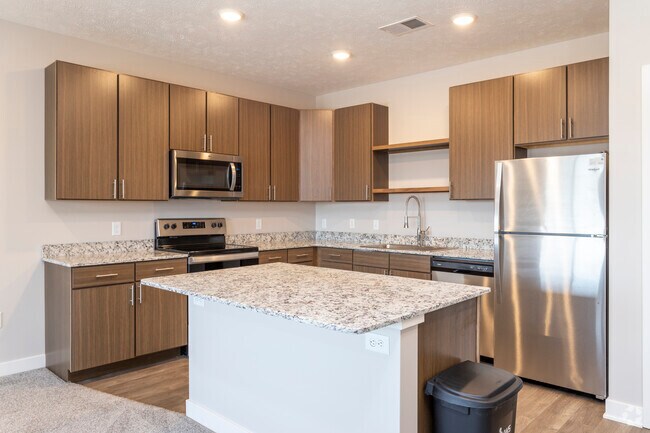
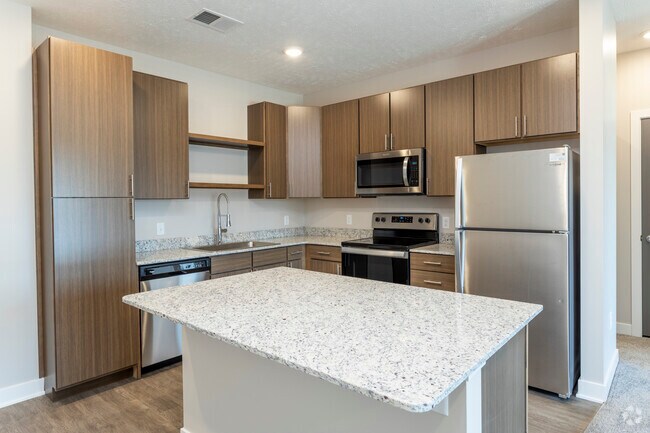
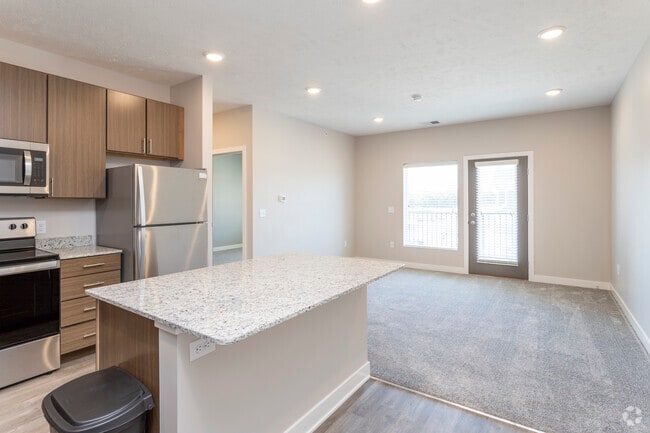
- Granite Countertops
- Kitchen
- Microwave
- Patio
- Refrigerator
- Smoke Free
- Stainless Steel Appliances
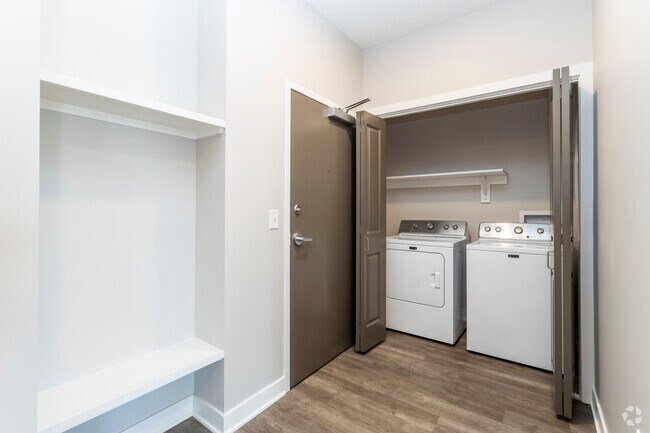
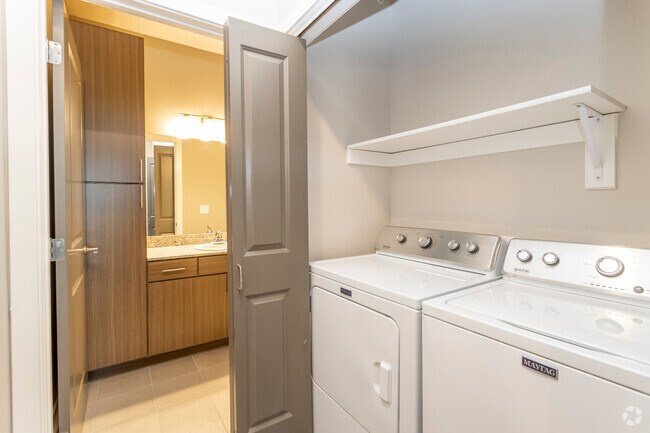
- Washer/Dryer
Community Features
- Car Charging Station
- Clubhouse
- Conference Rooms
- Dog Park
- Elevator
- Fitness Center
- Gameroom
- Grill
- Maintenance on site
- Pool
- Property Manager on Site
- Sundeck
- Wi-Fi
Map of The 8801
Area Scores
Walkability
Fairly walkable
Transit
Minimal public transit
Driveability
Exceptionally drivable
Bikeability
Fairly bikeable
Walkability measures the walking distance to day-to-day needs.
Transit measures access to public transportation.
Driveability measures congestion, parking availability, and access to major roads.
Bikeability measures the suitability for cycling.
Soundscore™
Active
A Sound Score rating aggregates noise caused by vehicle traffic, airplane traffic and local sources.
Transit
Commuter Rail
14 min Drive

Airport
19 min Drive

Moving to Northeast Lincoln, Lincoln, NE
Shopping Centers
Shoppers will appreciate The 8801 proximity to Northwoods Plaza, Northern Lights Shopping Center, and Bethany Terrace. Northwoods Plaza is 0.9 miles away, and Northern Lights Shopping Center is within a 14 minute walk.
Parks and Recreation
Recreational activities near The 8801 are plentiful. Discover 1 park within 3.7 miles, including Maxwell Arboretum.
Airports
Living in Northeast Lincoln provides easy access to Lincoln, located just 19 minutes from The 8801.
Local Education
Primary and Secondary Schools

Faith Lutheran School
Grades K-5
Private
Evelyn Hamlow Elementary School
Grades PK-5
Public

Robinson Elementary School
Grades PK-5
Public

Waverly Middle School
Grades 6-8
Public

C Culler Middle School
Grades 6-8
Public

Mickle Middle School
Grades 6-8
Public
St John School
Grades PK-8
Private

Waverly High School
Grades 9-12
Public
Lincoln East High School
Grades 9-12
Public
Lincoln Lutheran Middle/High School
Grades 6-12
Private
Data provided by GreatSchools.org © 2026. All rights reserved.

Colleges and Universities
| School | Commute Time (Distance) |
|---|---|
| Southeast C.C., Lincoln Campus | Drive: 6 min (2.3 mi) |
| Nebraska Wesleyan University | Drive: 8 min (3.8 mi) |
| University of Nebraska-Lincoln | Drive: 12 min (5.7 mi) |
About The 8801
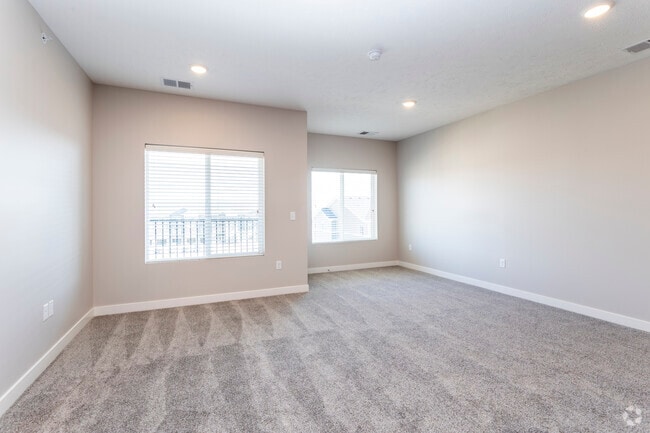
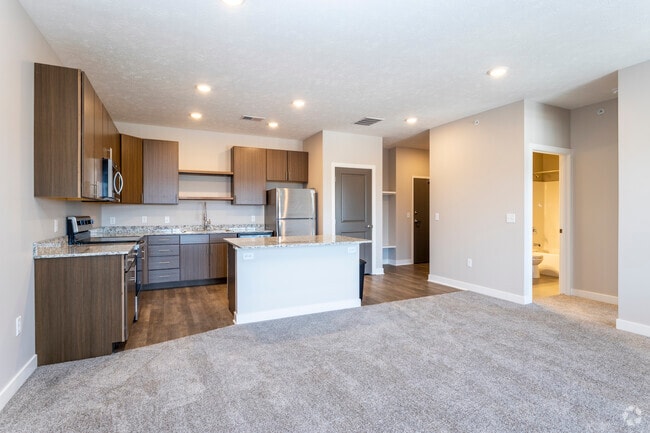
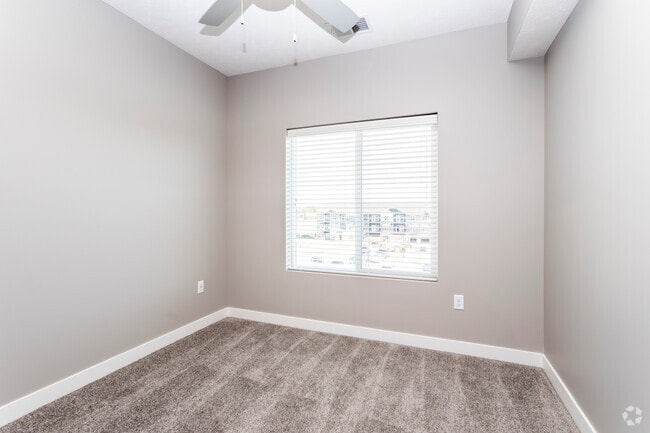
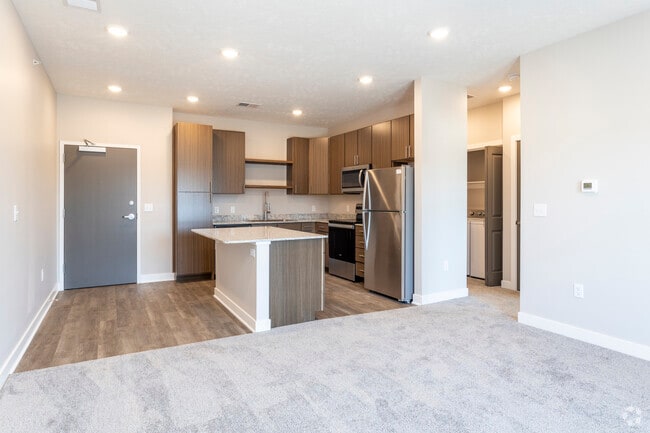
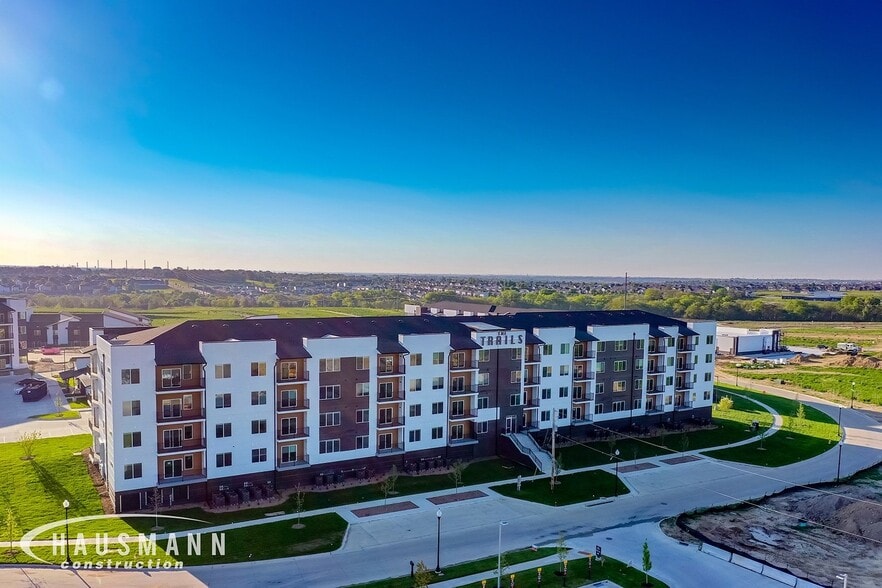
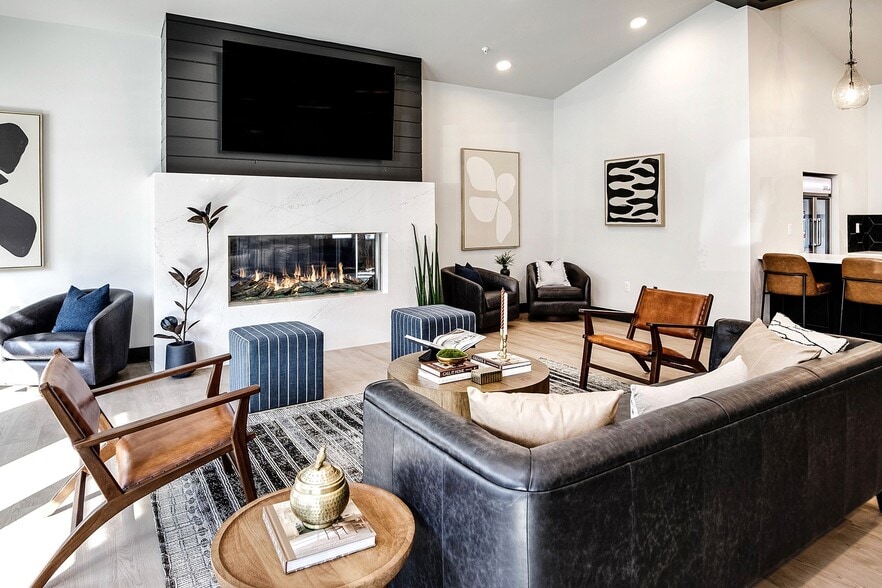
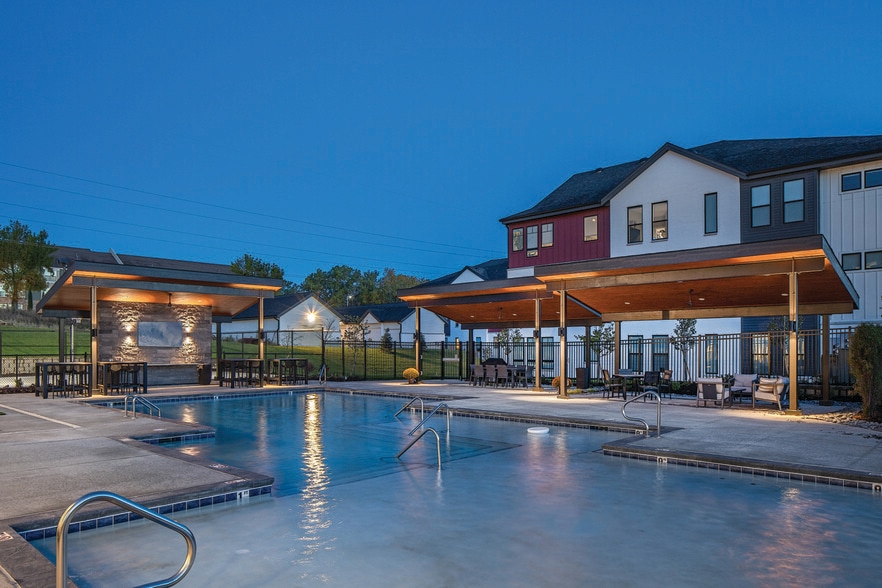
Nestled just off 84th and Holdrege Street in northeast Lincoln, The 8801 is your gateway to luxury living. Tucked away in a serene residential neighborhood and just minutes from I-80 and the Waverly exit, you'll enjoy a quick commute to Omaha.… Discover a variety of stylish studio, 1, 2, and villa-style floor plans that cater to your every need. Indulge in top-notch amenities, including a state-of-the-art fitness center with a private yoga studio, a spacious clubhouse with a kitchen and game room, and a resort-style pool with outdoor entertaining areas featuring large televisions. Come experience the ultimate in leisure and luxury at The 8801— it's an amazing place to call home.
Nestled just off 84th and Holdrege Street in northeast Lincoln, The 8801 is your gateway to luxury living. Tucked away in a serene residential neighborhood and just minutes from I-80 and the Waverly exit, you'll enjoy a quick commute to Omaha. Discover a variety of stylish studio, 1, 2, and villa-style floor plans that cater to your every need. Indulge in top-notch amenities, including a state-of-the-art fitness center with a private yoga studio, a spacious clubhouse with a kitchen and game room, and a resort-style pool with outdoor entertaining areas featuring large televisions. Come experience the ultimate in leisure and luxury at The 8801— it's an amazing place to call home.
The 8801 is an apartment community in Lincoln, NE
Contact
Lincoln, NE 68505
- Sunday Closed
- Monday 9:00 AM – 6:00 PM
- Tuesday 9:00 AM – 6:00 PM
- Wednesday 9:00 AM – 6:00 PM
- Thursday 9:00 AM – 6:00 PM
- Friday 9:00 AM – 6:00 PM
- Saturday 10:00 AM – 4:00 PM
Renter Reviews
For The 8801
5 Ratings & Reviews
-
4/3/24
Building Management unprofessional and living experience poor
If you like having no peace and quiet from all the noise that goes on in these buildings then this is the place for you. From the unprofessional management staff never taking accountability for what they say then to lie to you as you sign a lease about underground parking being month to month. The property staff manager and assistant manager are never on the same page and don't remotely communicate so if you started with one of them and another takes over a situation it is pure chaos. Don't live… here as you can avoid being charged outrageous fees from your security deposit and avoid the unprofessionalism that goes on here. The only professionalism is the maintenance crew.
Review from Apartments.com
3 People Found This Helpful
Property Manager at The 8801 responded to this review
Thank you so much for your feedback. While we disagree with some of the statements mentioned in the review, we appreciate you sharing your feedback. Any feedback, positive or negative, helps our team grow and know how to better assist residents in… the future. All garage leases run concurrent with your apartment lease agreement. This is stated within the lease agreement that we have all residents sign. While living in an apartment community, outside noise can happen. When residents reach out to us to notify us of an issue, we try our hardest to remedy the problem. I apologize if this was a reoccurring issue. If you would like to reach out to us about your security deposit, we are here to help clarify any questions or concerns you have. Please don't hesitate to reach out to our office further to discuss any of the items mentioned within your review.
The 8801 Gallery

Nearby Properties You Might Like
Within 50 Miles of The 8801
Find More Rentals in Lincoln
Bedrooms
Other Types of Rentals
Lincoln Apartments by Amenity
- Pet-Friendly Apartments in Lincoln
- Furnished Apartments in Lincoln
- Waterfront Apartments in Lincoln
- Apartments with a Pool in Lincoln
- Apartments with Wheelchair Access in Lincoln
- Apartments with Washer & Dryer in Lincoln
- Apartments with Utilities Included in Lincoln
- Apartments with a Garage in Lincoln
- Apartments with EV Charging in Lincoln
- Apartments with a Virtual Tour in Lincoln
Apartment Specialties
Apartments in your Budget
Find More Rentals Nearby…
Neighborhoods
Contact This Property
(402) 781-8700Languages: English
Open 10:00 AM – 4:00 PM Today