

- Bedrooms
- 1 - 31 - 3 Beds
- Bathrooms
- 1 - 21 - 2 Baths
- Sq. Ft.
- 799 - 1,690 sq ft
Pricing and Floor Plans
A2R
Show Floor Plan Details Hide Floor Plan Details
Unable to load floor plan details.
3701-210
$1,175
806 Sq. Ft.
Now
3701-110
$1,185
806 Sq. Ft.
Now
A4R
Show Floor Plan Details Hide Floor Plan Details
Unable to load floor plan details.
3721-204
$1,225
889 Sq. Ft.
Now
3701-103
$1,245
889 Sq. Ft.
Oct. 7
A6R
Show Floor Plan Details Hide Floor Plan Details
Unable to load floor plan details.
3731-111
$1,240
889 Sq. Ft.
Now
A1R
Show Floor Plan Details Hide Floor Plan Details
Unable to load floor plan details.
A7R
Show Floor Plan Details Hide Floor Plan Details
Unable to load floor plan details.
A3R
Show Floor Plan Details Hide Floor Plan Details
Unable to load floor plan details.
A5R
Show Floor Plan Details Hide Floor Plan Details
Unable to load floor plan details.
B1R
Show Floor Plan Details Hide Floor Plan Details
Unable to load floor plan details.
3711-216
$1,440
1,059 Sq. Ft.
Now
3721-202
$1,440
1,059 Sq. Ft.
Now
3701-202
$1,440
1,059 Sq. Ft.
Now
B2R
Show Floor Plan Details Hide Floor Plan Details
Unable to load floor plan details.
3701-208
$1,480
1,101 Sq. Ft.
Now
3731-107
$1,485
1,101 Sq. Ft.
Oct. 13
B8R
Show Floor Plan Details Hide Floor Plan Details
Unable to load floor plan details.
3711-213
$1,680
1,466 Sq. Ft.
Now
3741-212
$1,675
1,466 Sq. Ft.
Oct. 21
B7R
Show Floor Plan Details Hide Floor Plan Details
Unable to load floor plan details.
3721-308
$1,655
1,458 Sq. Ft.
Now
B5R
Show Floor Plan Details Hide Floor Plan Details
Unable to load floor plan details.
B10R
Show Floor Plan Details Hide Floor Plan Details
Unable to load floor plan details.
B6R
Show Floor Plan Details Hide Floor Plan Details
Unable to load floor plan details.
B11R
Show Floor Plan Details Hide Floor Plan Details
Unable to load floor plan details.
B3R
Show Floor Plan Details Hide Floor Plan Details
Unable to load floor plan details.
B4R
Show Floor Plan Details Hide Floor Plan Details
Unable to load floor plan details.
B9R
Show Floor Plan Details Hide Floor Plan Details
Unable to load floor plan details.
B12R
Show Floor Plan Details Hide Floor Plan Details
Unable to load floor plan details.
C1R
Show Floor Plan Details Hide Floor Plan Details
Unable to load floor plan details.
3731-305
$1,995
1,690 Sq. Ft.
Nov. 18
Details
Lease Term Options
- 3 - 18 Month Leases
Property Information
- Built in 1992
- 232 units3 stories
Fees & Policies
The fees below are based on community-supplied data and may exclude additional fees and utilities.
Utilities & Essentials
-
Utility Management Move In Fee$25
-
RUBS Pest Control$3 / mo
-
Utility Management Service Fee$8 / mo
-
Additional UtilitiesVaries / mo
One-Time Basics
Due at Application
-
Apartment Deposit$400
-
Application Fee$50
Due at Move-In
-
Admin Fee$175
-
Deposit$400
-
Surface Lot
-
Other
Other Pets Allowed
-
Pet Deposit$100
-
Nonrefundable Pet Fee$250
-
Monthly Pet Rent$35 / mo
Cats Allowed
-
Cats Allowed
Restrictions
None
Dogs Allowed
-
Dogs Allowed
Restrictions
This list is not exhaustive, and any hybrid or mixed breed that includes part of these breeds may also be restricted. Unacceptable breeds include, but are not limited to, German Shepherds, Rottweilers, Presa Canarios, Akitas, Staffordshire Terriers, American Bulldogs, Karelian Bear Dogs, Pit Bulls, Chow Chows, Dobermans, Mastiffs, and Malamutes.
Situational
-
Utility Management Move Out$25
-
NSF Tenant Fee$40 / occurrence
-
Late Fee8% of base rent / occurrence
Property Fee Disclaimer: Based on community-supplied data and independent market research. Subject to change without notice. May exclude fees for mandatory or optional services and usage-based utilities.
Matterport 3D Tours
Explore Commute Options
Property Highlights
- Air Conditioner
- Bark Park
- Bay Window*
- Bike Storage
- Biking Trails
- Bocce Ball Court
- Ceiling Fan
- Community Grill
- Cornhole Court
- Detached Garages
- Fire Pit
- Flexible Lease Terms
- Galley Kitchen
- Large Closets
- Large Kitchens
- Online Resident Portal
- Outdoor Kitchen
- Patio/Balcony
- Pet Friendly
- Pet-Friendly
- Smart Home Features
- Smoke Free Living
- Spacious Floor Plans
- Storage Units Available
- Wi-Fi at Pool and Clubhouse
Apartment Features
- Air Conditioning
- Balcony
- Bay Window
- Breakfast Nook
- Ceiling Fans
- Den
- Dishwasher
- High Speed Internet Access
- Intercom
- Kitchen
- Linen Closet
- Loft Layout
- Microwave
- Office
- Patio
- Quartz Countertops
- Smoke Free
- Stainless Steel Appliances
- Storage Space
- Vinyl Flooring
- Washer/Dryer
- Washer/Dryer Hookup
- Wheelchair Accessible (Rooms)
- Wi-Fi
Community Features
- 24 Hour Access
- Basketball Court
- Bicycle Storage
- Breakfast/Coffee Concierge
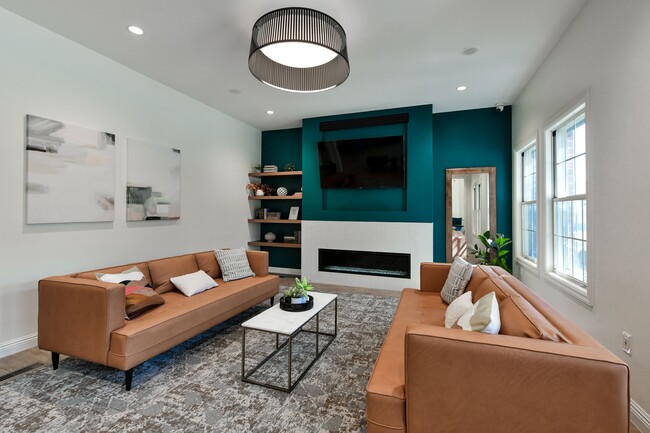
- Clubhouse
- Corporate Suites
- Dog Park
- Elevator
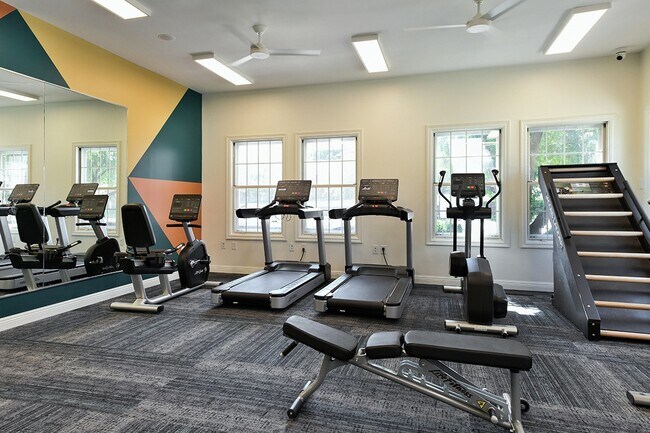
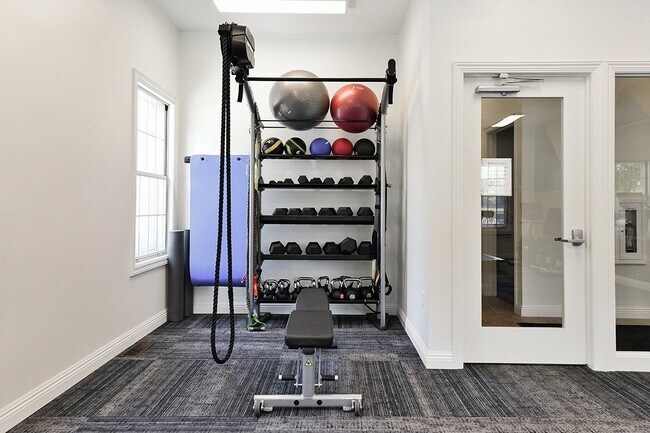
- Fitness Center
- Furnished Units Available
- Gated
- Grill
- Laundry Facilities
- Laundry Service
- Maintenance on site
- Package Service
- Picnic Area
- Playground
- Pool
- Property Manager on Site
- Recycling
- Short Term Lease
- Tennis Court
- Walking/Biking Trails
- Wi-Fi
Map of The Donovan Apartment Homes
Area Scores
Walkability
Moderately walkable
Transit
Limited public transit
Driveability
Very drivable
Bikeability
Moderately bikeable
Walkability measures the walking distance to day-to-day needs.
Transit measures access to public transportation.
Driveability measures congestion, parking availability, and access to major roads.
Bikeability measures the suitability for cycling.
Soundscore™
Active
A Sound Score rating aggregates noise caused by vehicle traffic, airplane traffic and local sources.
Transit
Commuter Rail
13 min Drive

Airport
19 min Drive

Moving to South Lincoln, Lincoln, NE
Shopping Centers
Shoppers will appreciate The Donovan Apartment Homes proximity to Cheney Ridge Plaza, Southpointe Pavilions, and Briarhurst Center. Cheney Ridge Plaza is 0.7 miles away, and Southpointe Pavilions is within a 21 minute walk.
Commuting
With a TransitScore of 30, The Donovan Apartment Homes has limited public transit, including 1 transit stop within 7 miles. Transit options include Lincoln Amtrak Station.
Parks and Recreation
Recreational activities near The Donovan Apartment Homes are plentiful. Discover 3 parks within 4.6 miles, including Wilderness Park, Lincoln Children's Zoo, and Hyde Memorial Observatory.
Airports
Living in South Lincoln provides easy access to Lincoln, located just 20 minutes from The Donovan Apartment Homes.
Local Education
Primary and Secondary Schools

Cavett Elementary School
Grades PK-5
Public
Scott Middle School
Grades 6-8
Public

Pound Middle School
Grades 6-8
Public

St Peter's Catholic School
Grades PK-8
Private

Southwest High School
Grades 9-12
Public
Data provided by GreatSchools.org © 2026. All rights reserved.

Colleges and Universities
| School | Commute Time (Distance) |
|---|---|
| University of Nebraska-Lincoln | Drive: 14 min (6.4 mi) |
| Nebraska Wesleyan University | Drive: 17 min (7.5 mi) |
| Southeast C.C., Lincoln Campus | Drive: 17 min (8.3 mi) |
About The Donovan Apartment Homes
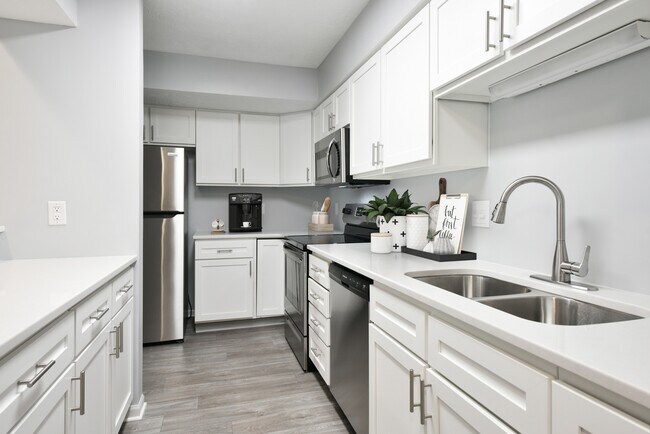
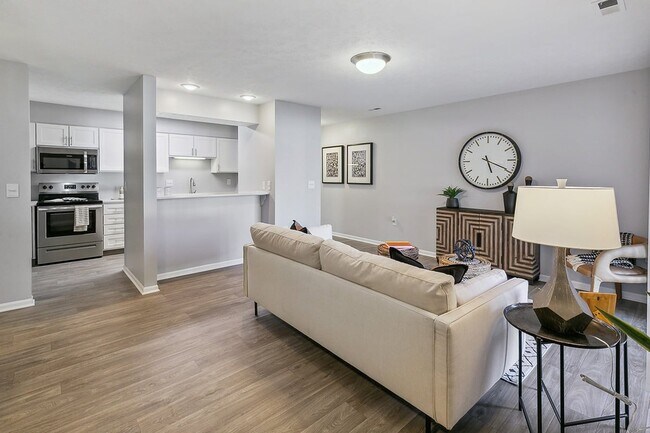
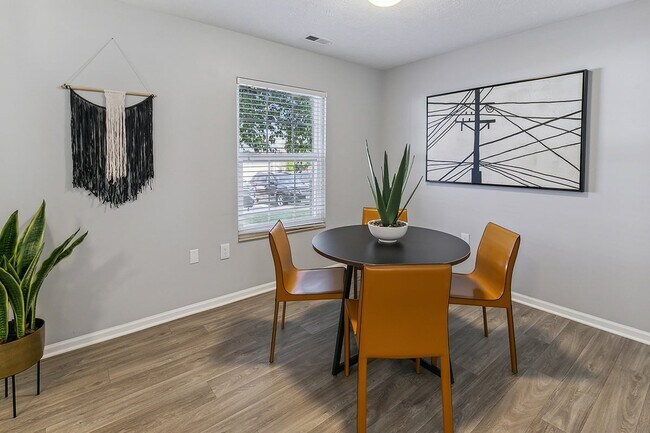
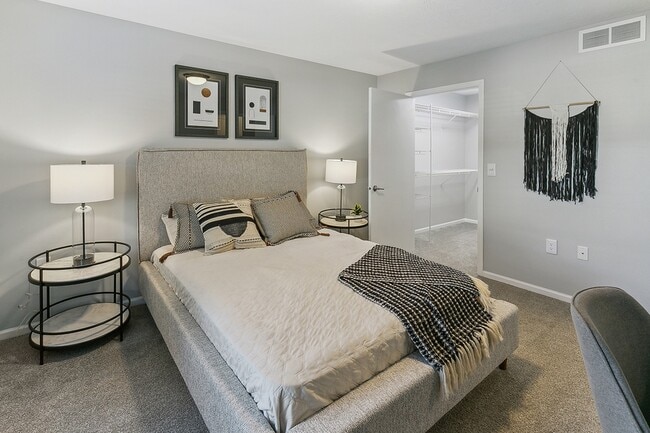
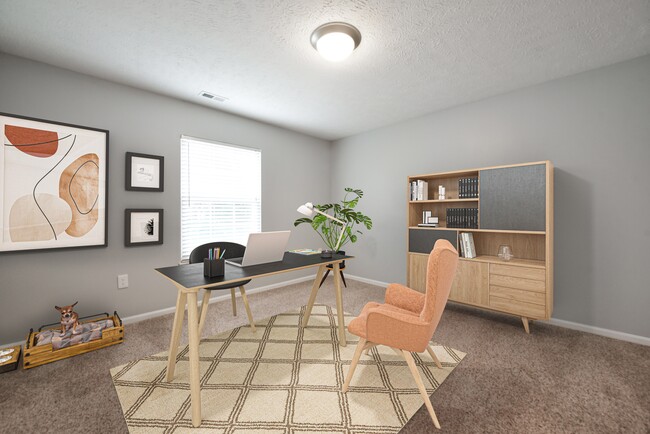
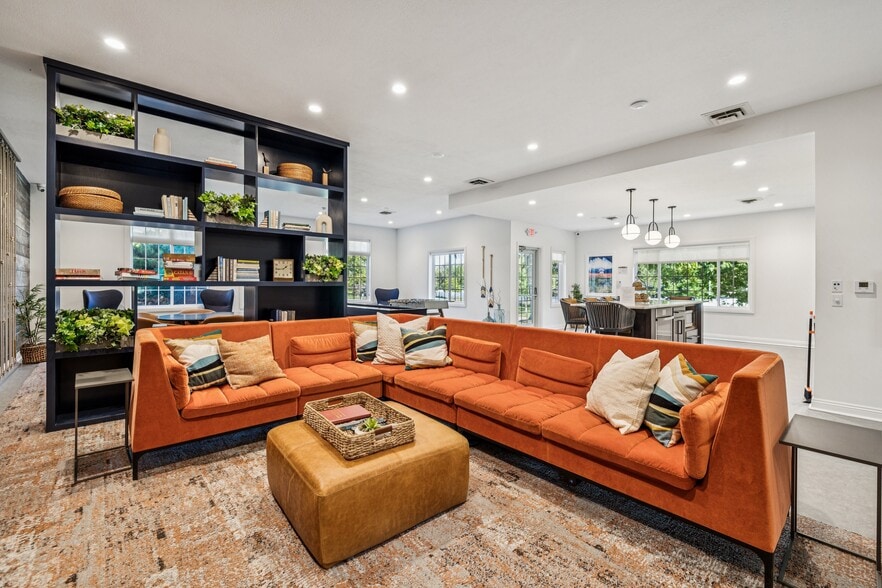
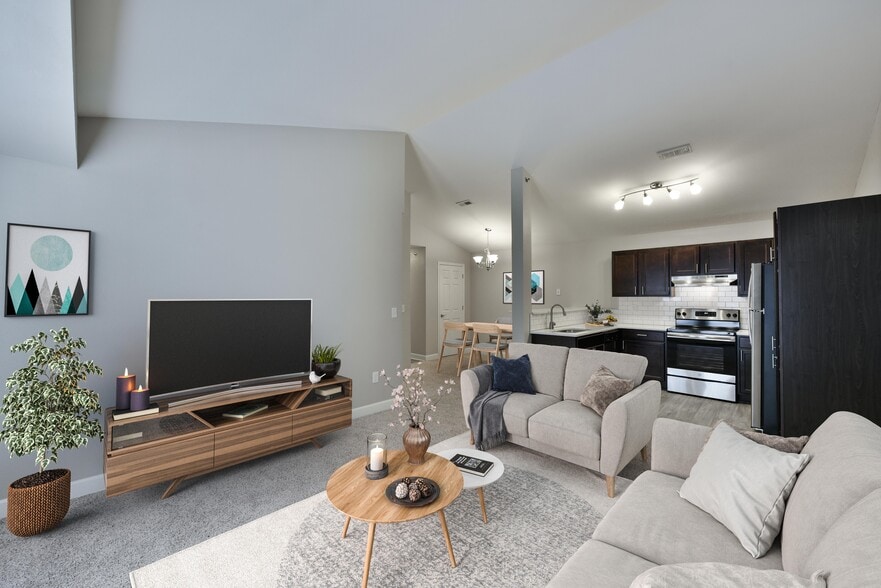
Welcome to The Donovan Apartment Homes in the heart of Southeast Lincoln, Nebraska. Our apartments in Lincoln, NE, offer one, two, and three-bedroom floor plans ranging from 799 to 1,690 square feet, each featuring newly remodeled interiors with… quartz countertops, white shaker-style cabinetry, and elegant lighting packages.
Welcome to The Donovan Apartment Homes in the heart of Southeast Lincoln, Nebraska. Our apartments in Lincoln, NE, offer one, two, and three-bedroom floor plans ranging from 799 to 1,690 square feet, each featuring newly remodeled interiors with quartz countertops, white shaker-style cabinetry, and elegant lighting packages.
The Donovan Apartment Homes is an apartment community in Lincoln, NE
Contact
Lincoln, NE 68516
- Sunday Closed
- Monday 1:00 PM – 5:00 PM
- Tuesday 10:00 AM – 6:00 PM
- Wednesday 10:00 AM – 6:00 PM
- Thursday 10:00 AM – 6:00 PM
- Friday 10:00 AM – 5:00 PM
- Saturday 10:00 AM – 4:00 PM

Renter Reviews
For The Donovan Apartment Homes
15 Ratings & Reviews
-
11/1/25
Lovely space with helpful staff
I needed an apartment in Lincoln on short notice and the leasing staff at the Donovan were super helpful showing me my options and working through the apartment application and lease process. Highly recommend looking for a place to live at The Donovan!
Review from Apartments.com
Property Manager at The Donovan Apartment Homes responded to this review
We appreciate your kind words and are glad to know our team could help you find a home. Thank you for recommending us!
Sincerely,
The Donovan Team
The Donovan Apartment Homes Gallery


Nearby Properties You Might Like
Within 50 Miles of The Donovan Apartment Homes

Find More Rentals in Lincoln
Bedrooms
Other Types of Rentals
Lincoln Apartments by Amenity
- Pet-Friendly Apartments in Lincoln
- Furnished Apartments in Lincoln
- Waterfront Apartments in Lincoln
- Apartments with a Pool in Lincoln
- Apartments with Wheelchair Access in Lincoln
- Apartments with Washer & Dryer in Lincoln
- Apartments with Utilities Included in Lincoln
- Apartments with a Garage in Lincoln
- Apartments with EV Charging in Lincoln
- Apartments with a Virtual Tour in Lincoln
Apartment Specialties
Apartments in your Budget
Find More Rentals Nearby…
Neighborhoods
Contact This Property
(402) 875-5495Languages: English
Open 1:00 PM – 5:00 PM Today