


- Bedrooms
- 1 - 31 - 3 Beds
- Bathrooms
- 1 - 2.51 - 2.5 Baths
- Sq. Ft.
- 579 - 1,457 sq ft
Pricing and Floor Plans
Neligh
Show Floor Plan Details Hide Floor Plan Details
Unable to load floor plan details.
Lindsay
Show Floor Plan Details Hide Floor Plan Details
Unable to load floor plan details.
Monroe
Show Floor Plan Details Hide Floor Plan Details
Unable to load floor plan details.
Bellwood
Show Floor Plan Details Hide Floor Plan Details
Unable to load floor plan details.
Laurel
Show Floor Plan Details Hide Floor Plan Details
Unable to load floor plan details.
Townhome
Show Floor Plan Details Hide Floor Plan Details
Unable to load floor plan details.
Details
Lease Term Options
- 3 - 12 Month Leases
Property Information
- Built in 2019
- 120 units3 stories
Fees & Policies
The fees below are based on community-supplied data and may exclude additional fees and utilities.
One-Time Basics
Due at Application
-
Application Fee Per Applicant$20
Dogs Allowed
-
Dogs Allowed
Max of 2
Comments
Pet Deposit is 25% of base rent price. Pet Fee is $45 for first pet, $35 for second pet
Cats Allowed
-
Cats Allowed
Max of 2
Comments
Pet Deposit is 25% of base rent price. Pet Fee is $45 for first pet, $35 for second pet
Birds Allowed
-
Birds Allowed
Max of 2
Comments
Pet Deposit is 25% of base rent price. Pet Fee is $45 for first pet, $35 for second pet
Other Pets Allowed
-
Other Pets Allowed
Max of 2
Comments
Ferrets and Hamsters Pet Deposit is 25% of base rent price. Pet Fee is $45 for first pet, $35 for second pet
Property Fee Disclaimer: Based on community-supplied data and independent market research. Subject to change without notice. May exclude fees for mandatory or optional services and usage-based utilities.
Explore Commute Options
Apartment Features
- Air Conditioning
- Balcony
- Ceiling Fans
- Dining Room
- Dishwasher
- Disposal
- Freezer
- Heating
- High Speed Internet Access
- Kitchen
- Linen Closet
- Microwave
- Oven
- Pantry
- Range
- Refrigerator
- Smoke Free
- Sprinkler System
- Stainless Steel Appliances
- Trash Compactor
- Tub/Shower
- Views
- Vinyl Flooring
- Walk-In Closets
- Warming Drawer
- Washer/Dryer Hookup
- Wheelchair Accessible (Rooms)
- Wi-Fi
- Window Coverings
Community Features
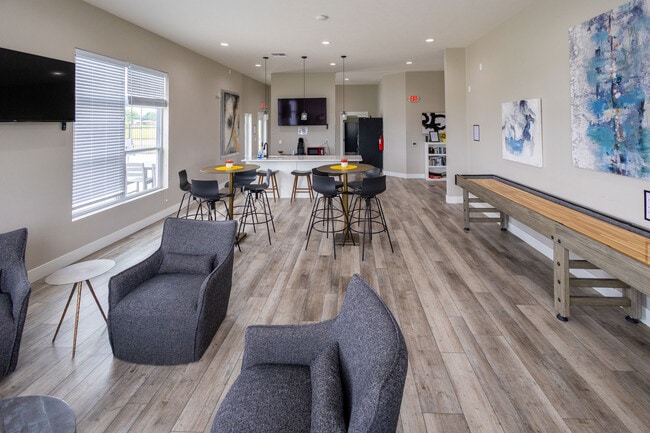
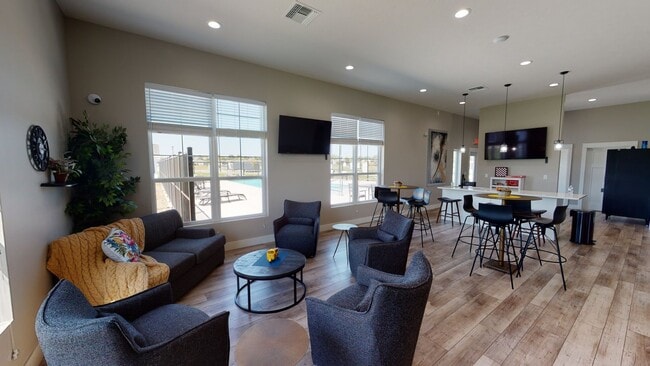
- Clubhouse
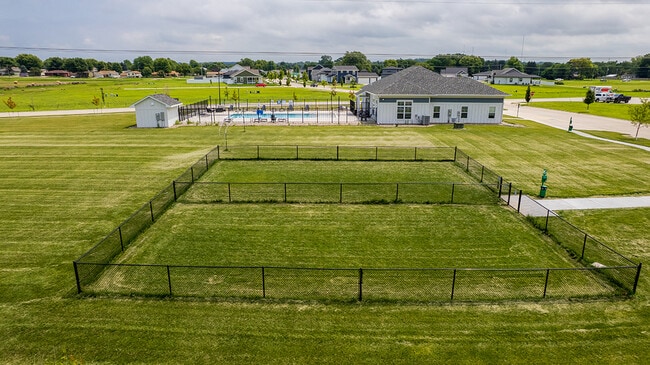
- Dog Park
- Fitness Center
- Individual Leases Available
- Key Fob Entry
- Maintenance on site
- Multi Use Room
- Pool
- Property Manager on Site
- Utilities Included
- Walking/Biking Trails
- Wi-Fi
Map of Legacy Bend
Area Scores
Walkability
Fairly walkable
Driveability
Exceptionally drivable
Bikeability
Moderately bikeable
Walkability measures the walking distance to day-to-day needs.
Driveability measures congestion, parking availability, and access to major roads.
Bikeability measures the suitability for cycling.
Soundscore™
Calm
A Sound Score rating aggregates noise caused by vehicle traffic, airplane traffic and local sources.
Moving to Nebraska Area, Norfolk, NE
Shopping Centers
Shoppers will appreciate Legacy Bend proximity to Old Mill Shopping Center. Old Mill Shopping Center is 1.8 miles away.
Local Education
Primary and Secondary Schools

Norfolk Middle School
Grades K-5
Public

Jefferson Elementary School
Grades PK-5
Public

Woodland Park Elementary School
Grades PK-5
Public

Norfolk Jr High School
Grades 6-8
Public

Immanuel Lutheran School
Grades PK-8
Private
Norfolk Senior High School
Grades 9-12
Public
Park Avenue Christian School
Grades K-12
Private
Data provided by GreatSchools.org © 2026. All rights reserved.

Colleges and Universities
| School | Commute Time (Distance) |
|---|---|
| Northeast Community College | Drive: 5 min (1.6 mi) |
About Legacy Bend
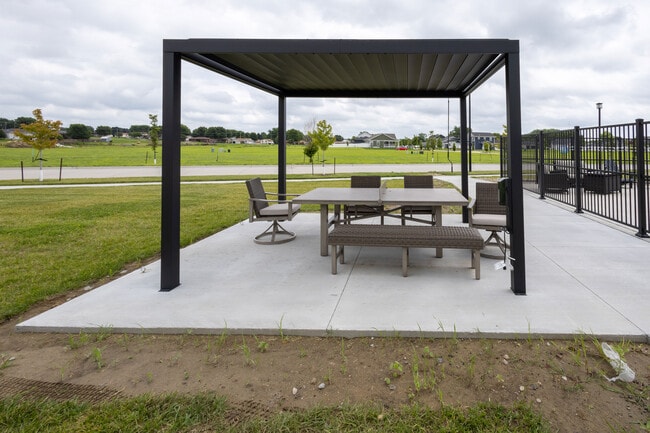
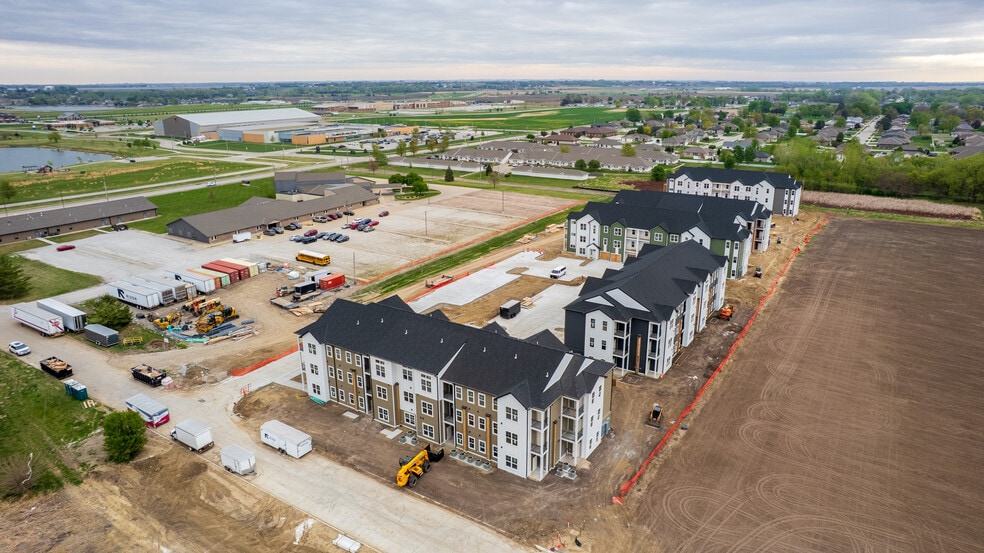
Find a home that fits your lifestyle at Legacy Bend Apartments by RIZER. Choose from thoughtfully designed one- and two-bedroom floor plans featuring modern finishes, spacious layouts, and the comfort you need to feel at home. Beyond your front door,… enjoy a community clubhouse, fitness center, swimming pool, dog park, and plenty of green space, all within a pet-friendly community. With a convenient location and outdoor security features, Legacy Bend offers the perfect balance of comfort, convenience, and peace of mind. Explore our floor plans and find your perfect fit!
Find a home that fits your lifestyle at Legacy Bend Apartments by RIZER. Choose from thoughtfully designed one- and two-bedroom floor plans featuring modern finishes, spacious layouts, and the comfort you need to feel at home. Beyond your front door, enjoy a community clubhouse, fitness center, swimming pool, dog park, and plenty of green space, all within a pet-friendly community. With a convenient location and outdoor security features, Legacy Bend offers the perfect balance of comfort, convenience, and peace of mind. Explore our floor plans and find your perfect fit!
Legacy Bend is an apartment community in Norfolk, NE
Contact
Norfolk, NE 68701
- Sunday Closed
- Monday 8:00 AM – 6:00 PM
- Tuesday 8:00 AM – 6:00 PM
- Wednesday 8:00 AM – 6:00 PM
- Thursday 8:00 AM – 6:00 PM
- Friday 8:00 AM – 6:00 PM
- Saturday Closed
Renter Reviews
For Legacy Bend
1 Rating & Review
-
4/6/23
Amazing!
I love living here at Legacy Bend Apartments! The staff are all so friendly and easy to talk with, and my apartment is so nice and just makes me feel great! Also, they allow pets and are very knowledgeable when you have an ESA animal. My little dog, Samson, approves as well!
Review from Apartments.com
1 Person Found This Helpful
Legacy Bend Gallery



Nearby Properties You Might Like
Within 50 Miles of Legacy Bend
Find More Rentals in Norfolk
Bedrooms
Other Types of Rentals
Norfolk Apartments by Amenity
Apartment Specialties
Find More Rentals Nearby…
Zip Codes
Contact This Property
(402) 940-8803Languages: English
Closed Today