
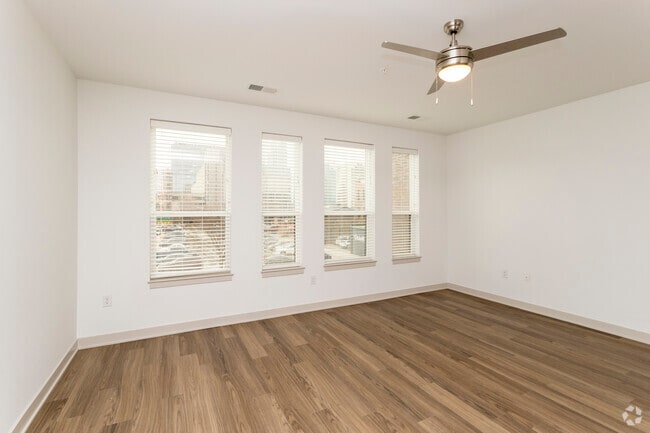
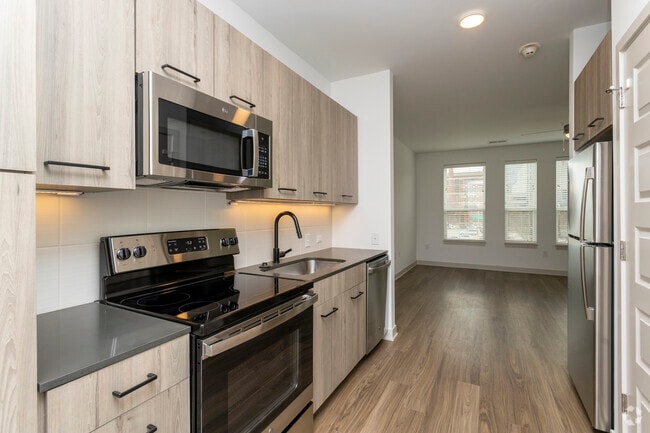
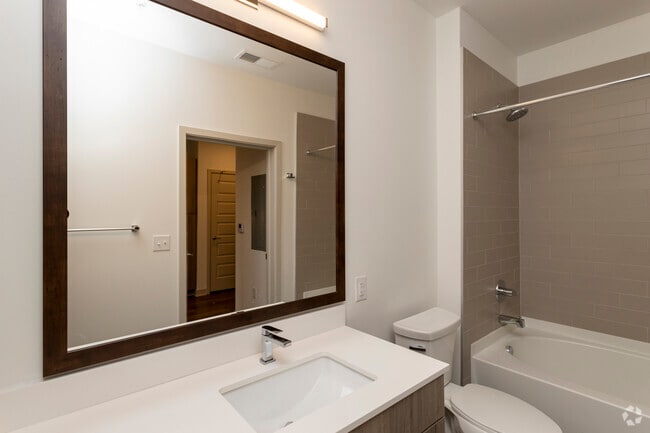
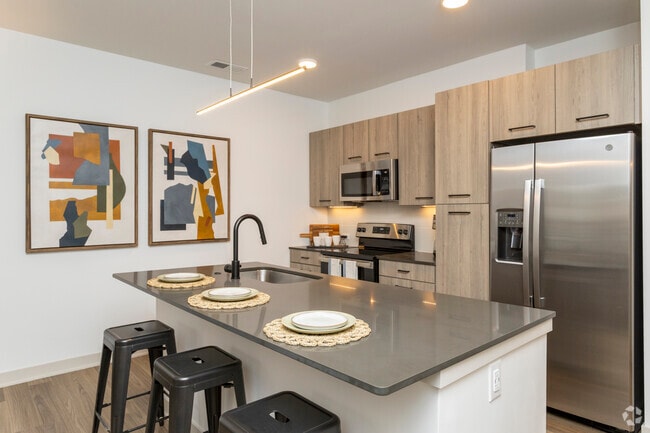
Brickline at The Mercantile
901 Farnam St, Omaha, NE 68102
Managed By

- Total Monthly Price
- $1,379 - $4,451
- Bedrooms
- Studio - 3Studio - 3 Beds
- Bathrooms
- 1 - 21 - 2 Baths
- Sq. Ft.
- 468 - 1,946 sq ft
Pricing and Floor Plans
S1.1
Show Floor Plan Details Hide Floor Plan Details
Unable to load floor plan details.
Brickline-613
$1,379
549 Sq. Ft.
Now
S2.1
Show Floor Plan Details Hide Floor Plan Details
Unable to load floor plan details.
Brickline-55
$1,545
658 Sq. Ft.
Now
New
S2
Show Floor Plan Details Hide Floor Plan Details
Unable to load floor plan details.
Brickline-579
$1,530
567 Sq. Ft.
Oct. 8
S1
Show Floor Plan Details Hide Floor Plan Details
Unable to load floor plan details.
LT1.2
Show Floor Plan Details Hide Floor Plan Details
Unable to load floor plan details.
S2.1-HC
Show Floor Plan Details Hide Floor Plan Details
Unable to load floor plan details.
S1.2
Show Floor Plan Details Hide Floor Plan Details
Unable to load floor plan details.
LT1
Show Floor Plan Details Hide Floor Plan Details
Unable to load floor plan details.
LT3
Show Floor Plan Details Hide Floor Plan Details
Unable to load floor plan details.
A2
Show Floor Plan Details Hide Floor Plan Details
Unable to load floor plan details.
Brickline-151
$1,819
752 Sq. Ft.
Oct. 12
Brickline-372
$1,830
752 Sq. Ft.
Oct. 23
Brickline-51
$1,819
752 Sq. Ft.
Nov. 7
A5.2
Show Floor Plan Details Hide Floor Plan Details
Unable to load floor plan details.
Brickline-684
$1,979
814 Sq. Ft.
Now
Brickline-390
$1,973
814 Sq. Ft.
Oct. 24
A3
Show Floor Plan Details Hide Floor Plan Details
Unable to load floor plan details.
Brickline-250
$1,919
776 Sq. Ft.
Oct. 8
Brickline-544
$1,949
776 Sq. Ft.
Nov. 8
A3.1
Show Floor Plan Details Hide Floor Plan Details
Unable to load floor plan details.
Brickline-614
$1,993
797 Sq. Ft.
Oct. 25
Brickline-412
$1,969
797 Sq. Ft.
Nov. 24
A1A
Show Floor Plan Details Hide Floor Plan Details
Unable to load floor plan details.
Brickline-143
$1,729
699 Sq. Ft.
Now
A5.3
Show Floor Plan Details Hide Floor Plan Details
Unable to load floor plan details.
Brickline-357
$2,269
916 Sq. Ft.
Nov. 7
A1
Show Floor Plan Details Hide Floor Plan Details
Unable to load floor plan details.
A3.1A
Show Floor Plan Details Hide Floor Plan Details
Unable to load floor plan details.
A6
Show Floor Plan Details Hide Floor Plan Details
Unable to load floor plan details.
A5.2A
Show Floor Plan Details Hide Floor Plan Details
Unable to load floor plan details.
A3.2
Show Floor Plan Details Hide Floor Plan Details
Unable to load floor plan details.
A5.1-HC
Show Floor Plan Details Hide Floor Plan Details
Unable to load floor plan details.
A5.1
Show Floor Plan Details Hide Floor Plan Details
Unable to load floor plan details.
A5.1A
Show Floor Plan Details Hide Floor Plan Details
Unable to load floor plan details.
A5.1C
Show Floor Plan Details Hide Floor Plan Details
Unable to load floor plan details.
A4
Show Floor Plan Details Hide Floor Plan Details
Unable to load floor plan details.
LT2-HC
Show Floor Plan Details Hide Floor Plan Details
Unable to load floor plan details.
A5.1-HCA
Show Floor Plan Details Hide Floor Plan Details
Unable to load floor plan details.
B2.3
Show Floor Plan Details Hide Floor Plan Details
Unable to load floor plan details.
Brickline-420
$2,739
1,155 Sq. Ft.
Now
Brickline-539
$2,809
1,155 Sq. Ft.
Nov. 8
B2.2
Show Floor Plan Details Hide Floor Plan Details
Unable to load floor plan details.
Brickline-433
$2,769
1,133 Sq. Ft.
Now
B1
Show Floor Plan Details Hide Floor Plan Details
Unable to load floor plan details.
Brickline-326
$2,569
1,013 Sq. Ft.
Nov. 22
New
B2.2A
Show Floor Plan Details Hide Floor Plan Details
Unable to load floor plan details.
B3
Show Floor Plan Details Hide Floor Plan Details
Unable to load floor plan details.
B3A
Show Floor Plan Details Hide Floor Plan Details
Unable to load floor plan details.
B2.1
Show Floor Plan Details Hide Floor Plan Details
Unable to load floor plan details.
B2.2-HC
Show Floor Plan Details Hide Floor Plan Details
Unable to load floor plan details.
B2.3C
Show Floor Plan Details Hide Floor Plan Details
Unable to load floor plan details.
B2.4
Show Floor Plan Details Hide Floor Plan Details
Unable to load floor plan details.
B2
Show Floor Plan Details Hide Floor Plan Details
Unable to load floor plan details.
B2.3A
Show Floor Plan Details Hide Floor Plan Details
Unable to load floor plan details.
B4
Show Floor Plan Details Hide Floor Plan Details
Unable to load floor plan details.
B6
Show Floor Plan Details Hide Floor Plan Details
Unable to load floor plan details.
B7
Show Floor Plan Details Hide Floor Plan Details
Unable to load floor plan details.
B8B
Show Floor Plan Details Hide Floor Plan Details
Unable to load floor plan details.
B10
Show Floor Plan Details Hide Floor Plan Details
Unable to load floor plan details.
B9
Show Floor Plan Details Hide Floor Plan Details
Unable to load floor plan details.
B8A
Show Floor Plan Details Hide Floor Plan Details
Unable to load floor plan details.
B8
Show Floor Plan Details Hide Floor Plan Details
Unable to load floor plan details.
C2-HC
Show Floor Plan Details Hide Floor Plan Details
Unable to load floor plan details.
Brickline-405
$3,989
1,669 Sq. Ft.
Nov. 2
C1
Show Floor Plan Details Hide Floor Plan Details
Unable to load floor plan details.
C2
Show Floor Plan Details Hide Floor Plan Details
Unable to load floor plan details.
Property Map
Select a unit to view pricing and availability
Details
Lease Term Options
- 3 - 13 Month Leases
Property Information
- Built in 2023
- 379 units6 stories
Fees & Policies
The fees below are based on community-supplied data and may exclude additional fees and utilities.
Utilities & Essentials
-
Utility Bundle$40 - $55 / mo
-
Parking$90 / mo
-
Electric ServicesUsage-Based / mo
-
Renters Liability InsuranceVaries / mo
One-Time Basics
Due at Application
-
Administrative Fee$150
-
Application Fee$35
-
Security Deposit (Refundable)$350
Parking
-
Reserved Parking$130 / mo
Comments
Max of 1
Additional Parking Options
-
Parking
-
Covered
Other Pets Allowed
-
Pet Fee$300
-
Pet Rent$35 / mo
0 lbs. Weight Limit
Restrictions
Breed and weight restrictions may apply. Please contact our leasing team for more information about our pet policy.
Comments
Dog and Cat
Dogs Allowed
-
Dogs Allowed
Max of 2, 0 lbs. Weight Limit
Restrictions
Breed and weight restrictions may apply. Please contact our leasing team for more information about our pet policy.
Comments
Dog
Cats Allowed
-
Cats Allowed
Max of 2, 0 lbs. Weight Limit
-
Storage Rental$85 - $250 / mo
Personalized Add-Ons
-
Pet Management$25 - $30
-
Cable / Internet ServiceVaries / mo
-
Flexible Rent Payment ServiceVaries / mo
Situational
-
Conditional Deposit (Refundable)Varies one-time
Property Fee Disclaimer: Based on community-supplied data and independent market research. Subject to change without notice. May exclude fees for mandatory or optional services and usage-based utilities.
Explore Commute Options
Property Highlights
- App Controlled Building Entry
- Automated package receiving
- Bike Repair Shop
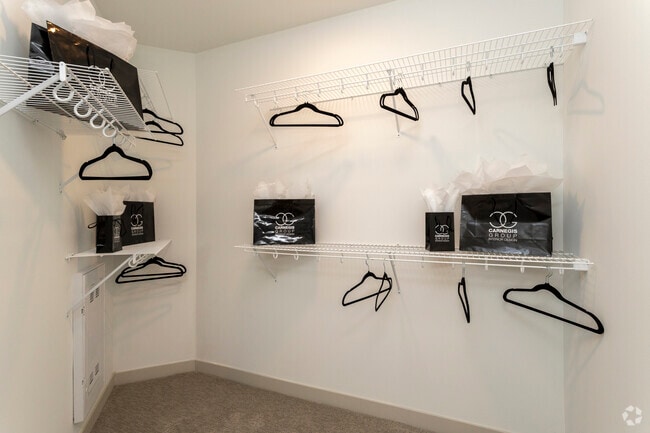
- Closet - Walk In
- Coffee Bar
- Cold storage for perishable packages
- Common Area Wi-Fi
- Custom Kitchen Cabinetry
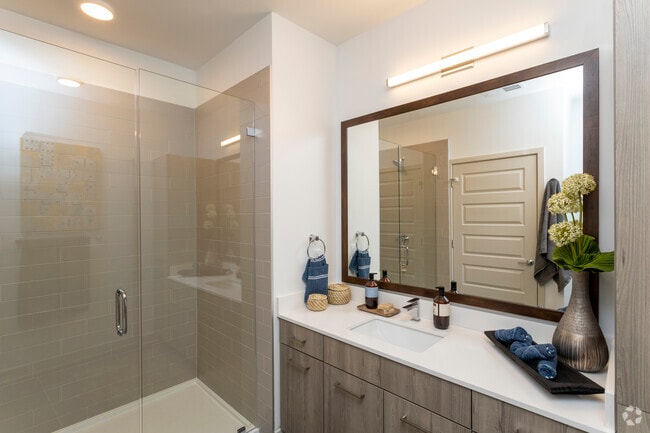
- Double Vanity
- Electric Vehicle Charging Stations
- Electronic Unit Entry Locks
- Golf Simulator
- Kitchen Island
- Live-work loft apartments*
- Onsite Restaurants
- Outdoor Grilling & Dining Areas
- Park Access
- Pet Spa
- Porcelain tile in bathrooms
- Private Call Booths
- Public Dog Park
- Resident Library
- Stainless Steel GE Appliances
- Storage Units
- Ten-Foot Ceilings
- Work Spaces
Apartment Features
- Air Conditioning
- Balcony
- Cable Ready
- Ceiling Fans
- Den
- Dining Room
- Dishwasher
- Disposal
- Double Pane Windows
- Double Vanities
- Hardwood Floors
- Heating
- High Speed Internet Access
- Ice Maker
- Intercom
- Large Bedrooms
- Loft Layout
- Patio
- Quartz Countertops
- Refrigerator
- Sprinkler System
- Storage Space
- Trash Compactor
- Tub/Shower
- Views
- Walk-In Closets
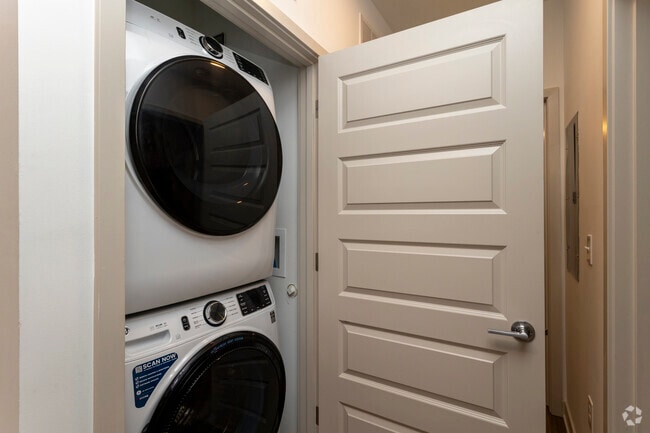
- Washer/Dryer
- Wheelchair Accessible (Rooms)
- Window Coverings
Community Features
- Bicycle Storage
- Business Center
- Car Charging Station
- Clubhouse
- Community-Wide WiFi
- Conference Rooms
- Controlled Access
- Courtyard
- Disposal Chutes
- Dog Park
- Elevator
- Fitness Center
- Gameroom
- Grill
- Hearing Impaired Accessible
- Key Fob Entry
- Lounge
- Maintenance on site
- Media Center/Movie Theatre
- Multi Use Room
- On-Site Retail
- Online Services
- Package Service
- Pet Care
- Pet Washing Station
- Planned Social Activities
- Pool
- Property Manager on Site
- Recycling
- Renters Insurance Program
- Spa
- Storage Space
- Sundeck
- Trash Pickup - Door to Door
- Vision Impaired Accessible
Map of Brickline at The Mercantile
Area Scores
Walkability
Moderately walkable
Transit
Some public transit
Driveability
Exceptionally drivable
Bikeability
Moderately bikeable
Walkability measures the walking distance to day-to-day needs.
Transit measures access to public transportation.
Driveability measures congestion, parking availability, and access to major roads.
Bikeability measures the suitability for cycling.
Soundscore™
Busy
A Sound Score rating aggregates noise caused by vehicle traffic, airplane traffic and local sources.
Transit
Commuter Rail
3 min Drive
Airport
10 min Drive

Moving to Downtown Omaha, Omaha, NE
Shopping Centers
Shoppers will appreciate Brickline at The Mercantile proximity to 1402-1408 Howard St and Quartermaster Depot. 1402-1408 Howard St is 0.4 miles away, and Quartermaster Depot is within a 45 minute walk.
Commuting
With a TransitScore of 50, Brickline at The Mercantile has some public transit, including 1 transit stop within 0.7 miles. Transit options include Omaha Amtrak Station.
Parks and Recreation
Recreational activities near Brickline at The Mercantile are plentiful. Discover 5 parks within 4.1 miles, including Omaha Children's Museum, Lewis & Clark National Historic Trail, and Lauritzen Gardens.
Airports
Living in Downtown Omaha provides easy access to Eppley Airfield, located just 10 minutes from Brickline at The Mercantile.
Local Education
Primary and Secondary Schools

Liberty Elementary School
Grades PK-5
Public

Norris Middle School
Grades 6-8
Public

All Saints Catholic School
Grades PK-8
Private

Central High School
Grades 9-12
Public
Duchesne Academy Of The Sacred Heart
Grades PK-12
Private
Data provided by GreatSchools.org © 2026. All rights reserved.

Colleges and Universities
| School | Commute Time (Distance) |
|---|---|
| Creighton University | Drive: 5 min (1.7 mi) |
| Clarkson College | Drive: 7 min (2.5 mi) |
| Univ. of Nebraska Medical | Drive: 7 min (2.8 mi) |
| Metro C.C. of Omaha, S Omaha | Drive: 10 min (5.6 mi) |
About Brickline at The Mercantile
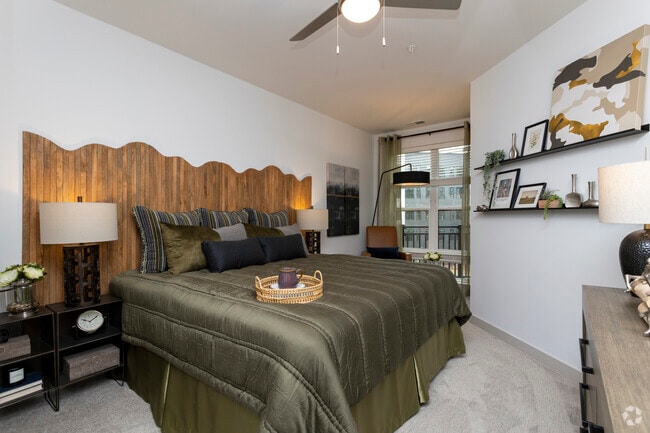
Brickline at The Mercantile is a luxury apartment community located in The Mercantile, a "city-defining" addition to downtown Omaha, comprising more than 20 acres of residential, commercial, retail, and green spaces.
Brickline at The Mercantile is a luxury apartment community located in The Mercantile, a "city-defining" addition to downtown Omaha, comprising more than 20 acres of residential, commercial, retail, and green spaces.
Brickline at The Mercantile is an apartment community in Omaha, NE
Contact
Omaha, NE 68102
- Sunday Closed
- Monday 9:00 AM – 6:00 PM
- Tuesday 9:00 AM – 6:00 PM
- Wednesday 9:00 AM – 6:00 PM
- Thursday 9:00 AM – 6:00 PM
- Friday 9:00 AM – 6:00 PM
- Saturday 10:00 AM – 5:00 PM
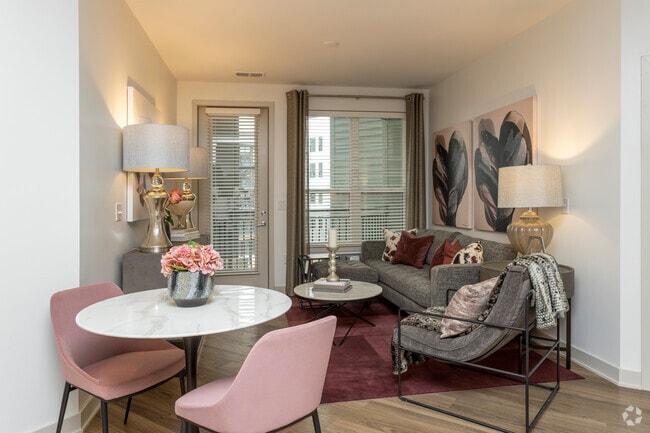
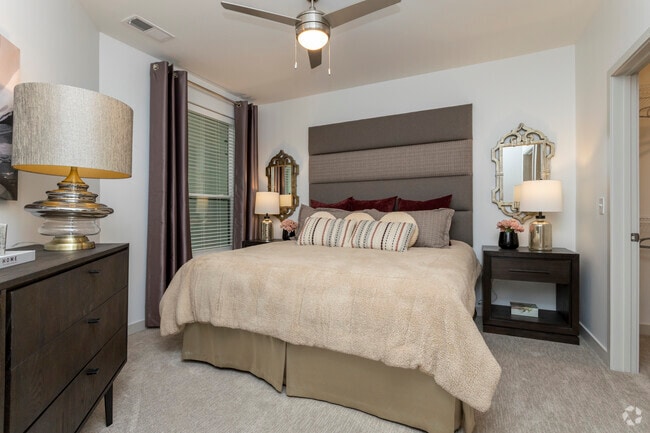
Brickline at The Mercantile Gallery

Find More Rentals in Omaha
Bedrooms
Other Types of Rentals
Omaha Apartments by Amenity
- Pet-Friendly Apartments in Omaha
- Furnished Apartments in Omaha
- Waterfront Apartments in Omaha
- Apartments with a Pool in Omaha
- Apartments with Wheelchair Access in Omaha
- Apartments with Washer & Dryer in Omaha
- Apartments with Utilities Included in Omaha
- Apartments with a Garage in Omaha
- Apartments with EV Charging in Omaha
- Apartments with a Virtual Tour in Omaha
Apartment Specialties
Find More Rentals Nearby…
Cities
Neighborhoods
Contact This Property
(531) 201-8212Languages: English
Open 10:00 AM – 5:00 PM Today