
Managed By

- Bedrooms
- Studio - 2Studio - 2 Beds
- Bathrooms
- 1 - 21 - 2 Baths
- Sq. Ft.
- 528 - 1,295 sq ft
Pricing and Floor Plans
The Burt
Show Floor Plan Details Hide Floor Plan Details
Unable to load floor plan details.
Enclave I / Enclave II
Show Floor Plan Details Hide Floor Plan Details
Unable to load floor plan details.
Blossom I / Blossom II
Show Floor Plan Details Hide Floor Plan Details
Unable to load floor plan details.
Thomasville
Show Floor Plan Details Hide Floor Plan Details
Unable to load floor plan details.
Wyndham
Show Floor Plan Details Hide Floor Plan Details
Unable to load floor plan details.
London
Show Floor Plan Details Hide Floor Plan Details
Unable to load floor plan details.
Windsor
Show Floor Plan Details Hide Floor Plan Details
Unable to load floor plan details.
Summit
Show Floor Plan Details Hide Floor Plan Details
Unable to load floor plan details.
Tradition
Show Floor Plan Details Hide Floor Plan Details
Unable to load floor plan details.
Bentley I / Bentley II
Show Floor Plan Details Hide Floor Plan Details
Unable to load floor plan details.
Harrison
Show Floor Plan Details Hide Floor Plan Details
Unable to load floor plan details.
The Vinton
Show Floor Plan Details Hide Floor Plan Details
Unable to load floor plan details.
Jackson
Show Floor Plan Details Hide Floor Plan Details
Unable to load floor plan details.
Jordan
Show Floor Plan Details Hide Floor Plan Details
Unable to load floor plan details.
Wycliffe
Show Floor Plan Details Hide Floor Plan Details
Unable to load floor plan details.
Briarwood
Show Floor Plan Details Hide Floor Plan Details
Unable to load floor plan details.
Hamilton
Show Floor Plan Details Hide Floor Plan Details
Unable to load floor plan details.
The Grover
Show Floor Plan Details Hide Floor Plan Details
Unable to load floor plan details.
Cass
Show Floor Plan Details Hide Floor Plan Details
Unable to load floor plan details.
Capitol
Show Floor Plan Details Hide Floor Plan Details
Unable to load floor plan details.
Jones
Show Floor Plan Details Hide Floor Plan Details
Unable to load floor plan details.
Howard
Show Floor Plan Details Hide Floor Plan Details
Unable to load floor plan details.
Highpointe
Show Floor Plan Details Hide Floor Plan Details
Unable to load floor plan details.
Aksarben
Show Floor Plan Details Hide Floor Plan Details
Unable to load floor plan details.
Pacific
Show Floor Plan Details Hide Floor Plan Details
Unable to load floor plan details.
Barrington
Show Floor Plan Details Hide Floor Plan Details
Unable to load floor plan details.
The Farnam
Show Floor Plan Details Hide Floor Plan Details
Unable to load floor plan details.
Dodge
Show Floor Plan Details Hide Floor Plan Details
Unable to load floor plan details.
The Florence
Show Floor Plan Details Hide Floor Plan Details
Unable to load floor plan details.
Harney
Show Floor Plan Details Hide Floor Plan Details
Unable to load floor plan details.
The Western
Show Floor Plan Details Hide Floor Plan Details
Unable to load floor plan details.
The Poppleton
Show Floor Plan Details Hide Floor Plan Details
Unable to load floor plan details.
Leavenworth
Show Floor Plan Details Hide Floor Plan Details
Unable to load floor plan details.
Details
Lease Term Options
- 12 mo
Property Information
- Built in 2016
- 641 units3 stories
Fees & Policies
The fees below are based on community-supplied data and may exclude additional fees and utilities.
One-Time Basics
Due at Application
-
Application Fee Per Applicant$35
Due at Move-In
-
Deposit$300
-
Other
-
Garage
Dogs Allowed
-
Dog Fee$250
-
Dog Rent$25 / mo
Restrictions
None
Comments
must be spayed and neutered
Cats Allowed
-
Cat Fee$250
-
Cat Rent$25 / mo
Restrictions
None
Comments
must be spayed or neutered
Property Fee Disclaimer: Based on community-supplied data and independent market research. Subject to change without notice. May exclude fees for mandatory or optional services and usage-based utilities.
Matterport 3D Tours
Explore Commute Options
Property Highlights
- 2" Blinds
- Air Conditioner
- Ceiling Fans in Bedroom
- Extra Storage
- Free On Site Recycling
- Grill and Picnic Patio
- Intrusion Alarms
- Onsite restaurant and bar, The Hill
- Patio/Balcony
- Resident Movie Theatre
- Smoke Free Buildings
- Spacious Walk In Closets
- Vaulted Ceilings*
Apartment Features
- Air Conditioning
- Balcony
- Built-In Bookshelves
- Cable Ready
- Carpet
- Ceiling Fans
- Deck
- Dishwasher
- Disposal
- Fireplace
- Furnished
- Granite Countertops
- Hardwood Floors
- Heating
- High Speed Internet Access
- Kitchen
- Microwave
- Oven
- Patio
- Range
- Refrigerator
- Security System
- Smoke Free
- Stainless Steel Appliances
- Storage Space
- Tile Floors
- Tub/Shower
- Vaulted Ceiling
- Walk-In Closets
- Washer/Dryer
- Wheelchair Accessible (Rooms)
- Wi-Fi
Community Features
- Basketball Court
- Business Center
- Clubhouse
- Controlled Access
- Courtyard
- Disposal Chutes
- Elevator
- Fitness Center
- Furnished Units Available
- Garages
- Gated
- Grill
- Guest Apartment
- Maintenance on site
- Media Center/Movie Theatre
- Online Services
- Pool
- Property Manager on Site
- Recycling
- Short Term Lease
- Storage Space
- Utilities Included
- Wi-Fi
Map of Broadmoor Hills
Area Scores
Walkability
Fairly walkable
Transit
Minimal public transit
Driveability
Very drivable
Bikeability
Fairly bikeable
Walkability measures the walking distance to day-to-day needs.
Transit measures access to public transportation.
Driveability measures congestion, parking availability, and access to major roads.
Bikeability measures the suitability for cycling.
Soundscore™
Busy
A Sound Score rating aggregates noise caused by vehicle traffic, airplane traffic and local sources.
Transit
Airport
34 min Drive

Moving to Elkhorn, Omaha, NE
Shopping Centers
Shoppers will appreciate Broadmoor Hills proximity to Village Pointe, Pacific Springs Square, and Spring Ridge Plaza. Village Pointe is 1.5 miles away, and Pacific Springs Square is within a 27 minute walk.
Airports
Living in Elkhorn provides easy access to Eppley Airfield, located just 37 minutes from Broadmoor Hills.
Local Education
Primary and Secondary Schools

West Dodge Station Elementary School
Grades PK-5
Public

Elkhorn Ridge Middle School
Grades 6-8
Public

Lifegate Christian School
Grades PK-8
Private
Elkhorn High School
Grades 9-12
Public
Mount Michael Benedictine High School
Grades 9-12
Private
Elkhorn South High School
Grades 9-12
Public
Data provided by GreatSchools.org © 2026. All rights reserved.

Colleges and Universities
| School | Commute Time (Distance) |
|---|---|
| Metro C.C. of Omaha, Elkhorn | Drive: 9 min (3.6 mi) |
| Omaha | Drive: 22 min (11.3 mi) |
| Metro C.C. of Omaha, Sarpy Ctr | Drive: 25 min (12.9 mi) |
| Metro C.C. of Omaha, ATC | Drive: 20 min (13.1 mi) |
About Broadmoor Hills
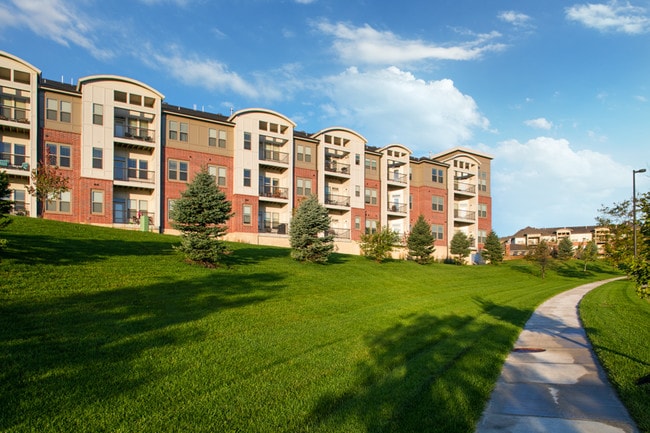
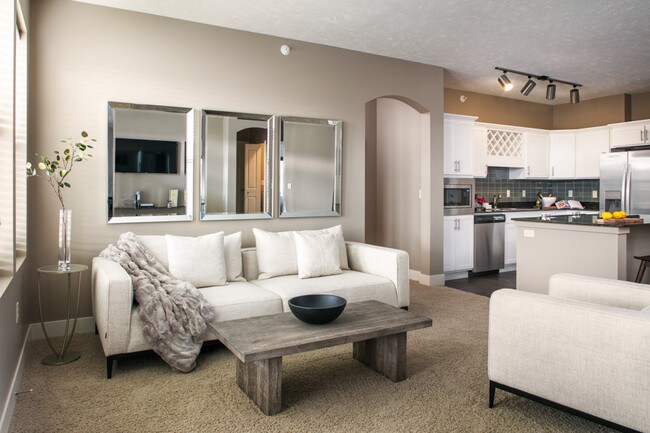
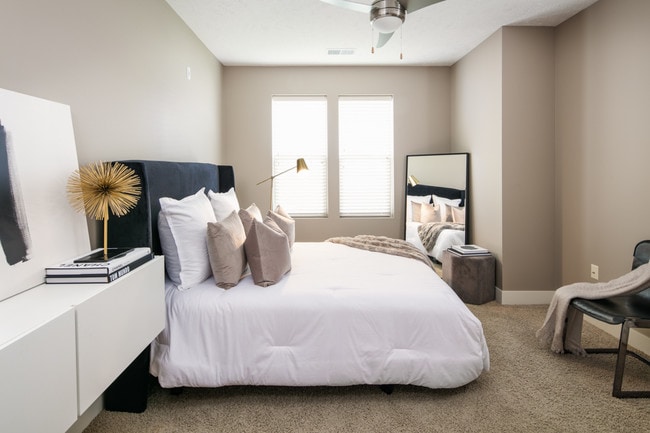
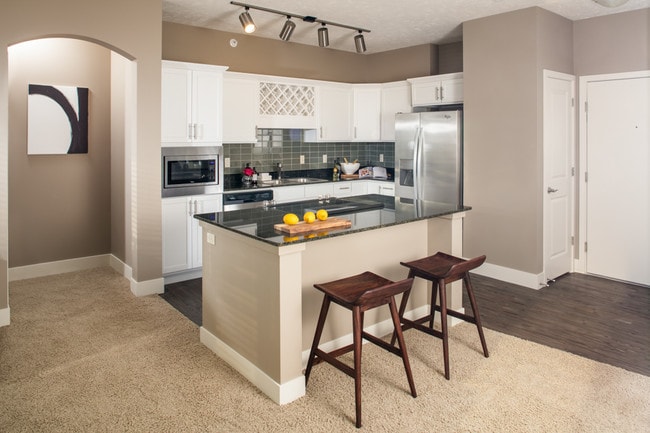
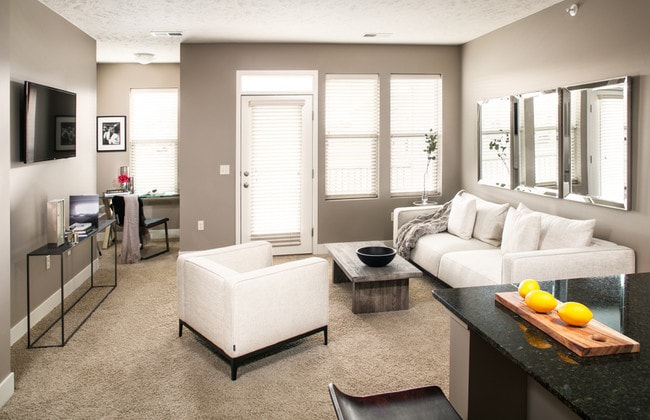
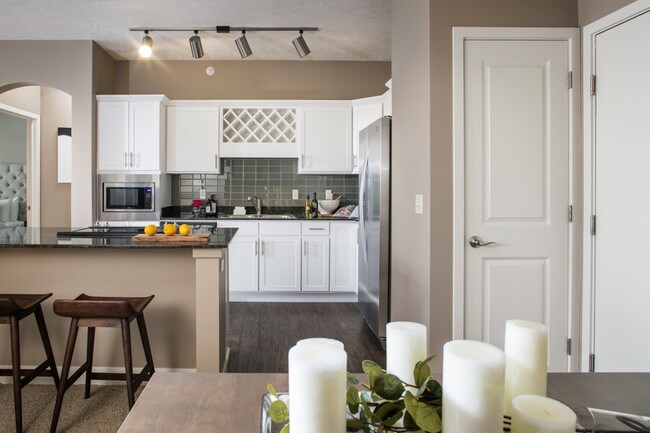
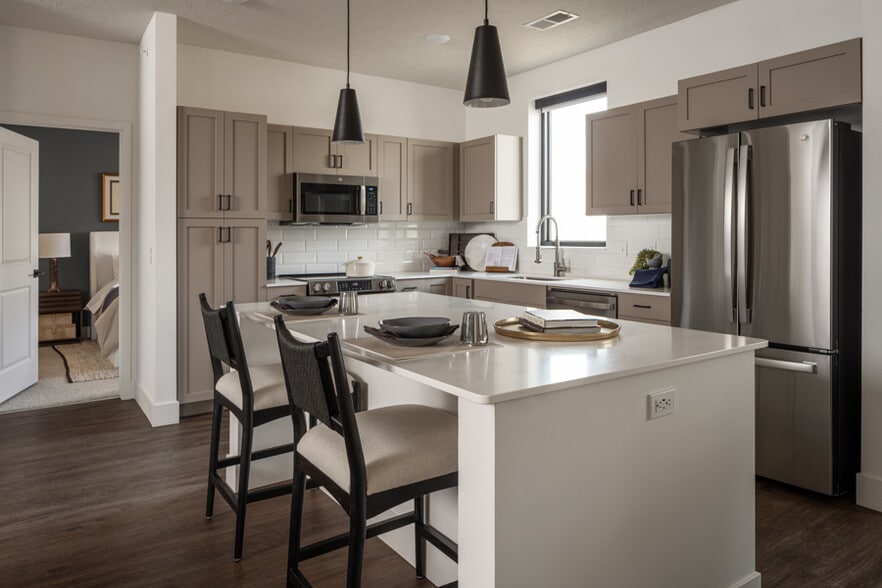
At Broadmoor Hills Marquee, apartment living has never looked so good. Functional, stylish design is at the core, with each unit boasting designer kitchens, stainless steel appliances, oversized windows and spacious closets.
This sense of luxury…
continues all throughout the building, with every convenience accounted for. The building is equipped with elevators and trash chutes throughout, as well as a heated underground parking garage and controlled access entries.
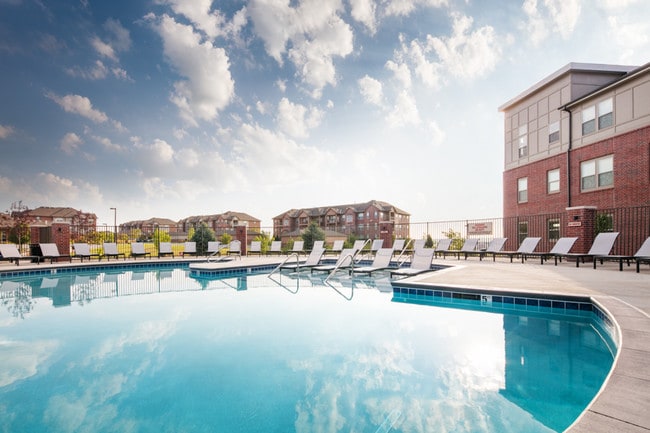
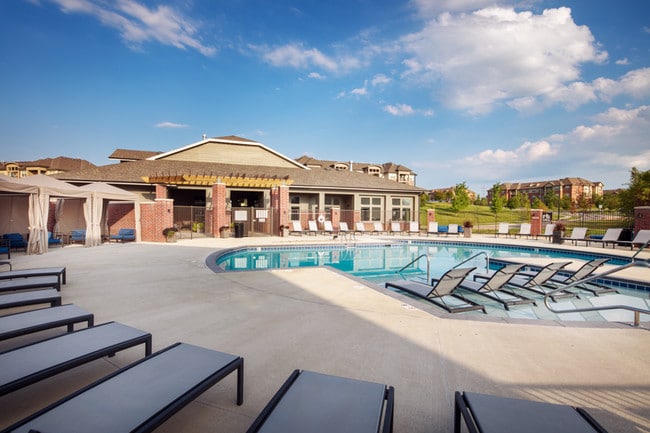
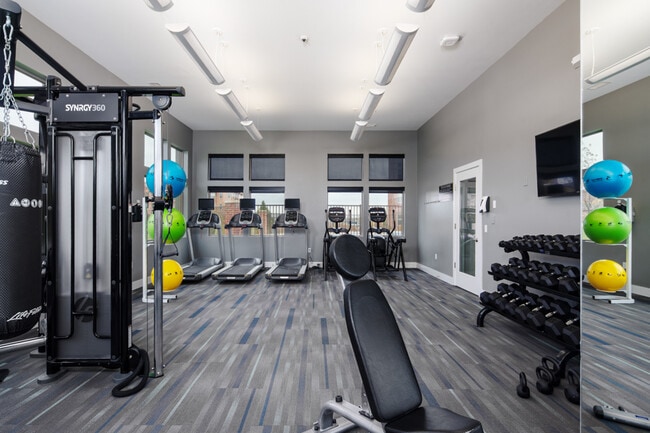
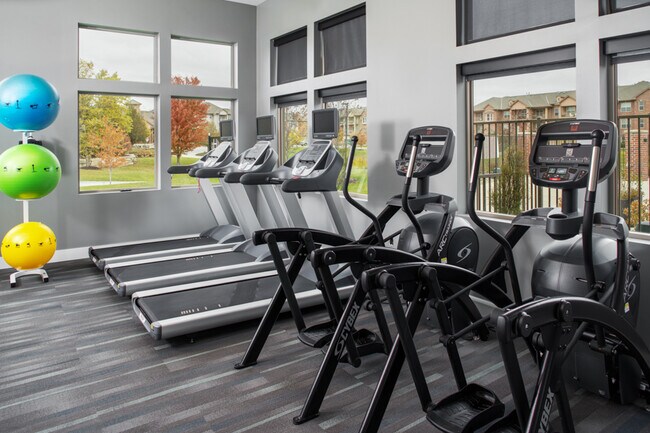
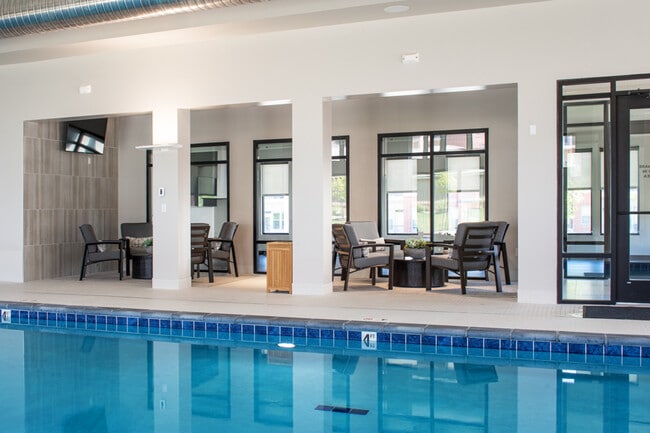
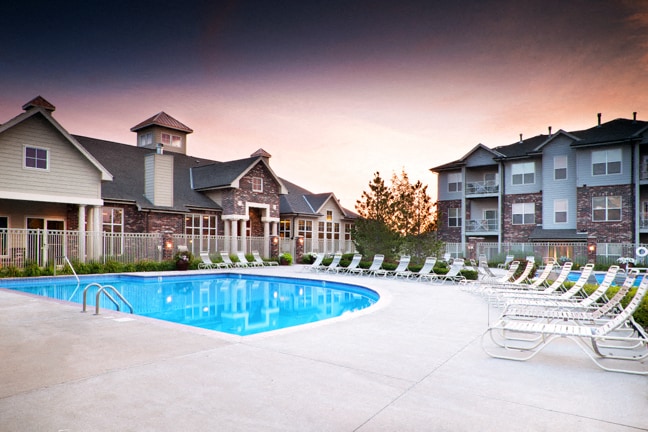
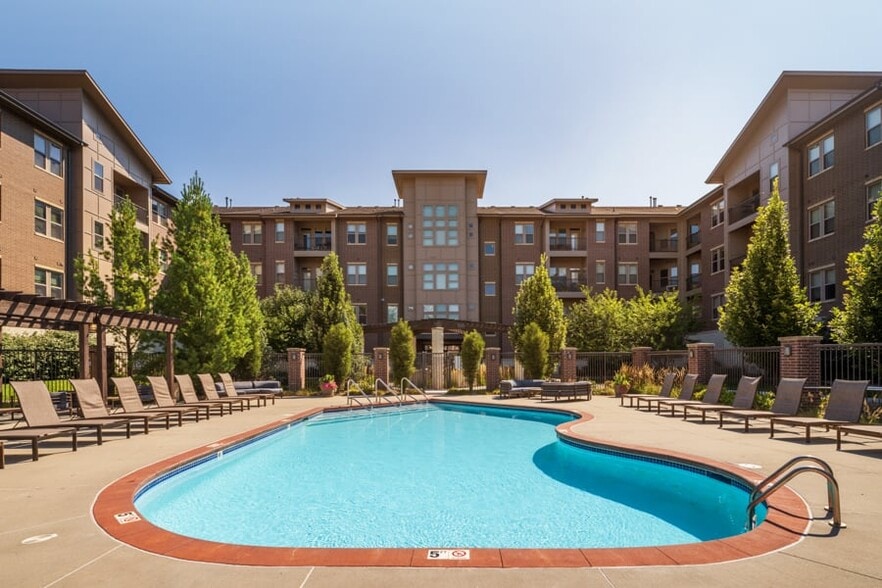
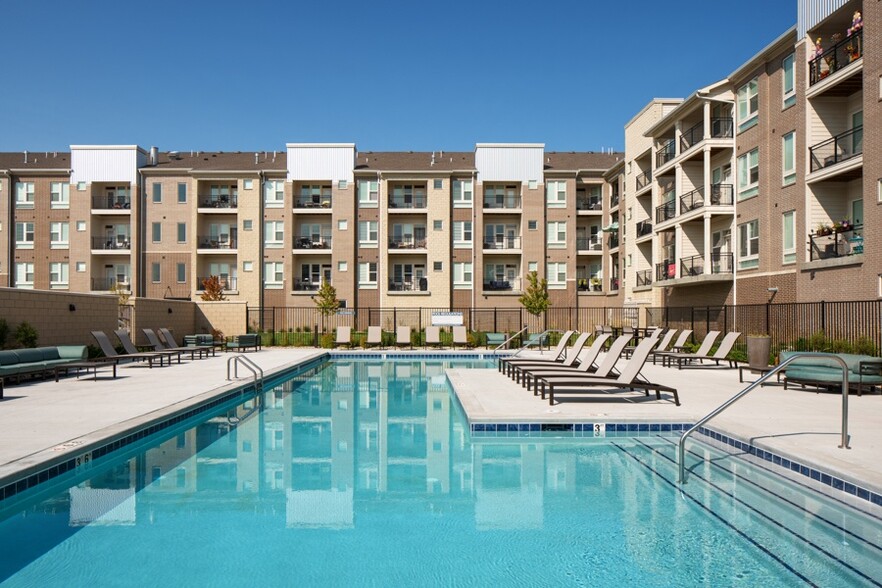
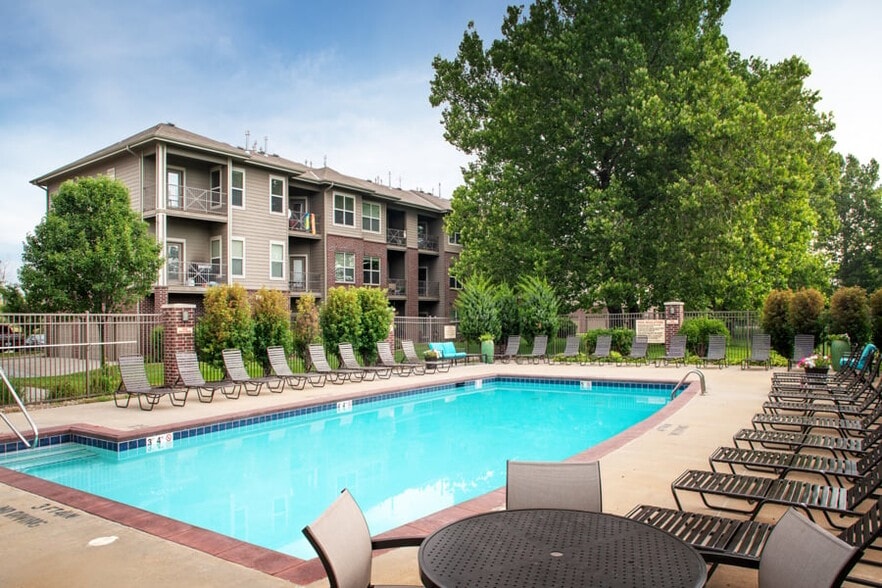
And the fun doesn't stop once you step outside, either. Two resort-style swimming pools, a yoga studio, a private movie theater and an on-site bar and restaurant are just a few of the perks. Work hard, play hard, right?
At Broadmoor Hills Marquee, apartment living has never looked so good. Functional, stylish design is at the core, with each unit boasting designer kitchens, stainless steel appliances, oversized windows and spacious closets.
This sense of luxury continues all throughout the building, with every convenience accounted for. The building is equipped with elevators and trash chutes throughout, as well as a heated underground parking garage and controlled access entries.
And the fun doesn't stop once you step outside, either. Two resort-style swimming pools, a yoga studio, a private movie theater and an on-site bar and restaurant are just a few of the perks. Work hard, play hard, right?
Broadmoor Hills is an apartment community in Omaha, NE
Contact
Omaha, NE 68022
- Sunday Closed
- Monday 9:00 AM – 6:00 PM
- Tuesday 9:00 AM – 6:00 PM
- Wednesday 9:00 AM – 6:00 PM
- Thursday 9:00 AM – 6:00 PM
- Friday 9:00 AM – 6:00 PM
- Saturday 10:00 AM – 5:00 PM
Renter Reviews
For Broadmoor Hills
8 Ratings & Reviews
-
12/5/19
Management can’t correct
Been to management 4 times(In person), to notify clubhouse management about the people above me, and their extra curricular behavior at 7am. Management said they would evict if it continued after the 3rd notice, after the 4th notice the problem is still an in going issue. Management needs to follow through. Empty promises.
Review from Apartments.com
7 People Found This Helpful
Broadmoor Hills Gallery
Nearby Properties You Might Like
Within 50 Miles of Broadmoor Hills

Find More Rentals in Omaha
Bedrooms
Other Types of Rentals
Omaha Apartments by Amenity
- Pet-Friendly Apartments in Omaha
- Furnished Apartments in Omaha
- Waterfront Apartments in Omaha
- Apartments with a Pool in Omaha
- Apartments with Wheelchair Access in Omaha
- Apartments with Washer & Dryer in Omaha
- Apartments with Utilities Included in Omaha
- Apartments with a Garage in Omaha
- Apartments with EV Charging in Omaha
- Apartments with a Virtual Tour in Omaha
Apartment Specialties
Find More Rentals Nearby…
Cities
Neighborhoods
Contact This Property
(402) 625-6200Languages: English
Open 9:00 AM – 6:00 PM Today