

Managed By

- Bedrooms
- 1 - 21 - 2 Beds
- Bathrooms
- 1 - 21 - 2 Baths
- Sq. Ft.
- 690 - 1,640 sq ft
Pricing and Floor Plans
One Bed Loft - 1045 SQ FT
Show Floor Plan Details Hide Floor Plan Details
Unable to load floor plan details.
One Bed - 690 SQ FT
Show Floor Plan Details Hide Floor Plan Details
Unable to load floor plan details.
One Bed - 800 SQ FT
Show Floor Plan Details Hide Floor Plan Details
Unable to load floor plan details.
One Bed Loft - 1240 SQ FT
Show Floor Plan Details Hide Floor Plan Details
Unable to load floor plan details.
Two Bed - 1200 SQ FT
Show Floor Plan Details Hide Floor Plan Details
Unable to load floor plan details.
407
$1,449
1,200 Sq. Ft.
Now
602
$1,502
1,200 Sq. Ft.
Nov. 20
702
$1,507
1,200 Sq. Ft.
Nov. 20
Two Bed Loft 1640 SQ FT
Show Floor Plan Details Hide Floor Plan Details
Unable to load floor plan details.
Details
Property Information
- Built in 1975
- 126 units3 stories
Fees & Policies
The fees below are based on community-supplied data and may exclude additional fees and utilities.
One-Time Basics
Due at Application
-
Security Deposit - Refundable$500
-
Application Fee Per Applicant$75
Due at Move-In
-
Deposit$500
-
Other
-
Surface Lot
-
Garage
Cats Allowed
-
Cat Fee$300
-
Cat Rent$30 / mo
Restrictions
None
Comments
Limit two cats per apartment. Monthly pet rent applies per pet; one-time pet fee applies per apartment.
Property Fee Disclaimer: Based on community-supplied data and independent market research. Subject to change without notice. May exclude fees for mandatory or optional services and usage-based utilities.
Matterport 3D Tours
Explore Commute Options
Property Highlights
- 2-Tone Paint
- Ceiling Fan
- Central Air Conditioning and Gas Furnace
- Controlled Access Building Entries with Intercom
- Courtyards and Picnic Areas with Grills
- Courtyards with Lush Landscaping
- Covered Balconies and Patios
- Digital Cable and High Speed Internet Access
- Efficient Appliances
- Extra Storage
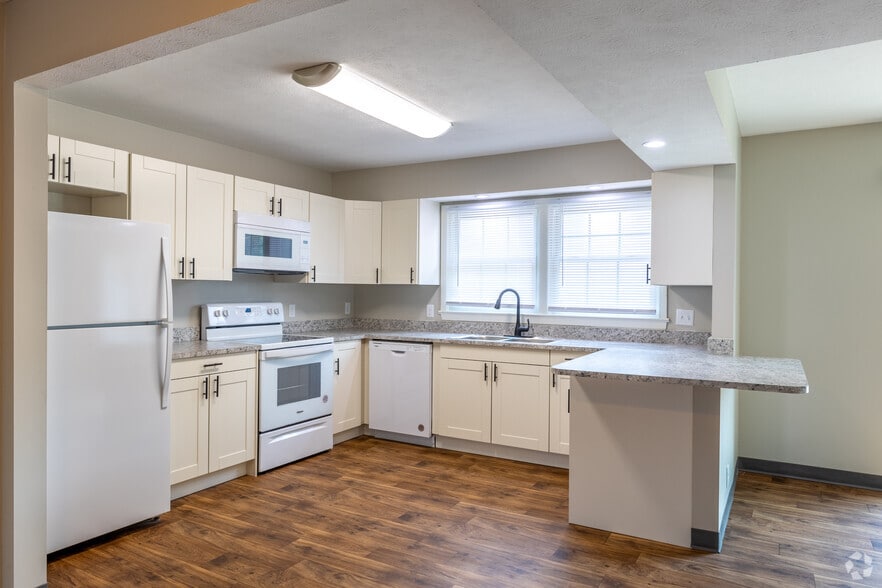
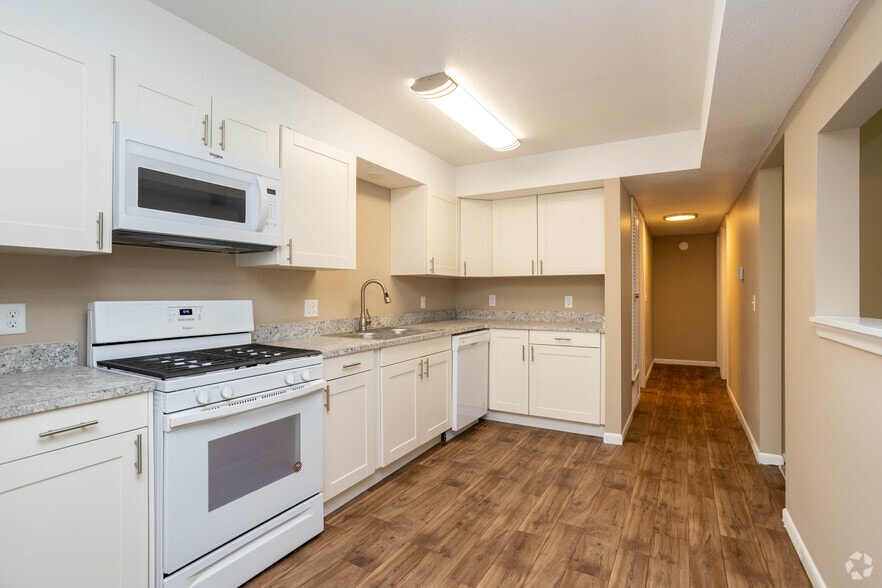
- Fully Equipped Eat-In Kitchen
- Functioning Fireplace
- Night Patrol
- Off Street Parking
- Resident Referral Program
- Window and Sliding Door Coverings
Apartment Features
- Air Conditioning
- Balcony
- Cable Ready
- Carpet
- Ceiling Fans
- Dishwasher
- Disposal
- Eat-in Kitchen
- Fireplace
- Handrails
- Heating
- High Ceilings
- High Speed Internet Access
- Kitchen
- Patio
- Range
- Refrigerator
- Smoke Free
- Storage Space
- Vinyl Flooring
- Washer/Dryer
Community Features
- 24 Hour Access
- Clubhouse
- Controlled Access
- Courtyard
- Garages
- Grill
- Laundry Facilities
- Maintenance on site
- Online Services
- Picnic Area
- Planned Social Activities
- Pool
- Property Manager on Site
- Public Transportation
- Recycling
- Renters Insurance Program
Map of Cedar Heights
Area Scores
Walkability
Moderately walkable
Transit
Minimal public transit
Driveability
Exceptionally drivable
Bikeability
Fairly bikeable
Walkability measures the walking distance to day-to-day needs.
Transit measures access to public transportation.
Driveability measures congestion, parking availability, and access to major roads.
Bikeability measures the suitability for cycling.
Soundscore™
Active
A Sound Score rating aggregates noise caused by vehicle traffic, airplane traffic and local sources.
Transit
Commuter Rail
11 min Drive

Airport
19 min Drive

Moving to West Albright/Bonfield, Omaha, NE
Shopping Centers
Shoppers will appreciate Cedar Heights proximity to Grover Plaza, Grover Square, and Grover Town Square. Grover Plaza is 0.6 miles away, and Grover Square is within an 11 minute walk.
Parks and Recreation
Recreational activities near Cedar Heights are plentiful. Discover 1 park within 4.8 miles, including Omaha's Henry Doorly Zoo.
Airports
Living in West Albright/Bonfield provides easy access to Eppley Airfield, located just 19 minutes from Cedar Heights.
Local Education
Primary and Secondary Schools

Beals Elementary School
Grades PK-5
Public

Wilson Middle Level Program
Grades 6-8
Public
Norris Middle School
Grades 6-8
Public
St Thomas More School
Grades PK-8
Private
Mercy High School
Grades 9-12
Private
Buena Vista High School
Grades 9-12
Public
Douglas County Youth Center
Grades 6-12
Public
J P Lord Program
Grades PK-12
Public
Data provided by GreatSchools.org © 2026. All rights reserved.

Colleges and Universities
| School | Commute Time (Distance) |
|---|---|
| Omaha | Drive: 8 min (2.8 mi) |
| Univ. of Nebraska Medical | Drive: 6 min (3.4 mi) |
| Clarkson College | Drive: 7 min (3.6 mi) |
| Metro C.C. of Omaha, S Omaha | Drive: 8 min (3.7 mi) |
About Cedar Heights
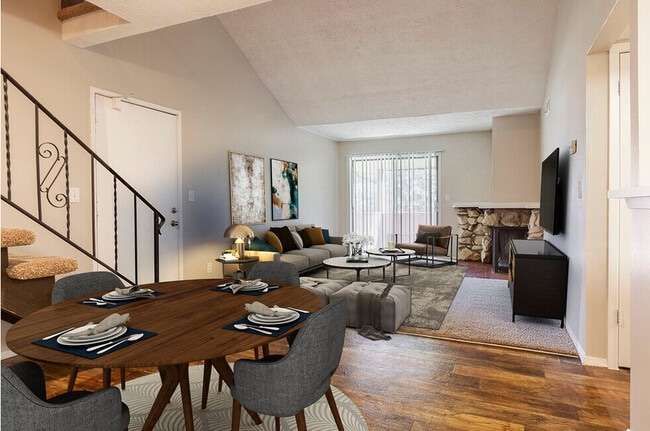
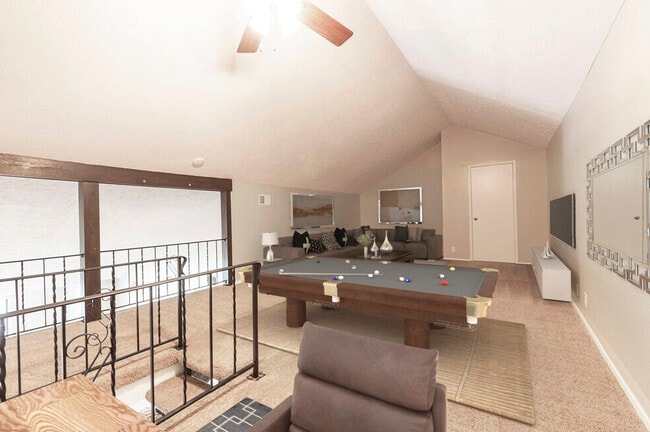
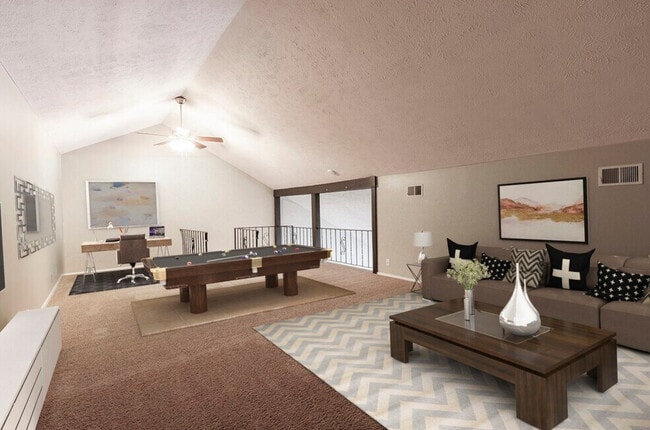
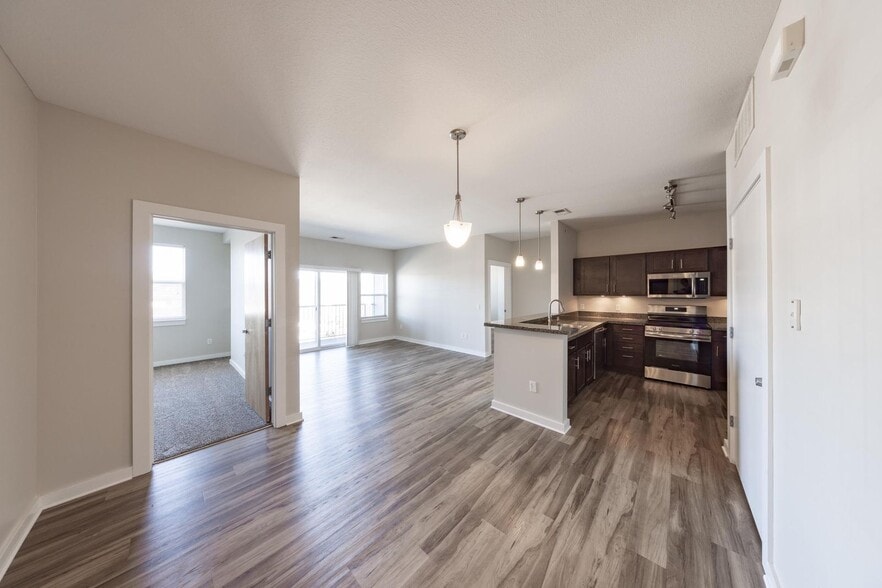
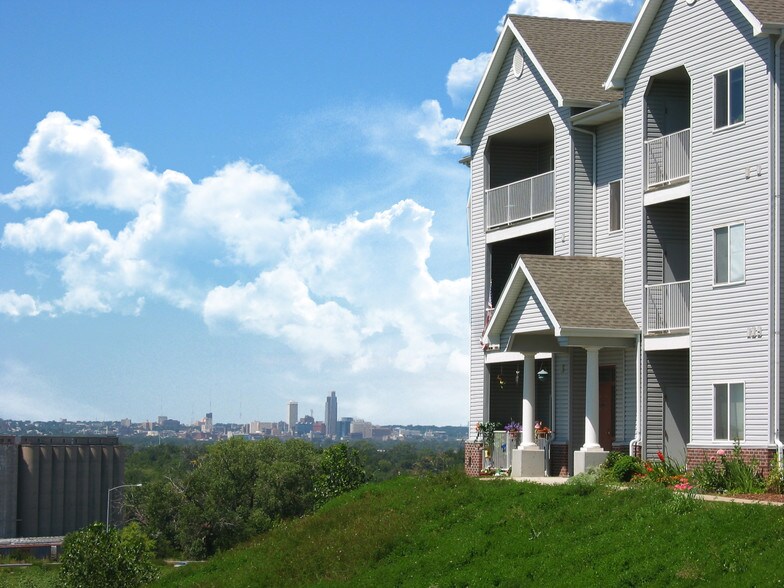
Looking for spacious living with unbeatable views and easy access to the best of Omaha? Cedar Heights offers six unique 1 and 2-bedroom floor plans, ranging from 690 to 1,640 square feet—some even include lofts! Enjoy modern kitchens, stylish…
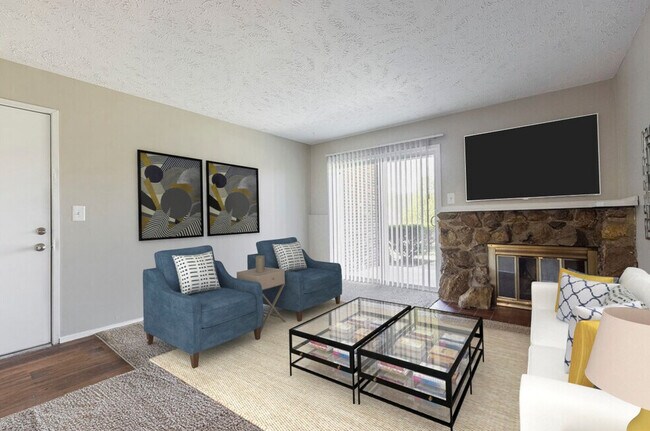
interiors, extra-large balconies, and cozy fireplaces in a peaceful, tree-lined community. Plus, we're just a quick drive from Aksarben Village, where you'll find shopping, dining, and entertainment at your fingertips.
Our controlled access community offers a quiet retreat, yet keeps you connected to everything you need. Whether it's hopping on I-80, catching the bus, or visiting the University of Nebraska Medical Center and downtown, you're minutes away. Come take a personal tour and see for yourself—Cedar Heights has everything you need to feel right at home!
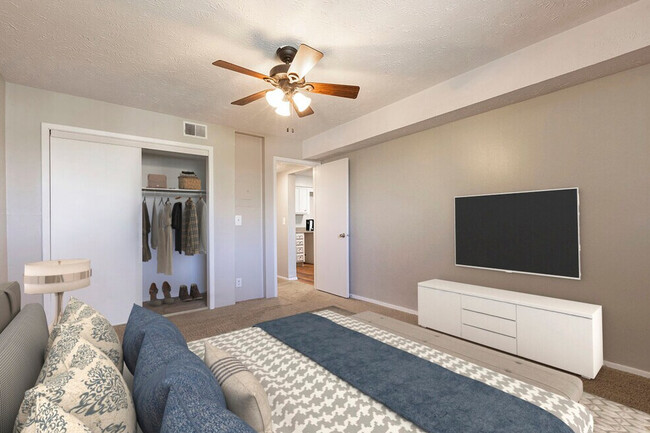
Looking for spacious living with unbeatable views and easy access to the best of Omaha? Cedar Heights offers six unique 1 and 2-bedroom floor plans, ranging from 690 to 1,640 square feet—some even include lofts! Enjoy modern kitchens, stylish interiors, extra-large balconies, and cozy fireplaces in a peaceful, tree-lined community. Plus, we're just a quick drive from Aksarben Village, where you'll find shopping, dining, and entertainment at your fingertips.
Our controlled access community offers a quiet retreat, yet keeps you connected to everything you need. Whether it's hopping on I-80, catching the bus, or visiting the University of Nebraska Medical Center and downtown, you're minutes away. Come take a personal tour and see for yourself—Cedar Heights has everything you need to feel right at home!
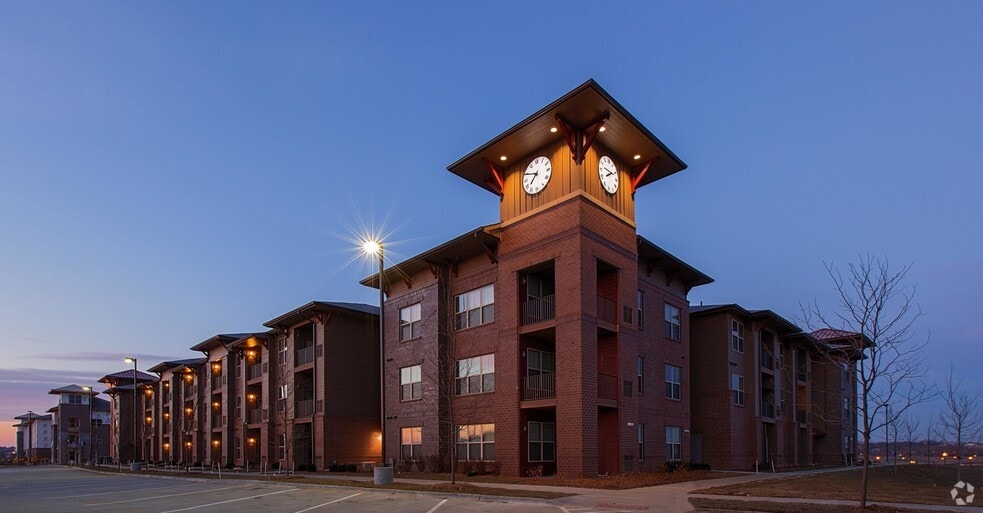
Cedar Heights is an apartment community in Omaha, NE
Contact
Omaha, NE 68106
- Sunday Closed
- Monday 8:00 AM – 5:00 PM
- Tuesday 8:00 AM – 5:00 PM
- Wednesday 8:00 AM – 5:00 PM
- Thursday 8:00 AM – 5:00 PM
- Friday 8:00 AM – 5:00 PM
- Saturday Closed
Renter Reviews
For Cedar Heights
5 Ratings & Reviews
-
5/22/25
Extremely Small Apartments.
Water temperature is awful entire time it’s being used. Concrete flooring with wood-themed wallpaper. Outdated refrigerators and dishwashers. Not worth the money!
Review from Apartments.com
Property Manager at Cedar Heights responded to this review
We’re sorry to hear about your concerns with the water temperature and the appliances in your apartment. Your input is valuable to us, and we will use it to improve the experience for all our residents.
Cedar Heights Gallery



Nearby Properties You Might Like
Within 50 Miles of Cedar Heights
Find More Rentals in Omaha
Bedrooms
Other Types of Rentals
Omaha Apartments by Amenity
- Pet-Friendly Apartments in Omaha
- Furnished Apartments in Omaha
- Waterfront Apartments in Omaha
- Apartments with a Pool in Omaha
- Apartments with Wheelchair Access in Omaha
- Apartments with Washer & Dryer in Omaha
- Apartments with Utilities Included in Omaha
- Apartments with a Garage in Omaha
- Apartments with EV Charging in Omaha
- Apartments with a Virtual Tour in Omaha
Apartment Specialties
Find More Rentals Nearby…
Cities
Neighborhoods
Contact This Property
(531) 999-6339Languages: English
Closed Today