


Managed By

- Bedrooms
- Studio - 2Studio - 2 Beds
- Bathrooms
- 1 - 21 - 2 Baths
- Sq. Ft.
- 490 - 1,147 sq ft
Pricing and Floor Plans
Naomi
Show Floor Plan Details Hide Floor Plan Details
Unable to load floor plan details.
618
$1,080
535 Sq. Ft.
Now
418
$1,164
535 Sq. Ft.
Now
318
$1,184
535 Sq. Ft.
Sep. 30
Margaret
Show Floor Plan Details Hide Floor Plan Details
Unable to load floor plan details.
320
$1,240
520 Sq. Ft.
Now
Grace
Show Floor Plan Details Hide Floor Plan Details
Unable to load floor plan details.
506
$1,230
517 Sq. Ft.
Oct. 7
Katherine
Show Floor Plan Details Hide Floor Plan Details
Unable to load floor plan details.
619
$1,286
512 Sq. Ft.
Oct. 8
Clara
Show Floor Plan Details Hide Floor Plan Details
Unable to load floor plan details.
613
$1,451
600 Sq. Ft.
Nov. 5
Florence
Show Floor Plan Details Hide Floor Plan Details
Unable to load floor plan details.
Susan
Show Floor Plan Details Hide Floor Plan Details
Unable to load floor plan details.
Georgia
Show Floor Plan Details Hide Floor Plan Details
Unable to load floor plan details.
230
$1,492
645 Sq. Ft.
Now
615
$1,538
645 Sq. Ft.
Oct. 28
Rosalind
Show Floor Plan Details Hide Floor Plan Details
Unable to load floor plan details.
236
$1,342
725 Sq. Ft.
Now
Carole
Show Floor Plan Details Hide Floor Plan Details
Unable to load floor plan details.
226
$1,580
760 Sq. Ft.
Now
Oprah
Show Floor Plan Details Hide Floor Plan Details
Unable to load floor plan details.
417
$1,593
912 Sq. Ft.
Nov. 12
Billie
Show Floor Plan Details Hide Floor Plan Details
Unable to load floor plan details.
Malala
Show Floor Plan Details Hide Floor Plan Details
Unable to load floor plan details.
Rosa
Show Floor Plan Details Hide Floor Plan Details
Unable to load floor plan details.
Ruth
Show Floor Plan Details Hide Floor Plan Details
Unable to load floor plan details.
Amelia
Show Floor Plan Details Hide Floor Plan Details
Unable to load floor plan details.
222
$1,708
920 Sq. Ft.
Dec. 10
Harriet
Show Floor Plan Details Hide Floor Plan Details
Unable to load floor plan details.
Sandra
Show Floor Plan Details Hide Floor Plan Details
Unable to load floor plan details.
Eleanor
Show Floor Plan Details Hide Floor Plan Details
Unable to load floor plan details.
Details
Lease Term Options
- 12 mo
Property Information
- Built in 2020
- 162 units6 stories
Fees & Policies
The fees below are based on community-supplied data and may exclude additional fees and utilities.
One-Time Basics
Due at Application
-
Application Fee Per Applicant$60
-
Garage
-
Other
-
Surface Lot
Dogs Allowed
-
Dog Fee$350
-
Dog Rent$35 / mo
Restrictions
Call for details
Comments
| Restrictions: None
Cats Allowed
-
Cat Fee$350
-
Cat Rent$35 / mo
Restrictions
Call for details
Comments
| Restrictions: None
-
Storage Locker
Property Fee Disclaimer: Based on community-supplied data and independent market research. Subject to change without notice. May exclude fees for mandatory or optional services and usage-based utilities.
Matterport 3D Tours
Explore Commute Options
Property Highlights
- Air Conditioner
- Balconies And Patios
- BBQ and Fire Pit Area
- Bike Racks and Storage
- Cardio Machines
- Conference Room
- Curated Artwork and Interior Design
- Elevator Access
- Extra Soundproofing Between Floors
- Fiber Internet
- Flexible Payment Options
- Free Weights
- Full-Size Washer/Dryer in Every Unit
- Incredible Views
- Keyless Entry Locks
- Large Closets
- Modern Finishes
- Near Multiple City Parks
- Night Patrol
- Off Street Parking
- Pet Wash Station
- Pet-Friendly Atmosphere
- Private Entry in Select Units
- Secured Package Room
- Short Term Leases
- Skyline Social Lounge
- Smoke-Free Environment
- Spacious Floor Plans
- Storage Lockers
- Trash Chute
- Underground Parking
- USB Outlets
- Wi-Fi At Pool And Clubhouse
- Wood Plank Flooring
- Yoga Room
Apartment Features
- Air Conditioning
- Balcony
- Cable Ready
- Carpet
- Ceiling Fans
- Dining Room
- Dishwasher
- Disposal
- Eat-in Kitchen
- Freezer
- Granite Countertops
- Hardwood Floors
- Heating
- High Speed Internet Access
- Ice Maker
- Island Kitchen
- Kitchen
- Large Bedrooms
- Linen Closet
- Microwave
- Oven
- Pantry
- Patio
- Range
- Refrigerator
- Security System
- Smoke Free
- Sprinkler System
- Stainless Steel Appliances
- Storage Space
- Tub/Shower
- Views
- Walk-In Closets
- Washer/Dryer
- Wi-Fi
- Window Coverings
Community Features
- 24 Hour Access
- Bicycle Storage
- Business Center
- Clubhouse
- Conference Rooms
- Controlled Access
- Courtyard
- Disposal Chutes
- Dog Park
- Elevator
- Fitness Center
- Garages
- Gated
- Grill
- Key Fob Entry
- Lounge
- Maintenance on site
- Online Services
- Package Service
- Pet Play Area
- Pet Washing Station
- Planned Social Activities
- Pool
- Property Manager on Site
- Renters Insurance Program
- Short Term Lease
- Storage Space
- Walking/Biking Trails
- Wi-Fi
Map of Centerline
Area Scores
Walkability
Fairly walkable
Transit
Limited public transit
Driveability
Exceptionally drivable
Bikeability
Fairly bikeable
Walkability measures the walking distance to day-to-day needs.
Transit measures access to public transportation.
Driveability measures congestion, parking availability, and access to major roads.
Bikeability measures the suitability for cycling.
Soundscore™
Busy
A Sound Score rating aggregates noise caused by vehicle traffic, airplane traffic and local sources.
Transit
Commuter Rail
12 min Drive

Airport
21 min Drive

Moving to Aksarben-Elmwood Park, Omaha, NE
Shopping Centers
Shoppers will appreciate Centerline proximity to Aksarben Place and Shoppes At Aksarben Village. Aksarben Place is 1.2 miles away, and Shoppes At Aksarben Village is within a 28 minute walk.
Commuting
With a TransitScore of 30, Centerline has limited public transit, including 1 transit stop within 7.7 miles. Transit options include Omaha Amtrak Station.
Airports
Living in Aksarben-Elmwood Park provides easy access to Eppley Airfield, located just 21 minutes from Centerline.
Local Education
Primary and Secondary Schools

Belle Ryan Elementary School
Grades PK-5
Public

Norris Middle School
Grades 6-8
Public

Westside Middle School
Grades 6-8
Public

St Joan Of Arc School
Grades K-8
Private
St Gerald School
Grades PK-8
Private
Mercy High School
Grades 9-12
Private
Buena Vista High School
Grades 9-12
Public
Data provided by GreatSchools.org © 2026. All rights reserved.

Colleges and Universities
| School | Commute Time (Distance) |
|---|---|
| Omaha | Drive: 7 min (2.2 mi) |
| Univ. of Nebraska Medical | Drive: 8 min (4.1 mi) |
| Clarkson College | Drive: 9 min (4.4 mi) |
| Metro C.C. of Omaha, S Omaha | Drive: 11 min (5.1 mi) |
About Centerline
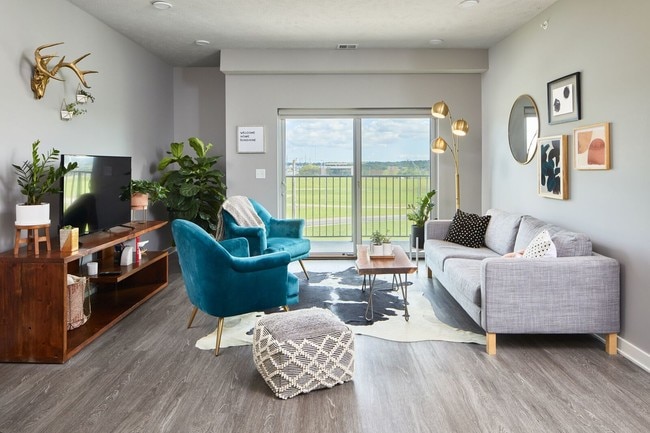
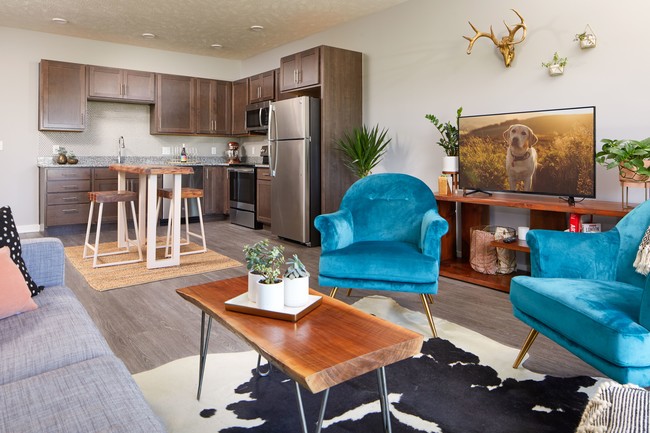
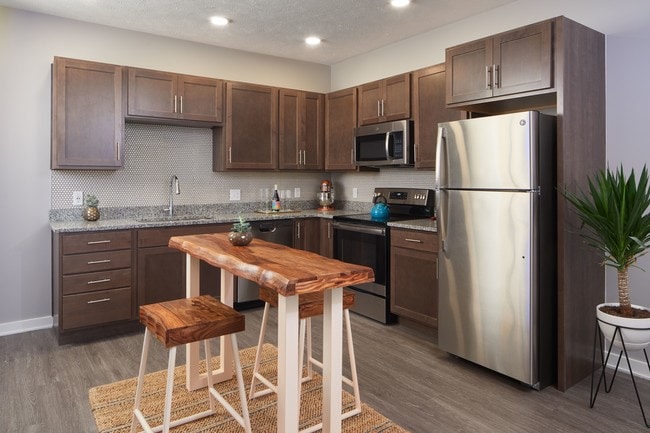
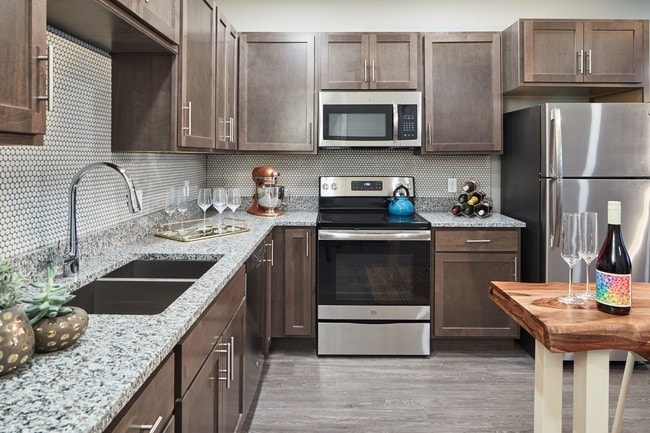
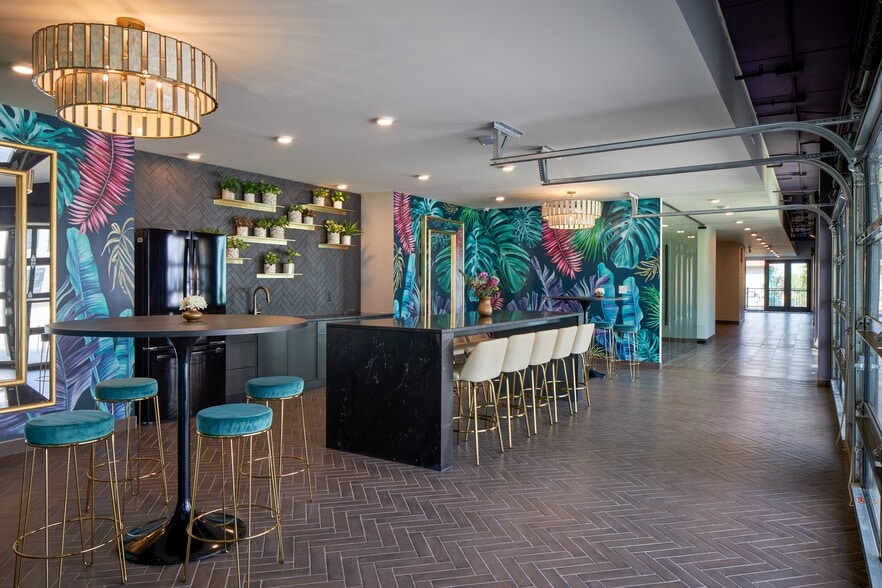
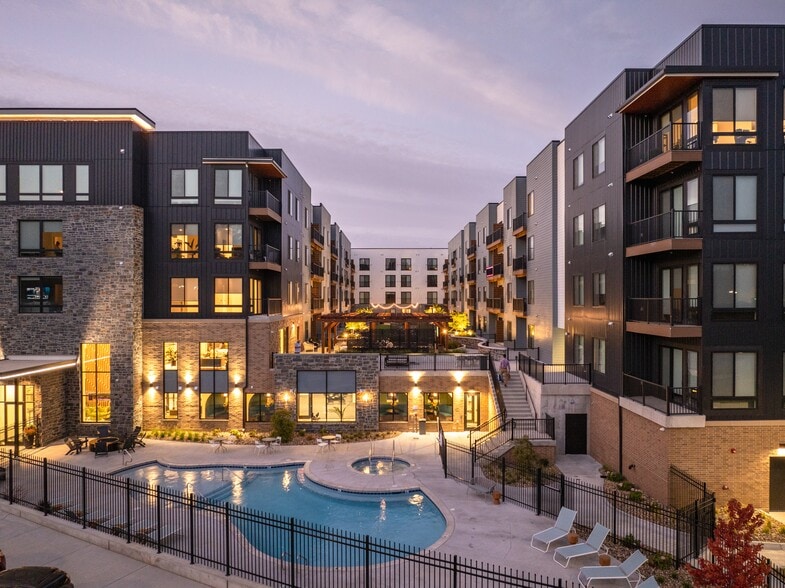
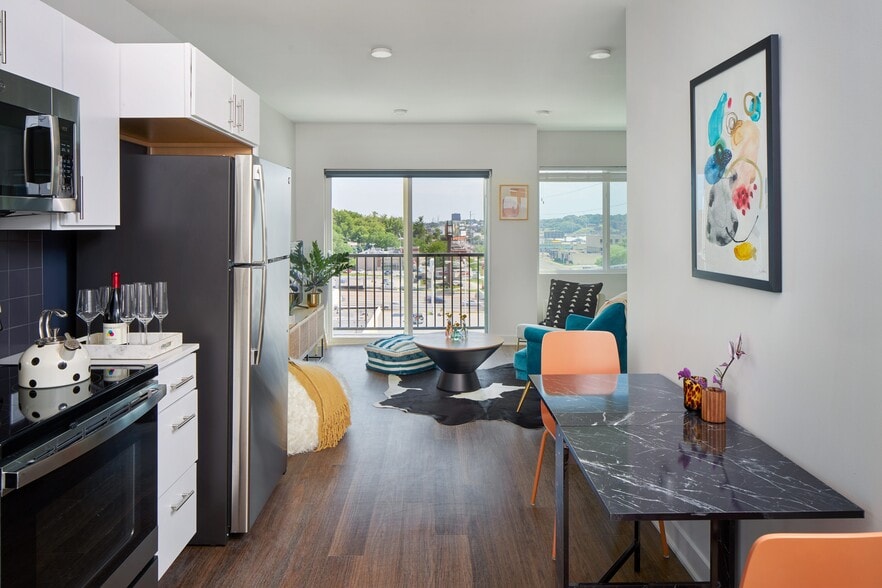
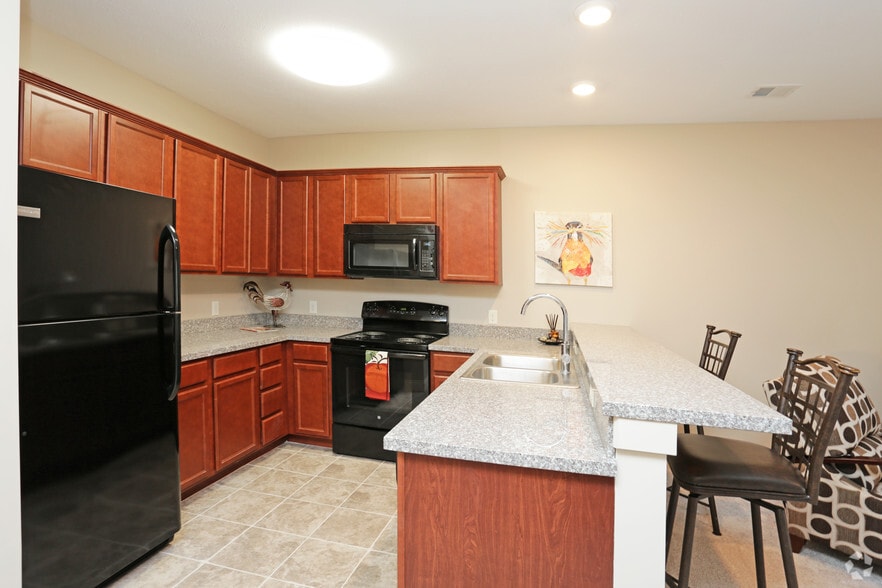
Centerline is a modern apartment community at 7007 Oak Street in Omaha, offering a connected, central location near Aksarben Village, the Keystone Trail, and major commuter routes. Designed for convenience and contemporary living, Centerline features… studio, one-, and two-bedroom apartments with granite countertops, stainless steel appliances, keyless entry, fiber internet access, and a full-size washer and dryer in every home.At Centerline, residents enjoy a thoughtfully curated collection of amenities, including a resort-style pool, fully equipped fitness center and yoga room, the Skyline Social Lounge, conference room, dog park, pet wash station, secured package room, bike storage, and underground parking. Guided and self-guided tours are available, making it easy to experience Centerline on your schedule.
Centerline is a modern apartment community at 7007 Oak Street in Omaha, offering a connected, central location near Aksarben Village, the Keystone Trail, and major commuter routes. Designed for convenience and contemporary living, Centerline features studio, one-, and two-bedroom apartments with granite countertops, stainless steel appliances, keyless entry, fiber internet access, and a full-size washer and dryer in every home.At Centerline, residents enjoy a thoughtfully curated collection of amenities, including a resort-style pool, fully equipped fitness center and yoga room, the Skyline Social Lounge, conference room, dog park, pet wash station, secured package room, bike storage, and underground parking. Guided and self-guided tours are available, making it easy to experience Centerline on your schedule.
Centerline is an apartment community in Omaha, NE
Contact
Omaha, NE 68106
- Sunday Closed
- Monday 9:00 AM – 5:00 PM
- Tuesday 9:00 AM – 5:00 PM
- Wednesday 9:00 AM – 5:00 PM
- Thursday 9:00 AM – 5:00 PM
- Friday 9:00 AM – 5:00 PM
- Saturday 10:00 AM – 2:00 PM
Renter Reviews
For Centerline
19 Ratings & Reviews
-
12/24/25
Love it
I’ve lived at Centerline for about 6 months now, and I’ve had an outstanding experience so far. As a student, I appreciate that the building is quiet with multiple common areas to utilize. Management is very helpful, and maintenance requests are addressed promptly. Very dog friendly and great location.
Review from Apartments.com
Property Manager at Centerline responded to this review
Thank you for your wonderful review! We're so happy to hear you've had such a great experience during your first six months at Centerline. We appreciate your kind words about our team, maintenance, and community!
Centerline Gallery


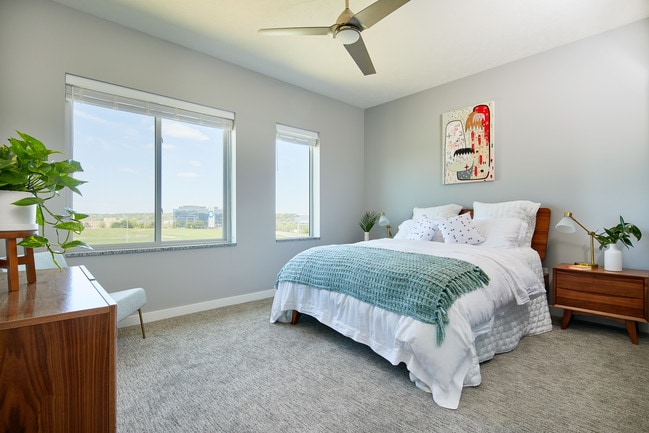
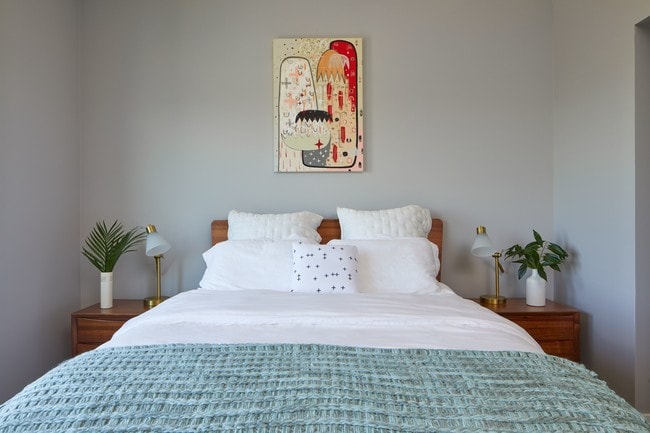
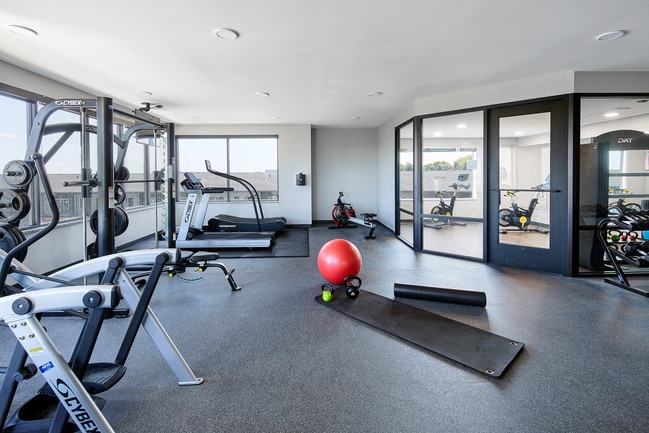
Nearby Properties You Might Like
Within 50 Miles of Centerline
Find More Rentals in Omaha
Bedrooms
Other Types of Rentals
Omaha Apartments by Amenity
- Pet-Friendly Apartments in Omaha
- Furnished Apartments in Omaha
- Waterfront Apartments in Omaha
- Apartments with a Pool in Omaha
- Apartments with Wheelchair Access in Omaha
- Apartments with Washer & Dryer in Omaha
- Apartments with Utilities Included in Omaha
- Apartments with a Garage in Omaha
- Apartments with EV Charging in Omaha
- Apartments with a Virtual Tour in Omaha
Apartment Specialties
Find More Rentals Nearby…
Cities
Neighborhoods
Contact This Property
(531) 201-8401Languages: English
Open 10:00 AM – 2:00 PM Today