
- Bedrooms
- Studio - 1Studio - 1 Beds
- Bathrooms
- 1 Bath1 Bath
- Sq. Ft.
- 440 - 1,315 sq ft
Pricing and Floor Plans
0 Bed, 1 Bath - 525 SF
Show Floor Plan Details Hide Floor Plan Details
Unable to load floor plan details.
D304
$955
525 Sq. Ft.
Now
B411
$955
525 Sq. Ft.
Now
C200
$955
525 Sq. Ft.
Now
0 Bed, 1 Bath - 480 SF
Show Floor Plan Details Hide Floor Plan Details
Unable to load floor plan details.
D105
$799
480 Sq. Ft.
Now
D305
$940
480 Sq. Ft.
Oct. 7
0 Bed, 1 Bath - 465 SF
Show Floor Plan Details Hide Floor Plan Details
Unable to load floor plan details.
D203
$799
465 Sq. Ft.
Now
0 Bed, 1 Bath - 495 SF
Show Floor Plan Details Hide Floor Plan Details
Unable to load floor plan details.
C402
$910
495 Sq. Ft.
Now
0 Bed, 1 Bath - 550 SF
Show Floor Plan Details Hide Floor Plan Details
Unable to load floor plan details.
B303
$970
550 Sq. Ft.
Now
0 Bed, 1 Bath - 645 SF
Show Floor Plan Details Hide Floor Plan Details
Unable to load floor plan details.
C404
$990
645 Sq. Ft.
Now
0 Bed, 1 Bath - 505 SF
Show Floor Plan Details Hide Floor Plan Details
Unable to load floor plan details.
A300
$915
505 Sq. Ft.
Sep. 27
0 Bed, 1 Bath - 555 SF
Show Floor Plan Details Hide Floor Plan Details
Unable to load floor plan details.
D401
$955
555 Sq. Ft.
Oct. 2
0 Bed, 1 Bath - 460 SF
Show Floor Plan Details Hide Floor Plan Details
Unable to load floor plan details.
B110
$900
460 Sq. Ft.
Nov. 29
New
0 Bed, 1 Bath - 527 SF
Show Floor Plan Details Hide Floor Plan Details
Unable to load floor plan details.
0 Bed, 1 Bath - 450 SF
Show Floor Plan Details Hide Floor Plan Details
Unable to load floor plan details.
0 Bed, 1 Bath - 440 SF
Show Floor Plan Details Hide Floor Plan Details
Unable to load floor plan details.
0 Bed, 1 Bath - 510 SF
Show Floor Plan Details Hide Floor Plan Details
Unable to load floor plan details.
0 Bed, 1 Bath - 567 SF
Show Floor Plan Details Hide Floor Plan Details
Unable to load floor plan details.
0 Bed, 1 Bath - 540 SF
Show Floor Plan Details Hide Floor Plan Details
Unable to load floor plan details.
0 Bed, 1 Bath - 475 SF
Show Floor Plan Details Hide Floor Plan Details
Unable to load floor plan details.
1 Bed, 1 Bath - 581 SF
Show Floor Plan Details Hide Floor Plan Details
Unable to load floor plan details.
A407
$990
581 Sq. Ft.
Now
1 Bed, 1 Bath - 630 SF
Show Floor Plan Details Hide Floor Plan Details
Unable to load floor plan details.
B302
$1,080
630 Sq. Ft.
Now
1 Bed, 1 Bath - 550 SF
Show Floor Plan Details Hide Floor Plan Details
Unable to load floor plan details.
B401
$1,005
550 Sq. Ft.
Oct. 25
1 Bed, 1 Bath - 950 SF
Show Floor Plan Details Hide Floor Plan Details
Unable to load floor plan details.
A213
$1,365
950 Sq. Ft.
Nov. 3
1 Bed, 1 Bath - 580 SF
Show Floor Plan Details Hide Floor Plan Details
Unable to load floor plan details.
B107
$1,035
580 Sq. Ft.
Nov. 7
1 Bed, 1 Bath - 650 SF
Show Floor Plan Details Hide Floor Plan Details
Unable to load floor plan details.
1 Bed, 1 Bath - 760 SF
Show Floor Plan Details Hide Floor Plan Details
Unable to load floor plan details.
1 Bed, 1 Bath - 620 SF
Show Floor Plan Details Hide Floor Plan Details
Unable to load floor plan details.
1 Bed, 1 Bath - 590 SF
Show Floor Plan Details Hide Floor Plan Details
Unable to load floor plan details.
1 Bed, 1 Bath - 680 SF
Show Floor Plan Details Hide Floor Plan Details
Unable to load floor plan details.
1 Bed, 1 Bath - 1000 SF
Show Floor Plan Details Hide Floor Plan Details
Unable to load floor plan details.
1 Bed, 1 Bath - 556 SF
Show Floor Plan Details Hide Floor Plan Details
Unable to load floor plan details.
1 Bed, 1 Bath - 833 SF
Show Floor Plan Details Hide Floor Plan Details
Unable to load floor plan details.
1 Bed, 1 Bath - 713 SF
Show Floor Plan Details Hide Floor Plan Details
Unable to load floor plan details.
1 Bed, 1 Bath - 875 SF
Show Floor Plan Details Hide Floor Plan Details
Unable to load floor plan details.
1 Bed, 1 Bath - 1315 SF
Show Floor Plan Details Hide Floor Plan Details
Unable to load floor plan details.
1 Bed, 1 Bath - 518 SF
Show Floor Plan Details Hide Floor Plan Details
Unable to load floor plan details.
1 Bed, 1 Bath - 586 SF
Show Floor Plan Details Hide Floor Plan Details
Unable to load floor plan details.
1 Bed, 1 Bath - 591 SF
Show Floor Plan Details Hide Floor Plan Details
Unable to load floor plan details.
1 Bed, 1 Bath - 690 SF
Show Floor Plan Details Hide Floor Plan Details
Unable to load floor plan details.
1 Bed, 1 Bath - 722 SF
Show Floor Plan Details Hide Floor Plan Details
Unable to load floor plan details.
1 Bed, 1 Bath - 890 SF
Show Floor Plan Details Hide Floor Plan Details
Unable to load floor plan details.
1 Bed, 1 Bath - 910 SF
Show Floor Plan Details Hide Floor Plan Details
Unable to load floor plan details.
1 Bed, 1 Bath - 1047 SF
Show Floor Plan Details Hide Floor Plan Details
Unable to load floor plan details.
1 Bed, 1 Bath - 640 SF
Show Floor Plan Details Hide Floor Plan Details
Unable to load floor plan details.
1 Bed, 1 Bath - 925 SF
Show Floor Plan Details Hide Floor Plan Details
Unable to load floor plan details.
Details
Lease Term Options
- 12 mo
Property Information
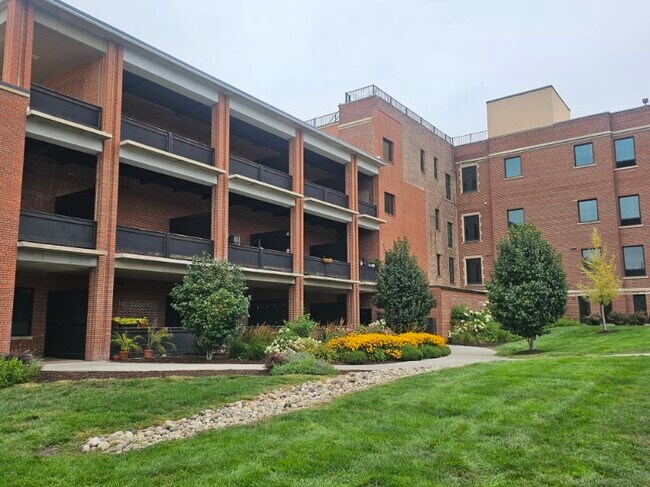
- Built in 2019
- 167 units4 stories
Fees & Policies
The fees below are based on community-supplied data and may exclude additional fees and utilities.
One-Time Basics
Due at Application
-
Application Fee Per Applicant$45
Due at Move-In
-
Administrative Fee$150
Cats Allowed
-
Cats Allowed
Restrictions
None
Dogs Allowed
-
Dogs Allowed
Restrictions
None
Property Fee Disclaimer: Based on community-supplied data and independent market research. Subject to change without notice. May exclude fees for mandatory or optional services and usage-based utilities.
Matterport 3D Tours
Explore Commute Options
Property Highlights
- 24-Hour Emergency Maintenace
- Cardio Room
- Community Room
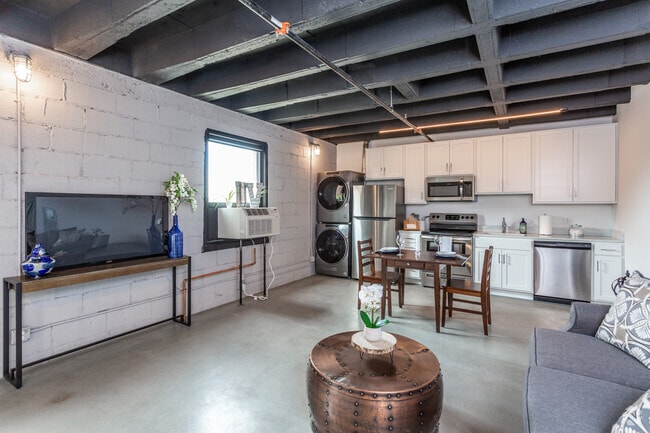
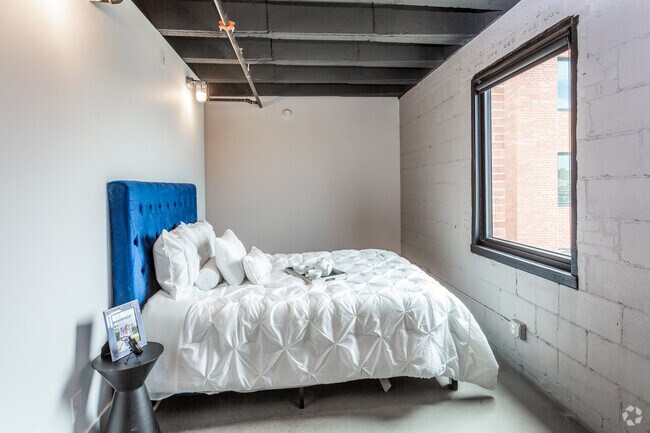
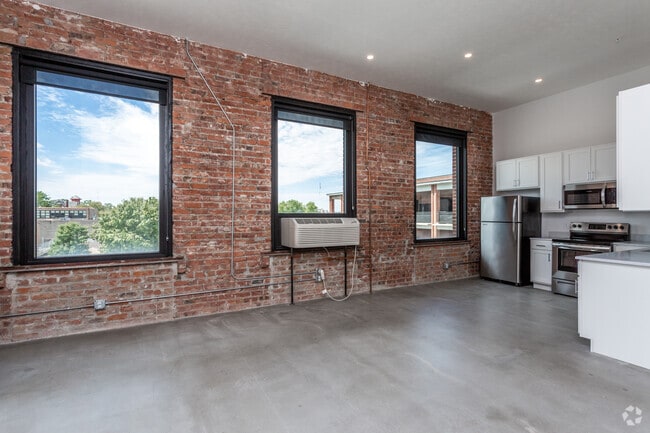
- Exposed Brick Walls*
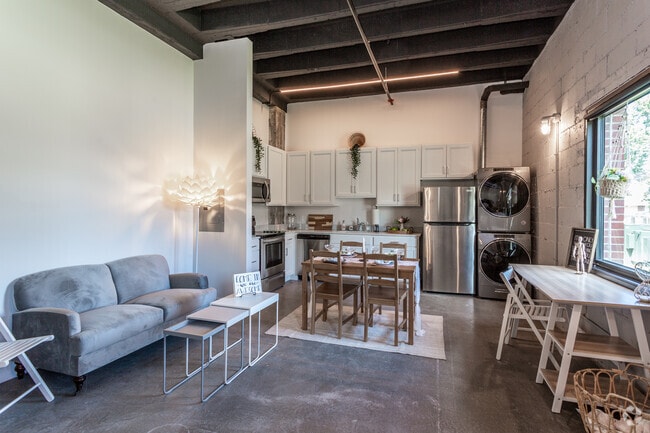
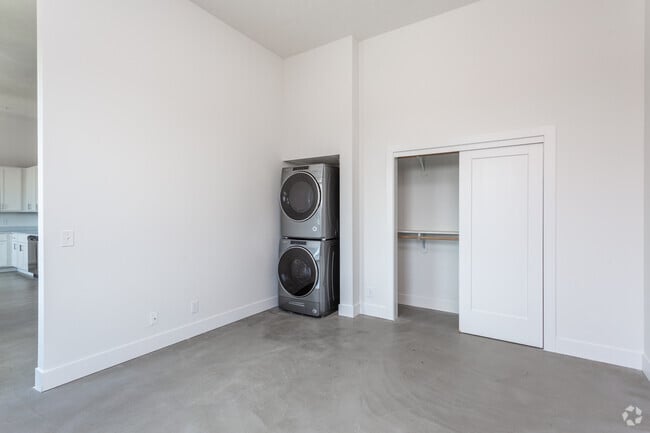
- In-Unit Washer & Dryer
- Large Closets
- Located in the Historic Little Italy Neighborhood
- Minimal Aesthetic Design
- Open-Format Layouts
- Pet-Friendly Community
Apartment Features
- Air Conditioning
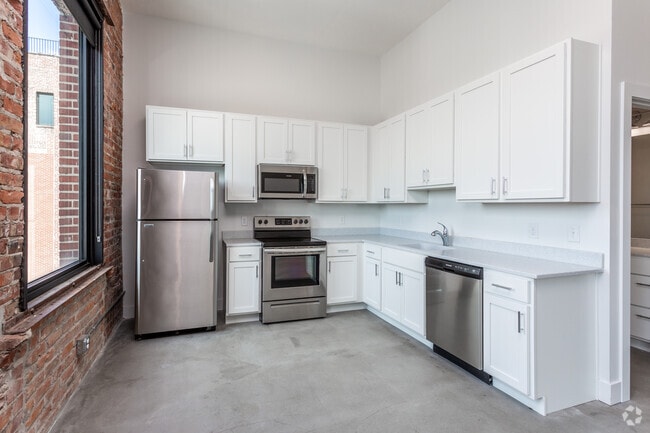
- High Ceilings
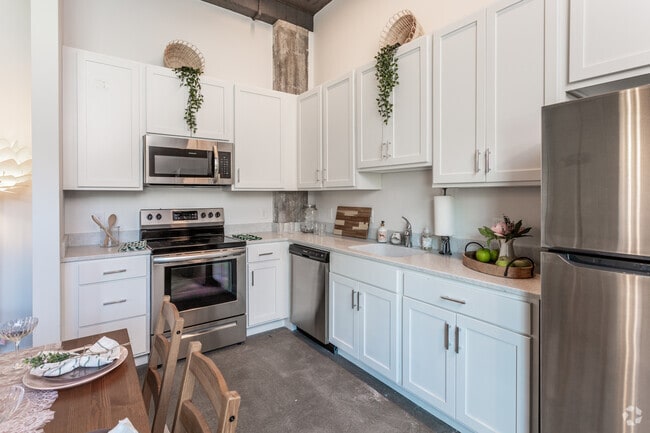
- Stainless Steel Appliances
Community Features
- 24 Hour Access
Map of Dahlman Flats
Area Scores
Walkability
Fairly walkable
Transit
Limited public transit
Driveability
Very drivable
Bikeability
Fairly bikeable
Walkability measures the walking distance to day-to-day needs.
Transit measures access to public transportation.
Driveability measures congestion, parking availability, and access to major roads.
Bikeability measures the suitability for cycling.
Soundscore™
Active
A Sound Score rating aggregates noise caused by vehicle traffic, airplane traffic and local sources.
Transit
Commuter Rail
1 min Drive

Airport
11 min Drive

Moving to Little Italy, Omaha, NE
Shopping Centers
Shoppers will appreciate Dahlman Flats proximity to 1402-1408 Howard St and Quartermaster Depot. 1402-1408 Howard St is 1.3 miles away, and Quartermaster Depot is within a 34 minute walk.
Parks and Recreation
Recreational activities near Dahlman Flats are plentiful. Discover 5 parks within 5 miles, including Omaha Children's Museum, Lauritzen Gardens, and Omaha's Henry Doorly Zoo.
Airports
Living in Little Italy provides easy access to Eppley Airfield, located just 12 minutes from Dahlman Flats.
Local Education
Primary and Secondary Schools

PINE ELEMENTARY SCHOOL
Grades PK-5
Public

Norris Middle School
Grades 6-8
Public

All Saints Catholic School
Grades PK-8
Private

Central High School
Grades 9-12
Public
Duchesne Academy Of The Sacred Heart
Grades PK-12
Private
Data provided by GreatSchools.org © 2026. All rights reserved.

Colleges and Universities
| School | Commute Time (Distance) |
|---|---|
| Creighton University | Drive: 7 min (2.6 mi) |
| Clarkson College | Drive: 9 min (3.4 mi) |
| Univ. of Nebraska Medical | Drive: 8 min (4.3 mi) |
| Metro C.C. of Omaha, S Omaha | Drive: 9 min (5 mi) |
About Dahlman Flats
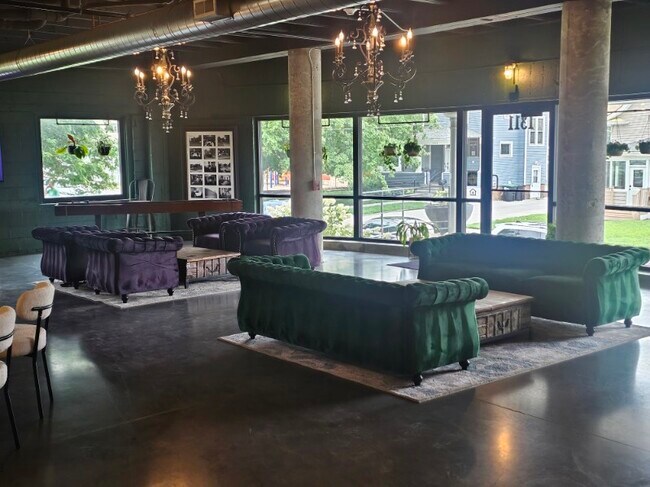
Welcome to Dahlman Flats, where modern urban living meets timeless character in the heart of Omaha's vibrant Little Italy neighborhood. Our thoughtfully designed studio and one-bedroom apartments offer the perfect blend of contemporary comfort and… classic charm, ideal for those who crave both style and convenience. Our community is built around your lifestyle — enjoy access to a welcoming community room perfect for gathering with neighbors, and rest easy knowing 24-hour maintenance is available when you need it. Located just minutes from the Old Market, local eateries, boutiques, and entertainment options, Dahlman Flats offers a truly connected living experience.
Welcome to Dahlman Flats, where modern urban living meets timeless character in the heart of Omaha's vibrant Little Italy neighborhood. Our thoughtfully designed studio and one-bedroom apartments offer the perfect blend of contemporary comfort and classic charm, ideal for those who crave both style and convenience. Our community is built around your lifestyle — enjoy access to a welcoming community room perfect for gathering with neighbors, and rest easy knowing 24-hour maintenance is available when you need it. Located just minutes from the Old Market, local eateries, boutiques, and entertainment options, Dahlman Flats offers a truly connected living experience.
Dahlman Flats is an apartment community in Omaha, NE
Contact
Omaha, NE 68108
- Sunday Closed
- Monday 9:00 AM – 6:00 PM
- Tuesday 9:00 AM – 6:00 PM
- Wednesday 9:00 AM – 6:00 PM
- Thursday 9:00 AM – 6:00 PM
- Friday 9:00 AM – 6:00 PM
- Saturday Closed

Renter Reviews
For Dahlman Flats
4 Ratings & Reviews
-
6/5/26
Never received Reimbursement Check or Security Deposit, Ghosted by Management
I moved out in March and was told my apartment was rented and everything was all set to go, fast forward to now, I never received those checks or any updates on the situation. Extremely frustrating and poorly run under the new management.
Review from Apartments.com
2 People Found This Helpful
Dahlman Flats Gallery


Find More Rentals in Omaha
Bedrooms
Other Types of Rentals
Omaha Apartments by Amenity
- Pet-Friendly Apartments in Omaha
- Furnished Apartments in Omaha
- Waterfront Apartments in Omaha
- Apartments with a Pool in Omaha
- Apartments with Wheelchair Access in Omaha
- Apartments with Washer & Dryer in Omaha
- Apartments with Utilities Included in Omaha
- Apartments with a Garage in Omaha
- Apartments with EV Charging in Omaha
- Apartments with a Virtual Tour in Omaha
Apartment Specialties
Find More Rentals Nearby…
Cities
Neighborhoods
Contact This Property
(712) 435-2879Languages: English
Closed Today