

Managed By

- Bedrooms
- Studio - 2Studio - 2 Beds
- Bathrooms
- 1 - 21 - 2 Baths
- Sq. Ft.
- 400 - 1,200 sq ft
Pricing and Floor Plans
Studio - Classic
Show Floor Plan Details Hide Floor Plan Details
Unable to load floor plan details.
2301-9U
$707
400 Sq. Ft.
Now
2311-9I
$707
400 Sq. Ft.
Now
2309-9M
$707
400 Sq. Ft.
Now
1 Bed 1 Bath - Classic
Show Floor Plan Details Hide Floor Plan Details
Unable to load floor plan details.
2237-1T
$807
645 Sq. Ft.
Now
2317-8D
$807
645 Sq. Ft.
Now
2247-1M
$807
645 Sq. Ft.
Now
1 bed 1 Bath - Grand
Show Floor Plan Details Hide Floor Plan Details
Unable to load floor plan details.
2129-4A
$847
645 Sq. Ft.
Oct. 1
2 Bed 1 Bath - Classic
Show Floor Plan Details Hide Floor Plan Details
Unable to load floor plan details.
2317-7C
$997
815 Sq. Ft.
Now
2135-4D
$997
815 Sq. Ft.
Now
2141-5E
$997
815 Sq. Ft.
Now
2141-6E
$997
815 Sq. Ft.
Now
2 Bed 2 Bath - Classic
Show Floor Plan Details Hide Floor Plan Details
Unable to load floor plan details.
2245-2P
$1,247
1,200 Sq. Ft.
Sep. 30
2249-3L
$1,247
1,200 Sq. Ft.
Oct. 7
2 Bed 2 Bath - Full Reno
Show Floor Plan Details Hide Floor Plan Details
Unable to load floor plan details.
2257-1D
$1,247
1,200 Sq. Ft.
Now
2 Bed 1 Bath - Full Reno
Show Floor Plan Details Hide Floor Plan Details
Unable to load floor plan details.
2111-5M
$1,275
815 Sq. Ft.
Now
Details
Lease Term Options
- 12 mo
Property Information
- Built in 1971
- 174 units3 stories
Fees & Policies
The fees below are based on community-supplied data and may exclude additional fees and utilities.
One-Time Basics
Due at Application
-
Application Fee Per Applicant$50
Surface Lot
-
Parking Fee$10 / mo
Comments
Initial Vehicle is Free. An additional Vehicle added is $10.00
Garage
-
Parking Fee$50 / mo
Dogs Allowed
-
Pet Deposit$250
-
Monthly Pet Fee$25 / mo
0 lbs. Weight Limit
Cats Allowed
-
Cats Allowed
Property Fee Disclaimer: Based on community-supplied data and independent market research. Subject to change without notice. May exclude fees for mandatory or optional services and usage-based utilities.
Matterport 3D Tours
Explore Commute Options
Property Highlights
- 24 Emergency Maintence
- Beautifully Landscaped Courtyards
- Extra Storage
- Garage Available
- Garages Available
- Grills
- Laundry Facility On Site
- Minutes from Shopping & Dining
- On Bus Line
- Onsite Parking
- Patio Areas
- Pet friendly
- Picnic Tables
- Private Balconies
- Secured Entrance
Apartment Features
- Balcony
- Dishwasher
- Eat-in Kitchen
- High Speed Internet Access
- Lawn
- Microwave
- Office
- Patio
- Range
- Refrigerator
- Smoke Free
- Tub/Shower
Community Features
- Courtyard
- Dog Park
- Garages
- Grill
- Laundry Facilities
- Maintenance on site
- Online Services
- Playground
- Public Transportation
- Short Term Lease
- Vintage Building
Map of Juniper Gardens
Area Scores
Walkability
Fairly walkable
Transit
Limited public transit
Driveability
Very drivable
Bikeability
Fairly bikeable
Walkability measures the walking distance to day-to-day needs.
Transit measures access to public transportation.
Driveability measures congestion, parking availability, and access to major roads.
Bikeability measures the suitability for cycling.
Soundscore™
Active
A Sound Score rating aggregates noise caused by vehicle traffic, airplane traffic and local sources.
Transit
Commuter Rail
17 min Drive

Airport
21 min Drive

Moving to Benson Gardens, Omaha, NE
Shopping Centers
Shoppers will appreciate Juniper Gardens proximity to Blondo Plaza. Blondo Plaza is 0.3 miles away.
Commuting
With a TransitScore of 30, Juniper Gardens has limited public transit, including 1 transit stop within 7.7 miles. Transit options include Omaha Amtrak Station.
Airports
Living in Benson Gardens provides easy access to Eppley Airfield, located just 21 minutes from Juniper Gardens.
Local Education
Primary and Secondary Schools

Adams Elementary School
Grades PK-5
Public

Lewis & Clark Middle School
Grades 6-8
Public
Monroe Middle School
Grades 6-8
Public

St Pius X/St Leo Elementary School
Grades PK-8
Private

Benson Magnet High School
Grades 9-12
Public
Omaha Northwest Magnet High School
Grades 9-12
Public
Creighton Preparatory School
Grades 9-12
Private
Data provided by GreatSchools.org © 2026. All rights reserved.

Colleges and Universities
| School | Commute Time (Distance) |
|---|---|
| Omaha | Drive: 11 min (3.7 mi) |
| Univ. of Nebraska Medical | Drive: 10 min (4.6 mi) |
| Clarkson College | Drive: 10 min (4.7 mi) |
| Metro C.C. of Omaha, ATC | Drive: 10 min (5.9 mi) |
About Juniper Gardens
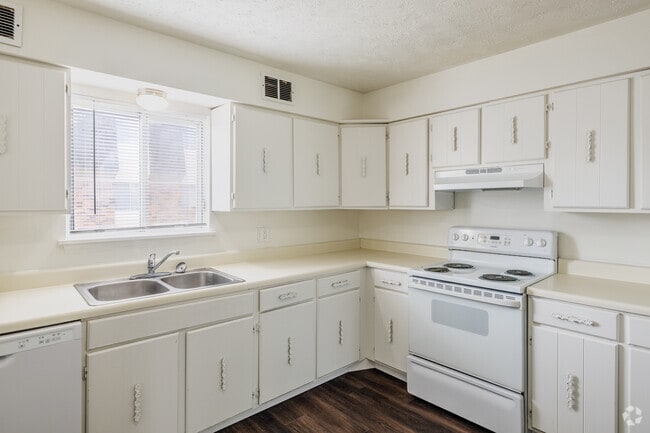
Welcome to Juniper Gardens, where modern design, affordability, and convenience come together in a vibrant urban setting. Located within a historic community, The Juniper is thoughtfully designed to provide the perfect balance of comfort and style,…
making it the ideal place to call home.
Utility Policies:
Simplify your living experience with our easy utility setup:
- Water, Sewer, & Trash: Billed at a flat rate based on unit size.
- Electricity & Gas: Managed directly by residents through Omaha Public Power District and providers of your choice.
Amenities:
Enjoy features designed to elevate your lifestyle:
- Pet-Friendly Accommodations
- Relaxing Courtyard with grills and picnic tables
- Secured Entrances
- Dog Park
- Kids Playground
Pet Policy:
We welcome your furry and scaly friends!
- No Breed Restrictions.
- Up to 2 pets per household (including dogs, cats, aquariums under 10 gallons, and small caged animals).
- Non-refundable pet fee and monthly pet rent per pet.
Screening Criteria:
We prioritize a secure and welcoming community:
- Income: Household gross monthly income must be at least 3X the base rent.
- Credit: Minimum credit score of 550.
- Background: Clean criminal and rental history.
- Documentation: Valid U.S. ID or SSN required (or a cosigner with valid credentials).
At Juniper Gardens, you’ll find more than just a home—you’ll discover a lifestyle built on contemporary comfort, exceptional convenience, and a true sense of community. Apply today and redefine urban living. Your perfect home at The Juniper is waiting for you!
Welcome to Juniper Gardens, where modern design, affordability, and convenience come together in a vibrant urban setting. Located within a historic community, The Juniper is thoughtfully designed to provide the perfect balance of comfort and style, making it the ideal place to call home.
Utility Policies:
Simplify your living experience with our easy utility setup:
- Water, Sewer, & Trash: Billed at a flat rate based on unit size.
- Electricity & Gas: Managed directly by residents through Omaha Public Power District and providers of your choice.
Amenities:
Enjoy features designed to elevate your lifestyle:
- Pet-Friendly Accommodations
- Relaxing Courtyard with grills and picnic tables
- Secured Entrances
- Dog Park
- Kids Playground
Pet Policy:
We welcome your furry and scaly friends!
- No Breed Restrictions.
- Up to 2 pets per household (including dogs, cats, aquariums under 10 gallons, and small caged animals).
- Non-refundable pet fee and monthly pet rent per pet.
Screening Criteria:
We prioritize a secure and welcoming community:
- Income: Household gross monthly income must be at least 3X the base rent.
- Credit: Minimum credit score of 550.
- Background: Clean criminal and rental history.
- Documentation: Valid U.S. ID or SSN required (or a cosigner with valid credentials).
At Juniper Gardens, you’ll find more than just a home—you’ll discover a lifestyle built on contemporary comfort, exceptional convenience, and a true sense of community. Apply today and redefine urban living. Your perfect home at The Juniper is waiting for you!
Juniper Gardens is an apartment community in Omaha, NE
Contact
Omaha, NE 68134
- Sunday Closed
- Monday By Appointment Only
- Tuesday By Appointment Only
- Wednesday By Appointment Only
- Thursday By Appointment Only
- Friday By Appointment Only
- Saturday Closed
Renter Reviews
For Juniper Gardens
5 Ratings & Reviews
-
4/23/24
You get what you pay for.
I lived at The Florentine from April 2023 to April 2024.
The staff is great. They are helpful and reliable. That includes the maintenance staff. They are quick to respond. If I had a maintenance request, they would often be there on the same day. I even needed to have someone come out on Christmas Eve due to a leak in my ceiling when it was raining.
The property is very affordable for how much space the units have, which makes it a solid first apartment for someone trying to move out of their… parents' house for the first time.
This complex is obviously cheaply constructed. A lot of the doors and cabinets do not line up properly.
My particular unit was susceptible to unbearable heat in the summer. Expect your air conditioning unit to be working hard.
Also, my balcony sliding door did not line up properly either, and the screen door did not even fit the door frame.
The internet connection through Cox is incredibly unreliable. In an age where Work-From-Home is more common than ever, this was a huge problem for me. The staff showed no interest in helping me resolve this.
Overall, it's a dingy, yet affordable place in a decent location.Review from Apartments.com
1 Person Found This Helpful
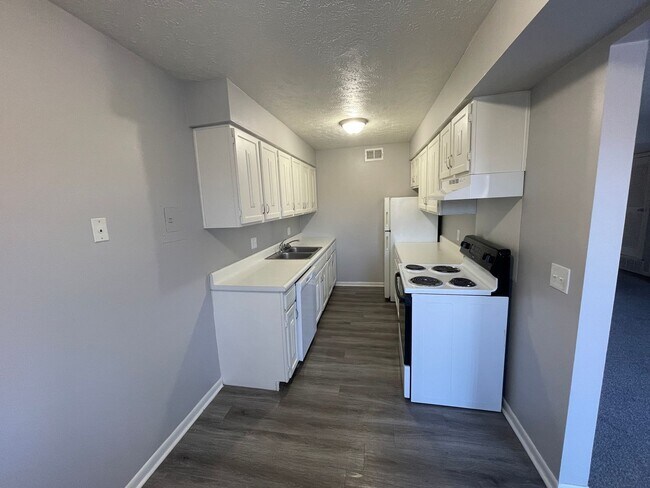
Juniper Gardens Gallery



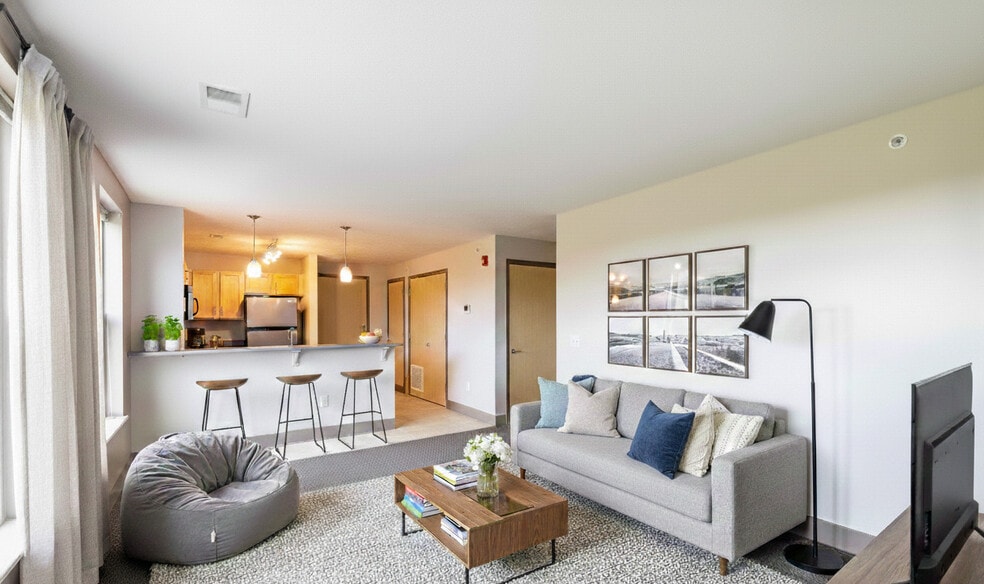
Nearby Properties You Might Like
Within 50 Miles of Juniper Gardens
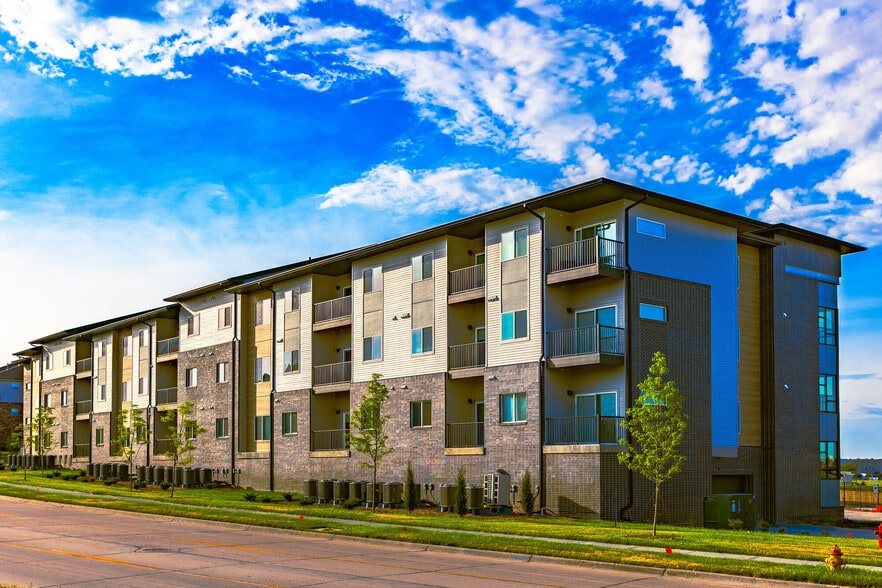
Find More Rentals in Omaha
Bedrooms
Other Types of Rentals
Omaha Apartments by Amenity
- Pet-Friendly Apartments in Omaha
- Furnished Apartments in Omaha
- Waterfront Apartments in Omaha
- Apartments with a Pool in Omaha
- Apartments with Wheelchair Access in Omaha
- Apartments with Washer & Dryer in Omaha
- Apartments with Utilities Included in Omaha
- Apartments with a Garage in Omaha
- Apartments with EV Charging in Omaha
- Apartments with a Virtual Tour in Omaha
Apartment Specialties
Find More Rentals Nearby…
Cities
Neighborhoods
Contact This Property
(515) 305-2263Languages: English
Closed Today