Skip to content
  • Oxworth Apartments - Oxworth Apartments

Oxworth Apartments

2615 Leavenworth St, Omaha, NE 68105

Leasing Office: 2601 Leavenworth St, Omaha, NE 68105

Floor Plan Summary
Total Monthly Price Bedrooms Bathrooms
$1,320 - $2,620 Studio - 2 1 - 2

Rent Specials

Tour and apply and get 6 weeks free on your new home!

Pricing and Floor Plans

Rent Estimate
Cost Calculator: Estimate your monthly and one-time fees.

Jane

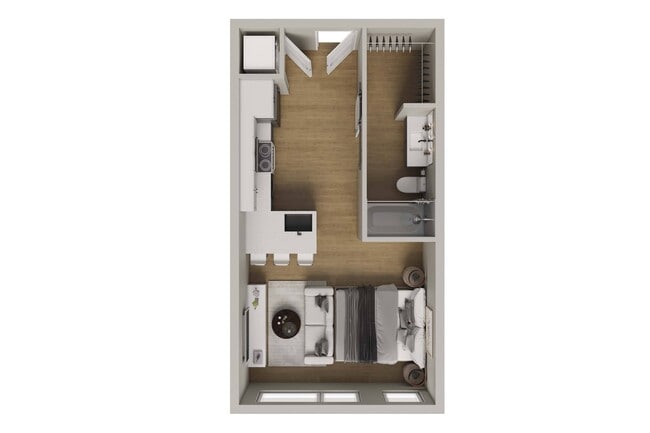
$1,320 - $1,395
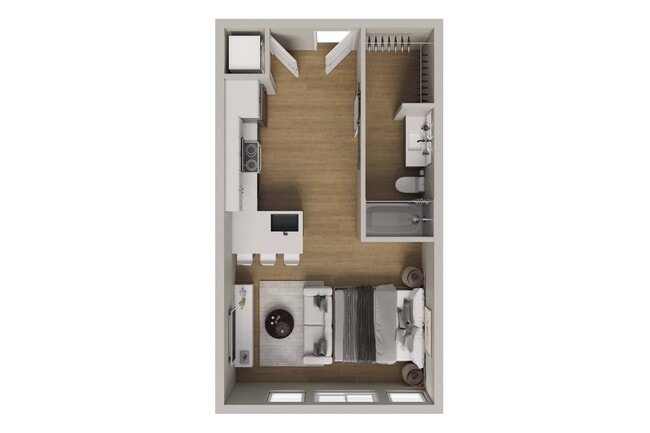
Studio, 1 Bath
445 Sq. Ft.

Show Floor Plan Details

Oct. 15
Unit
Total Price
Sq. Ft.
Available
447
$1,345
445
10/15/26
451
$1,345
445
10/15/26
453
$1,345
445
10/15/26

Hazel

$1,370 - $1,395
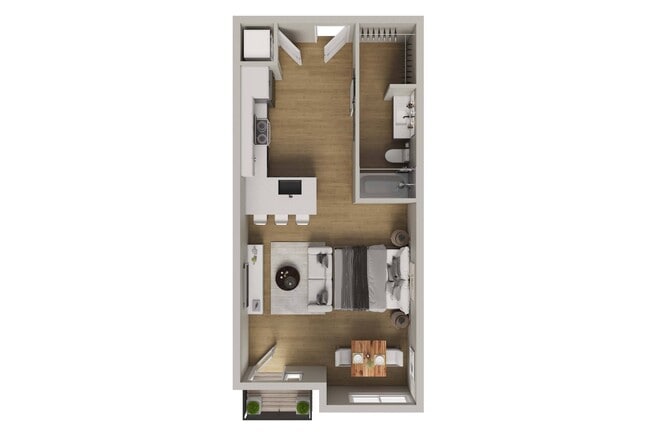
Studio, 1 Bath
469 Sq. Ft.

Show Floor Plan Details

Oct. 15
Unit
Total Price
Sq. Ft.
Available
409
$1,395
469
10/15/26
411
$1,395
469
10/15/26
413
$1,395
469
10/15/26

Theodore

$1,520 - $1,545
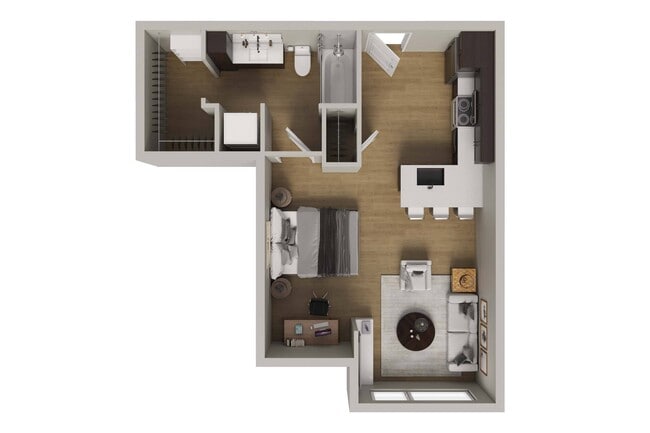
Studio, 1 Bath
557 Sq. Ft.

Show Floor Plan Details

Oct. 15
Unit
Total Price
Sq. Ft.
Available
443
$1,545
557
10/15/26
343
$1,520
557
11/30/26
243
$1,520
557
12/31/26

Hattie

$1,380 - $1,405
Studio, 1 Bath
488 Sq. Ft.

Show Floor Plan Details

Oct. 15
Unit
Total Price
Sq. Ft.
Available
405
$1,405
488
10/15/26
205
$1,380
488
12/31/26
105
$1,405
488
1/31/27

Walter

$1,520 - $1,545
Studio, 1 Bath
582 Sq. Ft.

Show Floor Plan Details

Oct. 15
Unit
Total Price
Sq. Ft.
Available
422
$1,545
582
10/15/26
322
$1,520
582
11/30/26
222
$1,520
582
12/31/26

Marilyn

$1,595 - $1,620
1 Bed, 1 Bath
717 Sq. Ft.

Show Floor Plan Details

Oct. 15
Unit
Total Price
Sq. Ft.
Available
417
$1,620
717
10/15/26
419
$1,620
717
10/15/26
421
$1,620
717
10/15/26

Nelson

$1,620 - $1,655
1 Bed, 1 Bath
673 - 679 Sq. Ft.

Show Floor Plan Details

Oct. 15
Unit
Total Price
Sq. Ft.
Available
449
$1,655
679
10/15/26
455
$1,655
679
10/15/26
349
$1,630
679
11/30/26

Charlotte

$1,695 - $1,720
1 Bed, 1 Bath
703 Sq. Ft.

Show Floor Plan Details

Oct. 15
Unit
Total Price
Sq. Ft.
Available
416
$1,720
703
10/15/26
418
$1,720
703
10/15/26
420
$1,720
703
10/15/26

Ellis

$1,895 - $1,920
1 Bed, 1 Bath
792 - 799 Sq. Ft.

Show Floor Plan Details

Oct. 15
Unit
Total Price
Sq. Ft.
Available
429
$1,920
792
10/15/26
431
$1,920
792
10/15/26
433
$1,920
792
10/15/26

Douglas

$1,640 - $1,665
1 Bed, 1 Bath
665 Sq. Ft.

Show Floor Plan Details

Oct. 15
Unit
Total Price
Sq. Ft.
Available
415
$1,665
665
10/15/26
425
$1,665
665
10/15/26
303
$1,640
665
11/30/26

Florence

$1,595 - $1,620
1 Bed, 1 Bath
648 Sq. Ft.

Show Floor Plan Details

Oct. 15
Unit
Total Price
Sq. Ft.
Available
456
$1,620
648
10/15/26
356
$1,595
648
11/30/26
256
$1,595
648
12/31/26

Vienna

$1,640 - $1,665
1 Bed, 1 Bath
688 Sq. Ft.

Show Floor Plan Details

Oct. 15
Unit
Total Price
Sq. Ft.
Available
450
$1,665
688
10/15/26
350
$1,640
688
11/30/26
250
$1,640
688
12/31/26

Kathryn

$1,820 - $1,845
1 Bed, 1 Bath
762 Sq. Ft.

Show Floor Plan Details

Oct. 15
Unit
Total Price
Sq. Ft.
Available
412
$1,845
762
10/15/26
312
$1,820
762
11/30/26
212
$1,820
762
12/31/26

Franklin

$2,020 - $2,045
1 Bed, 1 Bath
937 Sq. Ft.

Show Floor Plan Details

Oct. 15
Unit
Total Price
Sq. Ft.
Available
404
$2,045
937
10/15/26
304
$2,020
937
11/30/26
204
$2,020
937
12/31/26

Clarence

$1,440 - $1,465
1 Bed, 1 Bath
577 Sq. Ft.

Show Floor Plan Details

Nov. 30
Unit
Total Price
Sq. Ft.
Available
342
$1,440
577
11/30/26
242
$1,440
577
12/31/26
142
$1,465
577
1/31/27

Frederick

$1,620
1 Bed, 1 Bath
633 Sq. Ft.

Show Floor Plan Details

Jan. 31
Unit
Total Price
Sq. Ft.
Available
130
$1,620
633
1/31/27

Elsie

$2,140 - $2,165
2 Beds, 2 Baths
945 Sq. Ft.

Show Floor Plan Details

Oct. 15
Unit
Total Price
Sq. Ft.
Available
459
$2,165
945
10/15/26
359
$2,140
945
11/30/26
259
$2,140
945
12/31/26

Edie

$2,320 - $2,345
2 Beds, 2 Baths
1,089 Sq. Ft.

Show Floor Plan Details

Oct. 15
Unit
Total Price
Sq. Ft.
Available
445
$2,345
1,089
10/15/26
345
$2,320
1,089
11/30/26
245
$2,320
1,089
12/31/26

Eleanor

$2,495 - $2,520
2 Beds, 2 Baths
1,075 Sq. Ft.

Show Floor Plan Details

Oct. 15
Unit
Total Price
Sq. Ft.
Available
407
$2,520
1,075
10/15/26
307
$2,495
1,075
11/30/26
207
$2,495
1,075
12/31/26

Audrey

$2,495 - $2,520
2 Beds, 2 Baths
1,134 Sq. Ft.

Show Floor Plan Details

Oct. 15
Unit
Total Price
Sq. Ft.
Available
402
$2,520
1,134
10/15/26
302
$2,495
1,134
11/30/26
202
$2,495
1,134
12/31/26

Warren

$2,595 - $2,620
2 Beds, 2 Baths
1,216 Sq. Ft.

Show Floor Plan Details

Oct. 15
Unit
Total Price
Sq. Ft.
Available
401
$2,620
1,216
10/15/26
301
$2,595
1,216
11/30/26
201
$2,595
1,216
12/31/26

Archer

$2,595 - $2,620
2 Beds, 2 Baths
1,088 Sq. Ft.

Show Floor Plan Details

Oct. 15
Unit
Total Price
Sq. Ft.
Available
427
$2,620
1,088
10/15/26
327
$2,595
1,088
11/30/26
227
$2,595
1,088
12/31/26

Arthur

$2,345
2 Beds, 2 Baths
1,086 Sq. Ft.

Show Floor Plan Details

Jan. 31
Unit
Total Price
Sq. Ft.
Available
101
$2,345
1,086
1/31/27
* Price shown is total price based on community-supplied monthly required fees. Excludes user-selected optional fees and variable or usage-based fees and required charges due at or prior to move-in or at move-out. View Fees and Policies for details. Price, availability, fees, and any applicable rent special are subject to change without notice. * Square footage definitions vary. Displayed square footage is approximate.

Details

Property Information

  • Built in 2027
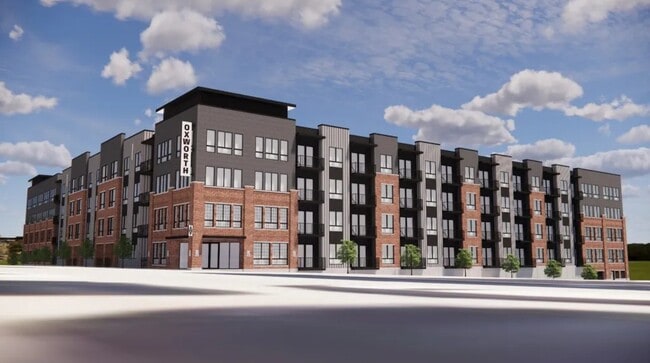
  • 194 units / 5 stories

Fees and Policies

The fees below are based on community-supplied data and may exclude additional fees and utilities.

Utilities & Essentials

  • Amenity Fee
    $35 / mo
  • Utility Bundle
    $45 / mo
    Max chargeable amount: $65
  • High Speed Internet Access
    $65 / mo

One-Time Basics

  • Deposit
    Varies by unit

Property Fee Disclaimer Based on community-supplied data and independent market research. Subject to change without notice. May exclude fees for mandatory or optional services and usage-based utilities.

Explore Commute Options

Destination Address
  • Drive Time
    --
  • Walk Time
    --
  • Bike Ride Time
    --
  • Public Transit
    --

Property Highlights

  • Air Conditioner
  • Ceiling Fan
  • Efficient Appliances
  • Historic Building
  • Large Closets
  • Patio/Balcony
  • View

Apartment Features

  • Air Conditioning
  • Balcony
  • Cable Ready
  • Ceiling Fans
  • Dishwasher
  • Disposal
  • High Ceilings
  • High Speed Internet Access
  • Microwave
  • Patio

Community Features

  • 24 Hour Access
  • Business Center
  • Clubhouse
  • Courtyard
  • Dog Park
  • Elevator
  • Fitness Center
  • Garages
  • Gated
  • Maintenance on site

Map of Oxworth Apartments

Loading...

Area Scores

Walkability

Very walkable80 / 100

Transit

Limited public transit30 / 100

Driveability

Moderately drivable60 / 100

Bikeability

Moderately bikeable60 / 100

Scores provided by

Soundscore

Busy66 / 100

Scores provided by
HowLoud

Transit

Commuter Rail
4 min Drive
Amtrak
Airport
Eppley Airfield
13 min Drive
Eppley Airfield

Moving to Columbus Park, Omaha, NE

Shopping Centers

Shoppers will appreciate Oxworth Apartments proximity to 2416 Farnam St, Midtown Crossing at Turner Park, and Quartermaster Depot. 2416 Farnam St is 0.7 miles away, and Midtown Crossing at Turner Park is within a 16 minute walk.

Commuting

With a TransitScore of 30, Oxworth Apartments has limited public transit, including 1 transit stop within 1.6 miles. Transit options include Omaha Amtrak Station.

Parks and Recreation

Recreational activities near Oxworth Apartments are plentiful. Discover 4 parks within 3.4 miles, including Omaha Children's Museum, Lewis & Clark National Historic Trail, and Lauritzen Gardens.

Airports

Living in Columbus Park provides easy access to Eppley Airfield, located just 12 minutes from Oxworth Apartments.

Local Education

Primary and Secondary Schools

2 rating

Liberty Elementary School

Grades PK-5

Public

undefined rating

Ops Virtual Middle School

Grades 6-8

Public

3 rating

Norris Middle School

Grades 6-8

Public

undefined rating

Our Lady Of Lourdes School

Grades PK-8

Private

5 rating

Central High School

Grades 9-12

Public

undefined rating

Duchesne Academy Of The Sacred Heart

Grades PK-12

Private

Data provided by GreatSchools.org © 2026. All rights reserved.

GreatSchools Logo

Colleges and Universities

School

Commute Time (Distance)

Creighton University

Drive: 3 min (1.3 mi)

Univ. of Nebraska Medical

Drive: 4 min (1.7 mi)

Clarkson College

Drive: 5 min (1.7 mi)

Metro C.C. of Omaha, S Omaha

Drive: 7 min (4.3 mi)

About Oxworth Apartments

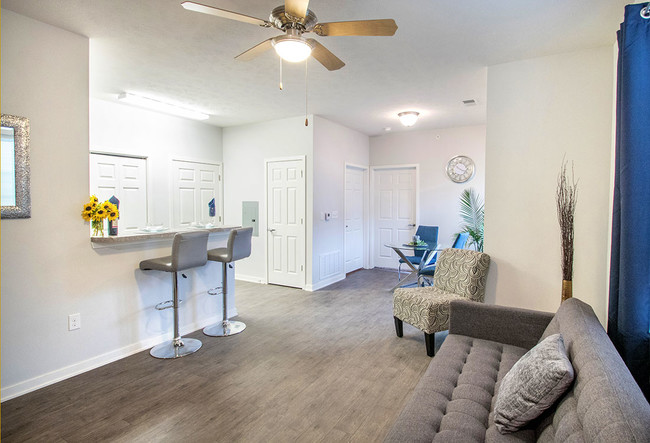


Now leasing in Omaha — bold living, history inspired. Oxworth is a brand-new apartment community offering studio, one-, and two-bedroom apartments for rent just a few blocks from the Blackstone District, minutes from Downtown Omaha and UNMC, with... quick interstate access. Built on the former Alamito dairy, a neighborhood landmark for nearly a century, the preserved original building is now our clubhouse — home to the Ox Bar — alongside a pool, huge sundeck, sauna, fitness center, garage parking, and the biggest dog park in the area. Pet-friendly apartments pair real character with modern finishes: in-unit washer & dryer, stainless appliances, and quartz counters. Live. Thrive. Connect. A place worth coming home to. Call or email to tour.

Oxworth Apartments is an apartment community in Omaha, NE

Clarity Real Estate Company

Contact

Property Address:
2615 Leavenworth St,
Omaha, NE 68105
Phone Number: (531) 999-5713
More Information:
View Property Website
Office Hours
  • SundayCLOSED
  • Monday9:00 AM - 5:00 PM
  • Tuesday9:00 AM - 5:00 PM
  • Wednesday9:00 AM - 5:00 PM
  • Thursday9:00 AM - 5:00 PM
  • Friday9:00 AM - 5:00 PM
  • SaturdayCLOSED
Leasing Office:
2601 Leavenworth St Omaha, NE 68105

Oxworth Apartments Gallery

Nearby Properties You Might Like

Within 50 Miles of Oxworth Apartments

Find More Rentals in Omaha

Find More Rentals Nearby…

Call