

Managed By

- Bedrooms
- 1 - 31 - 3 Beds
- Bathrooms
- 1 - 2.51 - 2.5 Baths
- Sq. Ft.
- 625 - 1,800 sq ft
Pricing and Floor Plans
One Bedroom - 935 sqft
Show Floor Plan Details Hide Floor Plan Details
Unable to load floor plan details.
F503
$1,665
935 Sq. Ft.
Now
H304
$1,645
935 Sq. Ft.
Now
G204
$1,645
935 Sq. Ft.
Now
One Bedroom - 790 sqft
Show Floor Plan Details Hide Floor Plan Details
Unable to load floor plan details.
B306
$1,410
790 Sq. Ft.
Oct. 5
A206
$1,105
790 Sq. Ft.
Nov. 9
New
B206
$1,410
790 Sq. Ft.
Dec. 11
One Bedroom - 915 sqft
Show Floor Plan Details Hide Floor Plan Details
Unable to load floor plan details.
0413
$1,250
915 Sq. Ft.
Oct. 30
One Bedroom 1.5 Bath - 1,070 sqft
Show Floor Plan Details Hide Floor Plan Details
Unable to load floor plan details.
One Bedroom 2 Bath w/ Loft - 1,335 sqft
Show Floor Plan Details Hide Floor Plan Details
Unable to load floor plan details.
One Bedroom - 625 sqft
Show Floor Plan Details Hide Floor Plan Details
Unable to load floor plan details.
One Bedroom - 640 sqft
Show Floor Plan Details Hide Floor Plan Details
Unable to load floor plan details.
One Bedroom - 815 sqft
Show Floor Plan Details Hide Floor Plan Details
Unable to load floor plan details.
One Bedroom 2 Bath - 1,255 sqft
Show Floor Plan Details Hide Floor Plan Details
Unable to load floor plan details.
Two Bedroom 2 Bath - 1,255 sqft
Show Floor Plan Details Hide Floor Plan Details
Unable to load floor plan details.
F501
$1,710
1,255 Sq. Ft.
Now
E504
$1,985
1,255 Sq. Ft.
Now
D202
$1,690
1,255 Sq. Ft.
Now
Two Bedroom 2 Bath - 1,150 sqft
Show Floor Plan Details Hide Floor Plan Details
Unable to load floor plan details.
A312
$1,630
1,150 Sq. Ft.
Now
0107
$1,605
1,150 Sq. Ft.
Now
Two Bedroom 2 Bath - 1,150 sqft
Show Floor Plan Details Hide Floor Plan Details
Unable to load floor plan details.
0913
$1,790
1,150 Sq. Ft.
Now
0101
$1,800
1,150 Sq. Ft.
Now
Two Bedroom 2 Bath - 1,550 sqft
Show Floor Plan Details Hide Floor Plan Details
Unable to load floor plan details.
G106
$1,895
1,550 Sq. Ft.
Dec. 4
Two Bedroom 2.5 Bath - 1,750 sqft
Show Floor Plan Details Hide Floor Plan Details
Unable to load floor plan details.
Two Bedroom 1.5 Bath - 1,375 sqft
Show Floor Plan Details Hide Floor Plan Details
Unable to load floor plan details.
Two Bedroom 2 Bath - 1,350 sqft
Show Floor Plan Details Hide Floor Plan Details
Unable to load floor plan details.
Two Bedroom 2 Bath - 1,025 sqft
Show Floor Plan Details Hide Floor Plan Details
Unable to load floor plan details.
Two Bedroom 2 Bath - 1,400 sqft
Show Floor Plan Details Hide Floor Plan Details
Unable to load floor plan details.
Three Bedroom 2 Bath w/ Den - 1,710 sqft
Show Floor Plan Details Hide Floor Plan Details
Unable to load floor plan details.
F405
$2,555
1,710 Sq. Ft.
Now
E401
$2,280
1,710 Sq. Ft.
Oct. 17
F306
$2,535
1,710 Sq. Ft.
Nov. 17
Three Bedroom 2 Bath - 1,800 sqft
Show Floor Plan Details Hide Floor Plan Details
Unable to load floor plan details.
Property Map
Select a unit to view pricing and availability
Details
Property Information
- Built in 1971
- 433 units6 stories
Fees & Policies
The fees below are based on community-supplied data and may exclude additional fees and utilities.
Utilities & Essentials
-
Trash Fee$8 / mo
One-Time Basics
Due at Application
-
Holding Fee$100
-
Application Fee Per Applicant$40
Due at Move-In
-
Administrative Fee$100
-
Amenity Fee$150
Dogs Allowed
-
Dog Fee$400
-
Dog Rent$25 / mo
70 lbs. Weight Limit
Restrictions
Breed Restrictions Apply
Comments
Garden Apartments: 70 lb limit; Elevator buildings: 45 lb limit
Cats Allowed
-
Cat Fee$300
-
Cat Rent$25 / mo
70 lbs. Weight Limit
Restrictions
None
Comments
| Restrictions: None
Property Fee Disclaimer: Based on community-supplied data and independent market research. Subject to change without notice. May exclude fees for mandatory or optional services and usage-based utilities.
Explore Commute Options
Property Highlights
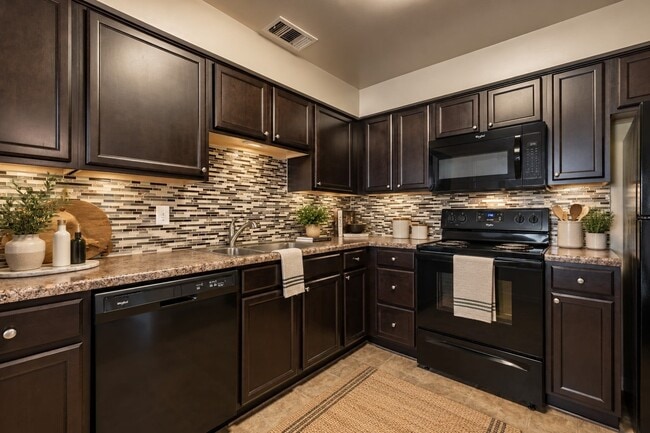
- Air Conditioner
- BBQ/Picnic Area
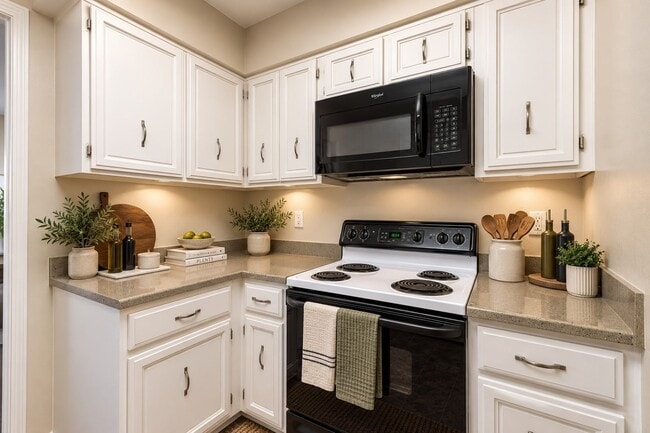
- Black Appliances
- Carport
- Ceiling Fan in Select Homes
- Cherry Cabinets
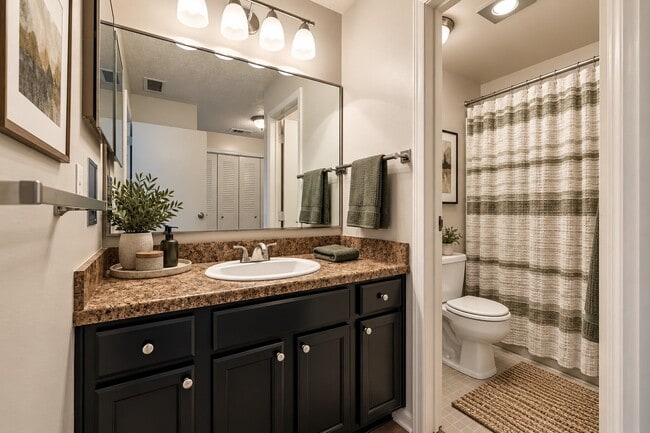
- Espresso Cabinets
- Fifth Floor
- Fire Place in Select Homes
- First Floor
- Fourth Floor
- High Ceilings in Select Homes
- High-Speed Internet Included
- Lake
- Lake View
- Loft
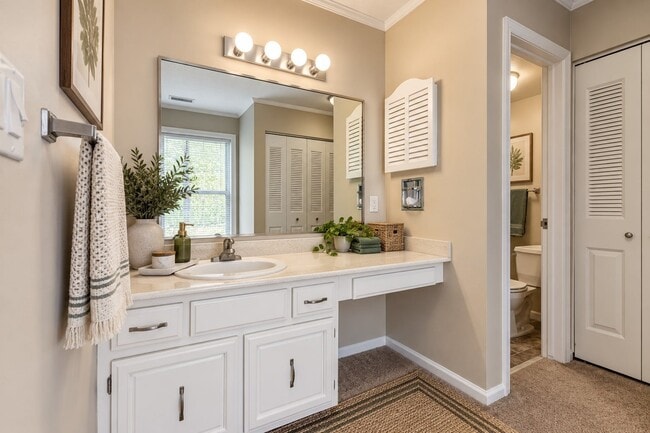
- Modern White Cabinets
- Non-Smoking Community
- Oak Cabinets
- Outdoor Fitness
- Package Room
- Patio or Balcony
- Pet Friendly
- Second Floor
- Six-Panel Doors
- Sixth Floor
- Sports Court
- Third Floor
- Tile Backsplash
- Vaulted Ceilings
- Vinyl Plank Flooring
- Walking Trails
- Wall to Wall Carpeting
- Washer and Dryer
Apartment Features
- Air Conditioning
- Balcony
- Cable Ready
- Ceiling Fans
- Den
- Dishwasher
- Fireplace
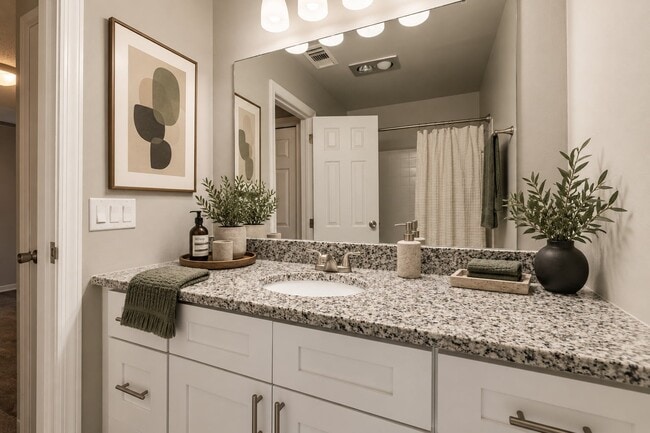
- Granite Countertops
- High Ceilings
- High Speed Internet Access
- Microwave
- Patio
- Stainless Steel Appliances
- Vaulted Ceiling
- Washer/Dryer
- Wet Bar
- Window Coverings
Community Features
- 24 Hour Access
- Clubhouse
- Dog Park
- Elevator
- Fitness Center
- Grill
- Maintenance on site
- Picnic Area
- Playground
- Pool
- Property Manager on Site
- Volleyball Court
- Walking/Biking Trails
Map of Regency Lakeside Apartment Homes
Area Scores
Walkability
Fairly walkable
Transit
Minimal public transit
Driveability
Exceptionally drivable
Walkability measures the walking distance to day-to-day needs.
Transit measures access to public transportation.
Driveability measures congestion, parking availability, and access to major roads.
Soundscore™
Busy
A Sound Score rating aggregates noise caused by vehicle traffic, airplane traffic and local sources.
Transit
Airport
26 min Drive

Moving to West Central Omaha, Omaha, NE
Shopping Centers
Shoppers will appreciate Regency Lakeside Apartment Homes proximity to One Pacific Place, Regency Court, and Chicago Square. One Pacific Place is 0.8 miles away, and Regency Court is within a 23 minute walk.
Airports
Living in West Central Omaha provides easy access to Eppley Airfield, located just 28 minutes from Regency Lakeside Apartment Homes.
Local Education
Primary and Secondary Schools

Crestridge Magnet Center
Grades PK-5
Public

Beveridge Magnet Middle School
Grades 6-8
Public

St Robert Bellarmine School
Grades PK-8
Private

Burke High School
Grades 9-12
Public
Omaha Baptist Academy
Grades K-12
Private
Data provided by GreatSchools.org © 2026. All rights reserved.

Colleges and Universities
| School | Commute Time (Distance) |
|---|---|
| Omaha | Drive: 12 min (4.1 mi) |
| Univ. of Nebraska Medical | Drive: 14 min (6.3 mi) |
| Clarkson College | Drive: 15 min (6.5 mi) |
| Metro C.C. of Omaha, Sarpy Ctr | Drive: 15 min (7.8 mi) |
About Regency Lakeside Apartment Homes
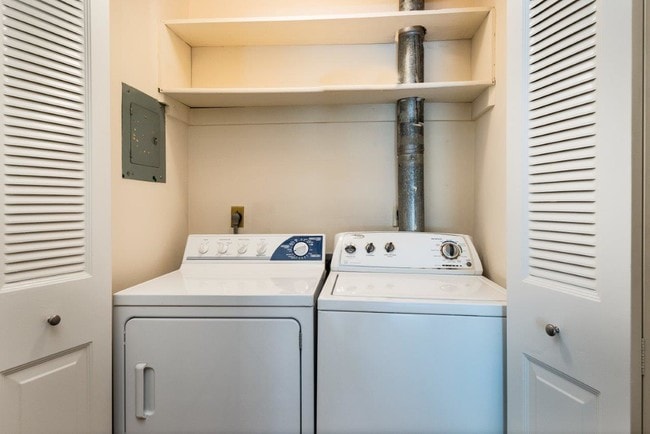
Regency Lakeside Apartments in Omaha, NE is one of the most prestigious addresses around! Located close to first class shopping & restaurants at places like One Pacific Place, Regency Court and Westroads Mall and Interstate 680 and the Dodge… Expressway, our apartments offer luxury as well as convenience. Regency is surrounded by major employers such as Children's Hospital, Methodist Hospital, First Data, Conagra, Union Pacific, Pay Pal and First National Bank, in addition to being closely located to Nebraska's Methodists & Children's Hospitals. We proudly offer 19-floor plans from which to choose. Our fabulous 1, 2 and 3 bedroom apartment homes include a choice of fireplace, vaulted ceiling, loft, wet bar, elevator, and lakeside balcony or terrace. At Regency Lakeside Apartments, all residents enjoy their own full-sized washer and dryer as well as a private indoor parking space. Regency Lakeside services include door-to-door trash removal, 24-hour emergency maintenance, and professional on-site management. Our community provides activities to suit all lifestyles. Enjoy working out in Regency Lakeside's new fitness center. Take a swim in one of the 3 large outdoor swimming pools. Relax in the lakeside clubhouse or take a stroll on the one-mile trail around our private lake. We invite you to contact us today so Regency's personal and caring staff can show you your new home.
Regency Lakeside Apartments in Omaha, NE is one of the most prestigious addresses around! Located close to first class shopping & restaurants at places like One Pacific Place, Regency Court and Westroads Mall and Interstate 680 and the Dodge Expressway, our apartments offer luxury as well as convenience. Regency is surrounded by major employers such as Children's Hospital, Methodist Hospital, First Data, Conagra, Union Pacific, Pay Pal and First National Bank, in addition to being closely located to Nebraska's Methodists & Children's Hospitals. We proudly offer 19-floor plans from which to choose. Our fabulous 1, 2 and 3 bedroom apartment homes include a choice of fireplace, vaulted ceiling, loft, wet bar, elevator, and lakeside balcony or terrace. At Regency Lakeside Apartments, all residents enjoy their own full-sized washer and dryer as well as a private indoor parking space. Regency Lakeside services include door-to-door trash removal, 24-hour emergency maintenance, and professional on-site management. Our community provides activities to suit all lifestyles. Enjoy working out in Regency Lakeside's new fitness center. Take a swim in one of the 3 large outdoor swimming pools. Relax in the lakeside clubhouse or take a stroll on the one-mile trail around our private lake. We invite you to contact us today so Regency's personal and caring staff can show you your new home.
Regency Lakeside Apartment Homes is an apartment community in Omaha, NE
Why you'll love Regency Lakeside Apartment Homes
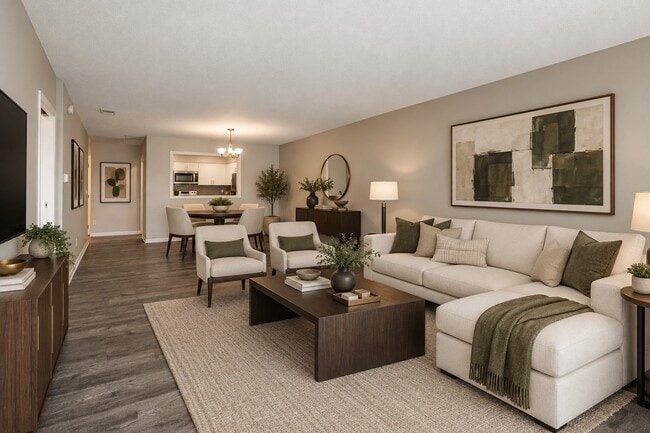
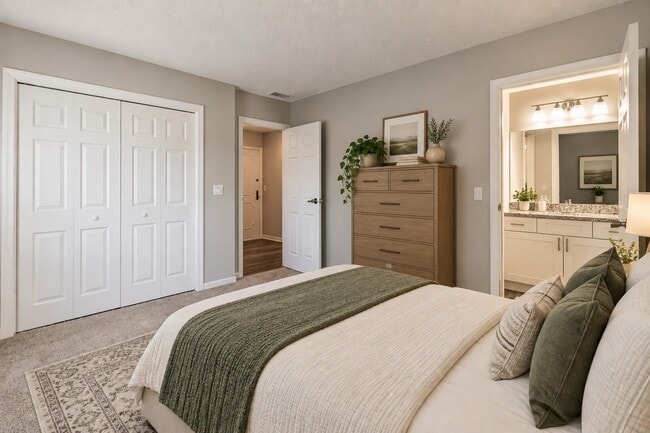
Nestled in West Central Omaha's sought-after Pacific Heights neighborhood, Regency Lakeside Apartment Homes offers versatile living options with 1-3 bedroom floor plans ranging from 625 to 1,750 square feet. Each apartment features a full-sized washer and dryer, while select homes include luxury touches such as fireplaces, vaulted ceilings, wet bars, and lakeside balconies or terraces. The community is set around a private lake with a one-mile walking trail and provides residents with three outdoor swimming pools, a fitness center, and convenient amenities like door-to-door trash removal and 24-hour emergency maintenance. Located near major shopping destinations including One Pacific Place and Westroads Mall, the property offers excellent access to Interstate 680 and the Dodge Expressway, placing residents close to major employers such as Children's Hospital, Methodist Hospital, and First National Bank. The pet-friendly community features granite countertops, stainless steel appliances, and various cabinet options in a mid-rise building with elevator access and indoor parking.
Contact
Omaha, NE 68114
- Sunday Closed
- Monday 9:00 AM – 6:00 PM
- Tuesday 9:00 AM – 6:00 PM
- Wednesday 9:00 AM – 6:00 PM
- Thursday 9:00 AM – 6:00 PM
- Friday 9:00 AM – 6:00 PM
- Saturday Closed
Renter Reviews
For Regency Lakeside Apartment Homes
12 Ratings & Reviews
-
5/22/25
Disregard for Tenants Well-being
I lived in the Regency Lakeside Apts for over three years and planned to live out my retirement years there. I absolutely loved living there. Unfortunately this turned out to be the most horrific living experience of my 80 plus year life. In August of 2024 I witnessed a filthy dirty disease infested mouse run across the floor of my living room. That was the first of over one dozen to follow in the next seven months. I immediately contacted management to help in catching this rodent and… preventing others from entering my apt. Long story short..management gave me every excuse imaginable why I had this infestation rather than doing everything they possibly could to resolve this situation. The mice continued to be present over the next seven months and since nothing was resolved, I knew I had to make the difficult decision to move out of this apt I loved. This situation was extremely devastating to me, not only having to leave my apt but the lack of care and concern from the office staff for my health and safety, and all the fees I incurred for moving out, made it obvious to me that I was not a valued tenant. I felt like this community had become my home, I was proud to be there and saddened to be so quickly dismissed.
Review from Apartments.com
6 People Found This Helpful
Property Manager at Regency Lakeside Apartment Homes responded to this review
Thank you for sharing your experience. We are deeply sorry to hear you remain dissatisfied. We thought we had reached a fair agreement with you and regret that our efforts did not meet your expectations. Your feedback is invaluable to us, and we are… committed to improving our services to ensure the health and safety of all our residents. We appreciate your time with us and are truly sorry for any inconvenience caused. If there is anything more, we can do to assist you or would like to discuss further, please reach out.
Regency Lakeside Apartment Homes Gallery

Find More Rentals in Omaha
Bedrooms
Other Types of Rentals
Omaha Apartments by Amenity
- Pet-Friendly Apartments in Omaha
- Furnished Apartments in Omaha
- Waterfront Apartments in Omaha
- Apartments with a Pool in Omaha
- Apartments with Wheelchair Access in Omaha
- Apartments with Washer & Dryer in Omaha
- Apartments with Utilities Included in Omaha
- Apartments with a Garage in Omaha
- Apartments with EV Charging in Omaha
- Apartments with a Virtual Tour in Omaha
Apartment Specialties
Find More Rentals Nearby…
Cities
Neighborhoods
Contact This Property
(402) 970-3090Languages: English
Open 9:00 AM – 6:00 PM Today