
The Bluffs at Cherry Hills Townhomes
6510 N 107th Plz, Omaha, NE 68122
- Bedrooms
- 2 - 42 - 4 Beds
- Bathrooms
- 22 Baths
- Sq. Ft.
- 902 - 1,429 sq ft
Pricing and Floor Plans
Two Bedroom Townhome
Show Floor Plan Details Hide Floor Plan Details
Unable to load floor plan details.
6813
$1,325
1,135 Sq. Ft.
Now
6622
$1,325
1,135 Sq. Ft.
Now
6522
$1,325
902 Sq. Ft.
Now
Three Bedroom Townhome
Show Floor Plan Details Hide Floor Plan Details
Unable to load floor plan details.
Four Bedroom Townhome
Show Floor Plan Details Hide Floor Plan Details
Unable to load floor plan details.
6421
$1,783
1,429 Sq. Ft.
Now
6814
$1,783
1,429 Sq. Ft.
Now
6418
$1,783
1,429 Sq. Ft.
Oct. 16
Income Restrictions
Income restrictions apply to some or all residents. Contact the community for more information.
How To Qualify
Based on the size of your household, your Maximum Annual Income must be equal to or less than the amount listed in this chart.
| # of Persons | Annual Income |
|---|---|
| 1 | $47,880 |
| 2 | $54,720 |
| 3 | $61,560 |
| 4 | $68,400 |
| 5 | $73,920 |
| 6 | $79,380 |
Details
Property Information
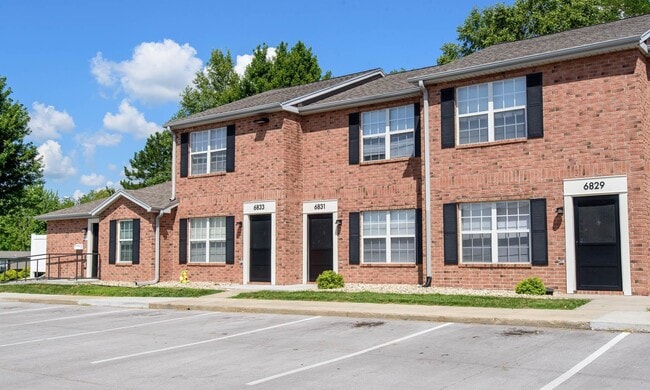
- Built in 1999
- 196 units2 stories
Fees & Policies
The fees below are based on community-supplied data and may exclude additional fees and utilities.
One-Time Basics
Due at Application
-
Application Fee Per Applicant$23
Due at Move-In
-
Deposit$99
Surface Lot
-
Parking FeeN/A
Comments
Max of 1
Garage
-
Parking Fee$75 / mo
Comments
Max of 1. Detached Parking Garage Available for Rent
Other
-
Garage Rent$75 / mo
Additional Parking Options
-
Other
Dogs Allowed
-
Dog Deposit$300
-
Dog Rent$20 / mo
Restrictions
Some breed and other restrictions may apply. Please call for more details.
Comments
| Restrictions: None
Cats Allowed
-
Cat Deposit$300
-
Cat Rent$20 / mo
Restrictions
Some breed and other restrictions may apply. Please call for more details.
Comments
| Restrictions: None
Other Pets Allowed
-
One Time Non Refundable Fee$300
Storage Unit
-
Storage DepositN/A
-
Storage RentN/A
Personalized Add-Ons
-
Cat Fee - monthly$10 / mo
-
Dog Fee - monthly$20 / mo
Property Fee Disclaimer: Based on community-supplied data and independent market research. Subject to change without notice. May exclude fees for mandatory or optional services and usage-based utilities.
Matterport 3D Tours
Explore Commute Options
Property Highlights
- Additional exterior storage included*
- Designer lighting & hardware package
- Garages available*
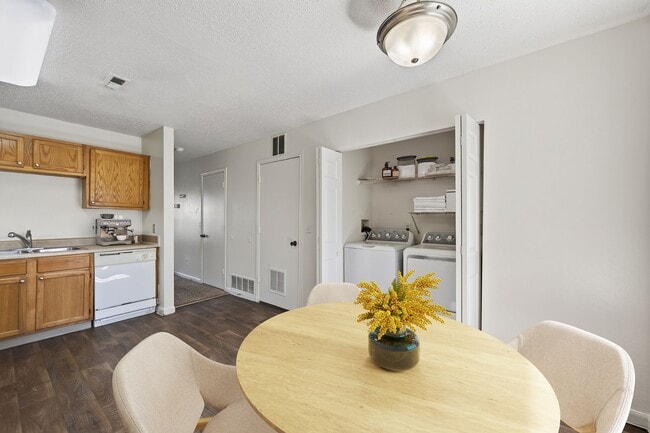
- In-home full-size washer & dryer included
- Minutes From Downtown Omaha
- Off street parking
- Open & Spacious Floor Plans
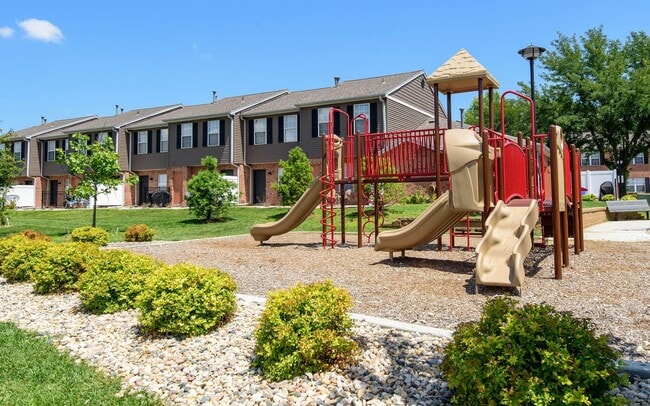
- Play area
- Private entrances
- Private patio
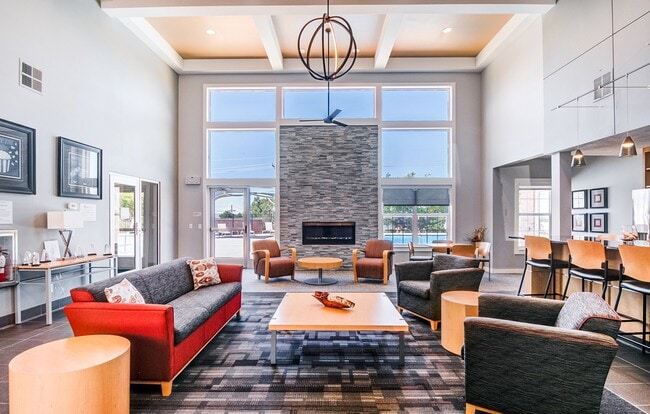
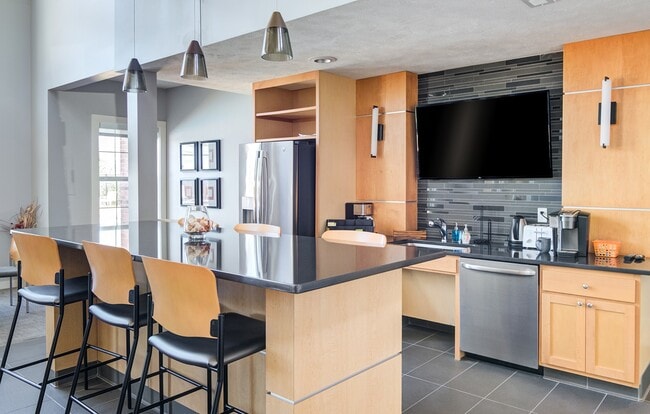
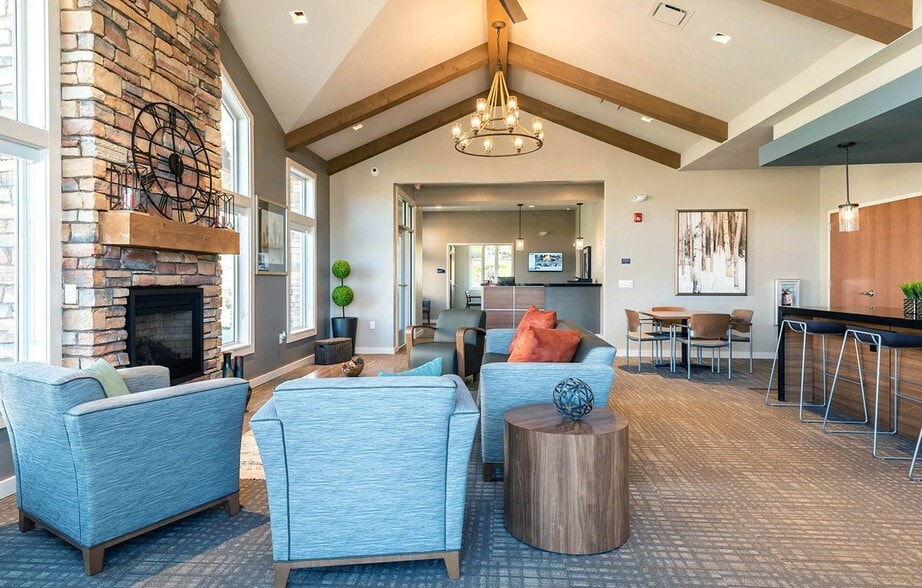
- Updated community clubhouse & various spaces
Apartment Features
- Air Conditioning
- Dishwasher
- Disposal
- Freezer
- High Speed Internet Access
- Ice Maker
- Kitchen
- Oven
- Patio
- Refrigerator
- Smoke Free
- Storage Space
- Washer/Dryer
- Window Coverings
- Yard
Community Features
- Clubhouse
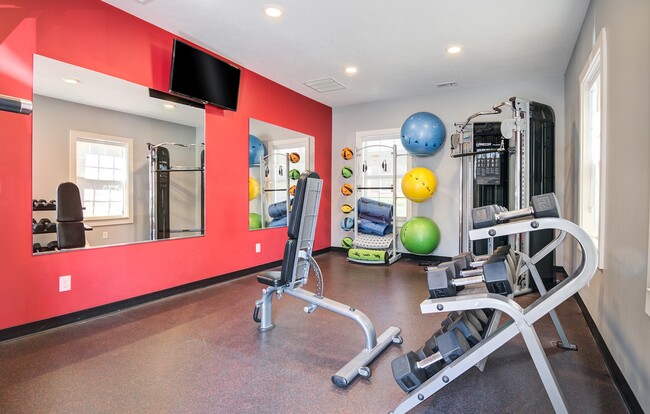
- Fitness Center
- Garages
- Income Restricted
- Lounge
- Online Services
- Property Manager on Site
- Utilities Included
- Walk-Up
Map of The Bluffs at Cherry Hills Townhomes
Area Scores
Walkability
Fairly walkable
Transit
Minimal public transit
Driveability
Exceptionally drivable
Bikeability
Fairly bikeable
Walkability measures the walking distance to day-to-day needs.
Transit measures access to public transportation.
Driveability measures congestion, parking availability, and access to major roads.
Bikeability measures the suitability for cycling.
Soundscore™
Active
A Sound Score rating aggregates noise caused by vehicle traffic, airplane traffic and local sources.
Transit
Airport
24 min Drive

Moving to North Central Omaha, Omaha, NE
Shopping Centers
Shoppers will appreciate The Bluffs at Cherry Hills Townhomes proximity to The Plaza at Cherry Hills, Timber Ridge Plaza, and Starwood Shopping Center: Walmart Shadow Center. The Plaza at Cherry Hills is 1.1 miles away, and Timber Ridge Plaza is within a 22 minute walk.
Airports
Living in North Central Omaha provides easy access to Eppley Airfield, located just 25 minutes from The Bluffs at Cherry Hills Townhomes.
Local Education
Primary and Secondary Schools

Prairie Wind Elementary School
Grades PK-5
Public
Morton Magnet Middle School
Grades 6-8
Public
Alfonza W Davis Middle School
Grades 6-8
Public

Westview High School
Grades 9-12
Public
Omaha Christian Academy
Grades PK-12
Private
Data provided by GreatSchools.org © 2026. All rights reserved.

Colleges and Universities
| School | Commute Time (Distance) |
|---|---|
| Metro C.C. of Omaha, ATC | Drive: 5 min (2.3 mi) |
| Metro C.C. of Omaha, Ft Omaha | Drive: 15 min (8.2 mi) |
| Omaha | Drive: 18 min (8.3 mi) |
| Clarkson College | Drive: 16 min (8.6 mi) |
About The Bluffs at Cherry Hills Townhomes
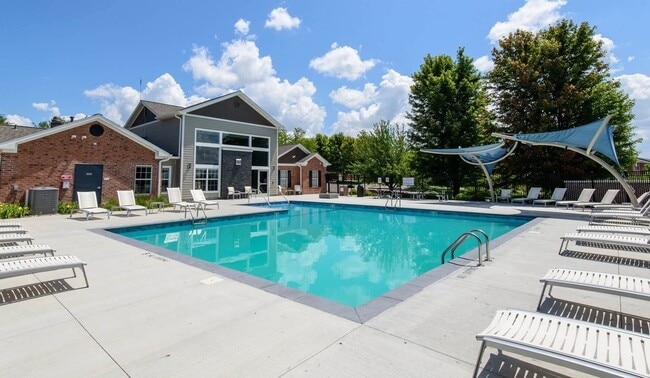
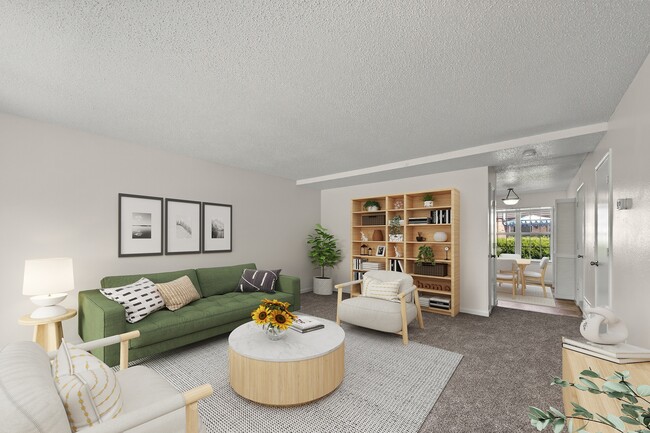
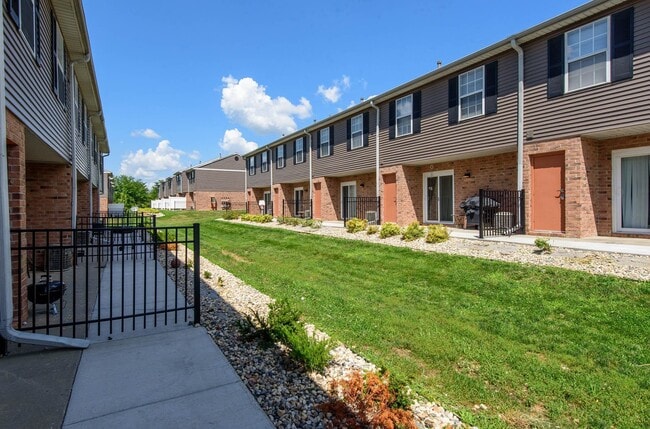
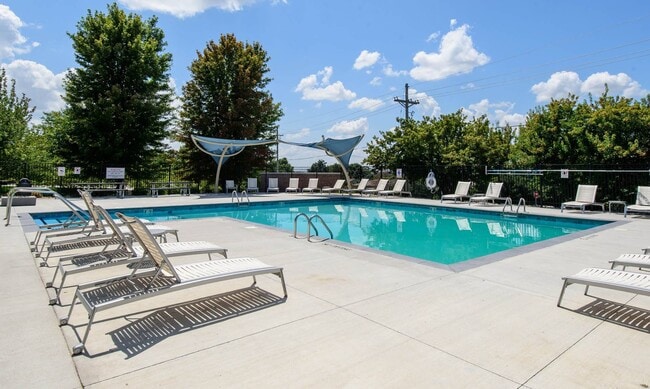
Bluffs at Cherry Hills offers 2, 3 and 4 bedroom townhomes at a reasonable price. In-home amenities include spacious interiors, private entrances and patios, and a Washer and Dryer included in EVERY home! Community features include a pool and a… community clubhouse. Don't wait - stop by to view our community and apartment and reserve your new home today! *The Bluffs at Cherry Hills participates in an affordable housing program. Household income & student status limitations apply. Please call for more details.
Bluffs at Cherry Hills offers 2, 3 and 4 bedroom townhomes at a reasonable price. In-home amenities include spacious interiors, private entrances and patios, and a Washer and Dryer included in EVERY home! Community features include a pool and a community clubhouse. Don't wait - stop by to view our community and apartment and reserve your new home today! *The Bluffs at Cherry Hills participates in an affordable housing program. Household income & student status limitations apply. Please call for more details.
The Bluffs at Cherry Hills Townhomes is an apartment community in Omaha, NE
Contact
Omaha, NE 68122
- Sunday Closed
- Monday 9:00 AM – 5:00 PM
- Tuesday 9:00 AM – 5:00 PM
- Wednesday 9:00 AM – 5:00 PM
- Thursday 9:00 AM – 5:00 PM
- Friday 9:00 AM – 5:00 PM
- Saturday 10:00 AM – 2:00 PM

The Bluffs at Cherry Hills Townhomes Gallery

Nearby Properties You Might Like
Within 50 Miles of The Bluffs at Cherry Hills Townhomes
Find More Rentals in Omaha
Bedrooms
Other Types of Rentals
Omaha Apartments by Amenity
- Pet-Friendly Apartments in Omaha
- Furnished Apartments in Omaha
- Waterfront Apartments in Omaha
- Apartments with a Pool in Omaha
- Apartments with Wheelchair Access in Omaha
- Apartments with Washer & Dryer in Omaha
- Apartments with Utilities Included in Omaha
- Apartments with a Garage in Omaha
- Apartments with EV Charging in Omaha
- Apartments with a Virtual Tour in Omaha
Apartment Specialties
Find More Rentals Nearby…
Cities
Neighborhoods
Contact This Property
(402) 446-3662Languages: English
Open 10:00 AM – 2:00 PM Today